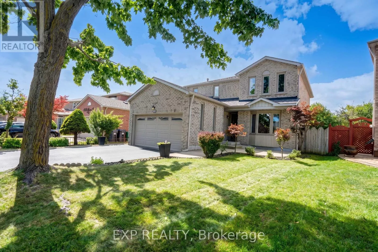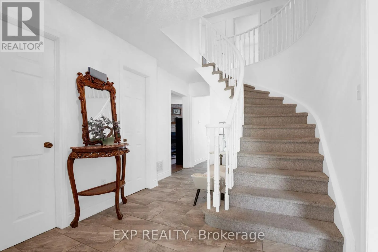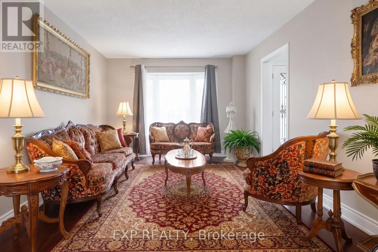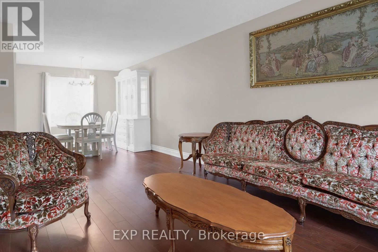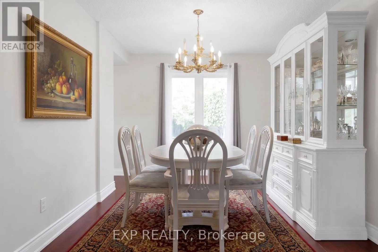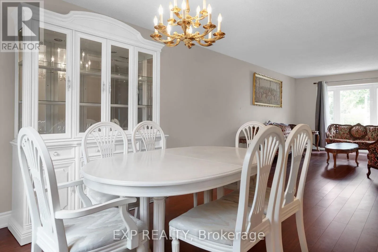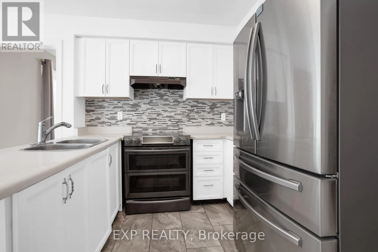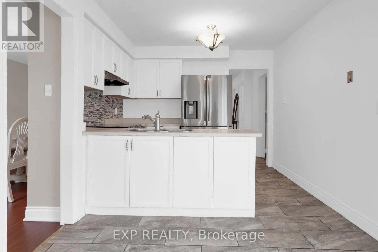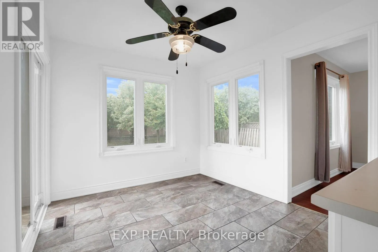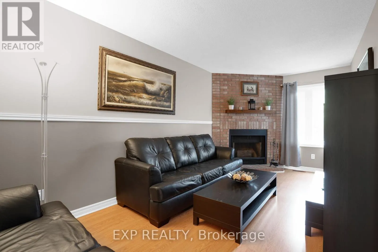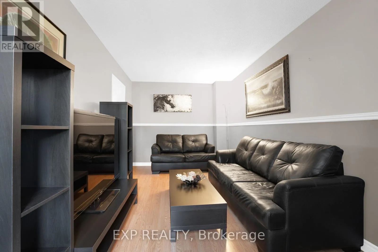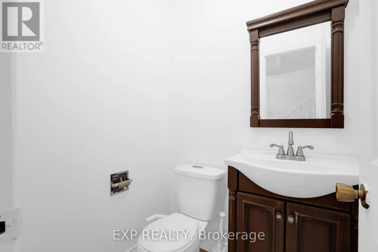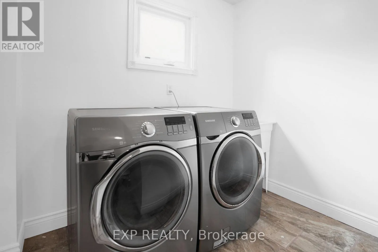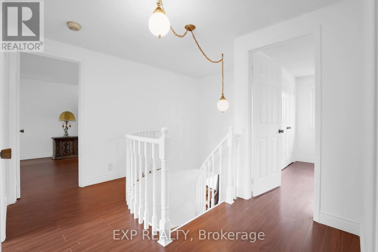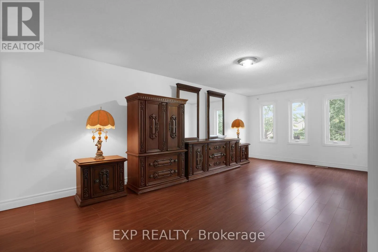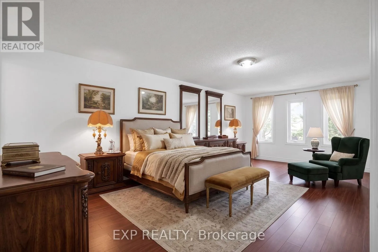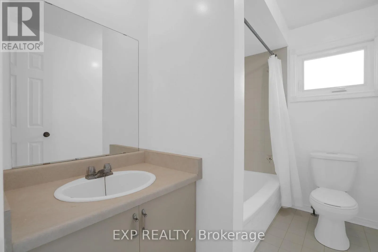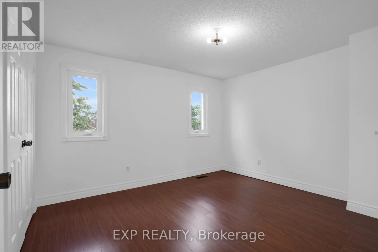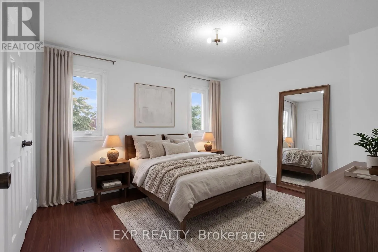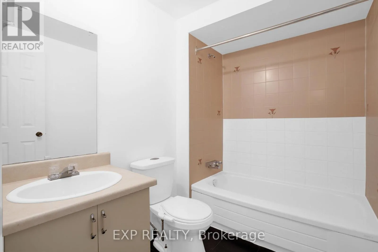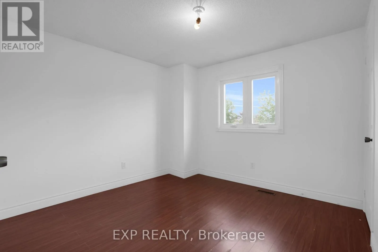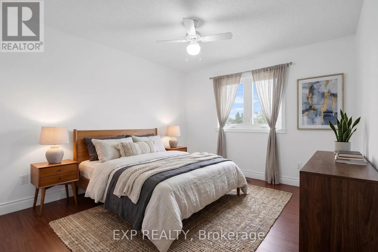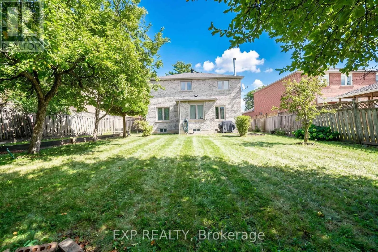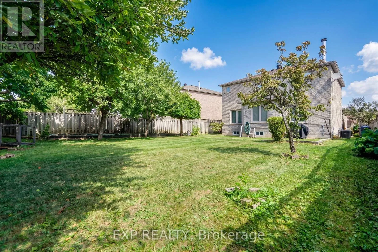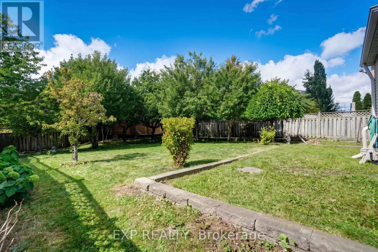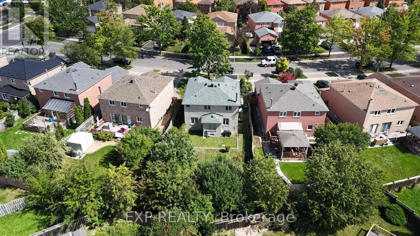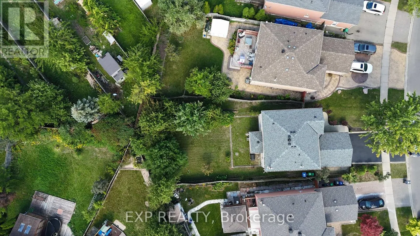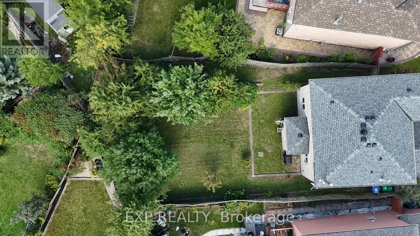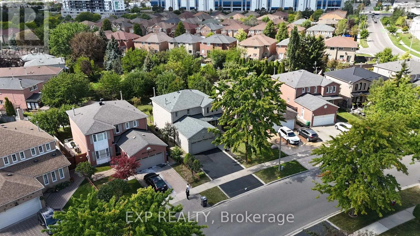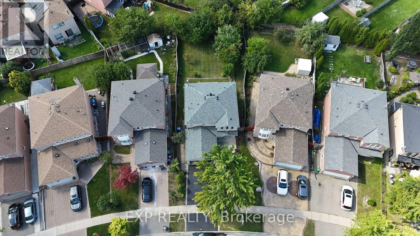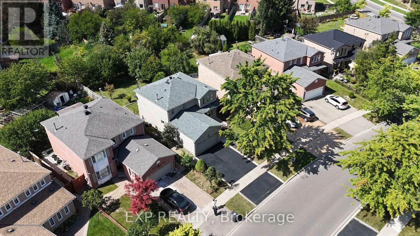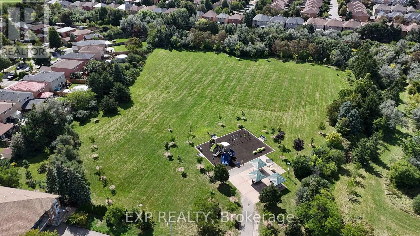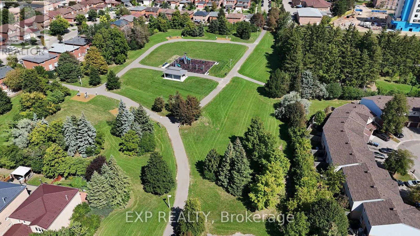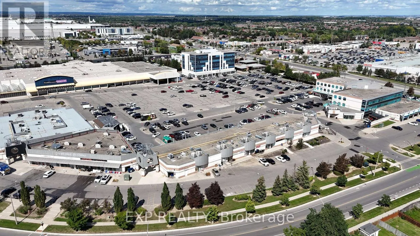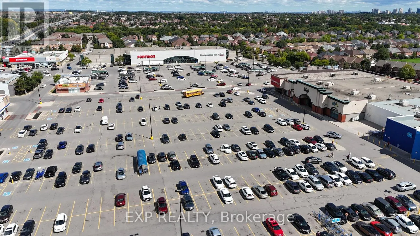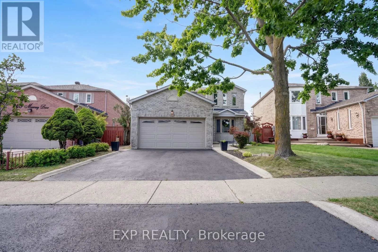
Cross Streets: Bovaird Dr. W. / Gillingham Dr. ** Directions: Bovaird Dr. W. / Gillingham Dr. / Murray Street. Welcome to 271 Murray Street, a spacious 4-bedroom, 3-bathroom detached home situated on a premium pie-shaped lot in the family-friendly Brampton West community. A bright foyer with a graceful curved staircase introduces a functional layout designed for comfortable family living and entertaining. The combined living and dining rooms feature large windows and laminate flooring, while the separate family room offers a classic brick wood-burning fireplace and plenty of space to gather and unwind. The family-sized kitchen features white cabinetry, tile backsplash, tile flooring and stainless-steel fridge and stove, opening to a sun-filled breakfast area with multiple windows and a walkout to the backyard. A convenient main-floor laundry room with direct access to the double-car garage, along with a powder room, completes this level. Upstairs, laminate flooring continues throughout, where you'll find four well-proportioned bedrooms, including an exceptionally spacious primary bedroom with multiple windows and a private ensuite, plus a second full bathroom. Outside, enjoy a large, fully fenced pie-shaped backyard with mature fruit trees and plenty of room for children, pets, gardening and outdoor entertaining. The unspoiled basement with cold cellar provides excellent potential to create additional living space to suit your needs. Complete with a double-car garage and ideally located close to schools, parks, shopping, transit and everyday amenities, with convenient access to major roads and Brampton GO. A fantastic opportunity to own a spacious detached family home with a standout backyard in an established Brampton neighbourhood. (id:27476)