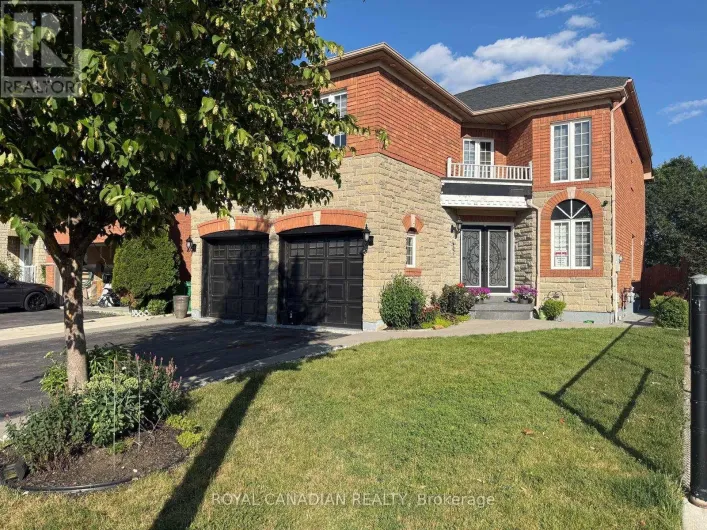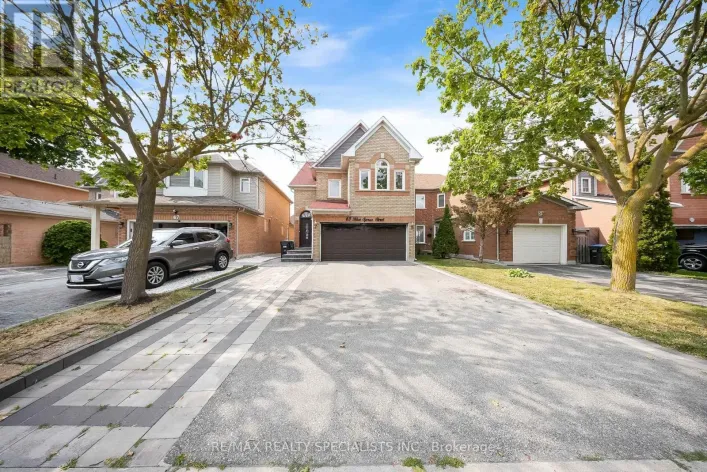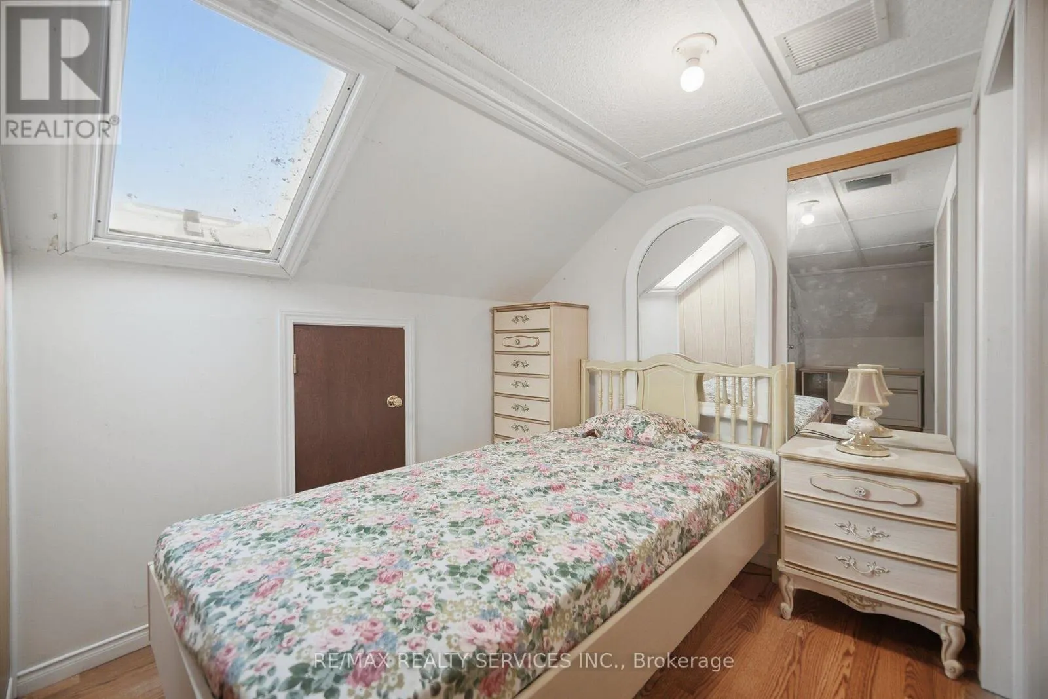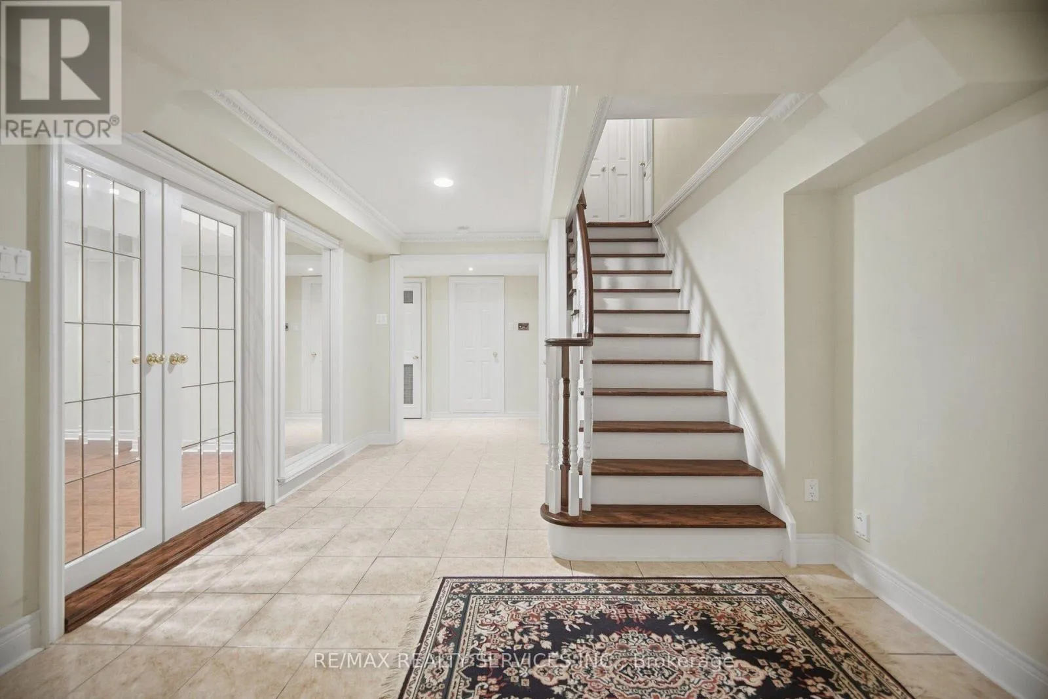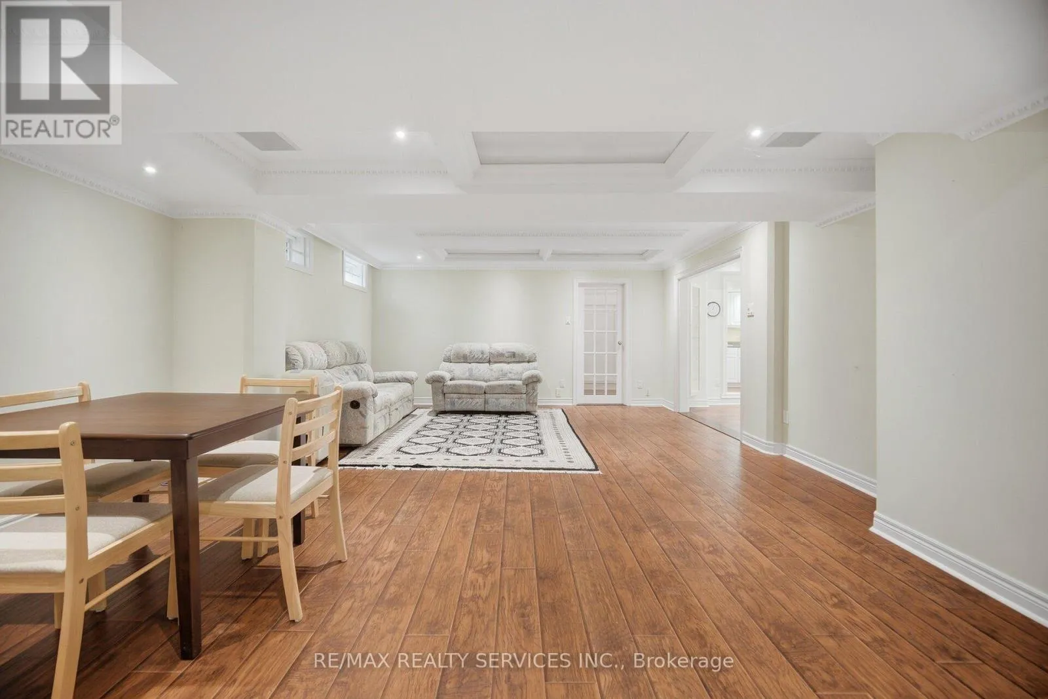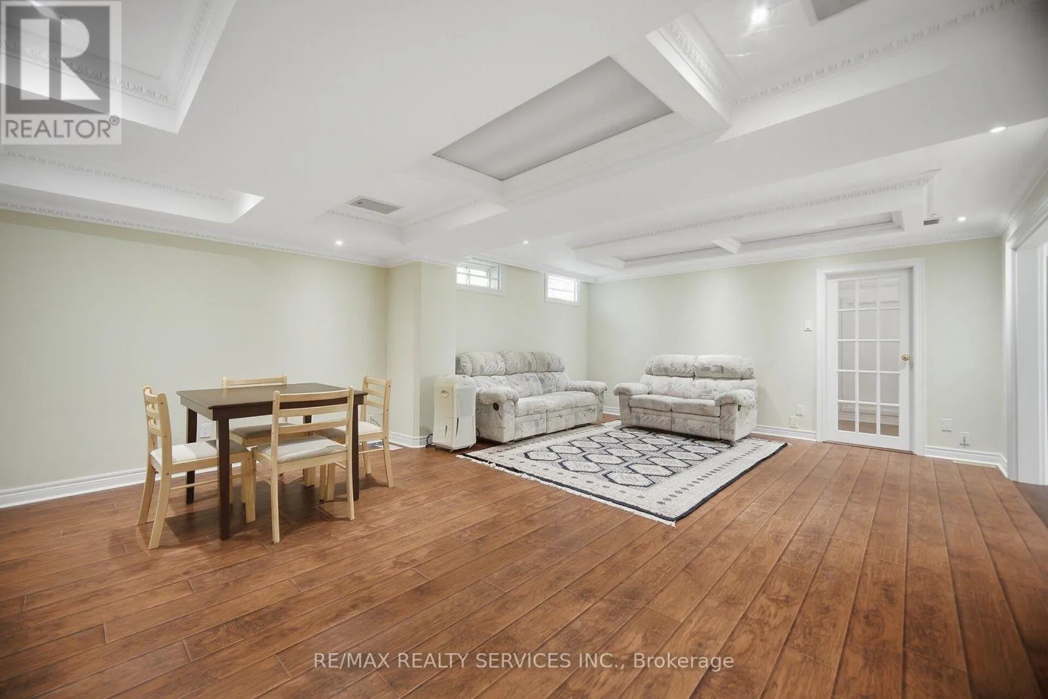
8 Riverbank Road, Brampton, Ontario L6R 2H6

Listed for:
$1,200,000
6 beds
5 baths
Listed 14 days ago
House for rent: 8 Riverbank Road, Brampton, Ontario L6R 2H6

View all 50 photos

About

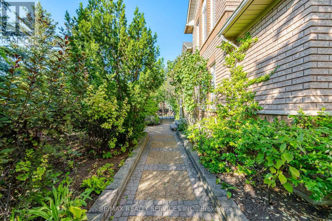
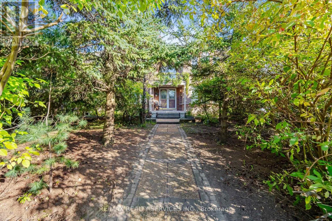
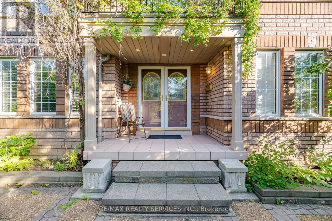
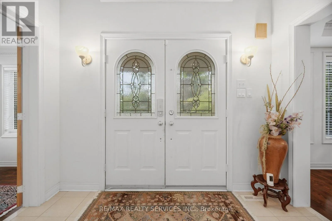
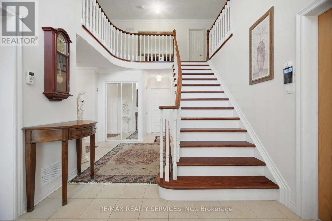
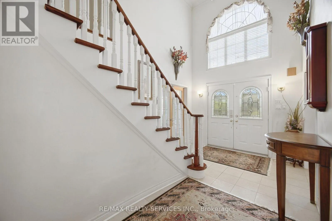
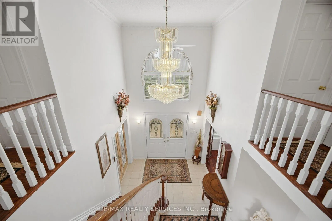
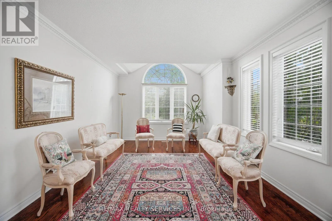
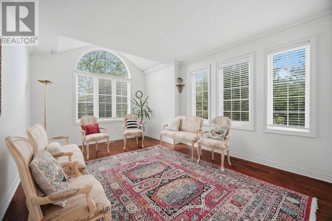
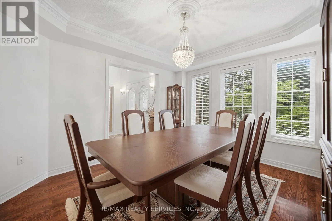
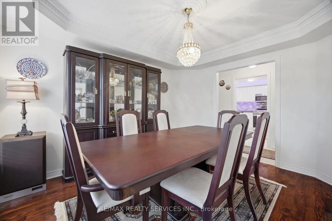
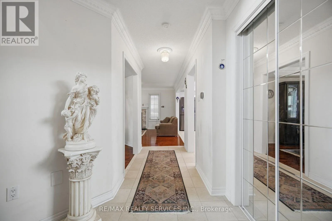
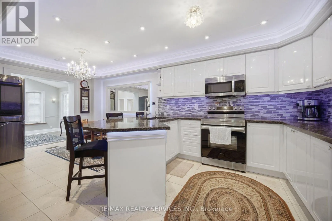
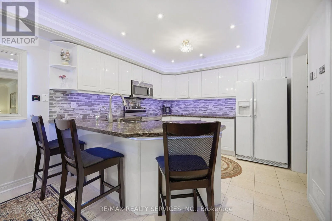
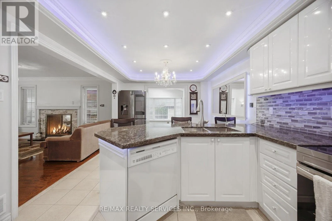
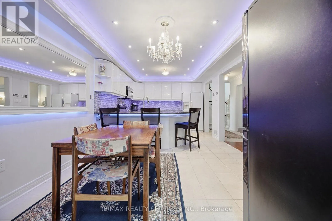
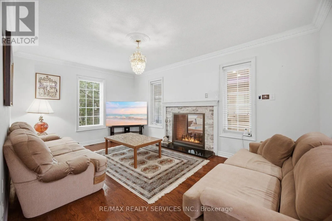
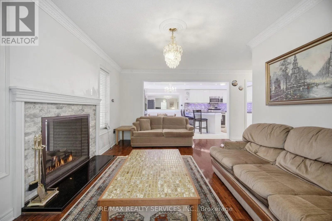
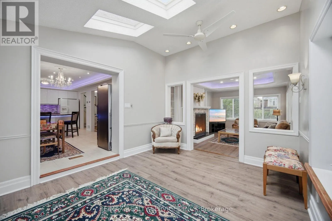
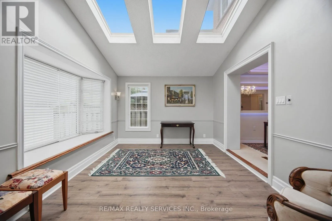
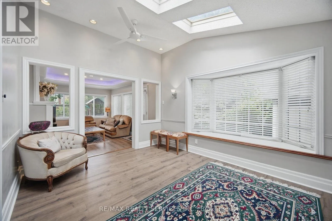
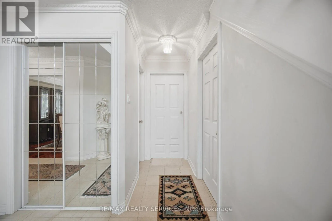
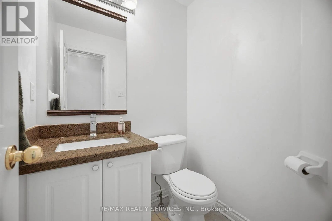
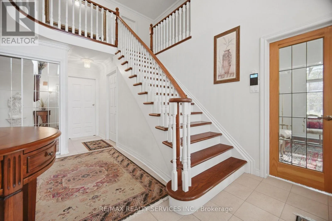
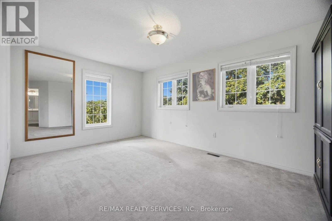
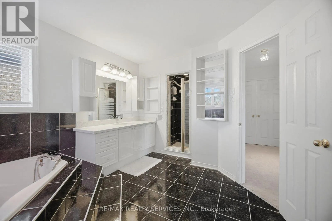
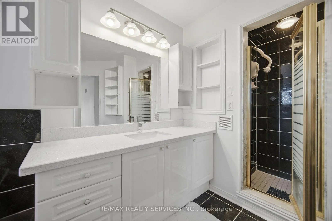
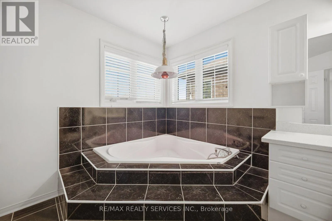
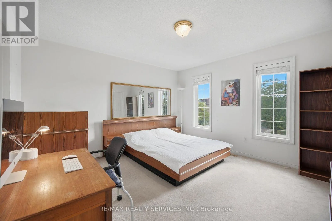
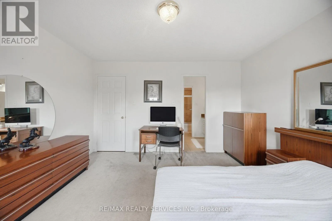
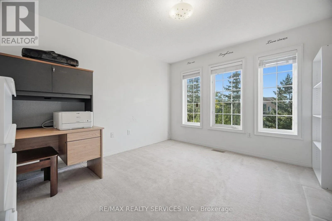
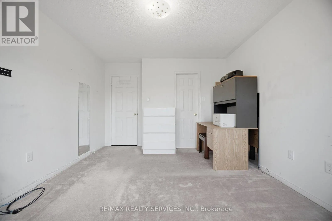
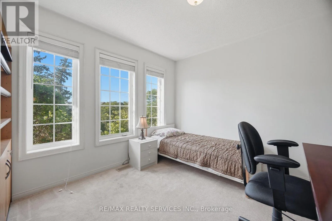
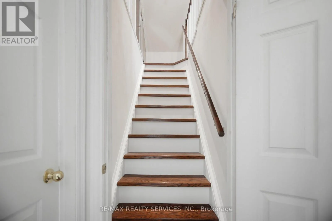
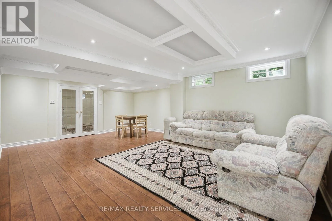
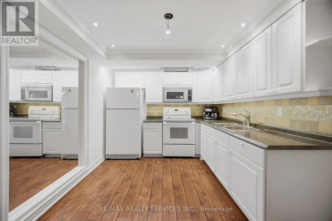
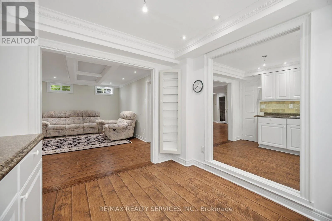
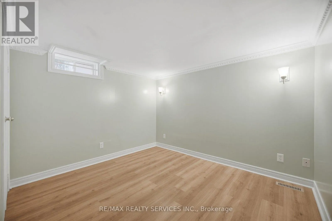
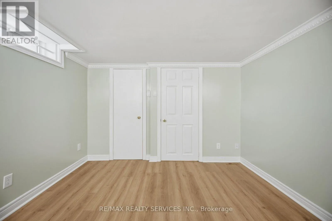
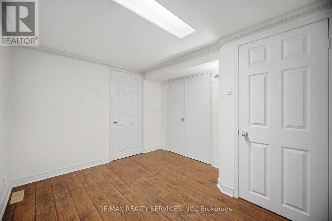
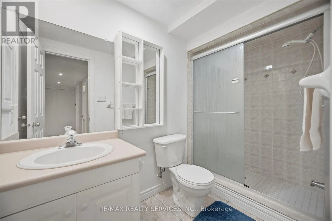
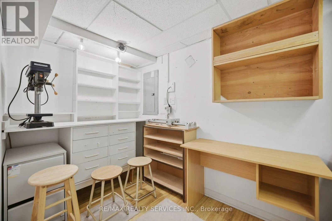
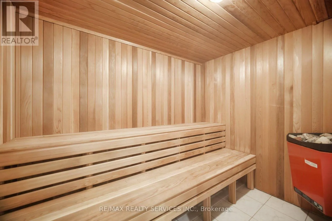
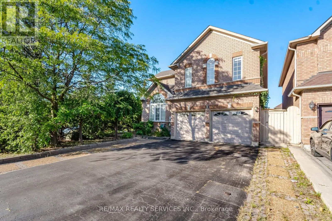
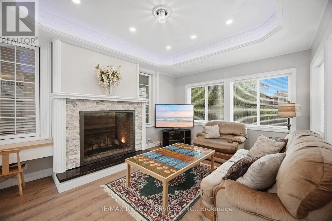
Cross Streets: Bovaird and Great Lakes Dr. ** Directions: South of Bovaird and West of Great Lakes drive. Welcome to this beautifully maintained 4-bedroom home in a sought-after Brampton neighborhood, Offered for sale for First time! lovingly cared for and thoughtfully upgraded by the original owners. 2 Living rooms, formal dining room and separate family room with 2 way fireplace, a bright Den with skylights. Enjoy approximately 400 sq. ft. of permitted main-floor addition, bringing the home to over 2,900 sqft. Finished basement features 2 additional bedrooms, a spacious combined living and dining area, kitchen, 2 baths(1 full and 1 powder room) and another that can be used a bedroom or office, Sauna and separate entrance through the garage. Ideally located minutes from Hwy 410, Trinity Common Mall, schools, parks, transit, shopping, and places of worship. A wonderful opportunity for families seeking space, comfort, and convenience! (id:27476)


Property Highlights

MLS® Number
W13789744
Type
Single Family
Community Name
Sandringham-Wellington
Ownership Type
Freehold
Land Size
57 x 109.9 FT
Parking Space Total
8

Building

Building Type
House
Storeys
2.00
Square Footage
2500 - 3000 sqft
Bathrooms Total
5
Bedrooms Above Ground
4
Bedrooms Total
6
Amenities
Fireplace(s) Hospital, Park, Place of Worship, Public Transit, Schools
Exterior Finish
Brick
Fireplace Present
Yes
Basement Type
N/A (Finished), N/A
Basement Features
Separate entrance
Building Heating Type
Forced air
Heating Fuel
Natural gas
Building Cooling Type
Central air conditioning

Utilities

Water
Municipal water
Utility Sewer
Sanitary sewer

Room Layout

Bedroom 4
Second level
3.66 m x 3.35 m
Primary Bedroom
Second level
5.97 m x 3.35 m
Bedroom 2
Second level
3.96 m x 3.96 m
Bedroom 3
Second level
3.84 m x 3.35 m
Living room
Basement
5.18 m x 6.1 m
Bedroom
Basement
3.35 m x 3.35 m
Bedroom
Basement
3.35 m x 3.35 m
Living room
Main level
3.69 m x 3.35 m
Dining room
Main level
4.15 m x 3.35 m
Family room
Main level
5.15 m x 3.35 m
Eating area
Main level
3.35 m x 3.35 m
Kitchen
Main level
3.35 m x 3.35 m
Den
Main level
4.57 m x 3.35 m
Recreational, Games room
Main level
3.93 m x 3.35 m

Location

Learn more about this property
Listing provided by:
RE/MAX REALTY SERVICES INC.
MLS® number:
W13789744
Agent:
Tarun Jassi
*Indicates required field
Name is required
Email is required
Please enter a valid phone number (e.g., 416-111-1111).

Community Spotlight: Homes For sale in Your Neighborhood