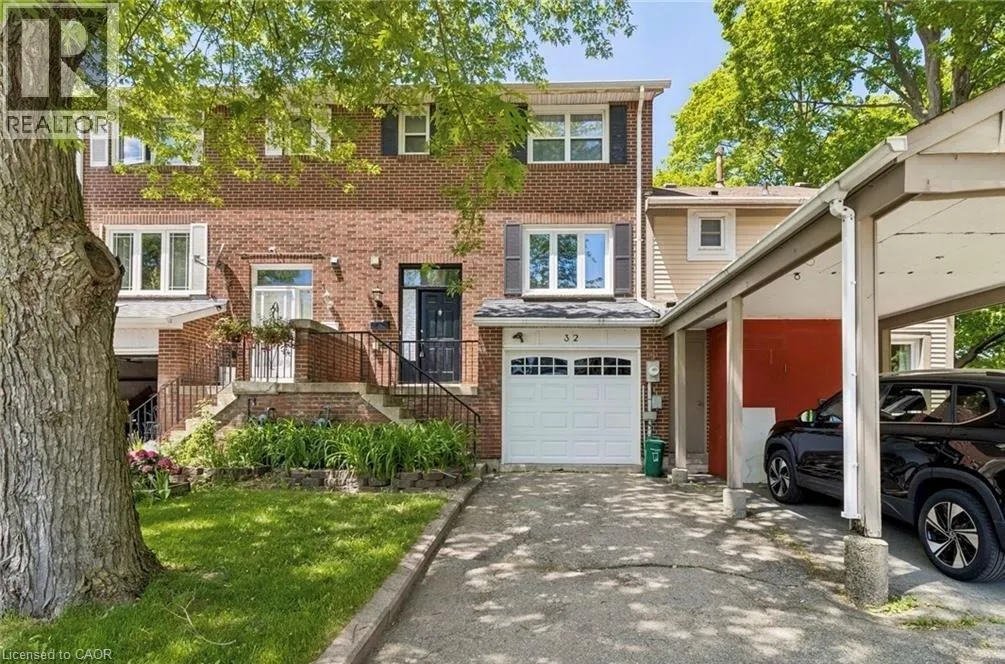
32 Lansing Square, Brampton, Ontario L6Z 1E6

Listed for:
$599,900
3 beds
2 baths
Listed 5 days ago
Row / Townhouse for rent: 32 Lansing Square, Brampton, Ontario L6Z 1E6

View all 38 photos

About

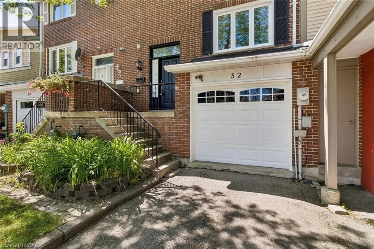
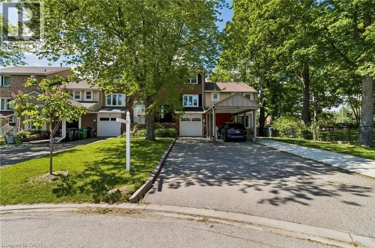
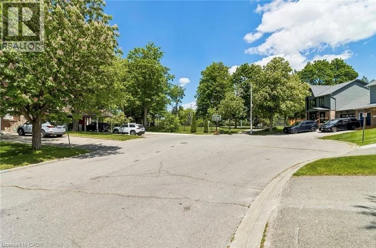
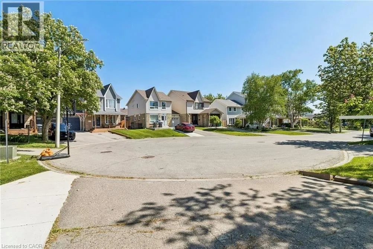
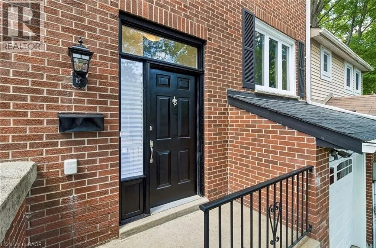
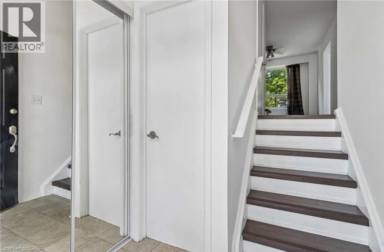
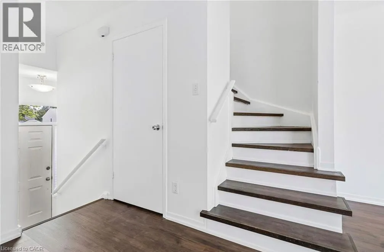
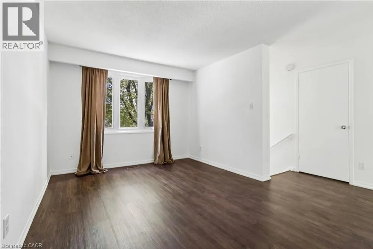
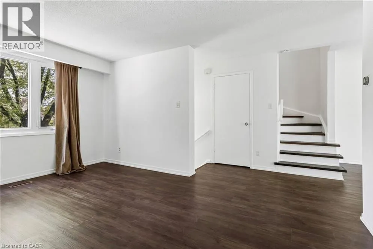
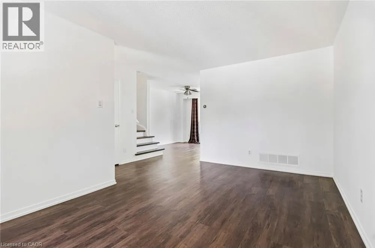
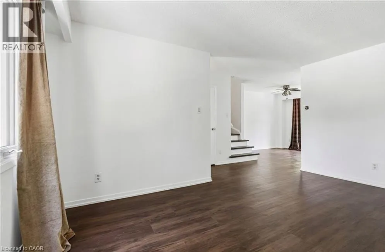
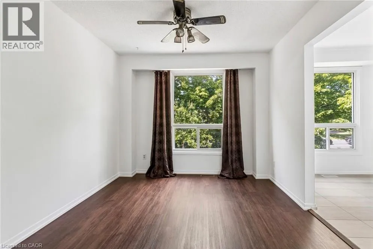
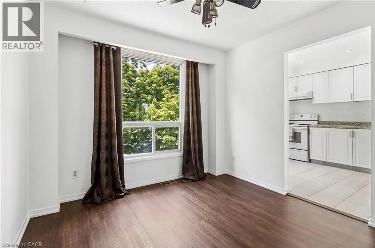
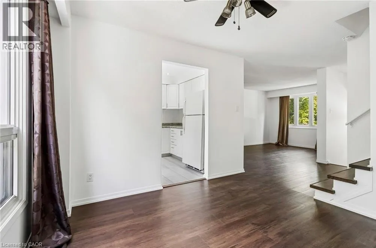
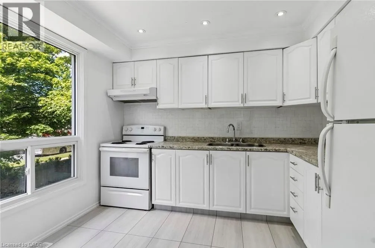
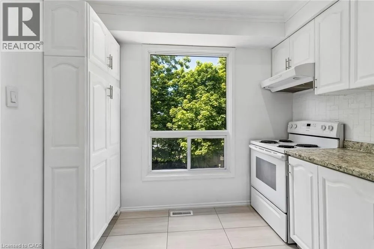
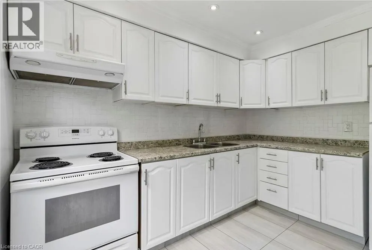
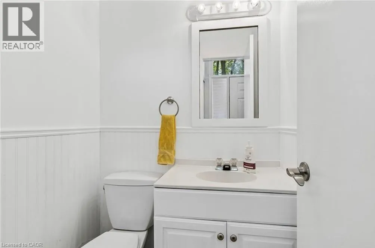
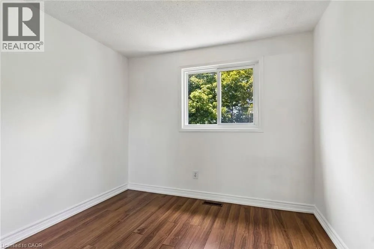
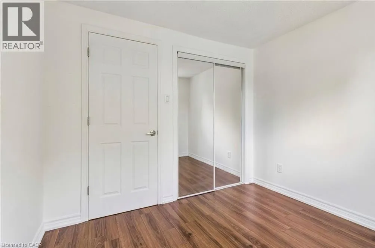
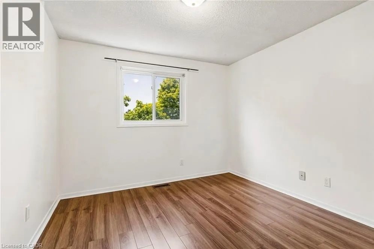
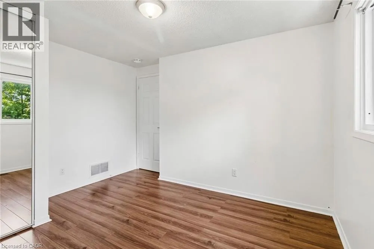
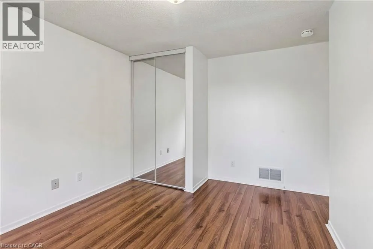
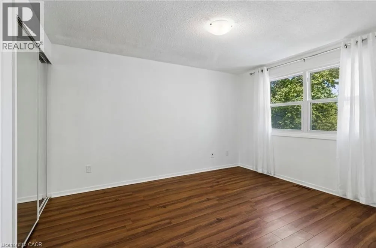
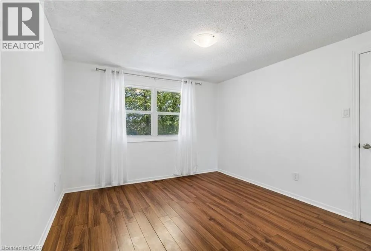
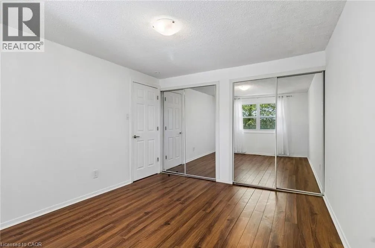
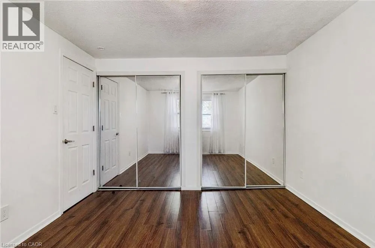
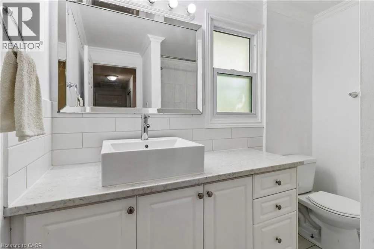
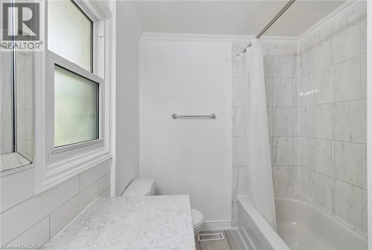
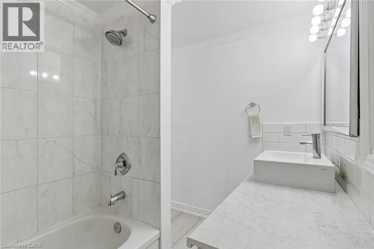
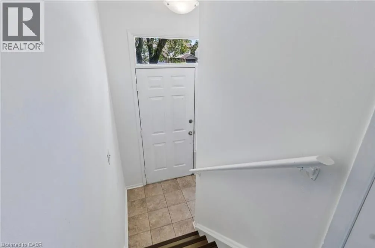
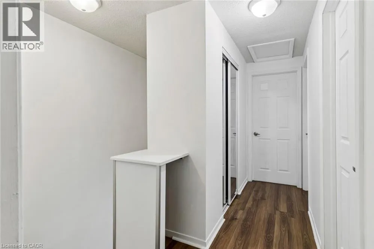
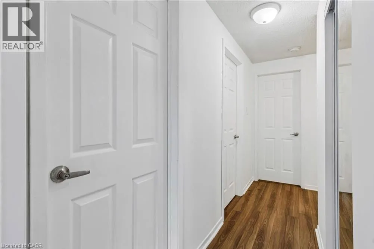
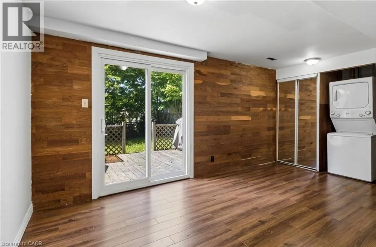
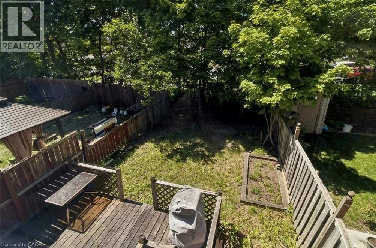
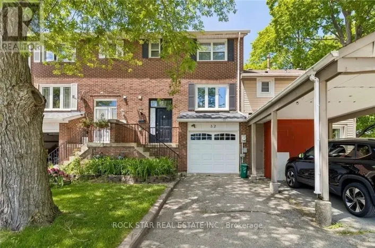
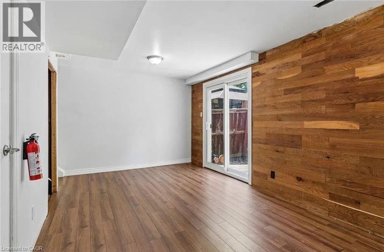
Sandalwood Pkwy E/Kennedy Rd N Welcome to this well-located freehold townhome in Brampton’s desirable Heart Lake community, now offered at a newly adjusted price. An excellent opportunity for first-time buyers, families, downsizers or anyone looking for the freedom of a freehold home in a convenient neighbourhood. The functional multi-level layout begins with a convenient 2-piece bathroom at the entry, followed by a bright main living area and kitchen. Upstairs you’ll find three spacious bedrooms and a full 4-piece bathroom. The finished lower level provides additional living space with a comfortable rec room, direct access to the garage and a walk-out to a large, fully fenced backyard, ideal for entertaining, children or pets. Updated flooring and doors add to the appeal, while the location puts you just steps from shopping, schools, parks, transit and everyday amenities. A great opportunity to own a freehold townhome in Heart Lake at an attractive new price. Book your showing today! (id:27476)

Property Highlights

MLS® Number
40863897
Type
Single Family
Ownership Type
Freehold
Land Size
under 1/2 acre
Parking Space Total
3

Building

Building Type
Row / Townhouse
Storeys
2.00
Square Footage
1192 sqft
Bathrooms Total
2
Bedrooms Above Ground
3
Bedrooms Total
3
Amenities
Hospital, Park, Place of Worship, Playground, Public Transit, Schools, Shopping
Exterior Finish
Aluminum siding, Brick
Fireplace Present
No
Basement Type
Full (Finished)
Basement Features
Building Heating Type
Forced air
Heating Fuel
Building Cooling Type
Central air conditioning

Utilities

Water
Municipal water
Utility Sewer
Municipal sewage system

Room Layout

4pc Bathroom
Second level
Measurements not available
Bedroom
Second level
9'3'' x 8'7''
Bedroom
Second level
11'8'' x 9'1''
Primary Bedroom
Second level
12'4'' x 10'1''
Recreation room
Basement
15'8'' x 9'11''
2pc Bathroom
Main level
Measurements not available
Dining room
Main level
10'1'' x 9'1''
Living room
Main level
15'7'' x 10'5''
Kitchen
Main level
10'1'' x 9'4''

Location

Learn more about this property
Listing provided by:
Rock Star Real Estate Inc.
MLS® number:
40863897
Agent:
Micheal William Desormeaux
*Indicates required field
Name is required
Email is required
Please enter a valid phone number (e.g., 416-111-1111).