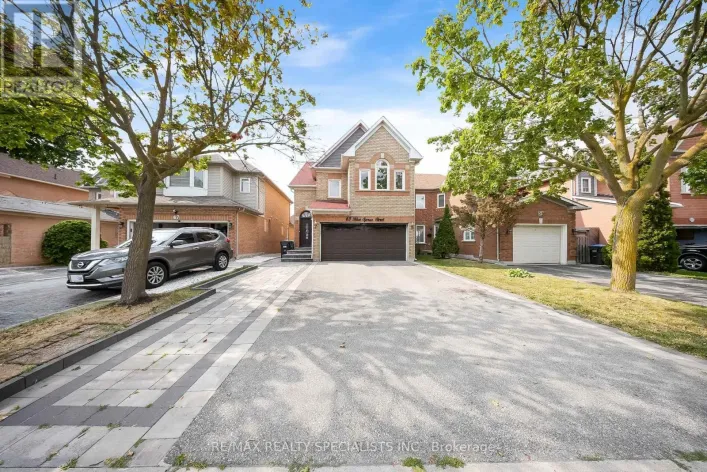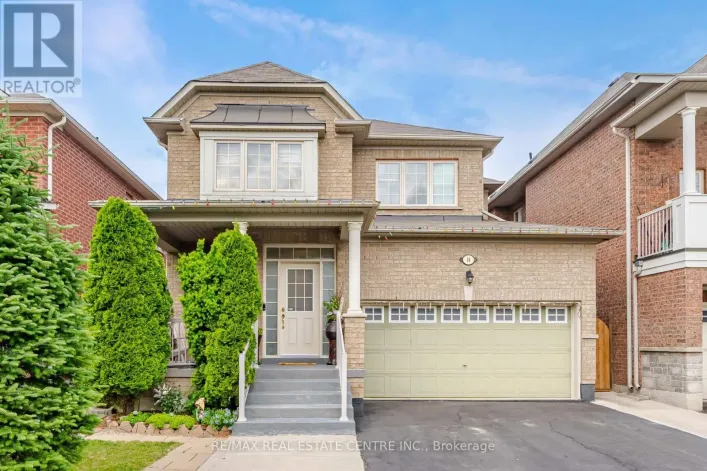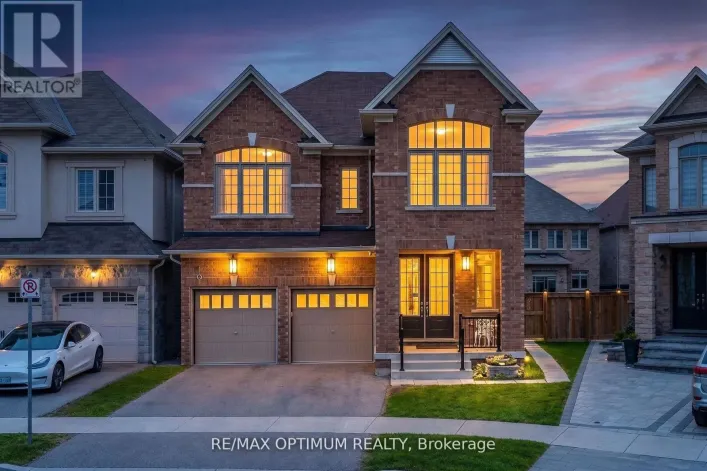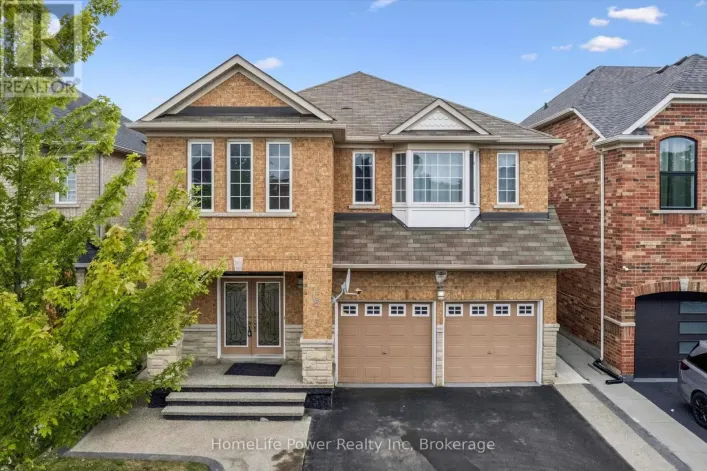
39 Fairservice Drive, Brampton, Ontario L6R 0X9

Listed for:
$1,250,000
6 beds
5 baths
Listed 14 days ago
House for rent: 39 Fairservice Drive, Brampton, Ontario L6R 0X9

View all 1 photos

About

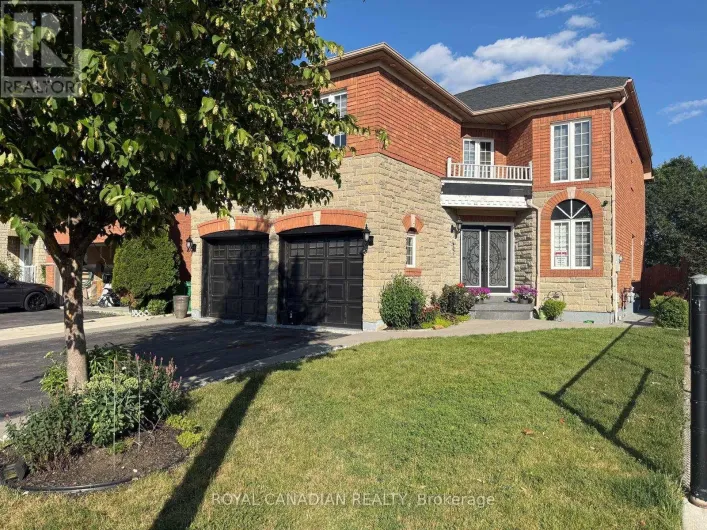
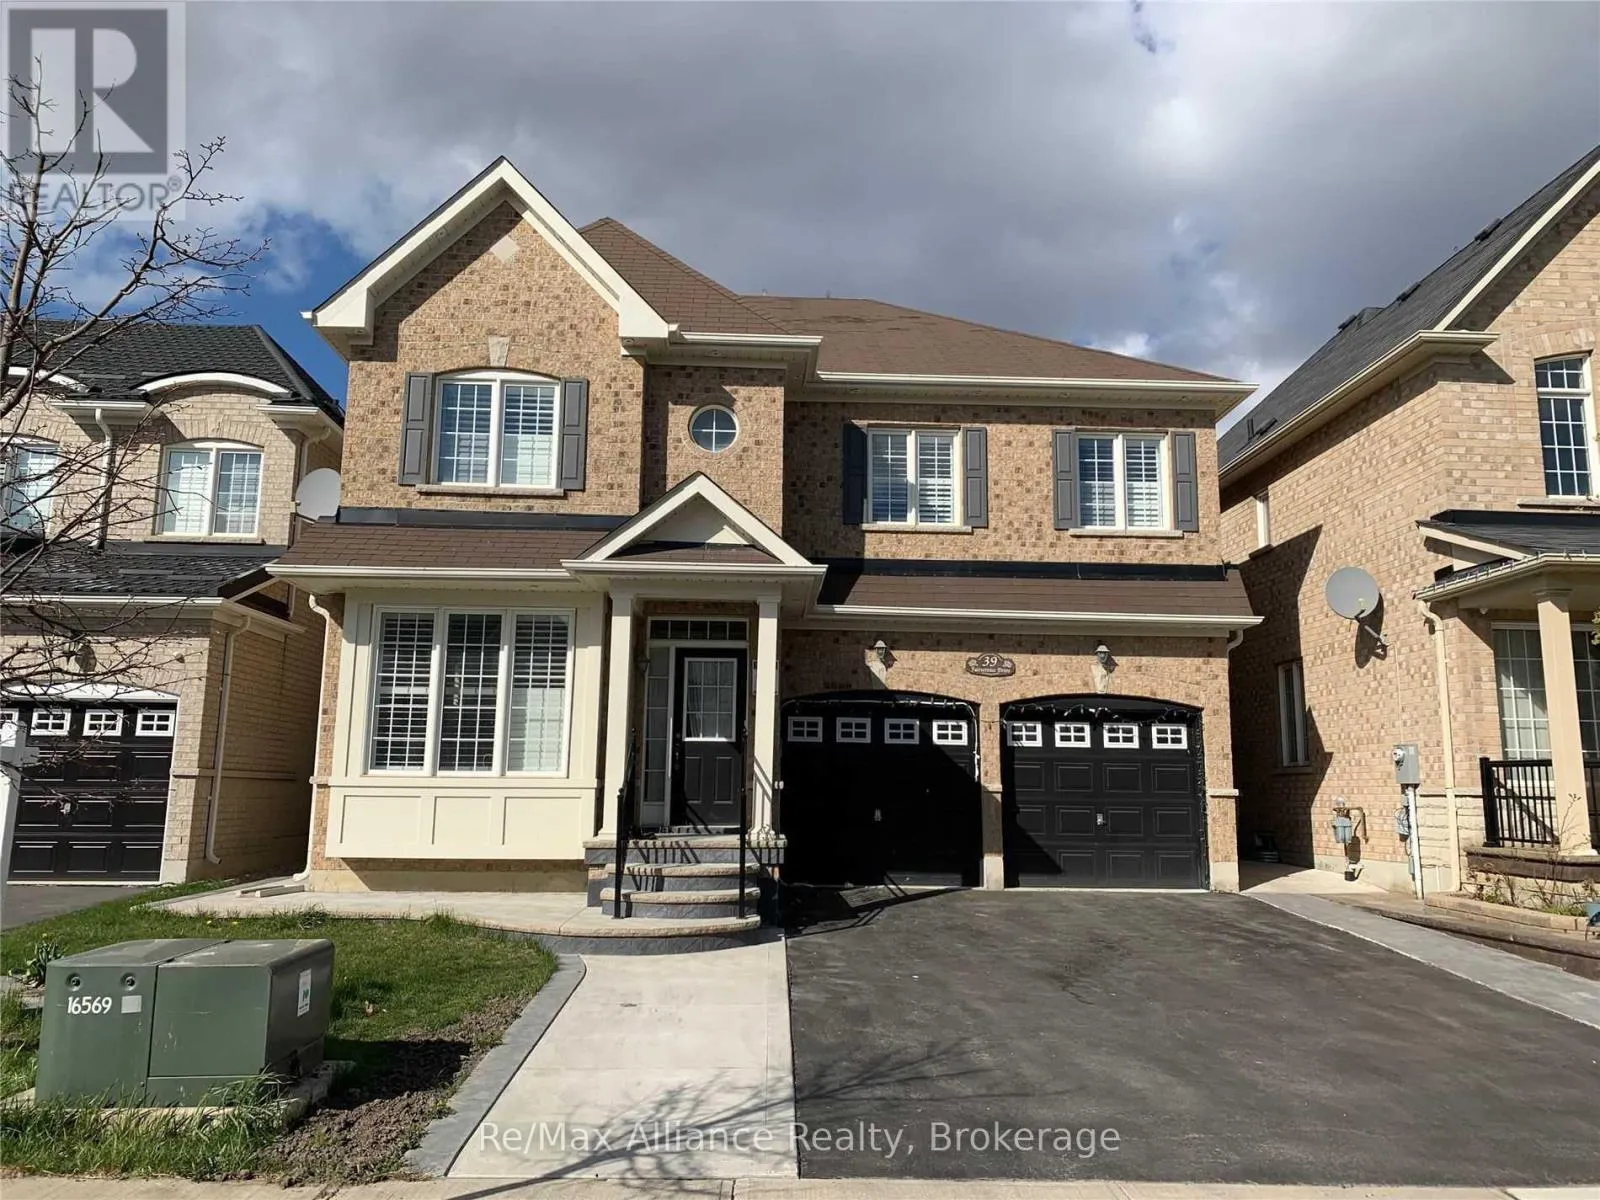
Countryside Dr / Fairservice Dr Absolutely Gorgeous Home in Highly Desirable Springdale! Welcome to this beautifully upgraded 4-bedroom home, offering approximately 2,944 sq. ft. of living space in one of Springdale's most sought-after neighbourhoods. Featuring an attractive and functional layout with $$$$ in upgrades, this home is perfect for families and investors alike. The main floor boasts granite countertops, glass backsplash, California shutters, and a convenient laundry area with new refrigerator, stove, washer and dryer. Enjoy the added appeal of Pot lights throughout the front and backyard, creating a warm and inviting atmosphere. The home also features a separate entrance to a 3-bedroom basement apartment, currently rented, providing excellent potential for additional rental income. With 7-car parking, a desirable location, and numerous upgrades throughout, this property offers incredible value and won't last long! Don't miss this opportunity - book your private showing today! (id:27476)


Property Highlights

MLS® Number
W13793810
Type
Single Family
Community Name
Sandringham-Wellington
Ownership Type
Freehold
Land Size
41 x 89.9 FT
Parking Space Total
6

Building

Building Type
House
Storeys
2.00
Square Footage
2500 - 3000 sqft
Bathrooms Total
5
Bedrooms Above Ground
4
Bedrooms Total
6
Amenities
Fireplace(s) Hospital, Park, Public Transit, Schools
Exterior Finish
Brick
Fireplace Present
Yes
Basement Type
N/A, N/A, N/A (Finished)
Basement Features
Apartment in basement, Separate entrance
Building Heating Type
Forced air
Heating Fuel
Natural gas
Building Cooling Type
Central air conditioning

Utilities

Water
Municipal water
Utility Sewer
Sanitary sewer

Room Layout

Bedroom 5
Basement
3.35 m x 3.66 m
Bedroom
Basement
3.35 m x 3.66 m
Kitchen
Basement
4.15 m x 4.21 m
Living room
Main level
4.42 m x 6.1 m
Dining room
Main level
4.42 m x 6.1 m
Family room
Main level
4.15 m x 4.88 m
Eating area
Main level
4.15 m x 2.47 m
Kitchen
Main level
4.15 m x 2.44 m
Laundry room
Main level
5.18 m x 4.21 m
Primary Bedroom
Upper Level
6.78 m x 3.06 m
Bedroom 2
Upper Level
4.42 m x 3.35 m
Bedroom 3
Upper Level
3.35 m x 3.66 m
Bedroom 4
Upper Level
4.42 m x 3.35 m

Location

Learn more about this property
Listing provided by:
Re/Max Alliance Realty
MLS® number:
W13793810
Agent:
Harry Lota
*Indicates required field
Name is required
Email is required
Please enter a valid phone number (e.g., 416-111-1111).

Community Spotlight: Homes For sale in Your Neighborhood