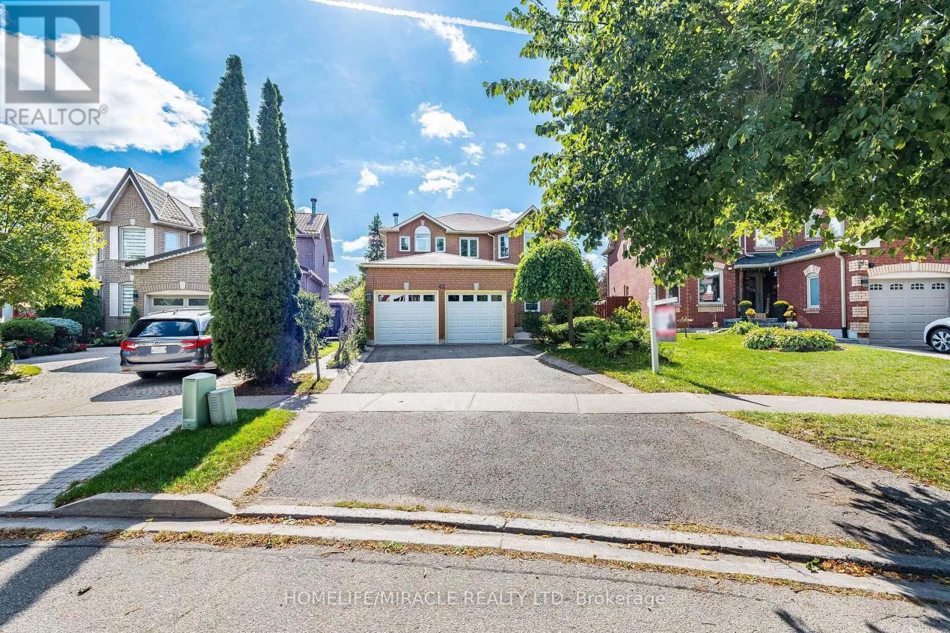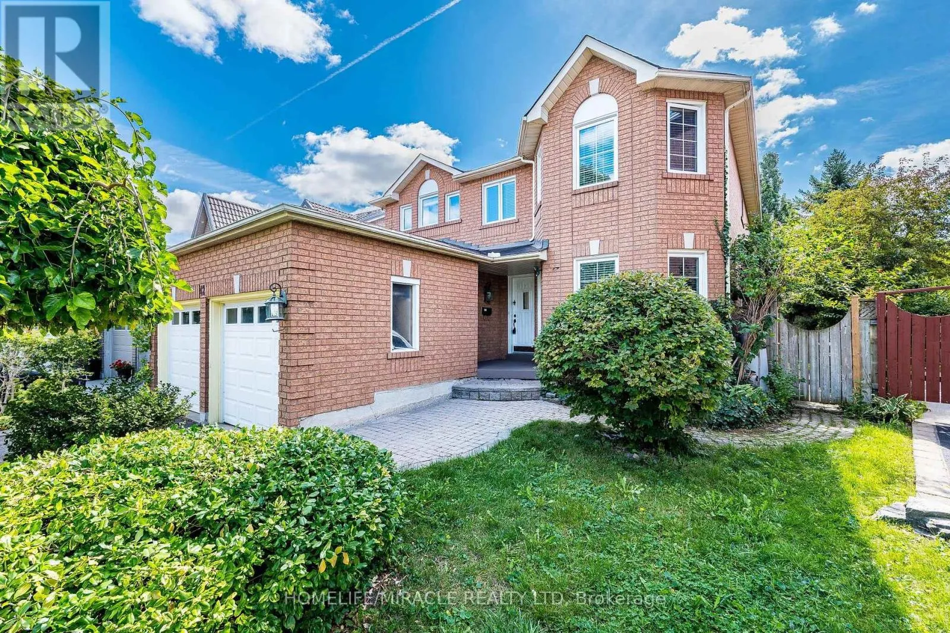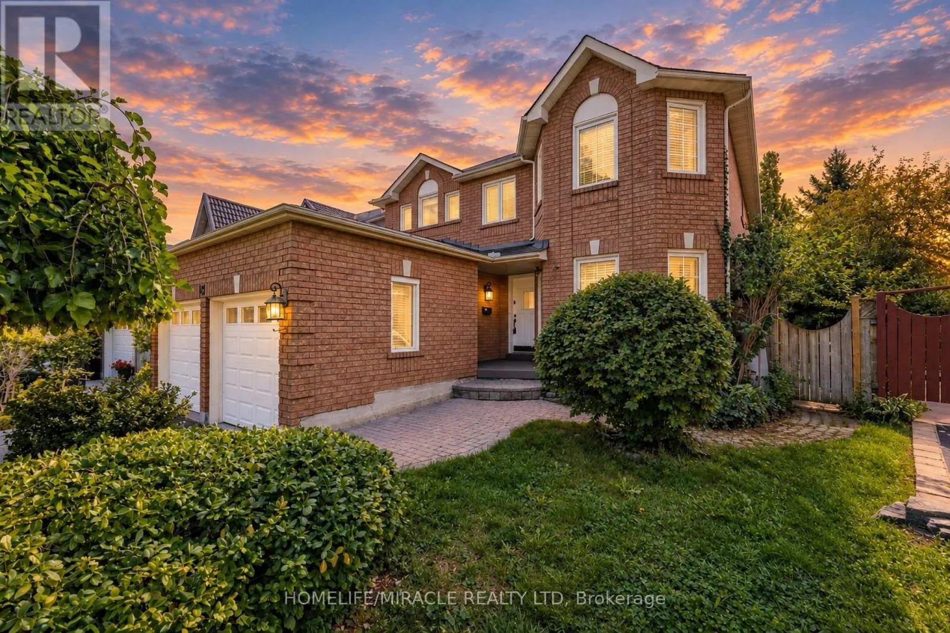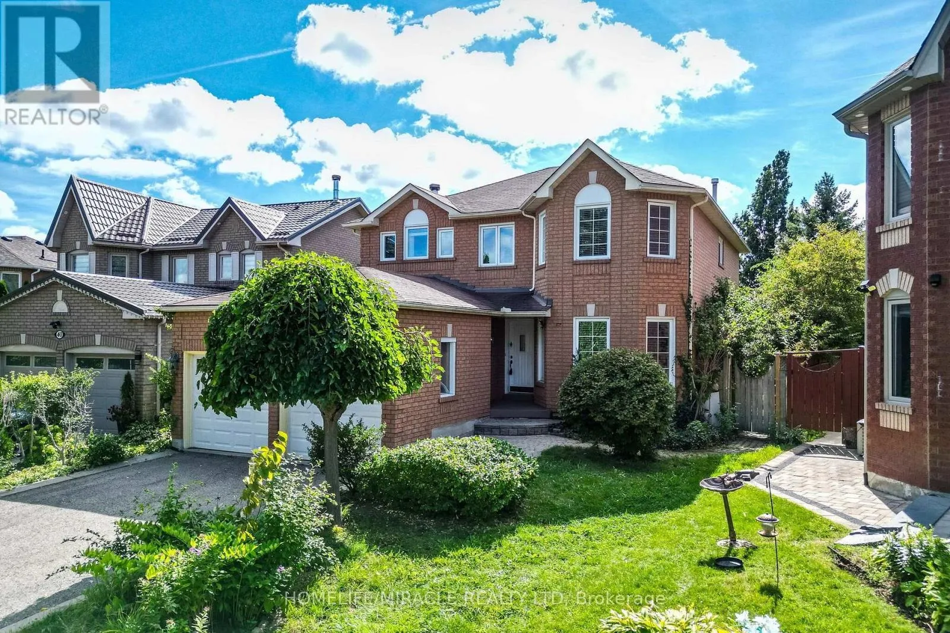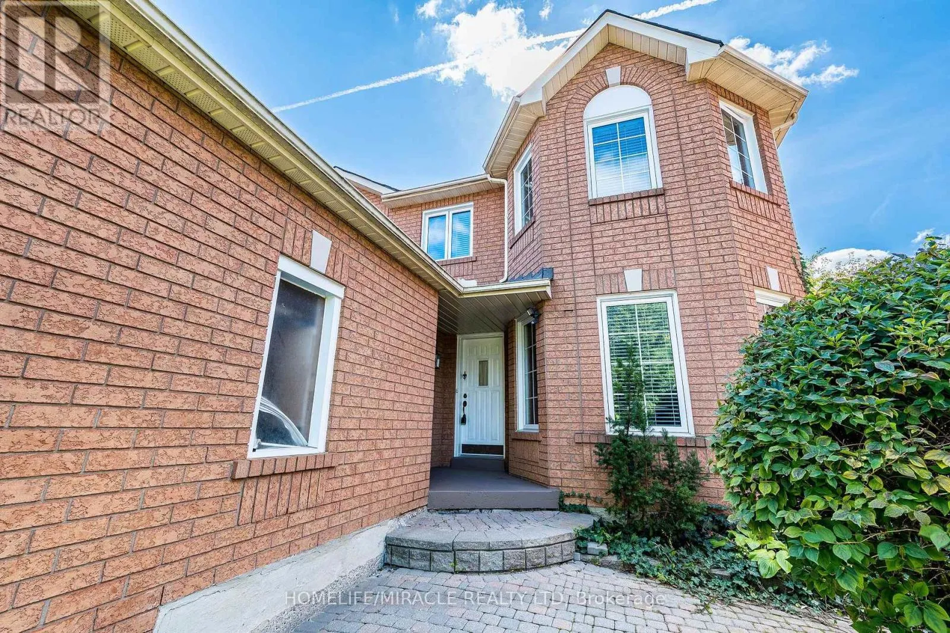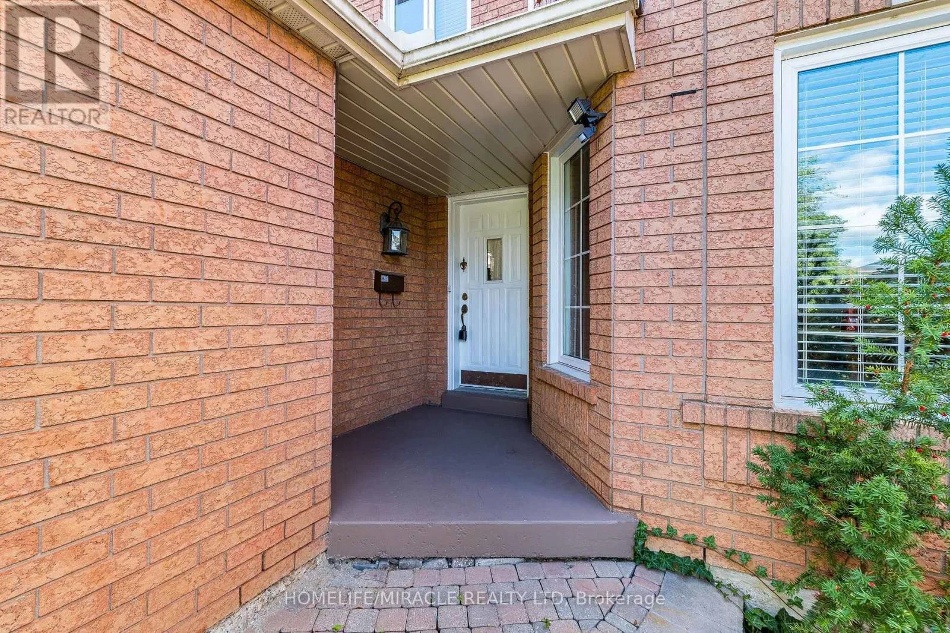
42 Porteous Circle, Brampton, Ontario L6S 5C3

Listed for:
$899,000
6 beds
4 baths
Listed 5 days ago
House for rent: 42 Porteous Circle, Brampton, Ontario L6S 5C3

View all 50 photos

About

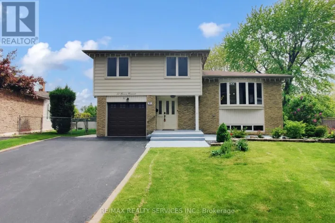
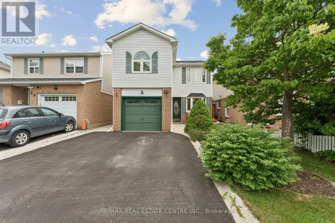
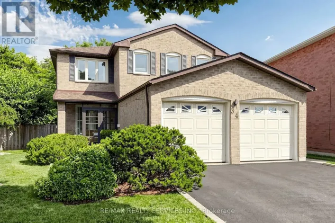
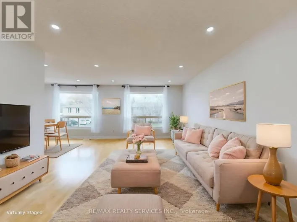
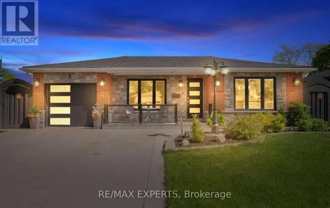
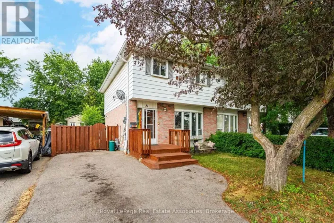
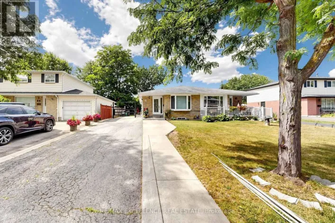
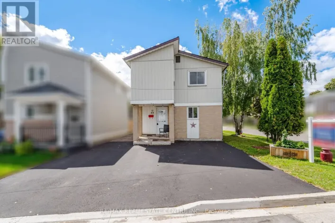
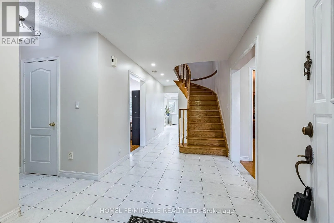
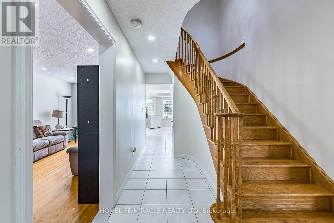
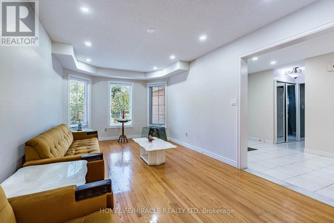
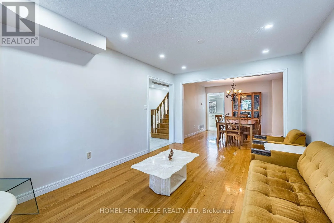
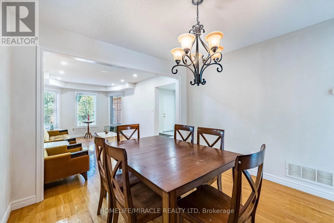
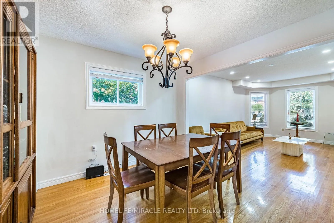
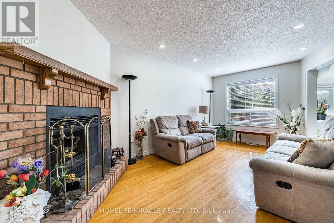
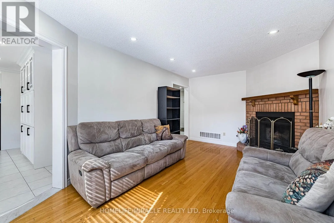
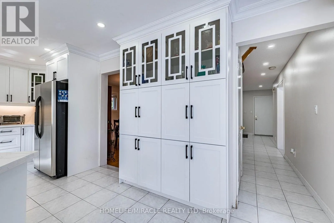
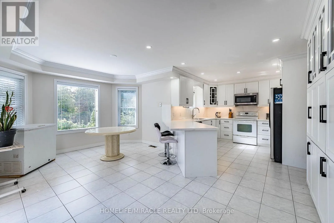
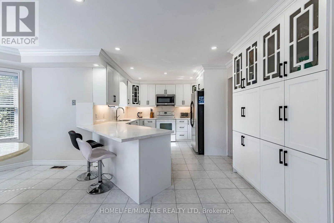
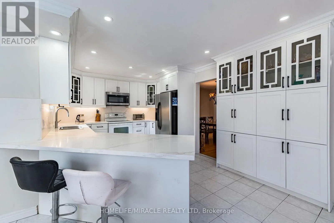
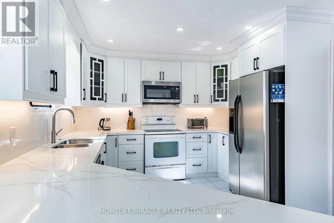
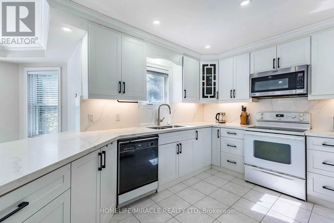
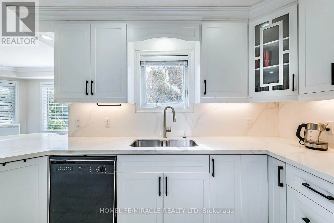
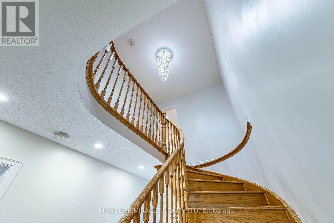
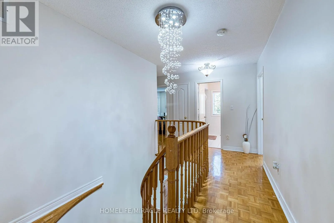
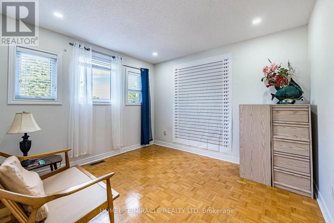
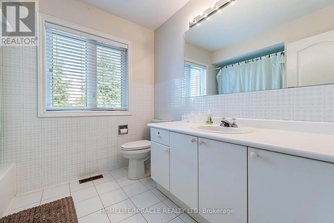
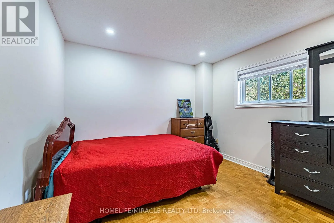
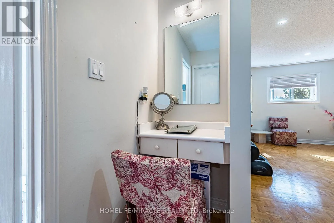
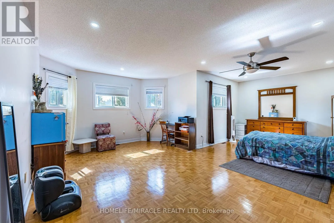
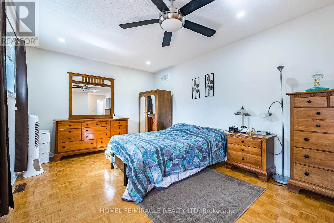
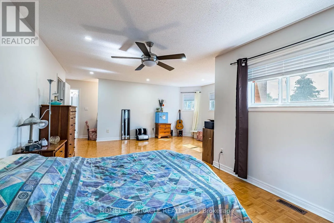
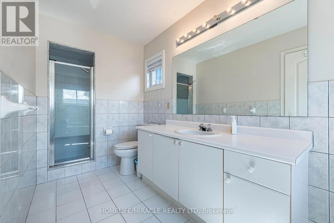
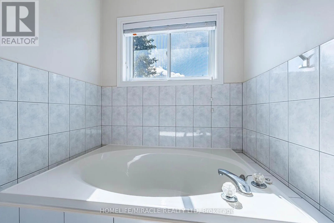
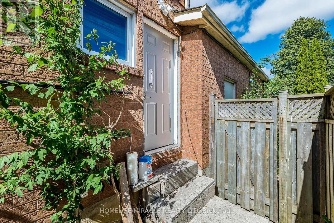
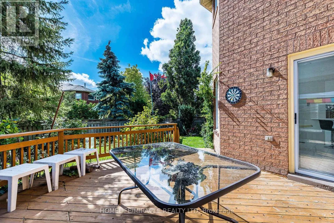
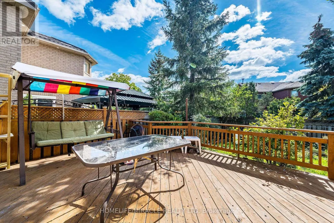
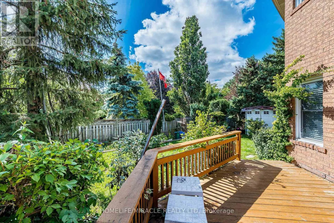
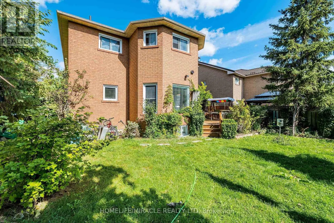
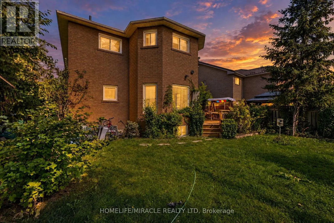
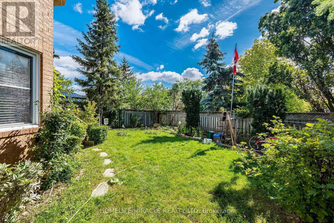
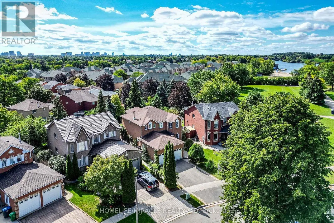
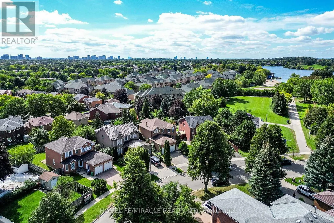
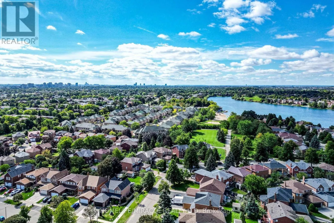
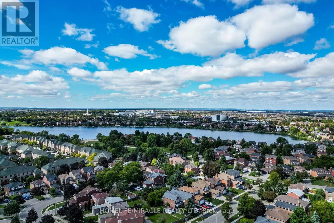
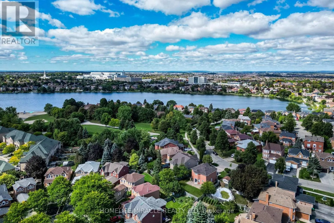
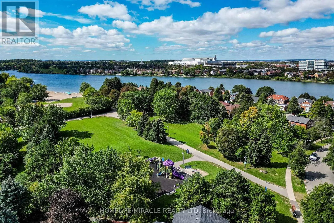
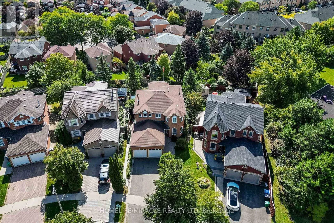
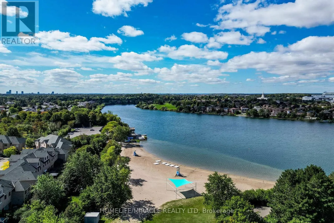
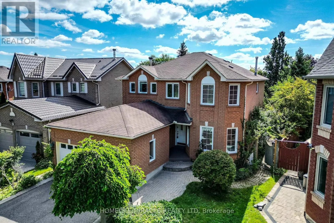
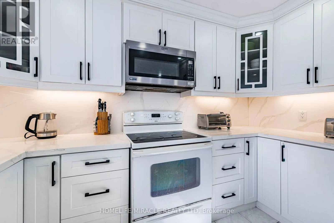
Cross Streets: North Park Rd/Torbram Rd. ** Directions: Porteous Cr. Beautiful And Spacious Family Home In Highly Sort After Professor's Lake Neighborhood. Featuring Over 2400 Sq Ft Above Ground Living Space. Including Main Floor Cozy Family Room With Fireplace, Looking Out On Deck. Living And Dining Combine With Large Windows, Giving Lots Of Natural Lights. Large Eat In Kitchen With Lots Of Pantry Space. Spiral Wide Oak Staircase Leading To Second Floor Boasting Large Primary Bedroom With Sitting Area And Five Pcs Ensuite. Large Second, Third And Fourth Bedrooms. Finished Basement With Separate Entrance, Two Bedrooms Apartment, Plus Exercise Room. Very Short Walk To Professor's Lake, Beach, Parks, Place Of Worship, Schools, Shopping, Public Transit, Hospital (id:27476)

Property Highlights

MLS® Number
W13793888
Type
Single Family
Community Name
Northgate
Ownership Type
Freehold
Land Size
38.6 x 119.6 FT
Parking Space Total
4

Building

Building Type
House
Storeys
2.00
Square Footage
2000 - 2500 sqft
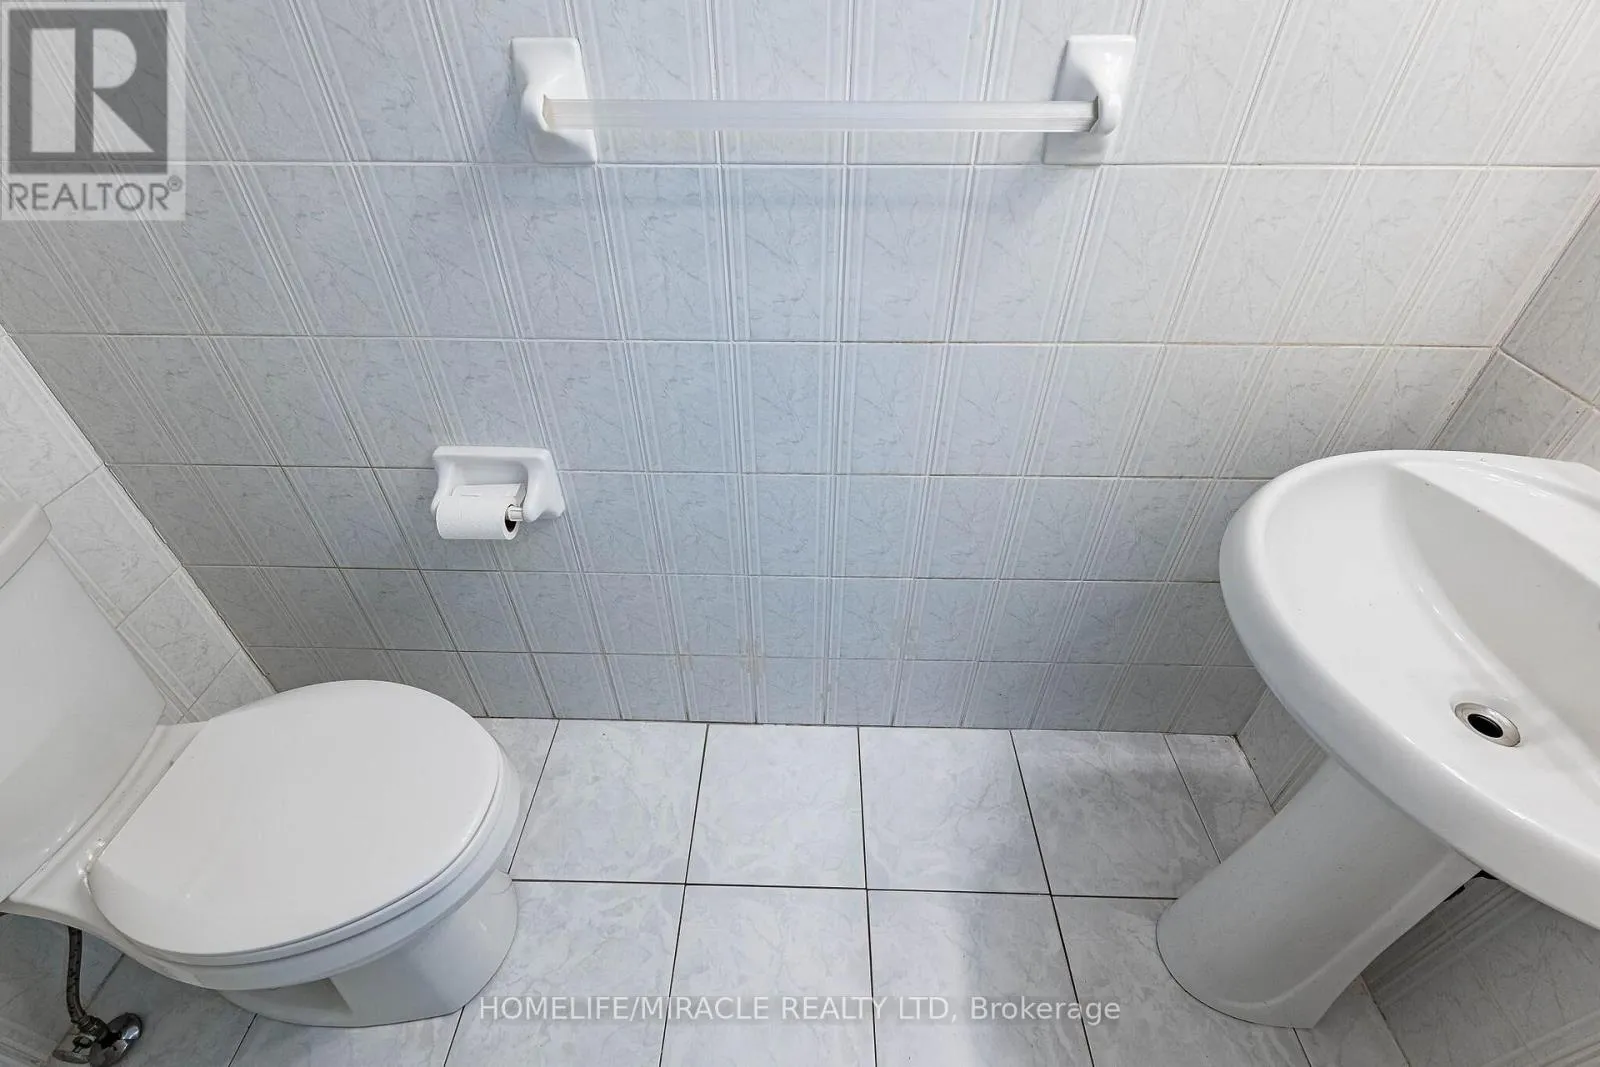
Bathrooms Total
4
Bedrooms Above Ground
4
Bedrooms Total
6
Amenities
Fireplace(s)
Exterior Finish
Brick
Fireplace Present
Yes
Basement Type
N/A, N/A
Basement Features
Apartment in basement, Separate entrance
Building Heating Type
Forced air
Heating Fuel
Natural gas
Building Cooling Type
Central air conditioning

Utilities

Water
Municipal water
Utility Sewer
Sanitary sewer

Room Layout

Primary Bedroom
Second level
6.7 m x 3.35 m
Bedroom 2
Second level
3.77 m x 3.35 m
Bedroom 3
Second level
3.77 m x 3.35 m
Bedroom 4
Second level
3.35 m x 3.23 m
Kitchen
Basement
3.81 m x 2.9 m
Bedroom
Basement
3.35 m x 3.35 m
Bedroom 2
Basement
3.35 m x 2.9 m
Living room
Basement
5.33 m x 3.66 m
Living room
Main level
4.87 m x 3.35 m
Dining room
Main level
3.35 m x 3.35 m
Family room
Main level
5.4 m x 3.35 m
Kitchen
Main level
3.96 m x 3.35 m
Eating area
Main level
3.65 m x 3.35 m

Location

Learn more about this property
Listing provided by:
HOMELIFE/MIRACLE REALTY LTD
MLS® number:
W13793888
Agent:
Phil Blackwood
*Indicates required field
Name is required
Email is required
Please enter a valid phone number (e.g., 416-111-1111).

Community Spotlight: Homes For sale in Your Neighborhood