4 Arcola Street, Brampton, Ontario L6P 4N6

Listed for:
$799,900
4 beds
4 baths
Listed 13 days ago
Row / Townhouse for rent: 4 Arcola Street, Brampton, Ontario L6P 4N6

View all 36 photos

About

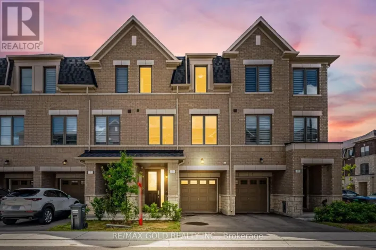
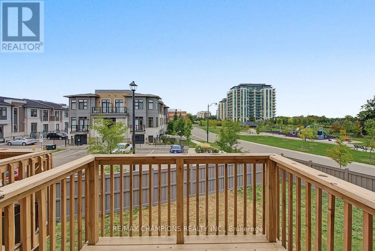
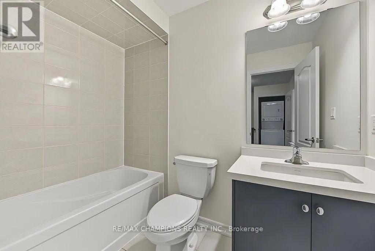
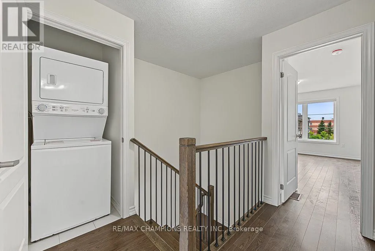
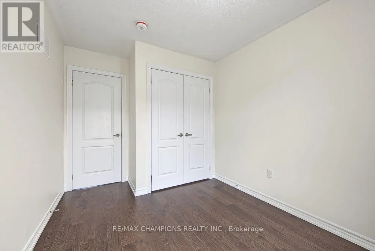
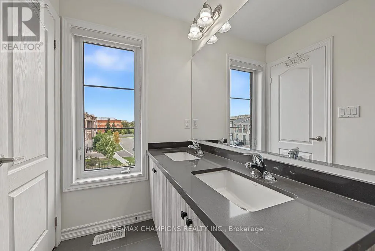
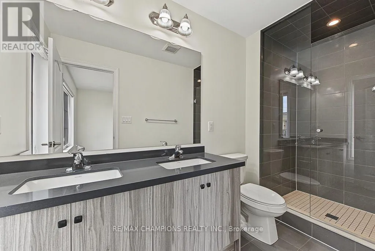
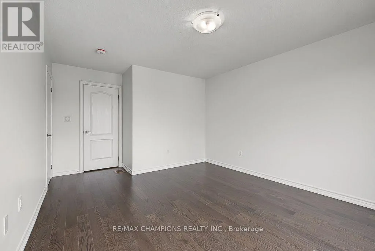
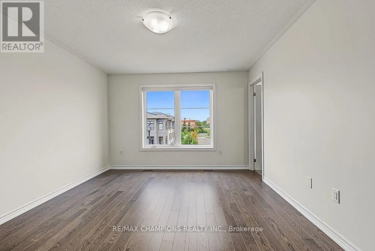
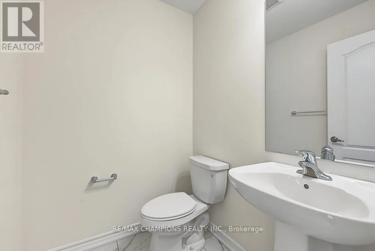
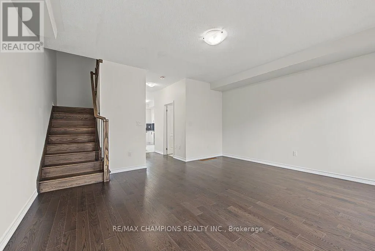
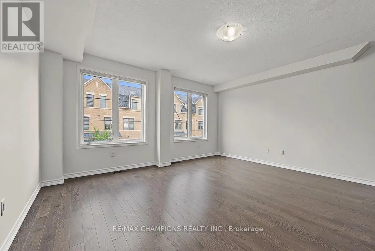
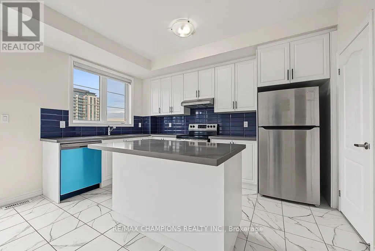
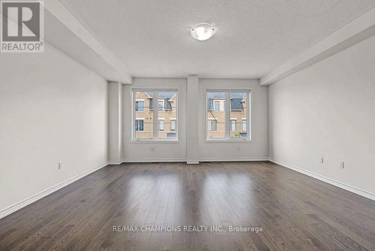
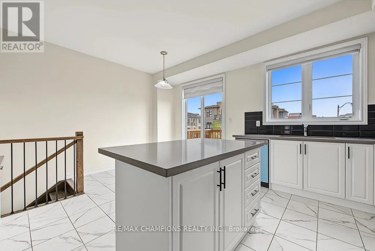
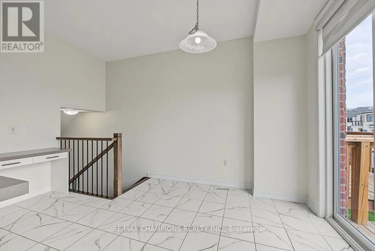
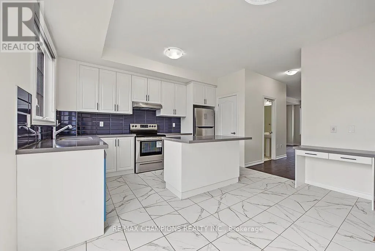
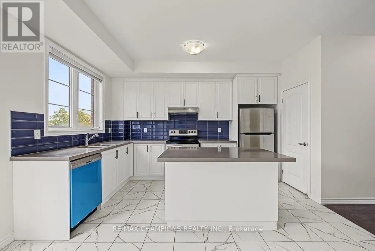
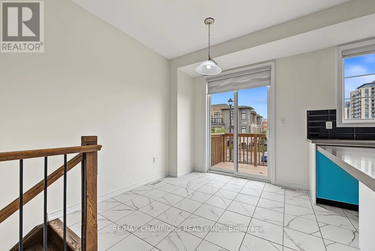
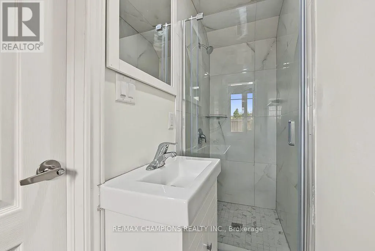
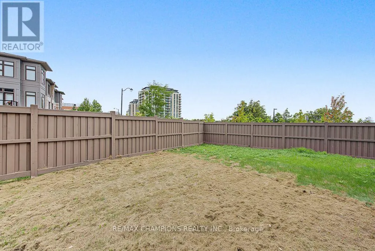
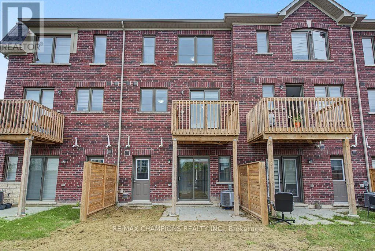
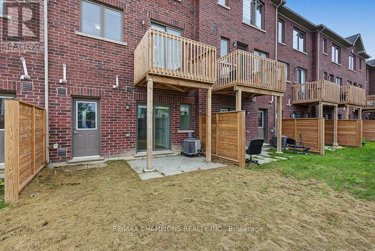
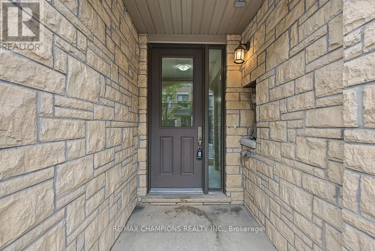
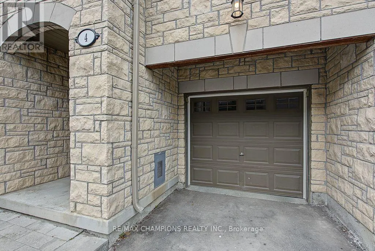
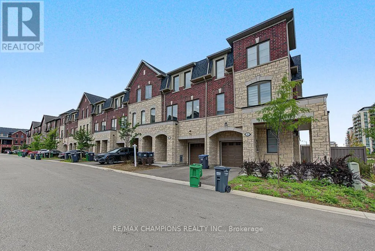
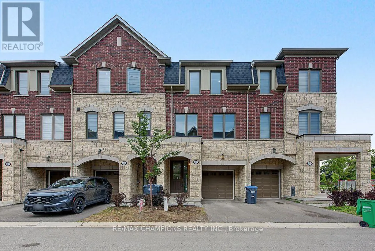
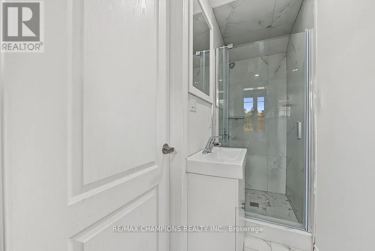
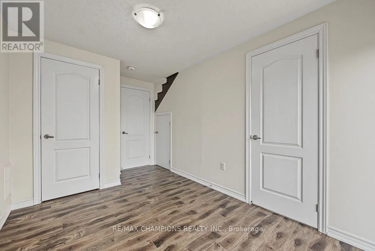
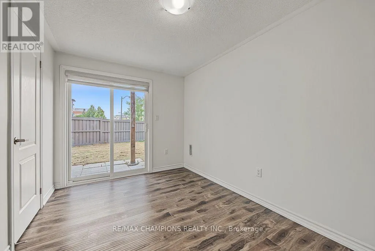
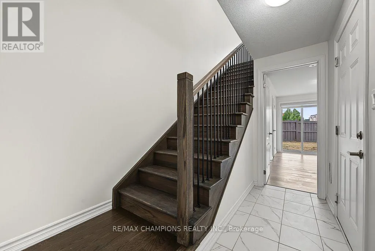
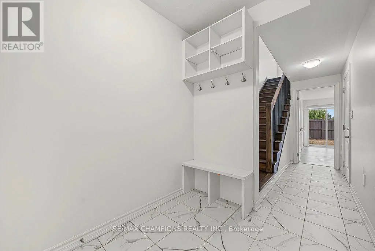
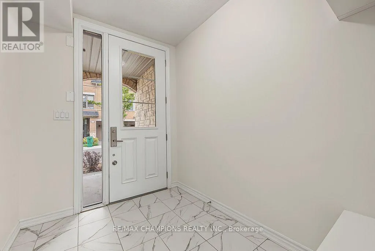
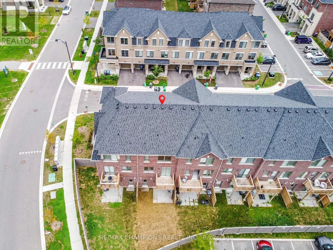
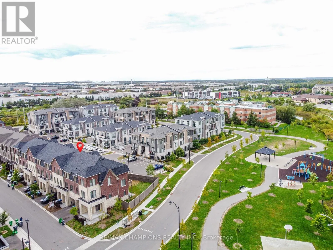
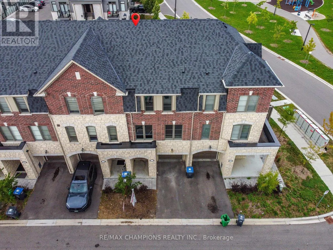
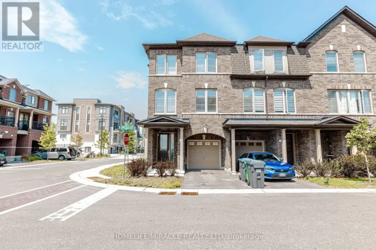
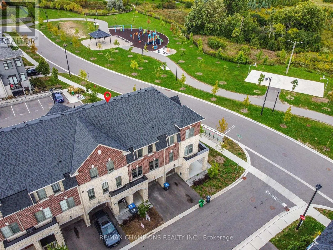
Queen St / Goreway Dr. Beautiful 3-storey townhouse offering 1765 sq. ft. as per MPAC! Stunning 3+1 bedroom, 4-bathroom, Built in 2023 and located in one of Brampton's most sought-after neighborhoods, Master Bedroom with a walk-in closet and an upgraded 6-piece ensuite, plus two Bedroom and a second full bathroom with convenient laundry facilities on same level, The Main Floor Features 4th Bedroom with full washroom and closet. With Four Bedrooms, three full bathrooms and a powder room in total, this home offers comfort and convenience for the whole family, this home features over $25,000 in builder upgrades, including red oak hardwood flooring throughout and an upgraded, chef-inspired kitchen. Enjoy a spacious, modern layout with high ceilings and abundant natural light. The upper level offers a generous great room, perfect for relaxing or entertaining, and a breakfast area with a walkout to the balcony. Ideally located close to public transit, shopping, schools, Highways 407 and 427, and everyday amenities! (id:27476)

Property Highlights

MLS® Number
W13795934
Type
Single Family
Community Name
Goreway Drive Corridor
Maintenance Fee
154.89
Ownership Type
Freehold
Land Size
18.1 x 89.9 FT
Parking Space Total
2

Building

Building Type
Row / Townhouse
Storeys
3.00
Square Footage
1500 - 2000 sqft
Bathrooms Total
4
Bedrooms Above Ground
3
Bedrooms Total
4
Exterior Finish
Brick, Stone
Fireplace Present
No
Basement Type
N/A (Finished)
Basement Features
Walk out
Building Heating Type
Forced air
Heating Fuel
Natural gas
Building Cooling Type
Central air conditioning

Utilities

Water
Municipal water
Utility Sewer
Sanitary sewer

Room Layout

Kitchen
Second level
2.44 m x 4.15 m
Eating area
Second level
2.75 m x 2.87 m
Living room
Second level
5.19 m x 4.88 m
Primary Bedroom
Third level
3.6 m x 4.15 m
Bedroom 2
Third level
2.69 m x 3.05 m
Bedroom 3
Third level
2.44 m x 3.05 m
Bedroom 4
Main level
2.56 m x 4 m

Location

Learn more about this property
Listing provided by:
RE/MAX CHAMPIONS REALTY INC.
MLS® number:
W13795934
Agent:
Gagan Shergill
*Indicates required field
Name is required
Email is required
Please enter a valid phone number (e.g., 416-111-1111).