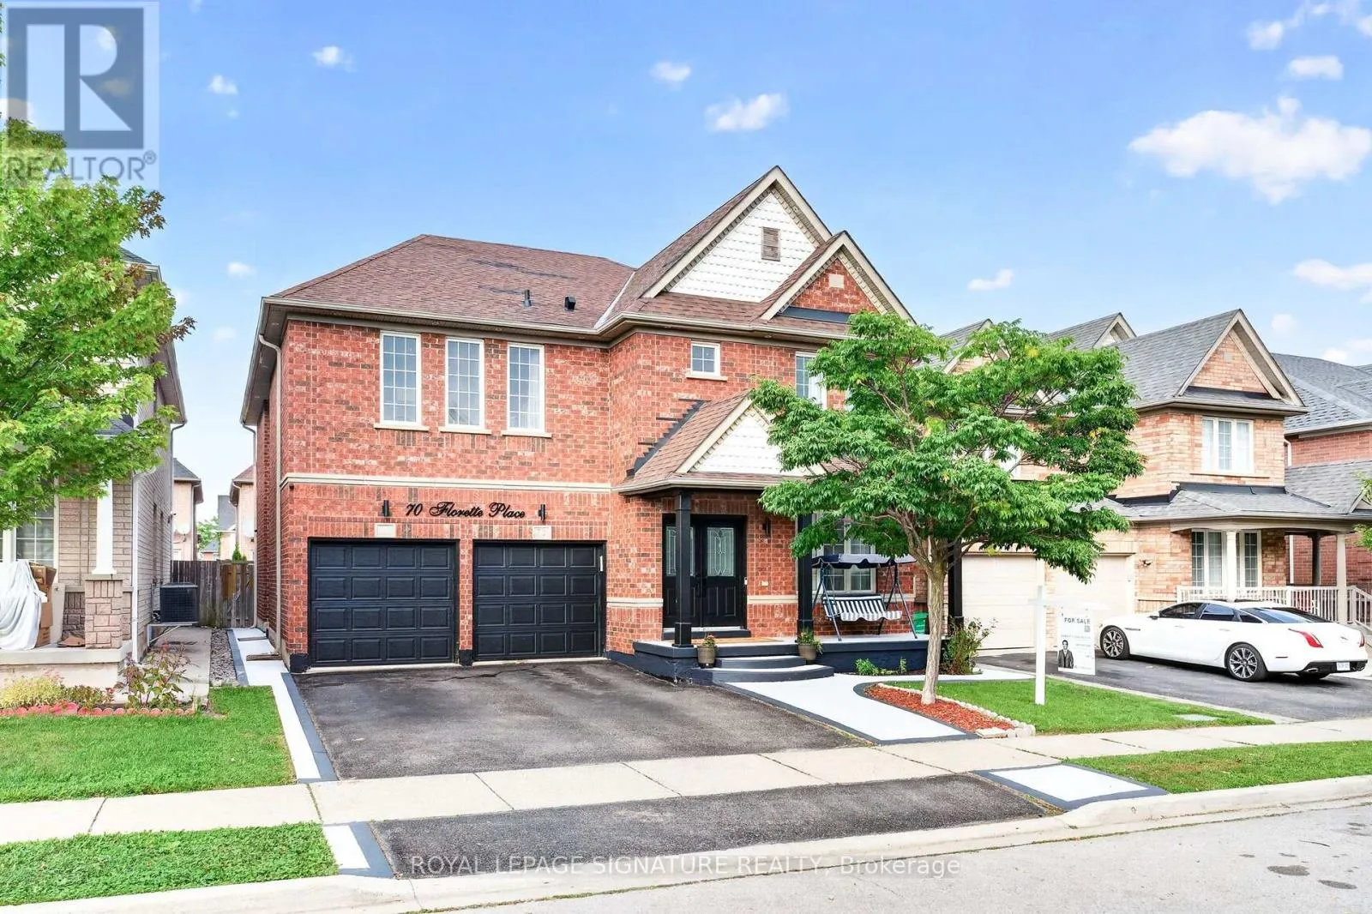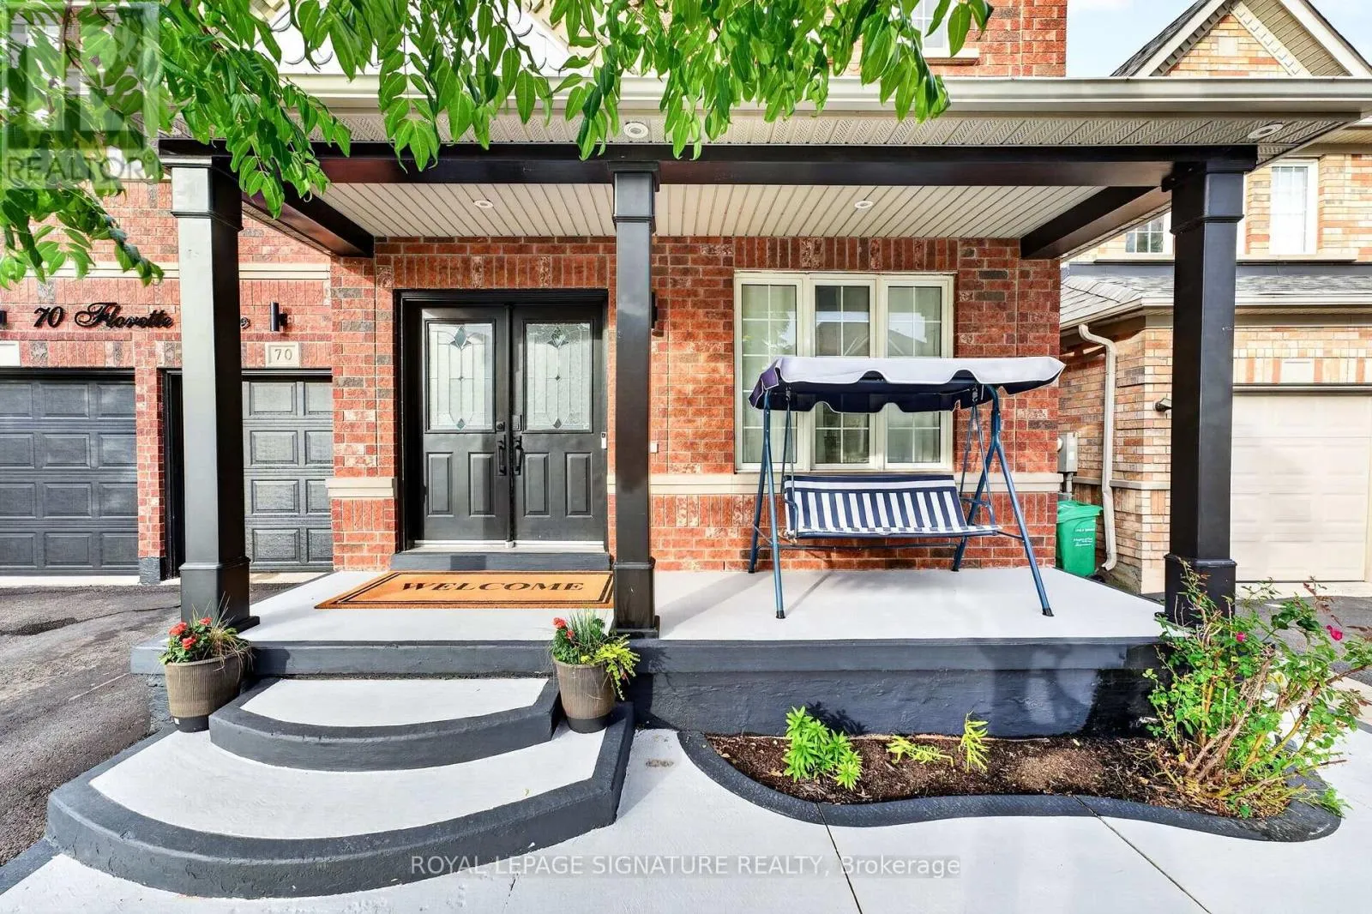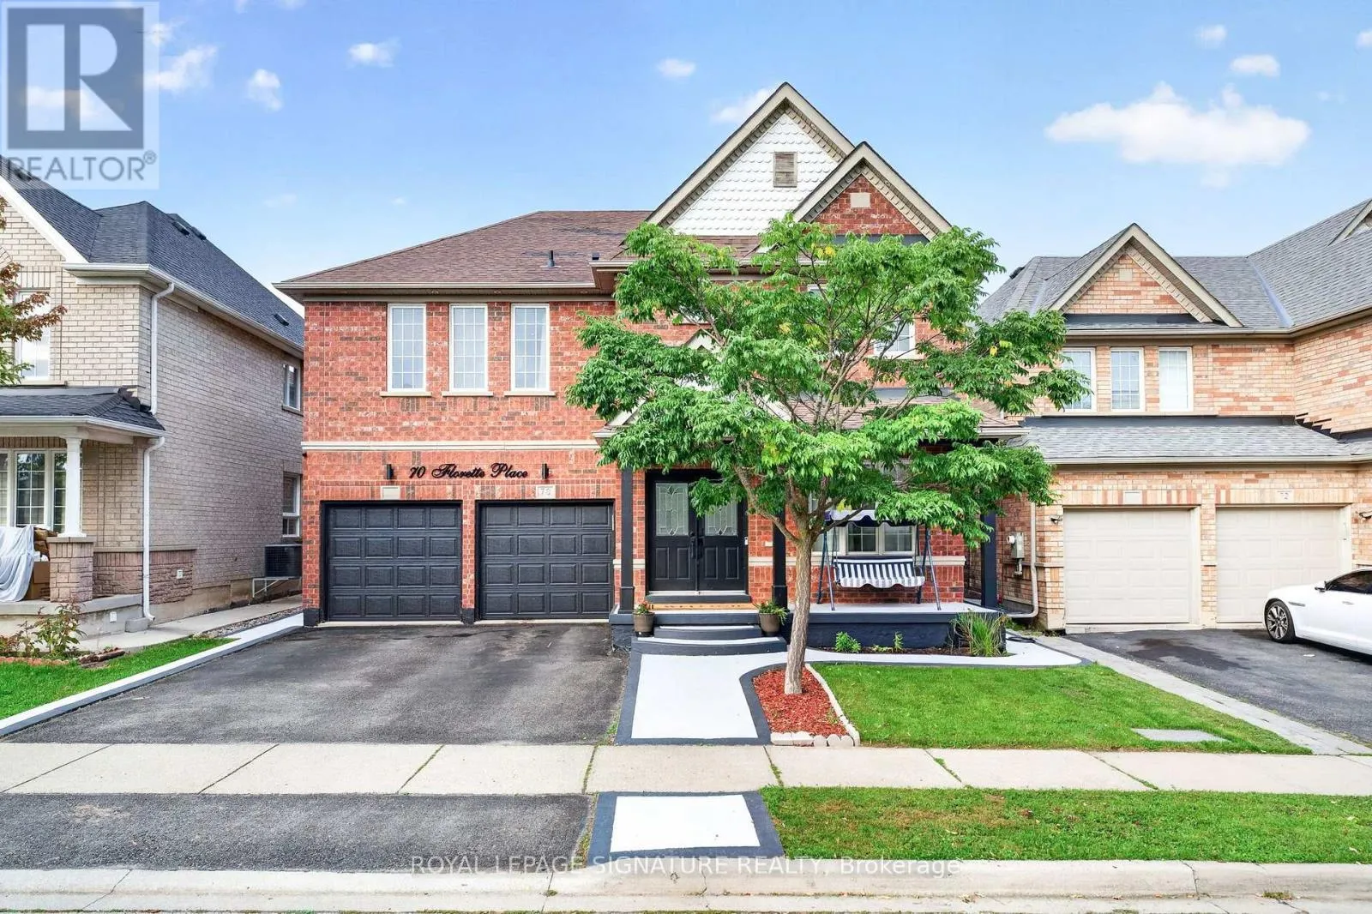
70 Florette Place, Brampton, Ontario L7A 3G5

Listed for:
$1,290,000
6 beds
6 baths
Listed 13 days ago
House for rent: 70 Florette Place, Brampton, Ontario L7A 3G5

View all 50 photos

About

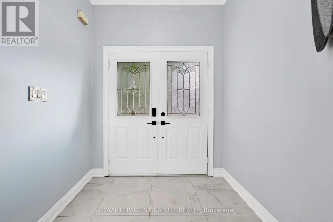
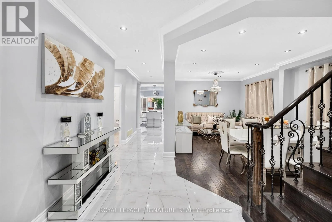
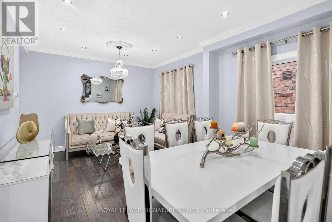
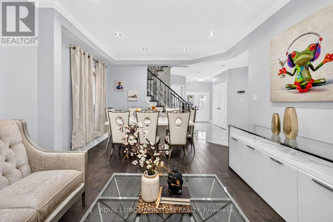
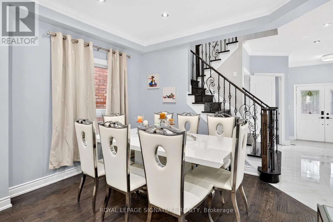
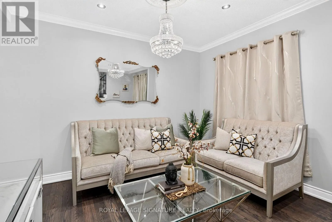
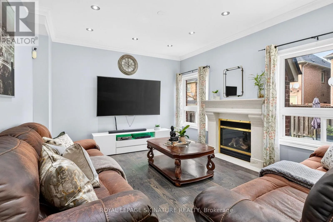
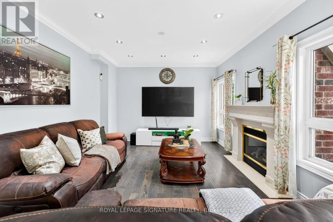
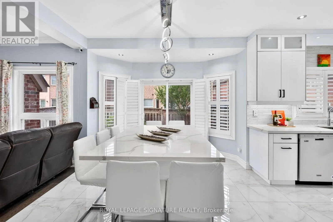
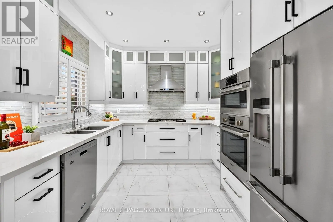
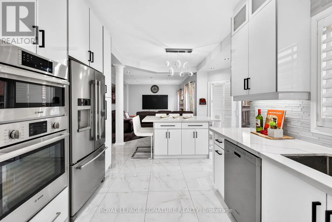
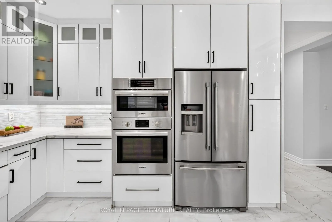
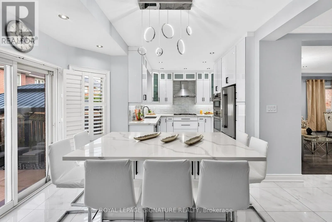
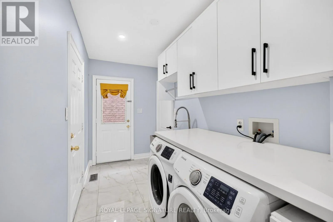
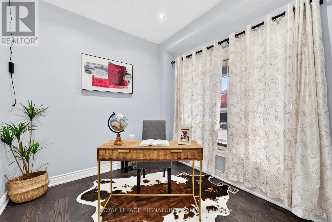
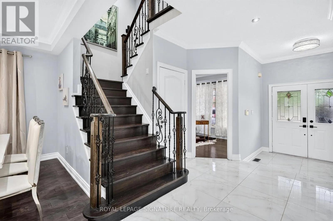
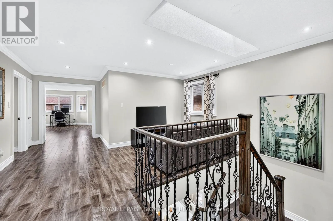
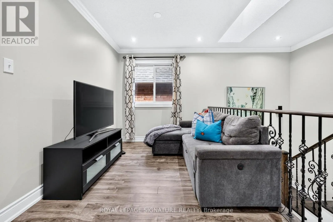
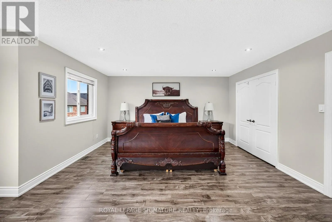
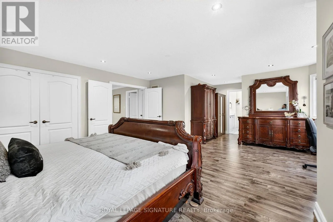
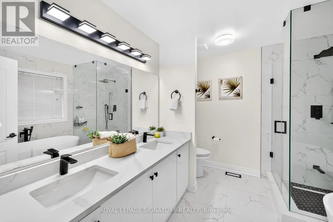
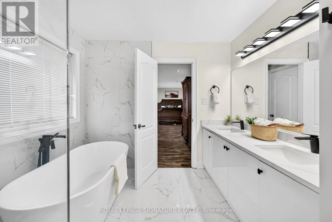
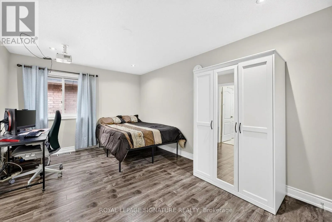
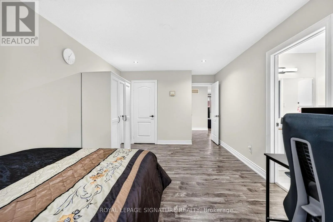
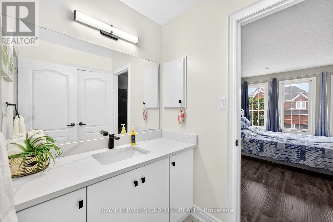
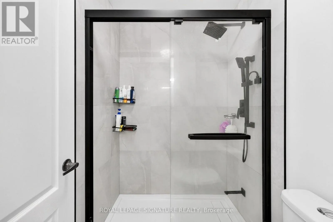
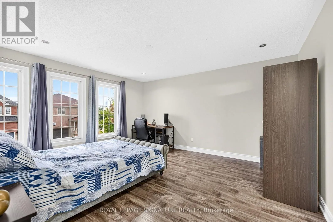
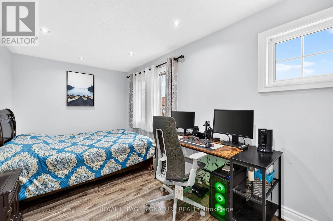
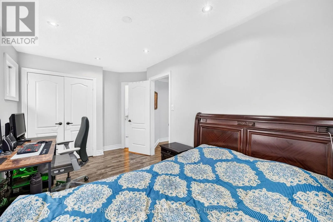
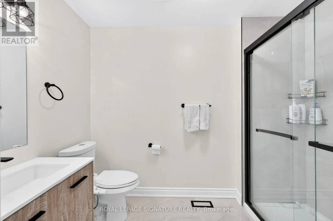
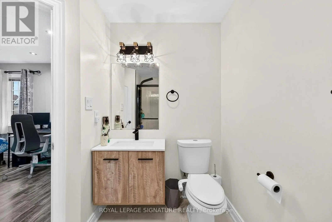
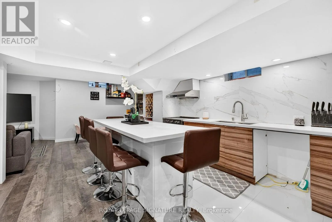
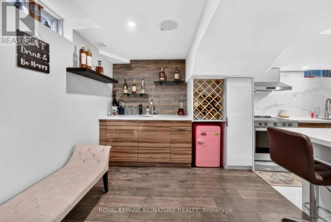
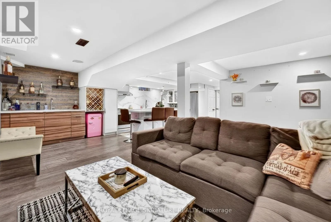
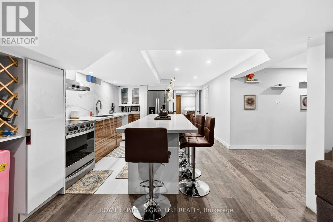
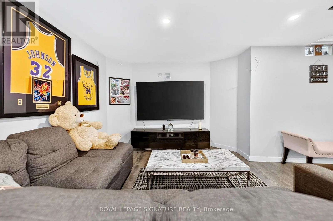
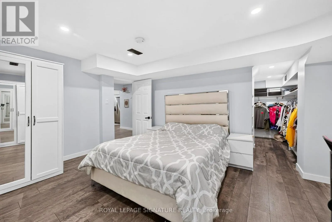
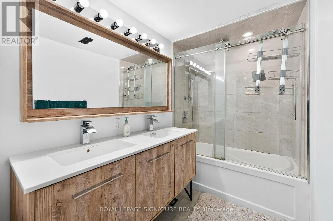
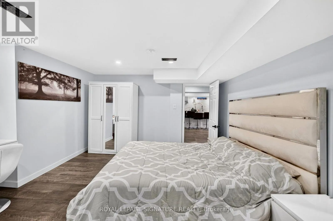
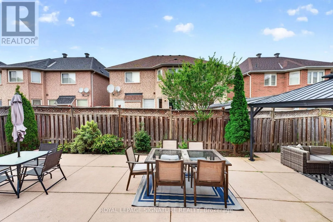
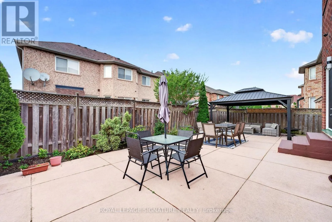
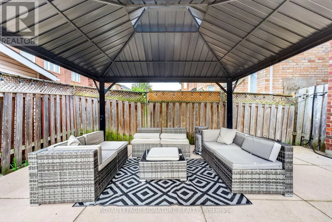
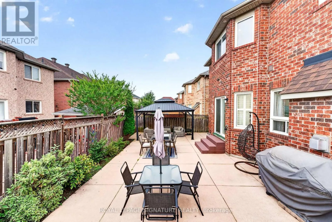
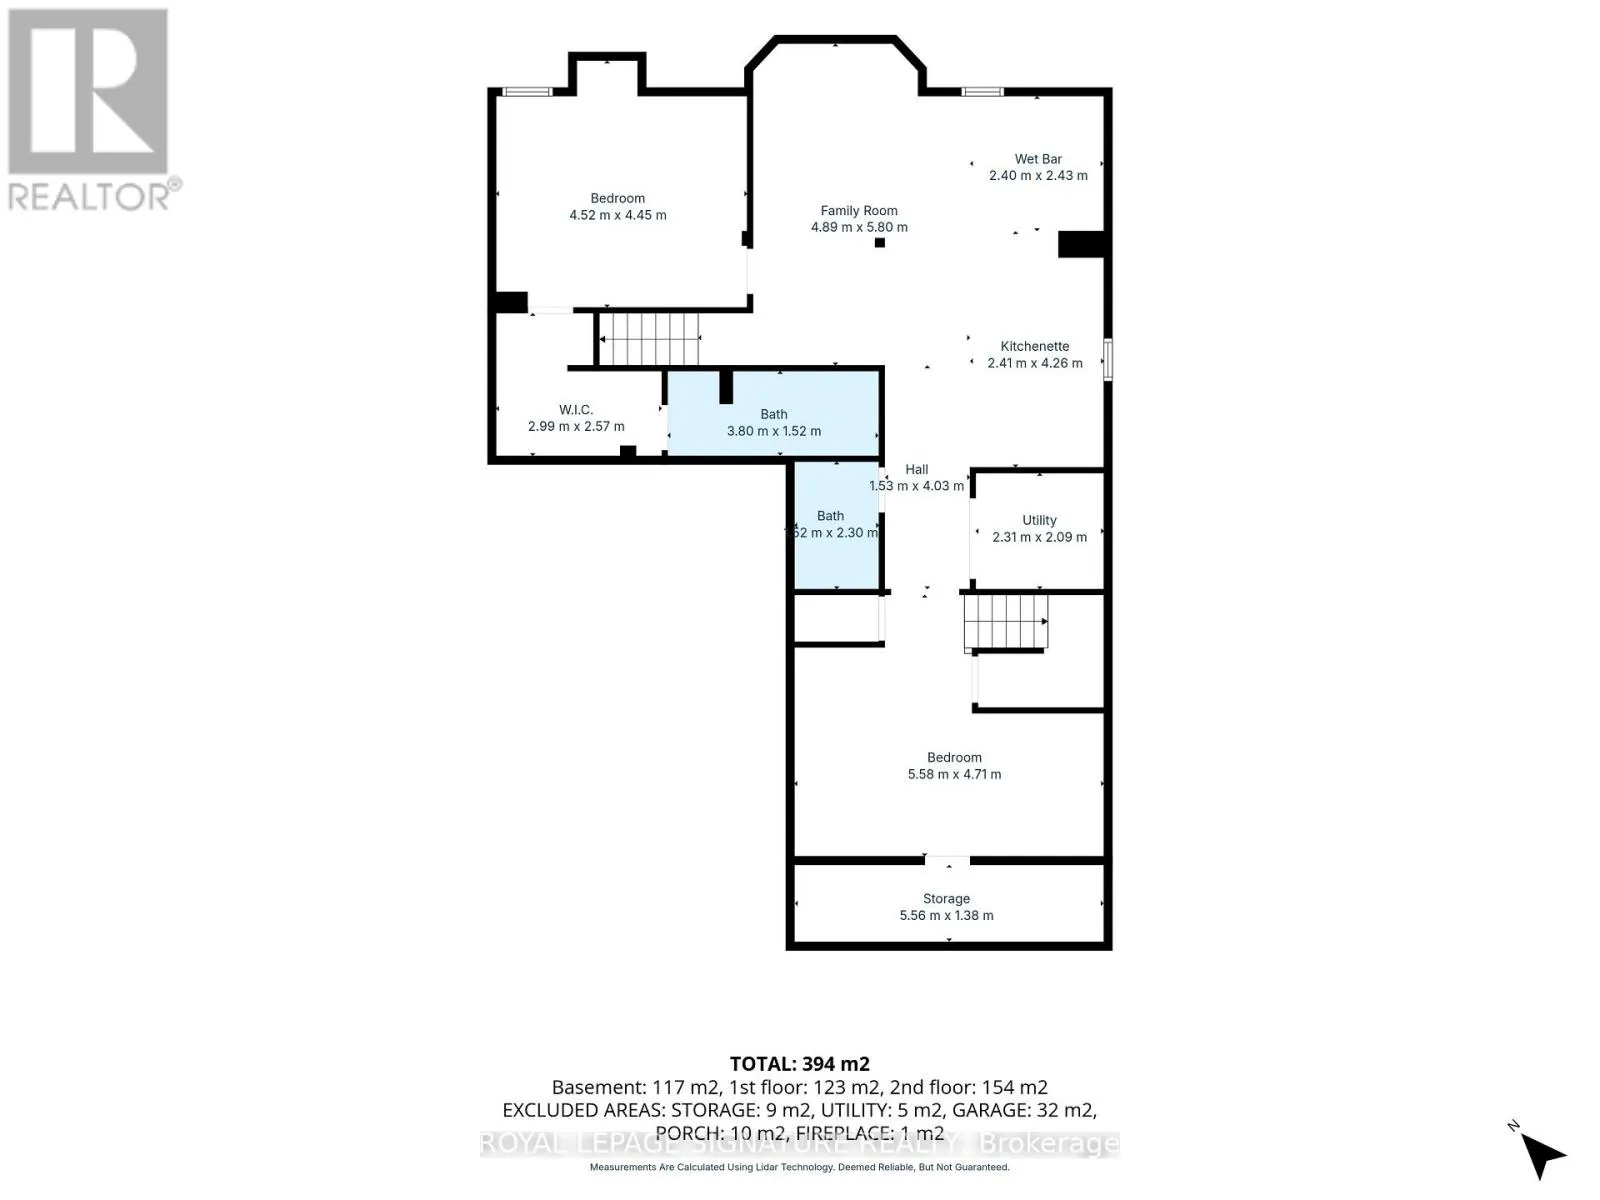
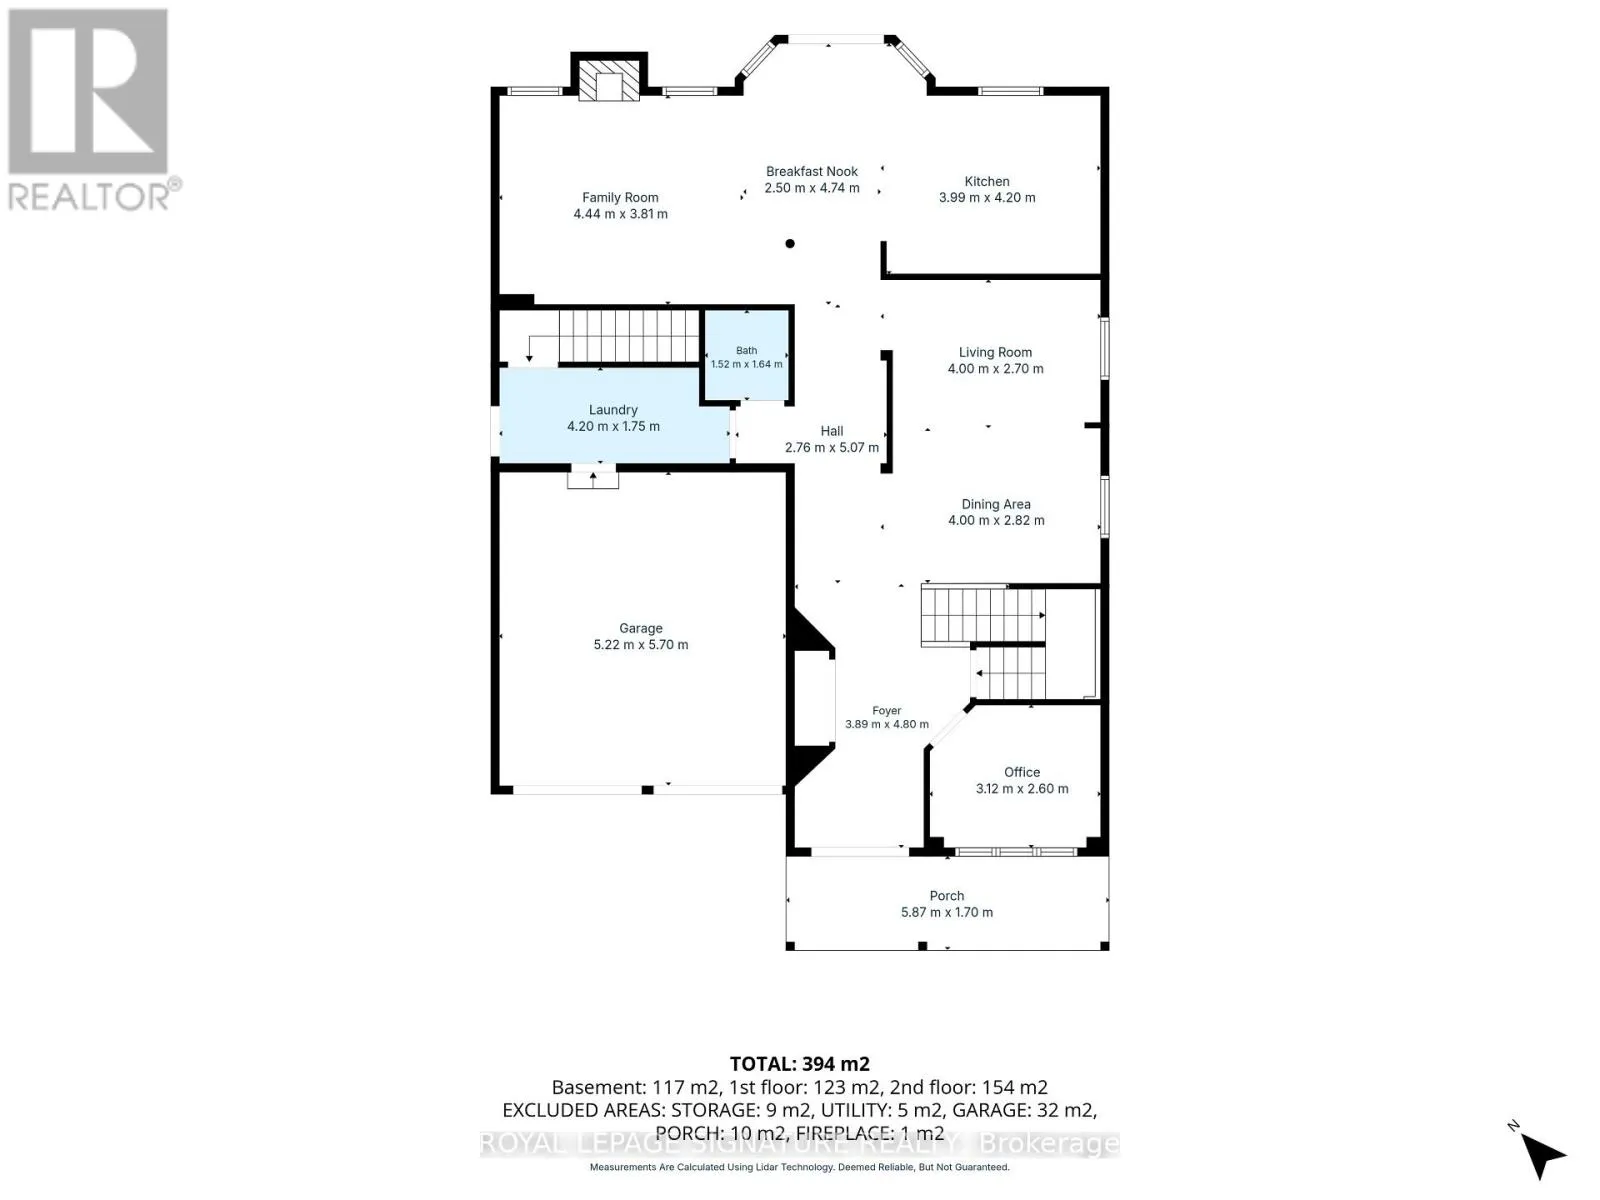
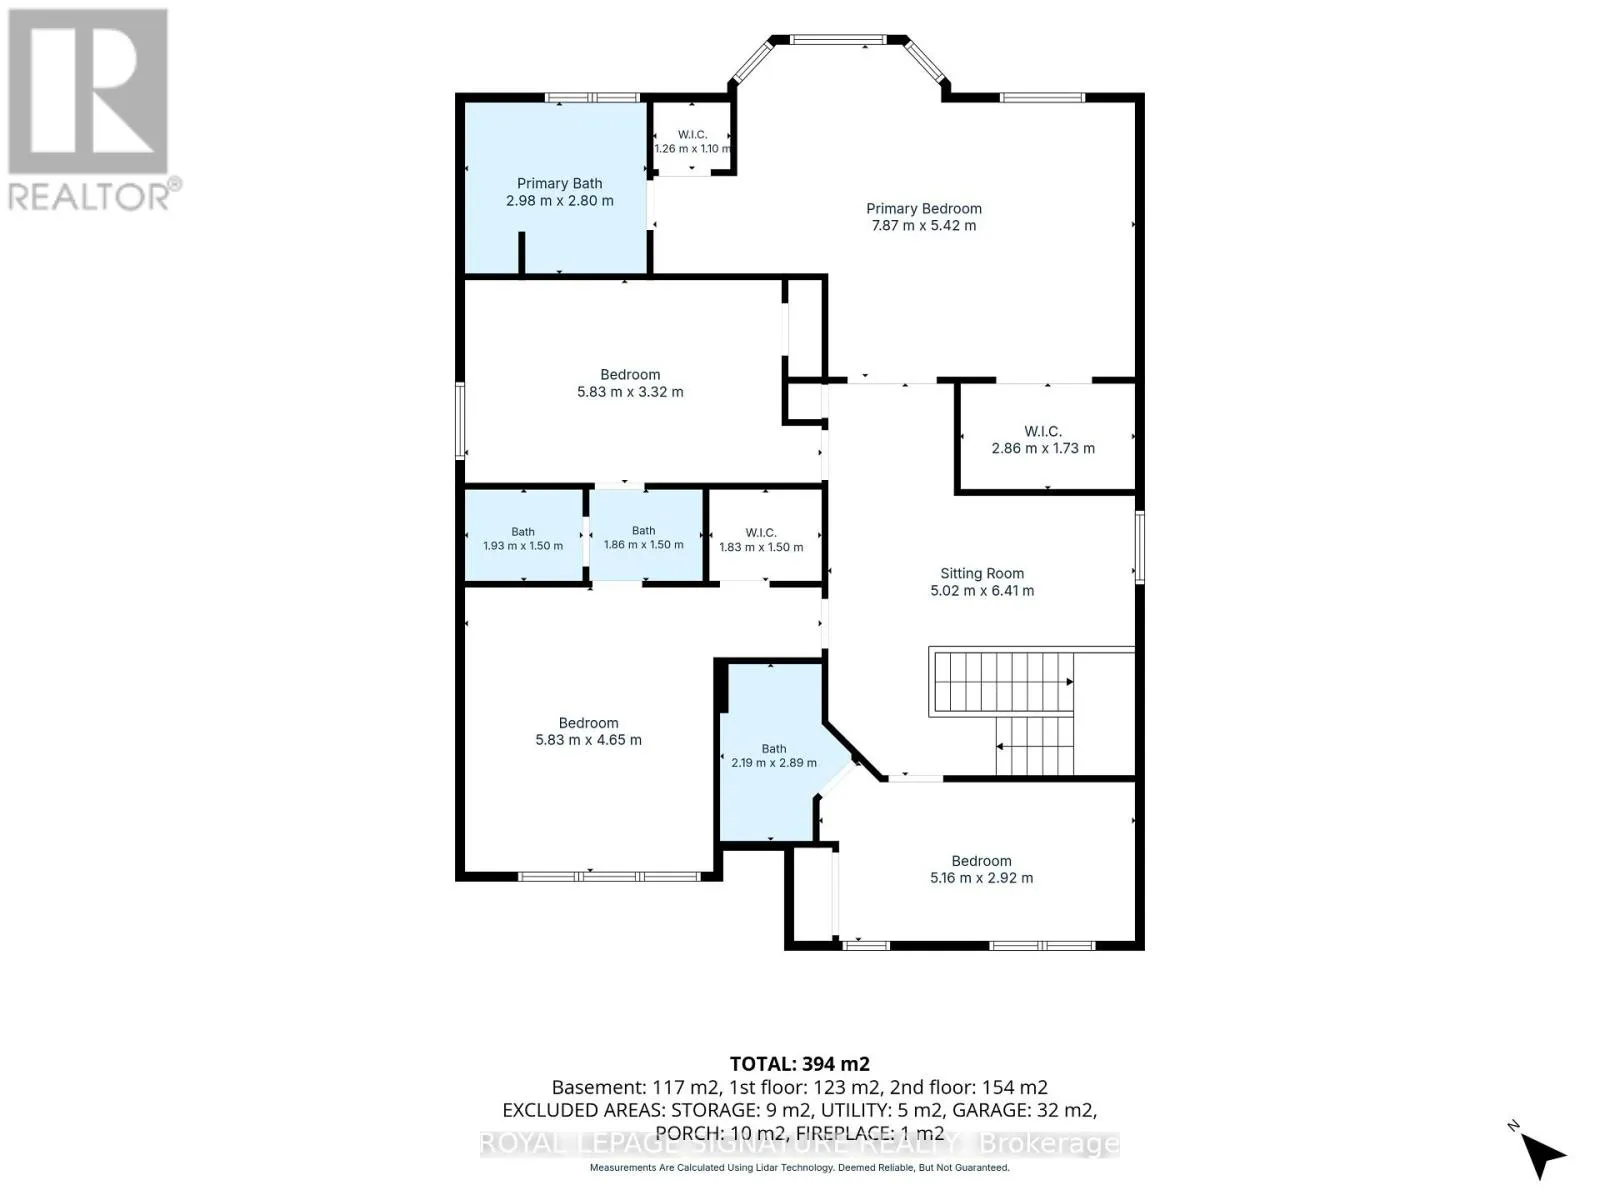
Brisdale/Sandalwood Welcome To 70 Florette Place - An Exceptional, Extensively Upgraded Home Offering Close To 3,100 Sq. Ft. Above Grade, Plus A Beautifully Customized Finished Basement! Designed For Large And Growing Families, This Impressive Home Features 4 Spacious Bedrooms, Each With Direct Access To A Washroom, Skylight,Providing Outstanding Comfort And Privacy.Upgraded From Top To Bottom, The Home Showcases Pot Lights Throughout The Main, Second And Basement Levels, Stylish New Light Fixtures And Chandeliers, Custom Closets In 2 Bedrooms, Renovated Bathrooms, New Appliances, Newer Furnace, Newer Roof And An OWNED Tankless Water Heater - No Rental Fee!The Customized Basement Is A Standout Feature, Thoughtfully Designed For Extended Family, Personal Use Or Potential Rental Income. It Features A Separate Entrance, 2 Bedrooms, Kitchen With Newer Appliances, Dedicated Laundry And A Soundproofed Ceiling For Enhanced Privacy And Comfort.Step Outside To A Backyard Featuring A Heavy-Duty Metal Gazebo - Perfect For Entertaining And Relaxing.Located In The Family-Friendly Fletcher's Meadow Community, Close To Schools, Parks, Shopping, Public Transit, GO Transit And Major Highways, With A NEW COSTCO Coming Soon Nearby For Even Greater Everyday Convenience.A Spacious, Move-In-Ready Home Where Extensive Upgrades Have Already Been Completed - Just Move In And Enjoy! (id:27476)

Property Highlights

MLS® Number
W13799862
Type
Single Family
Community Name
Fletcher's Meadow
Ownership Type
Freehold
Land Size
45.1 x 85.4 FT
Parking Space Total
4

Building

Building Type
House
Storeys
2.00
Square Footage
3000 - 3500 sqft
Bathrooms Total
6
Bedrooms Above Ground
4
Bedrooms Total
6
Exterior Finish
Brick
Fireplace Present
Yes
Basement Type
N/A, N/A
Basement Features
Apartment in basement, Separate entrance
Building Heating Type
Forced air
Heating Fuel
Natural gas
Building Cooling Type
Central air conditioning

Utilities

Water
Municipal water
Utility Sewer
Sanitary sewer

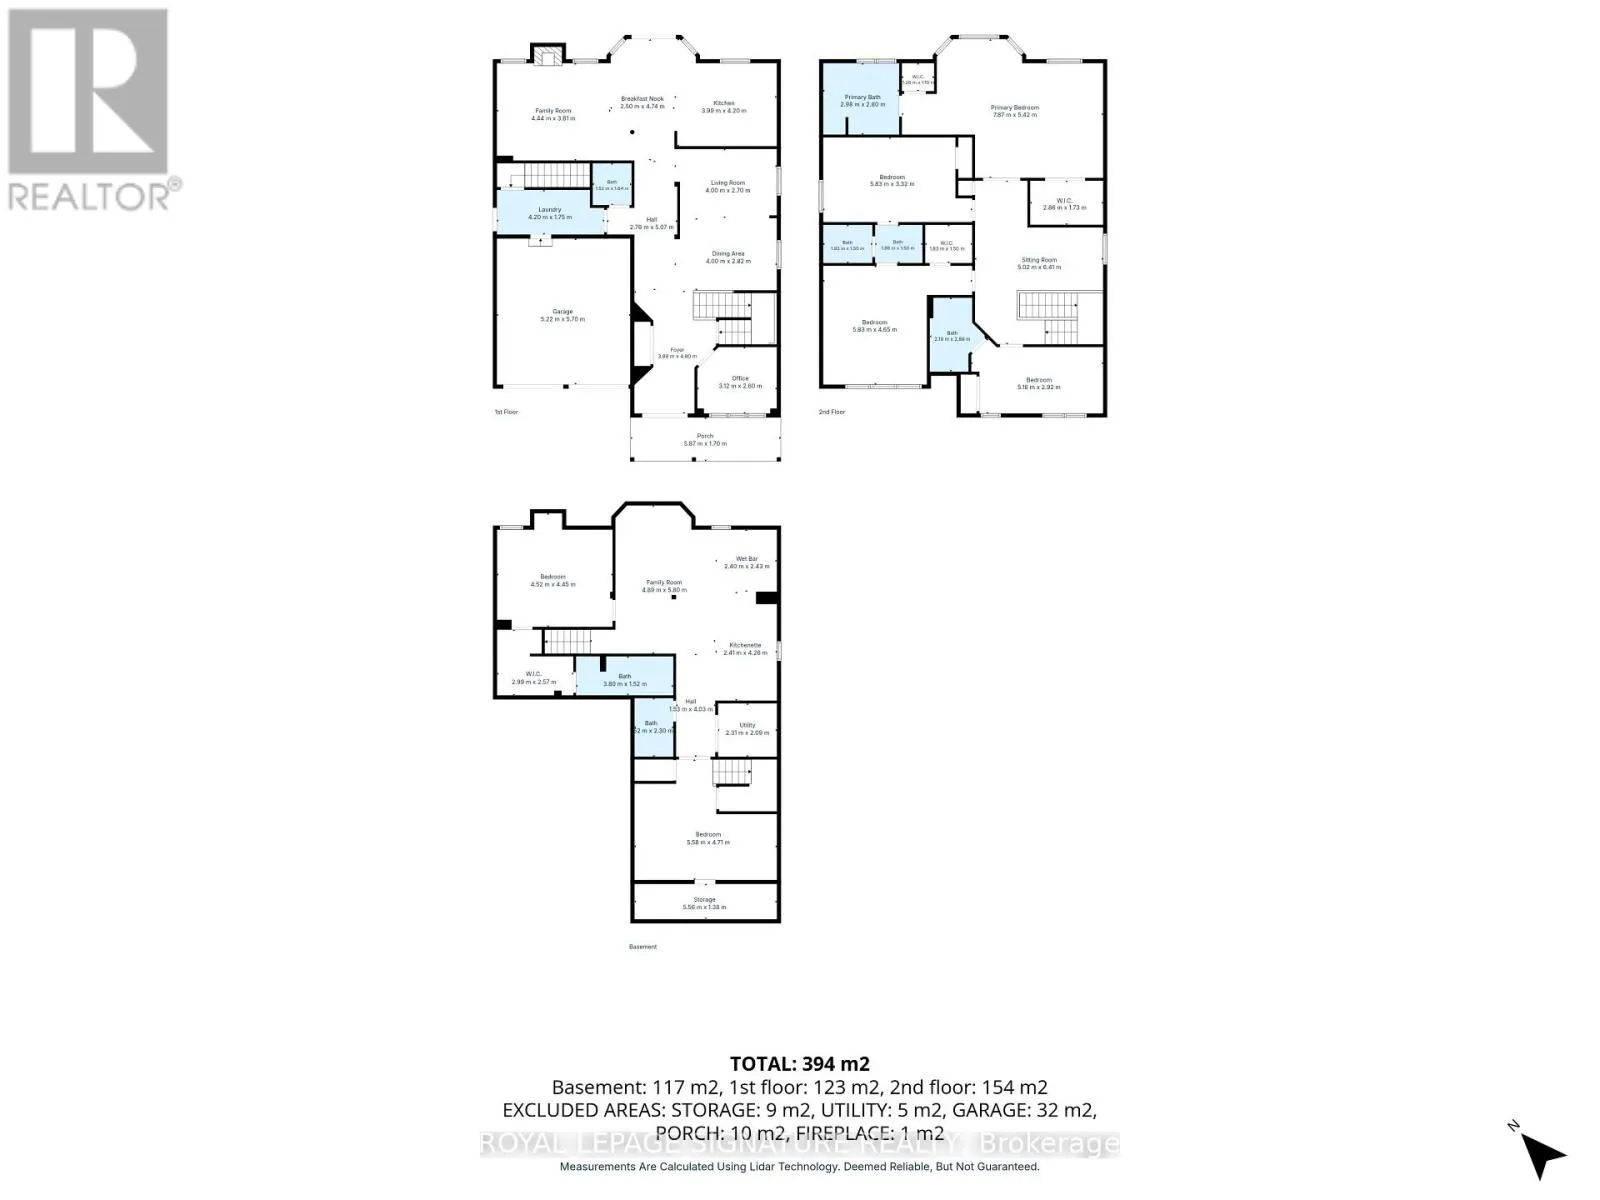
Room Layout

Primary Bedroom
Second level
6.4 m x 5.18 m
Bedroom 2
Second level
5.18 m x 3.05 m
Bedroom 3
Second level
4.27 m x 4.21 m
Bedroom 4
Second level
5.49 m x 2.74 m
Kitchen
Basement
5.49 m x 3.05 m
Living room
Basement
3.57 m x 2.77 m
Bedroom 5
Basement
4.88 m x 3.38 m
Bedroom
Basement
4.27 m x 3.99 m
Living room
Main level
5.18 m x 3.35 m
Dining room
Main level
5.18 m x 3.35 m
Office
Main level
3.05 m x 2.46 m
Family room
Main level
5.18 m x 3.96 m
Kitchen
Main level
3.66 m x 3.35 m

Location

Learn more about this property
Listing provided by:
ROYAL LEPAGE SIGNATURE REALTY
MLS® number:
W13799862
Agent:
Puneet Singh Pruthi
*Indicates required field
Name is required
Email is required
Please enter a valid phone number (e.g., 416-111-1111).