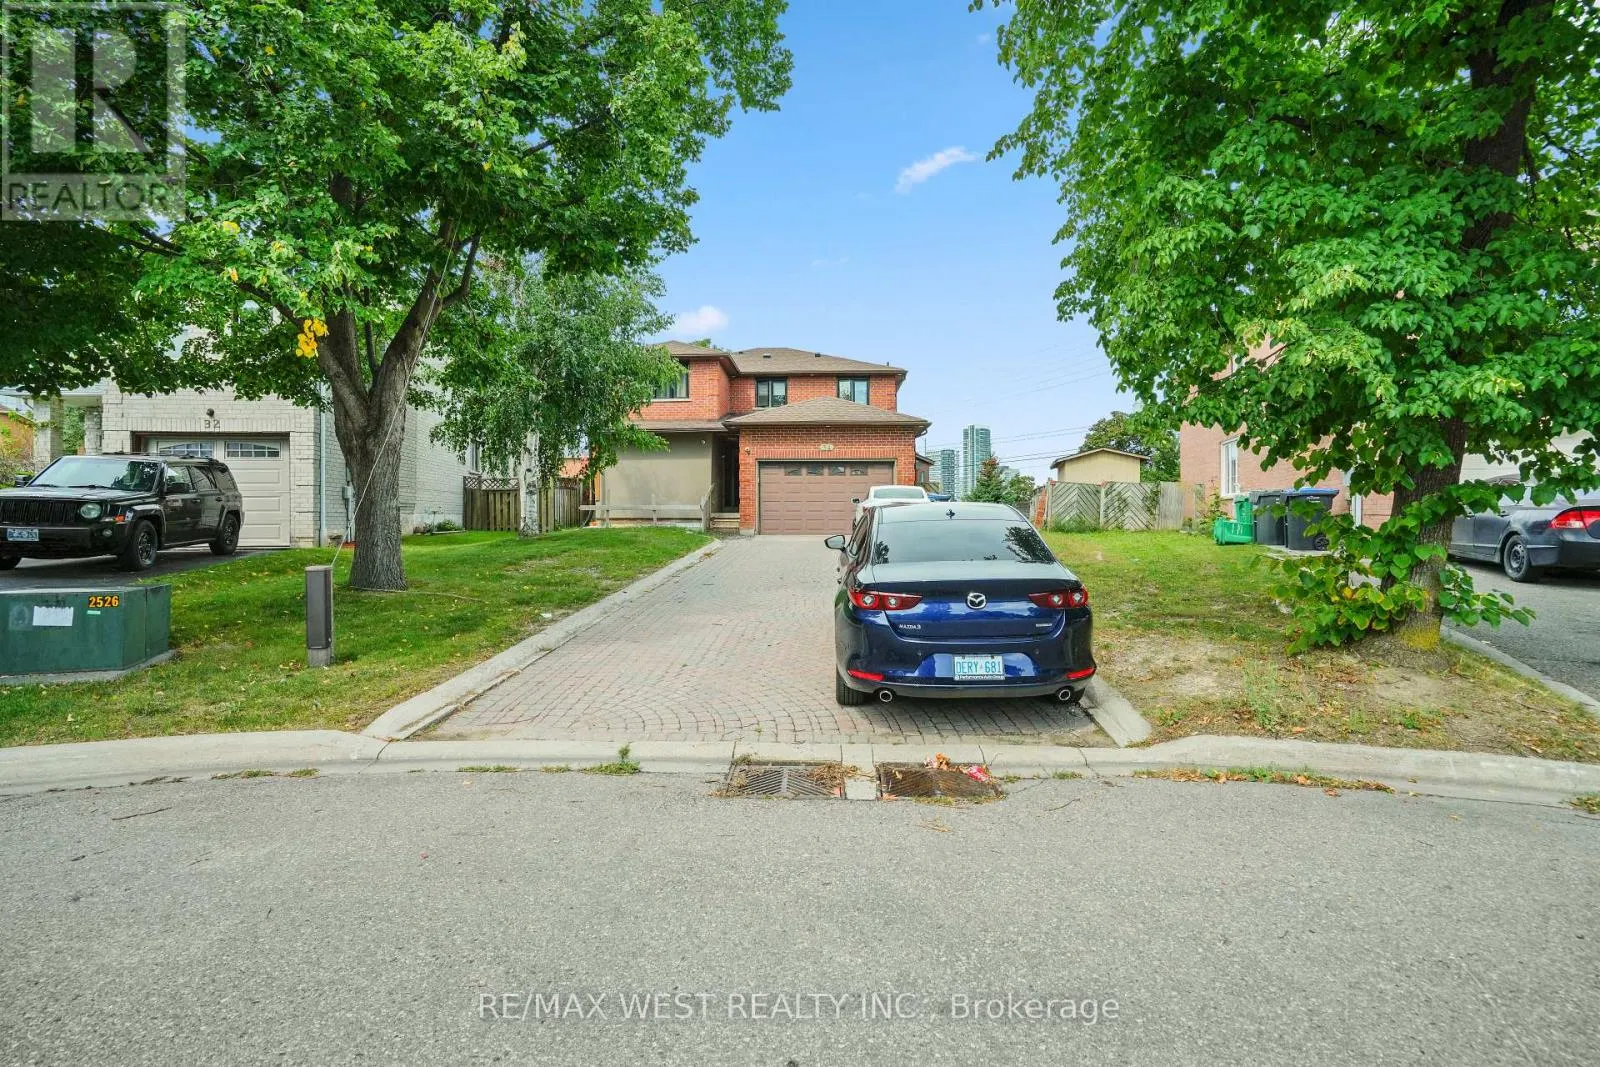
34 Sweet Oak Court, Brampton, Ontario L6Y 3S5

Listed for:
$1,049,900
4 beds
5 baths
Listed 13 days ago
House for rent: 34 Sweet Oak Court, Brampton, Ontario L6Y 3S5

View all 40 photos

About

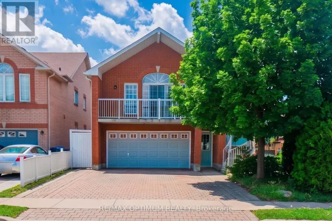
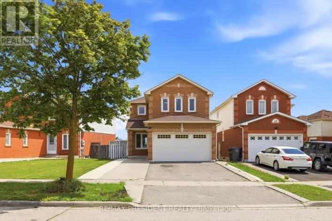
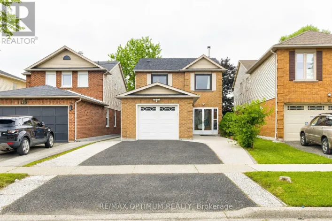
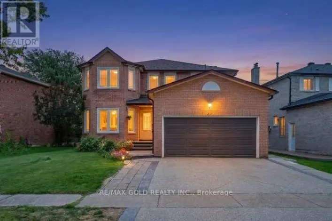
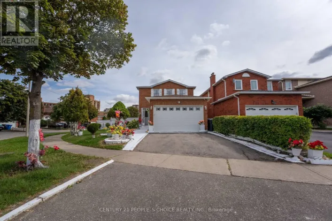
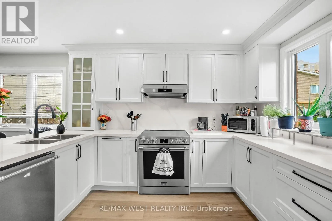
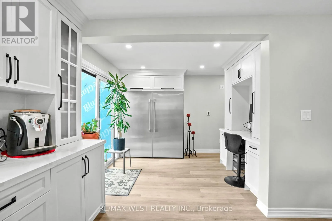
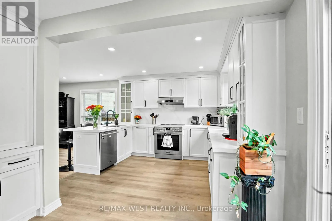
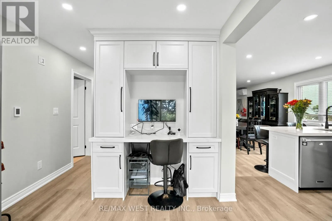
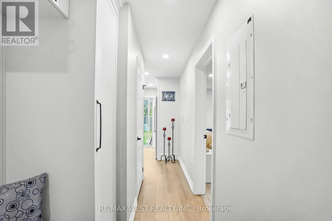
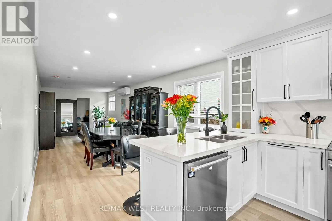
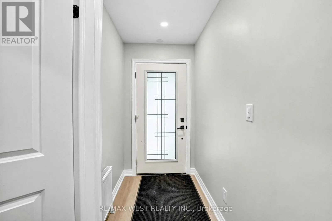
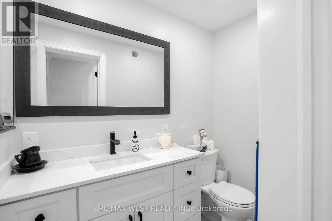
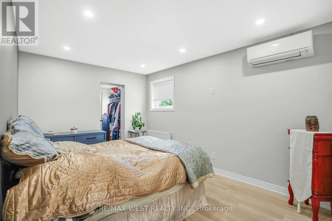
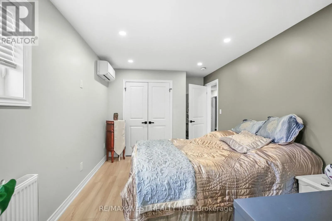
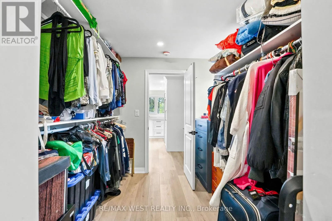
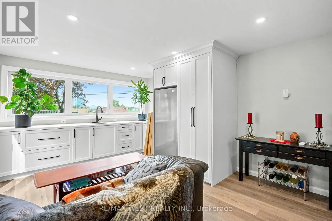
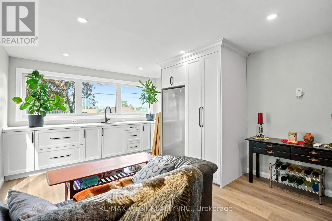
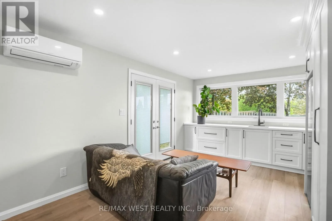
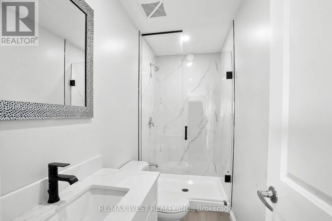
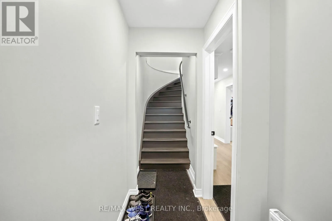
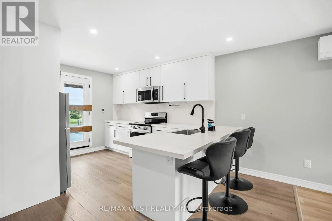
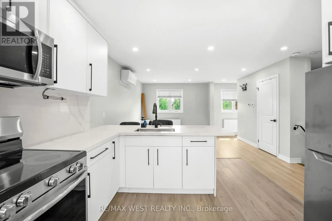
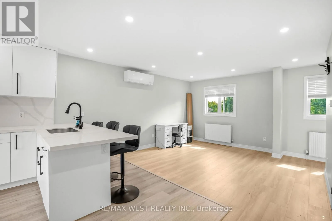
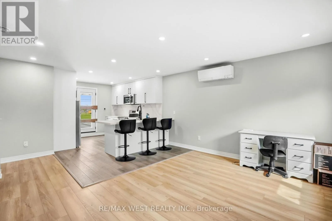
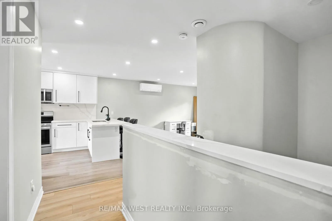
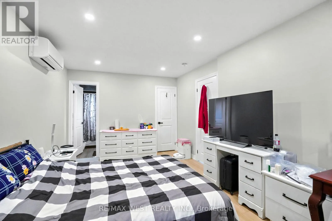
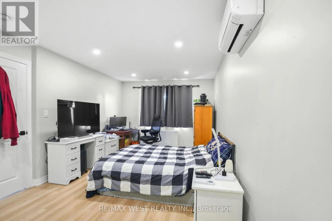
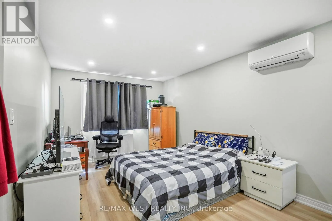
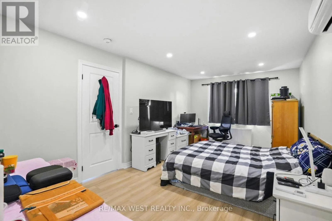
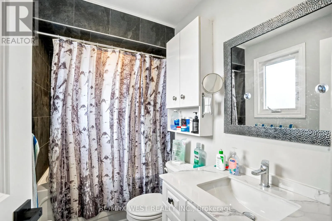
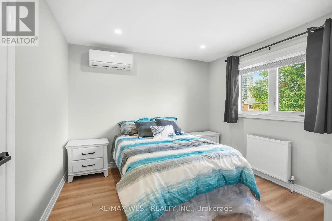
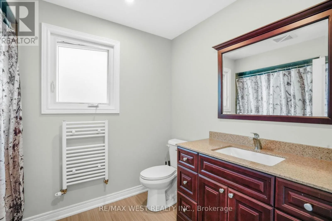
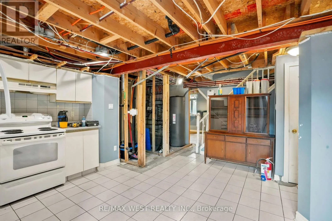
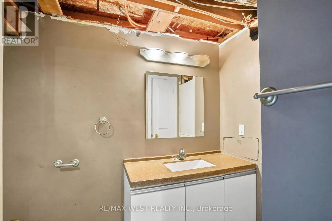
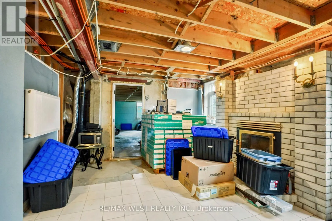
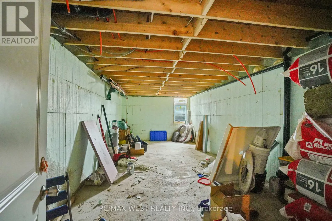
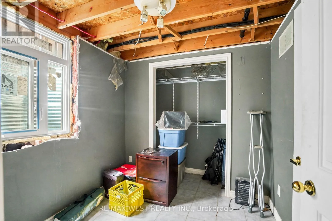
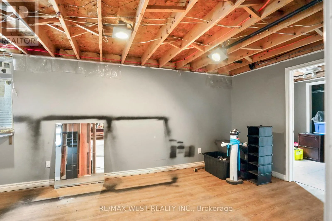
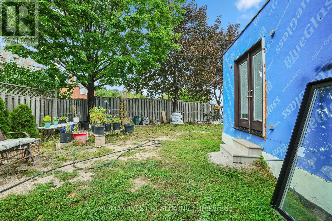
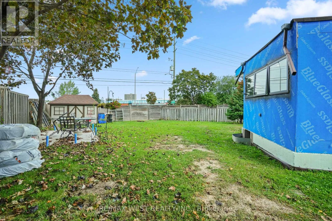
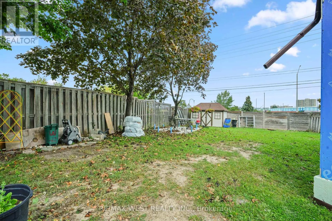
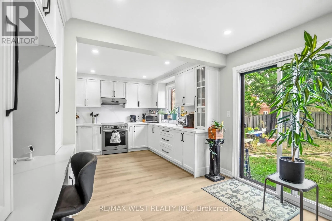
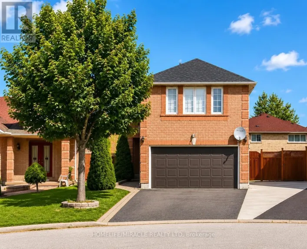
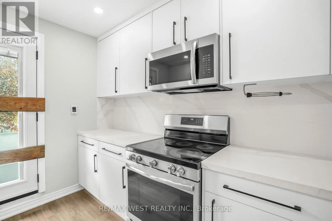
McLaughlin/Ray Lawson Rare opportunity to own a duplex on a huge pie shaped lot! Three brand new interior units plus basement potential. Main level spacious 1 bed apt. (massive kitchen, living/dining combo, good sized primary bedroom with huge walk-in closet & ensuite laundry, PLUS an attached granny suite with separate entrance, own kitchenette, ensuite laundry potential, and 3 pc. Bath, or attached family room with wet bar. Upper level with bright 2 bedroom, 2- 4pc. Bath, with kitchen walkout to private rooftop terrace(needs railing). Heated radiant zoned, in-floor rads on each floor with own thermostat control, low temp heat pump-ductless system for cooling and back up heating. New spray foam insulation & safe sound insulation from main /2nd. fl., new attic insulation., upgraded water main, 400 amp service panel, HRV 2nd. floor, upgraded appliances. Basement offers separate entrance with potential for further unit, 2 entrances. Massive parking driveway with 1.5 garage, 5-6 car parking. Steps to Sheridan College - ideal for investors, renovators - looking to add value, or multi generational living. Legal Duplex potential. Sold "AS IS" with some exterior finishing, grading/sodding still to be completed. Child safe court, close to shopping. Have renovator/builder plans for property. (id:27476)

Property Highlights

MLS® Number
W13800146
Type
Single Family
Community Name
Fletcher's Creek South
Ownership Type
Freehold
Land Size
40.4 x 114.8 FT ; 142ft.38.3268.30x130.98x8.07x142ft.
Parking Space Total
5

Building

Building Type
House
Storeys
2.00
Square Footage
2500 - 3000 sqft
Bathrooms Total
5
Bedrooms Above Ground
4
Bedrooms Total
4
Amenities
Separate Electricity Meters Park, Public Transit, Schools
Exterior Finish
Brick
Fireplace Present
No
Basement Type
N/A, N/A, N/A, N/A, N/A (Partially finished)
Basement Features
Apartment in basement, Separate entrance, Walk out, Walk-up
Building Heating Type
Other, Radiant heat
Heating Fuel
Other
Building Cooling Type
Central air conditioning

Utilities

Water
Municipal water
Utility Sewer
Sanitary sewer

Room Layout

Living room
Second level
4.08 m x 4.3 m
Kitchen
Second level
4.18 m x 2.23 m
Bedroom
Second level
5.3 m x 3.23 m
Bedroom
Second level
3.26 m x 3.17 m
Kitchen
Basement
5.18 m x 3.72 m
Kitchen
Main level
5.48 m x 3.048 m
Living room
Main level
4.11 m x 3.35 m
Dining room
Main level
4.88 m x 3.11 m
Family room
Main level
4.58 m x 3.66 m
Bedroom
Main level
4.35 m x 3.17 m

Location

Learn more about this property
Listing provided by:
RE/MAX WEST REALTY INC.
MLS® number:
W13800146
Agent:
Carol Ann Bass
*Indicates required field
Name is required
Email is required
Please enter a valid phone number (e.g., 416-111-1111).

Community Spotlight: Homes For sale in Your Neighborhood