88 Mccaul Street, Brampton, Ontario L6V 1J3

Listed for:
$671,900
3 beds
1 baths
Listed 4 days ago
House for rent: 88 Mccaul Street, Brampton, Ontario L6V 1J3

View all 26 photos

About

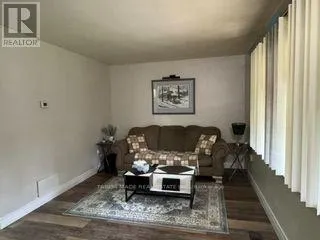
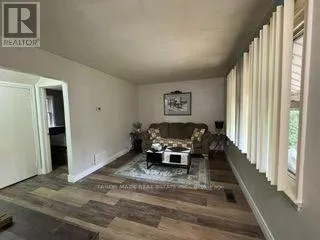
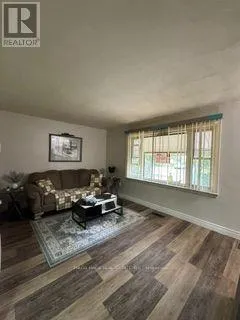
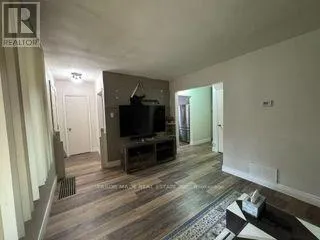
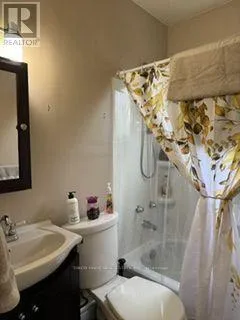
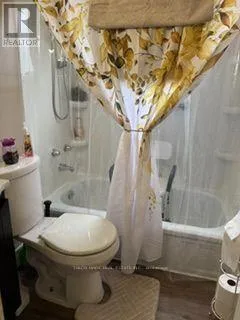
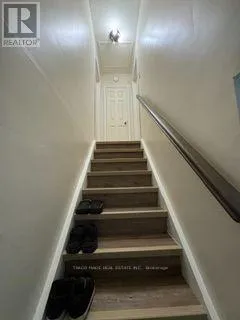
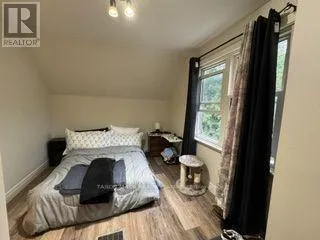
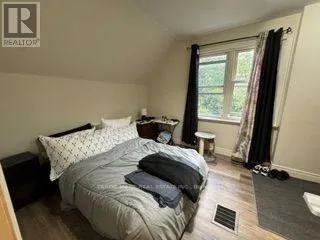
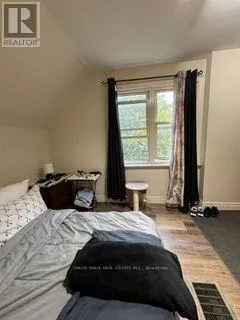
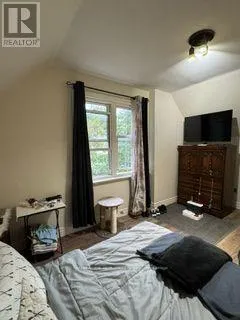
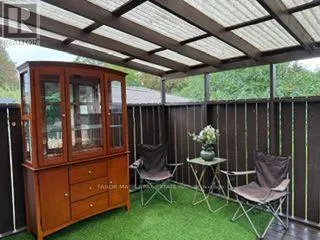
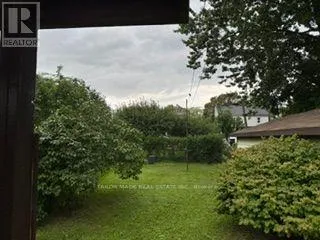
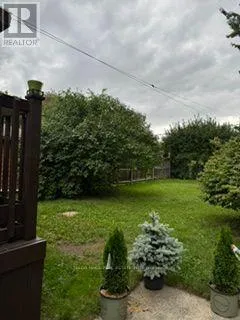
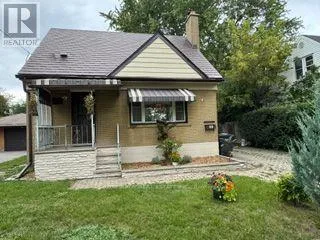
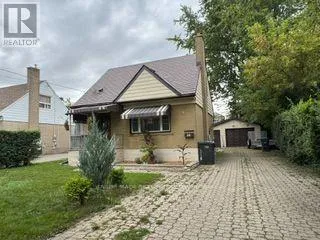
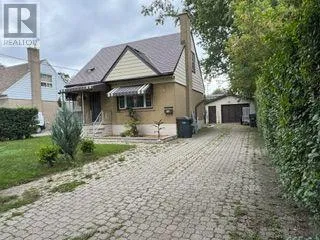
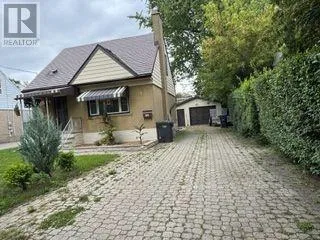
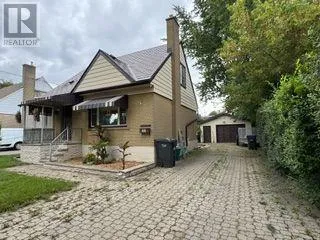
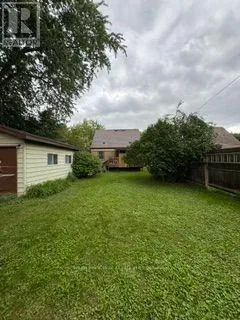
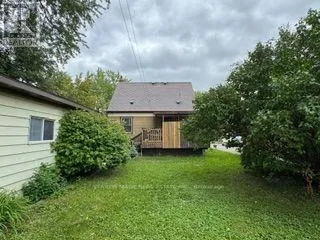
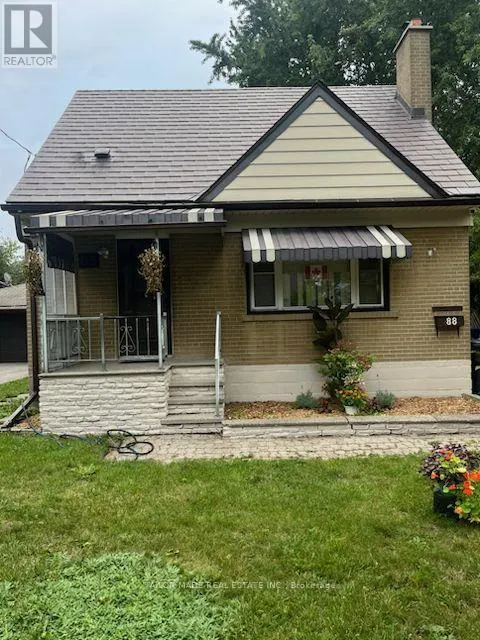
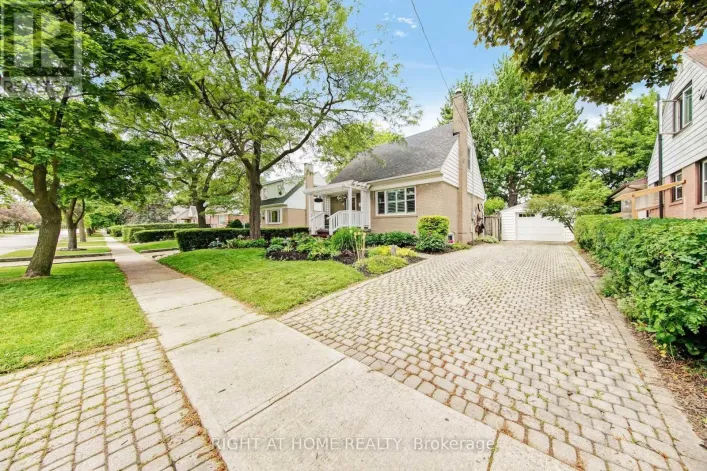
Cross Streets: Kennedy Road/McCaul Street. ** Directions: Kennedy Road to McCaul Street. Welcome to this charming detached 3-bedroom home ideally situated on a quiet, mature street in central Brampton. Set on a large lot with a spacious private rear deck, this home offers excellent outdoor space for entertaining, relaxing and enjoying the privacy of your own backyard.The main floor features a comfortable bedroom, while the second level offers 2 generous-sized bedrooms. Laminate flooring throughout provides a clean and easy-care finish.An oversized garage with 200-amp electrical service is an exceptional feature, offering plenty of space for a workshop, hobbyist or additional storage. The driveway provides parking for up to 6 vehicles.The durable metal roof comes with a 50-year warranty, providing added peace of mind for years to come. A wonderful opportunity to own a detached home on a large lot with excellent parking, a versatile garage and a private backyard in a well-established Brampton neighbourhood. (id:27476)

Property Highlights

MLS® Number
W13800670
Type
Single Family
Community Name
Brampton North
Ownership Type
Freehold
Land Size
50 x 131 FT|under 1/2 acre
Parking Space Total
7

Building

Building Type
House
Storeys
1.50
Square Footage
700 - 1100 sqft
Bathrooms Total
1
Bedrooms Above Ground
3
Bedrooms Total
3
Amenities
Hospital, Schools, Public Transit
Exterior Finish
Aluminum siding, Brick
Fireplace Present
No
Basement Type
N/A (Unfinished)
Basement Features
Building Heating Type
Forced air
Heating Fuel
Natural gas
Building Cooling Type
Central air conditioning

Utilities

Water
Municipal water
Utility Sewer
Sanitary sewer

Room Layout

Bedroom 2
Second level
4.29 m x 2.86 m
Bedroom 3
Second level
4.29 m x 3.47 m
Recreational, Games room
Basement
7.23 m x 3.33 m
Utility room
Lower level
4.9 m x 2.85 m
Laundry room
Lower level
3.5 m x 2.2 m
Living room
Main level
4.85 m x 3.15 m
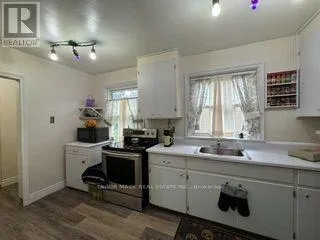
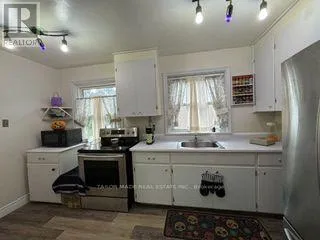
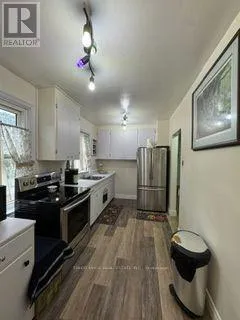
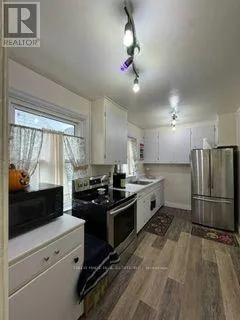
Kitchen
Main level
4.14 m x 2.28 m
Primary Bedroom
Main level
3.75 m x 2.74 m

Location

Learn more about this property
Listing provided by:
TAILOR MADE REAL ESTATE INC.
MLS® number:
W13800670
Agent:
Meli Colucci
*Indicates required field
Name is required
Email is required
Please enter a valid phone number (e.g., 416-111-1111).