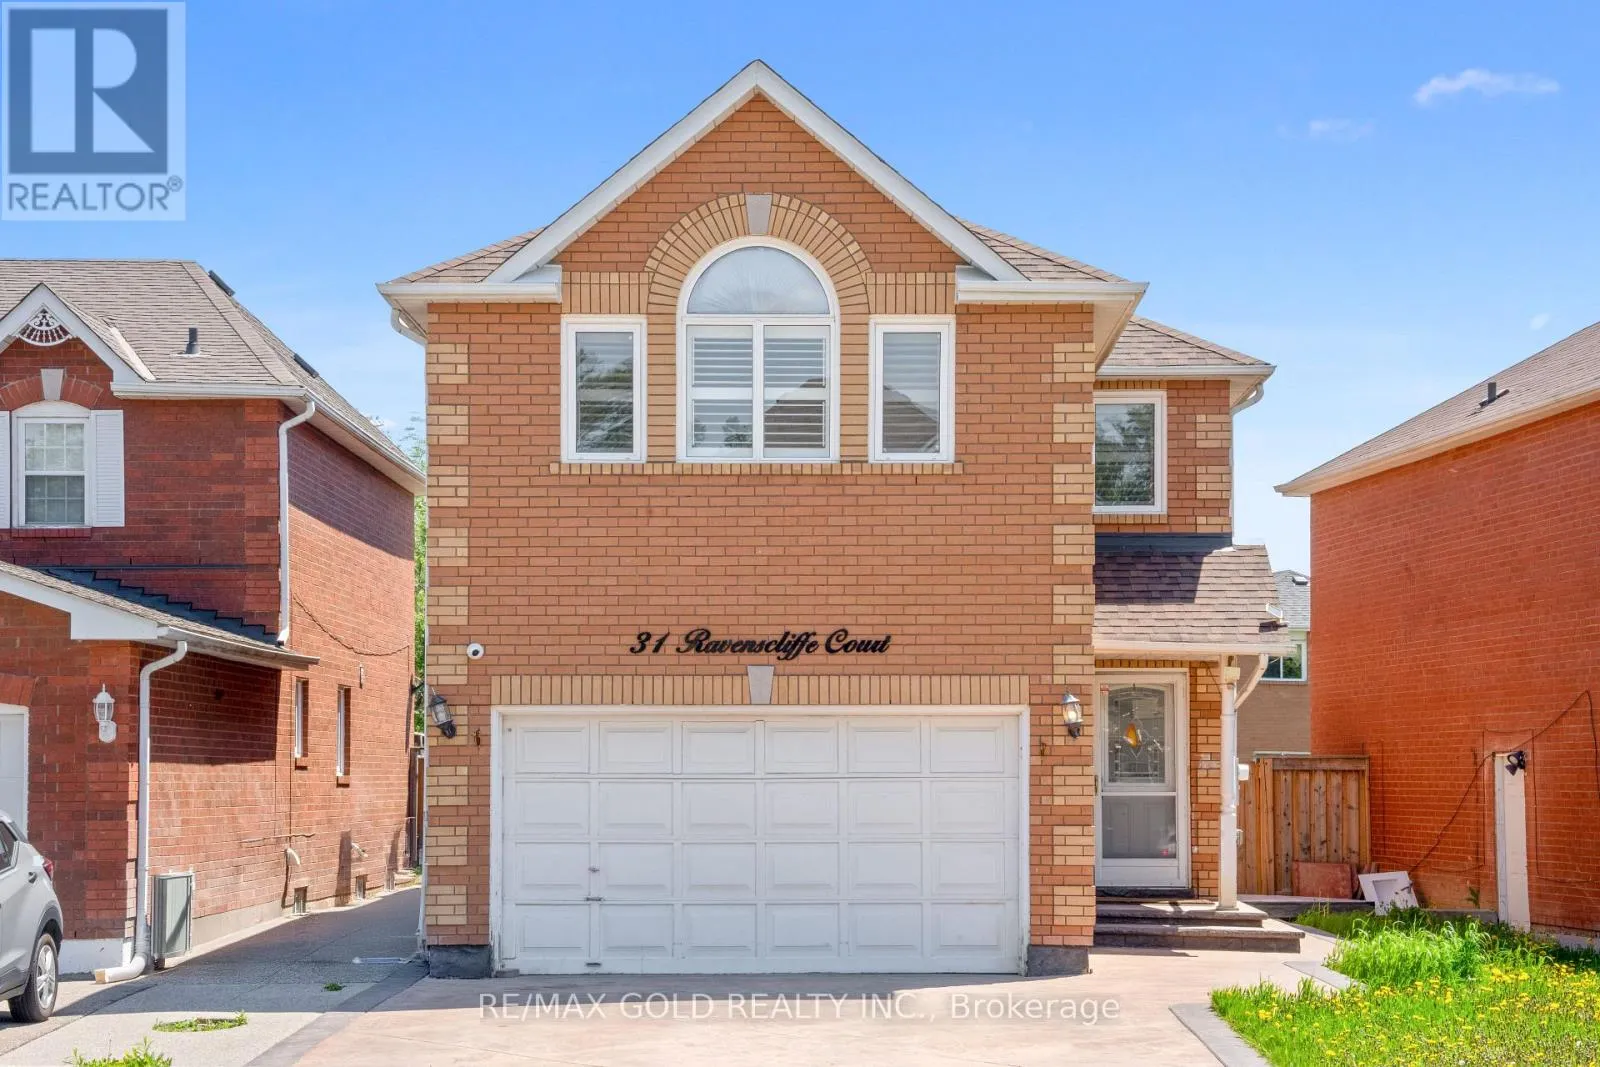
31 Ravenscliffe Court, Brampton, Ontario L6X 4N8

Listed for:
$899,900
6 beds
4 baths
Listed 3 days ago
House for rent: 31 Ravenscliffe Court, Brampton, Ontario L6X 4N8

View all 32 photos

About

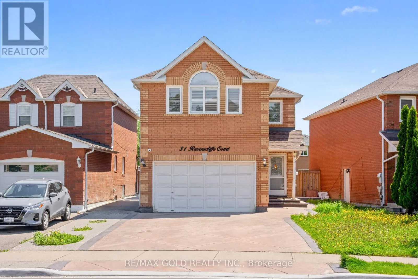
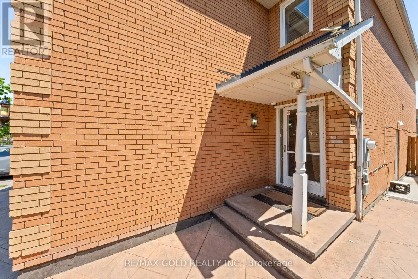
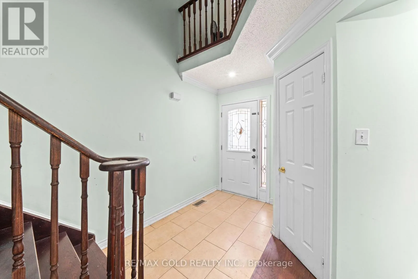
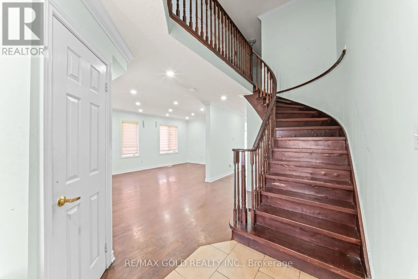
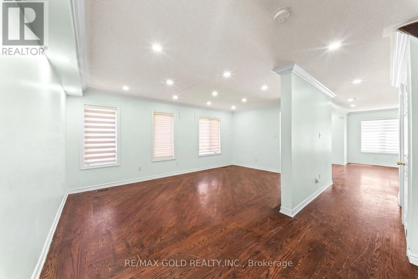
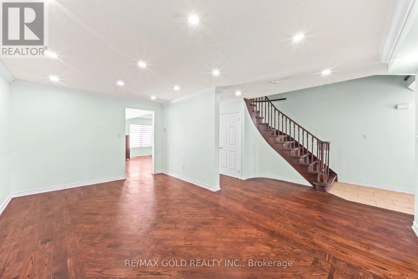
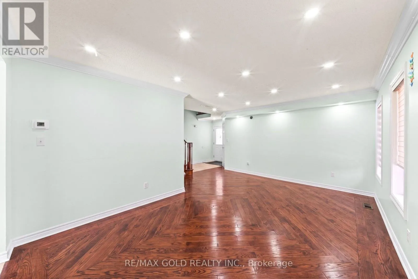
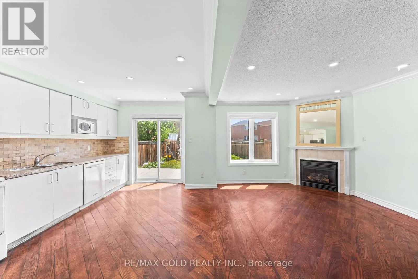
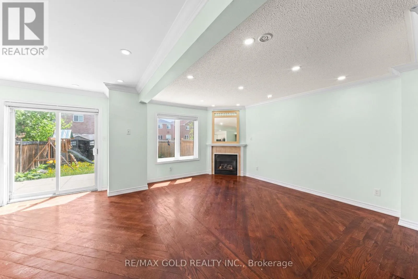
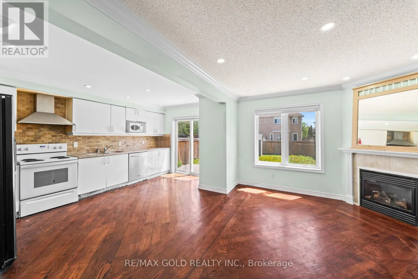
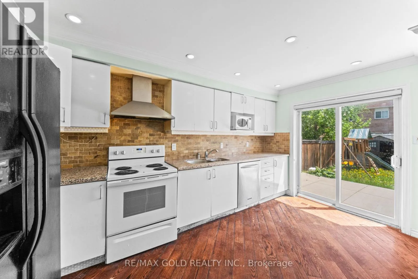
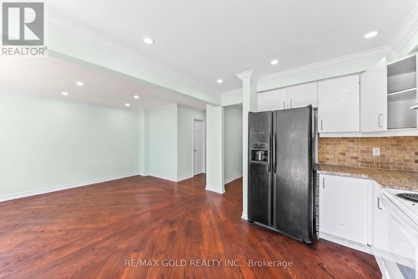
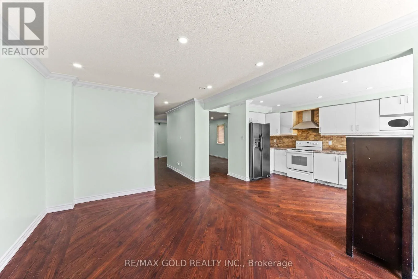
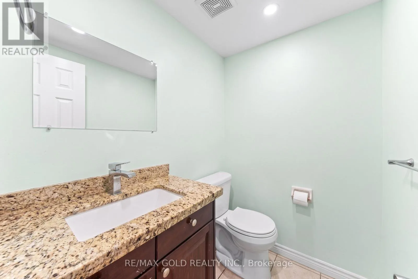
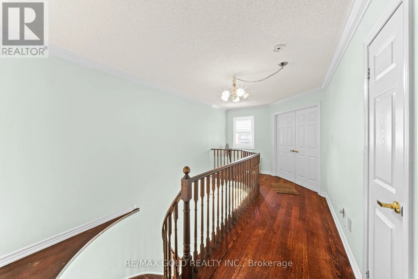
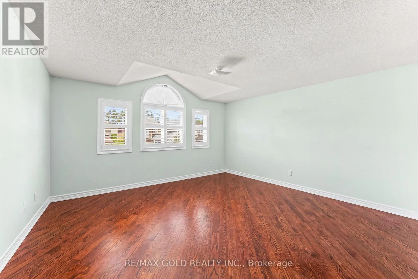
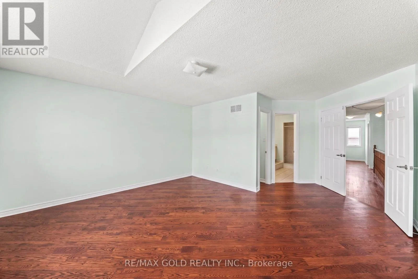
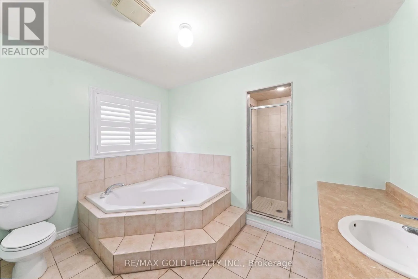
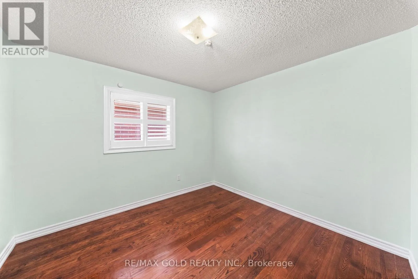
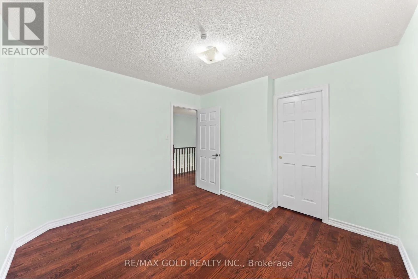
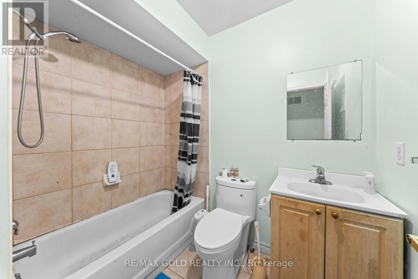
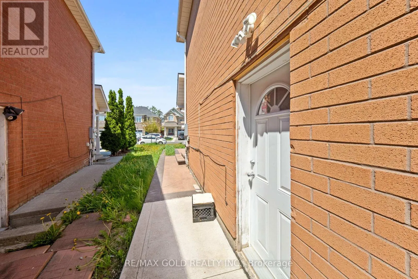
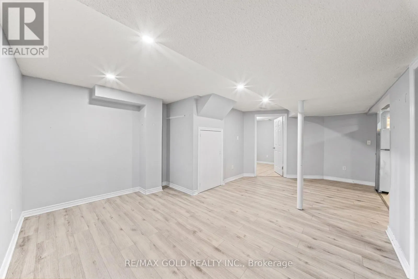
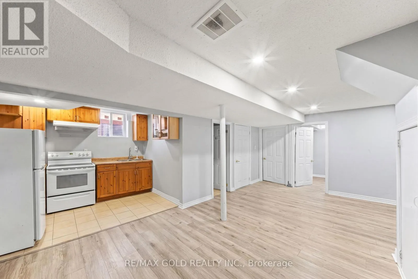
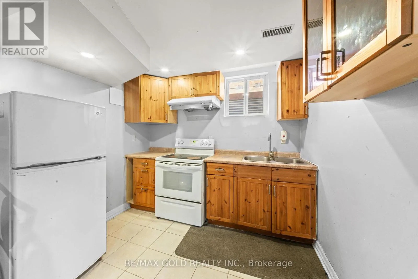
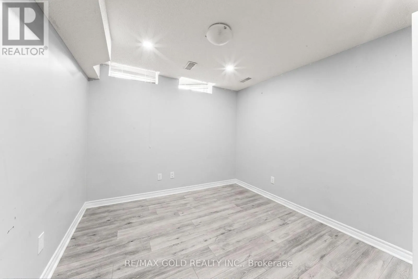
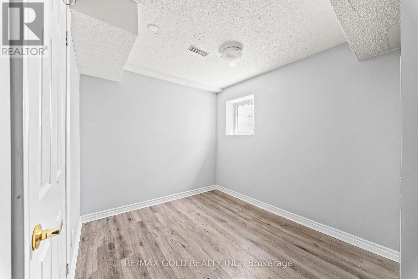
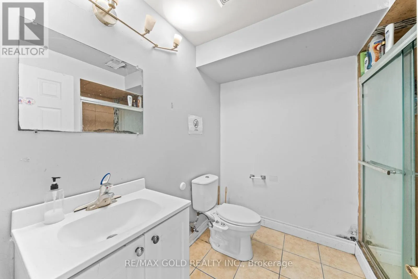
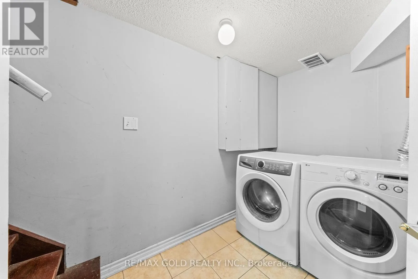
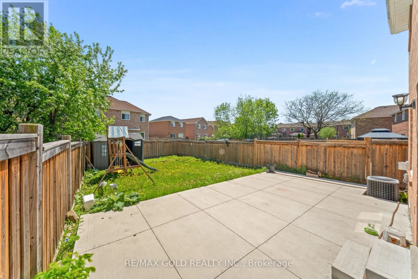
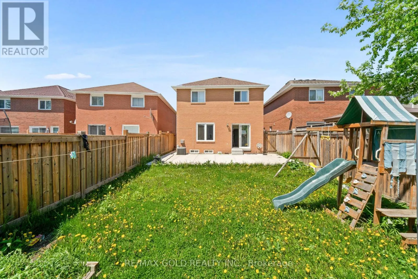
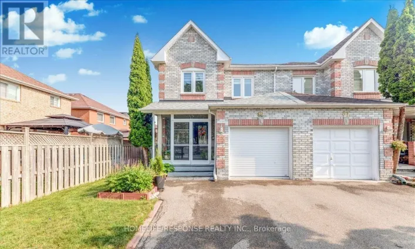
Chinguacousy Rd & Major Wm Sharpe Dr / Beautifully Maintained Detached Home Featuring 4 Spacious Bedrooms Plus A Finished 2 Bedroom Basement With Separate Entrance - Ideal For Extended Family Or Potential Rental Income. This Bright And Functional Layout Offers hardwood Flooring In The Living, Dining & Family Rooms, Along With A Cozy Fireplace Perfect For Family Gatherings. Spacious Eat-In Kitchen With Walk-Out To patio And Private Backyard. Double Car Garage Plus Extended Driveway Accommodating Up To 4 Additional Vehicles. The Primary Bedroom Features A Walk-In Closet And 4-Piece Ensuite, While All Additional Bedrooms Are Generously Sized. Finished Basement Includes A Separate Entrance And two Bedroom Setup Offering Great Flexibility. The House**Open Concept Main Flr W/Pot Light, Crown Moulding, Gas Fireplace, Conveniently Located Within Walking Distance To Parks And Public Transit, And Close To Schools, Plaza, GO Station, Recreation Centre And All Major Amenities. (id:27476)

Property Highlights

MLS® Number
W13801698
Type
Single Family
Community Name
Northwood Park
Ownership Type
Freehold
Land Size
38.6 x 129.7 FT
Parking Space Total
4

Building

Building Type
House
Storeys
2.00
Square Footage
2000 - 2500 sqft
Bathrooms Total
4
Bedrooms Above Ground
4
Bedrooms Total
6
Exterior Finish
Brick
Fireplace Present
Yes
Basement Type
N/A, N/A, N/A (Finished)
Basement Features
Apartment in basement, Separate entrance
Building Heating Type
Forced air
Heating Fuel
Natural gas
Building Cooling Type
Central air conditioning

Utilities

Water
Municipal water
Utility Sewer
Sanitary sewer

Room Layout

Primary Bedroom
Second level
1 m x 1 m
Bedroom 2
Second level
1 m x 1 m
Bedroom 3
Second level
1 m x 1 m
Bedroom 4
Second level
1 m x 1 m
Bedroom
Basement
1 m x 1 m
Great room
Basement
1 m x 1 m
Bedroom
Basement
1 m x 1 m
Living room
Main level
1 m x 1 m
Dining room
Main level
1 m x 1 m
Family room
Main level
1 m x 1 m
Kitchen
Main level
1 m x 1 m
Eating area
Main level
1 m x 1 m

Location

Learn more about this property
Listing provided by:
RE/MAX GOLD REALTY INC.
MLS® number:
W13801698
Agent:
Rajvir Bains
*Indicates required field
Name is required
Email is required
Please enter a valid phone number (e.g., 416-111-1111).