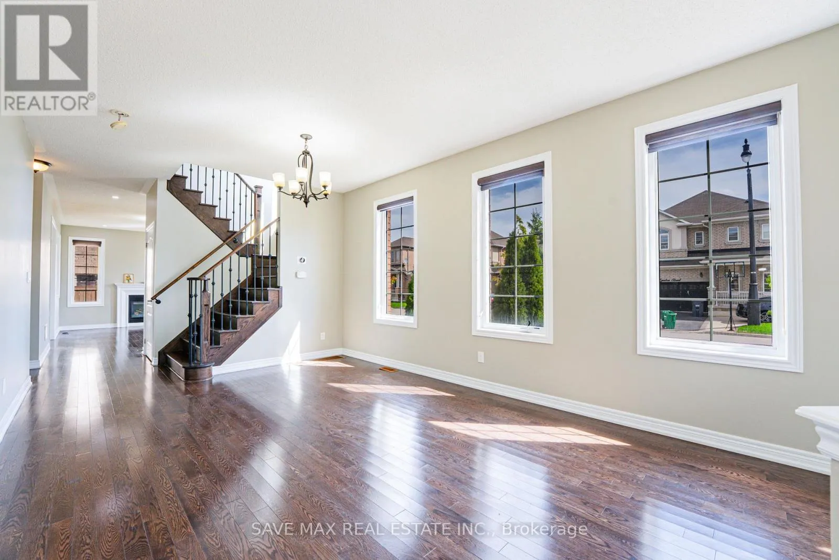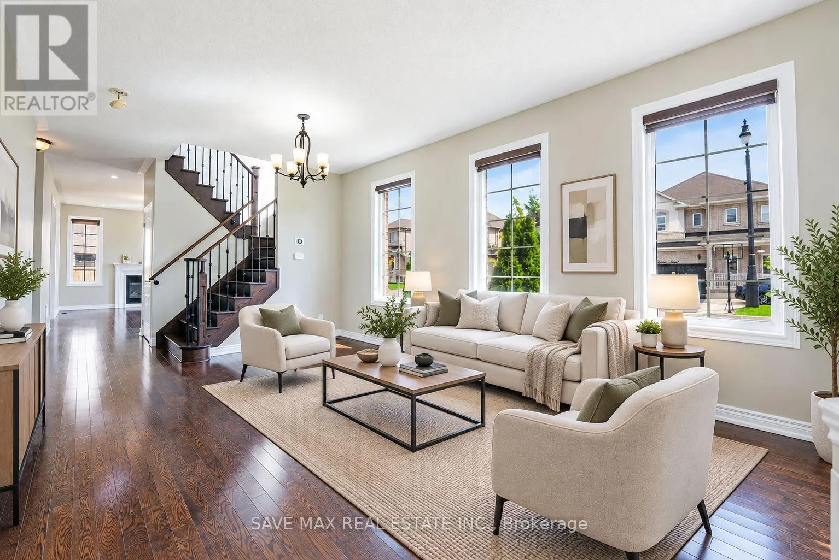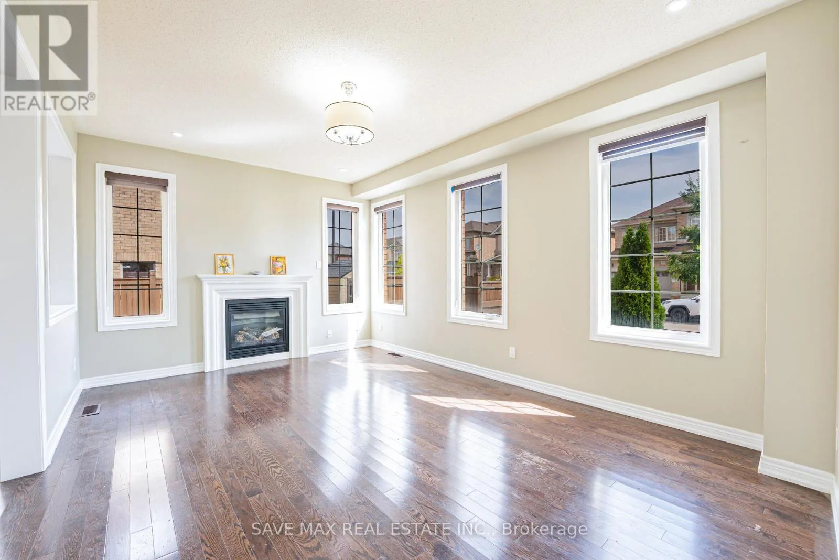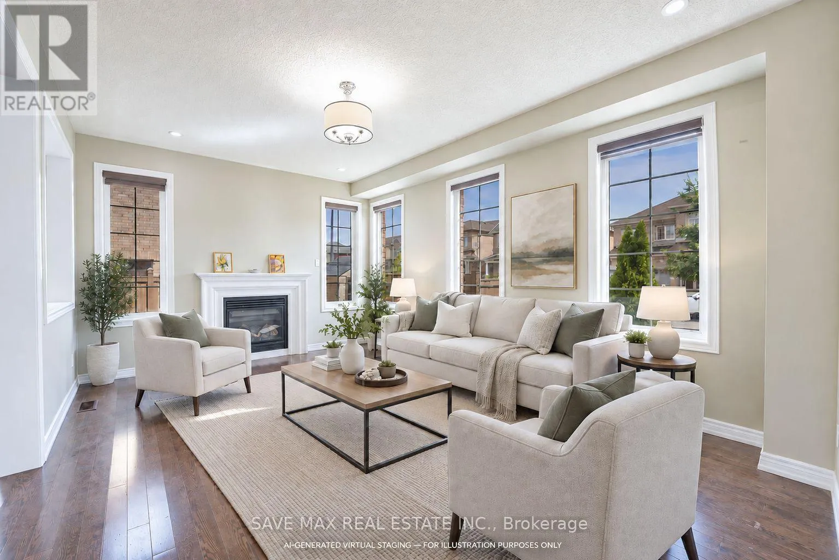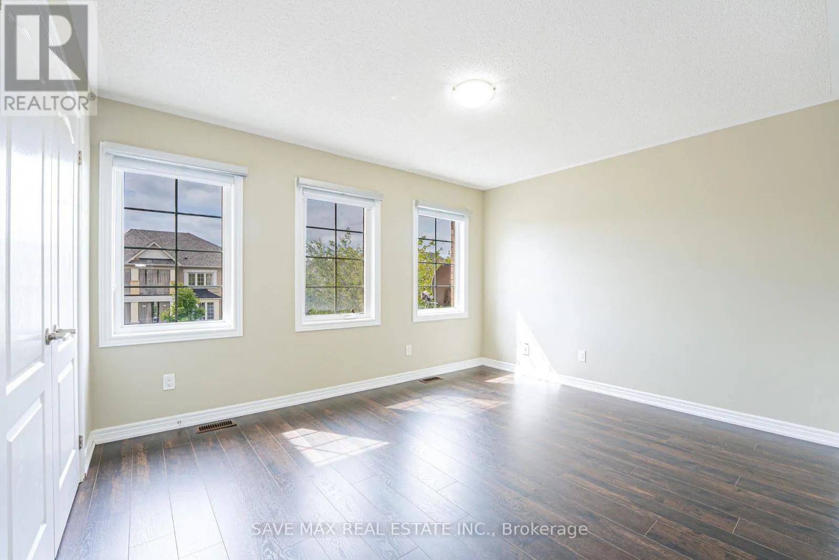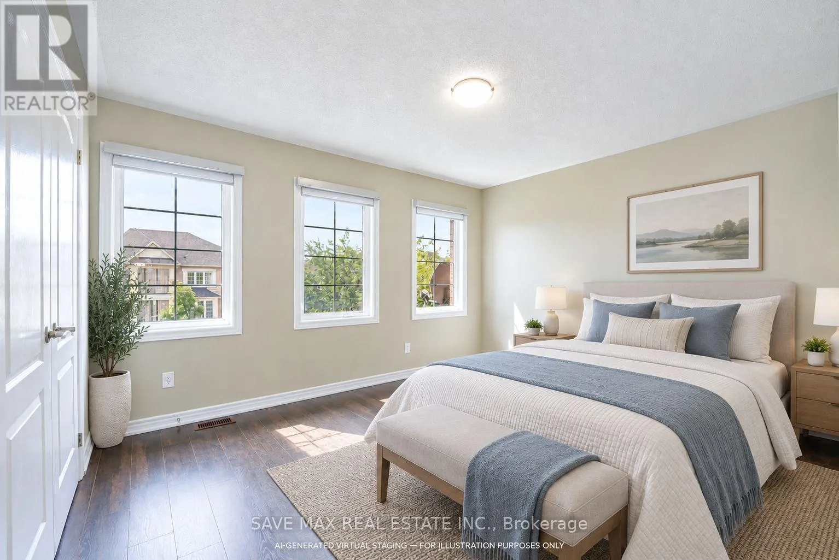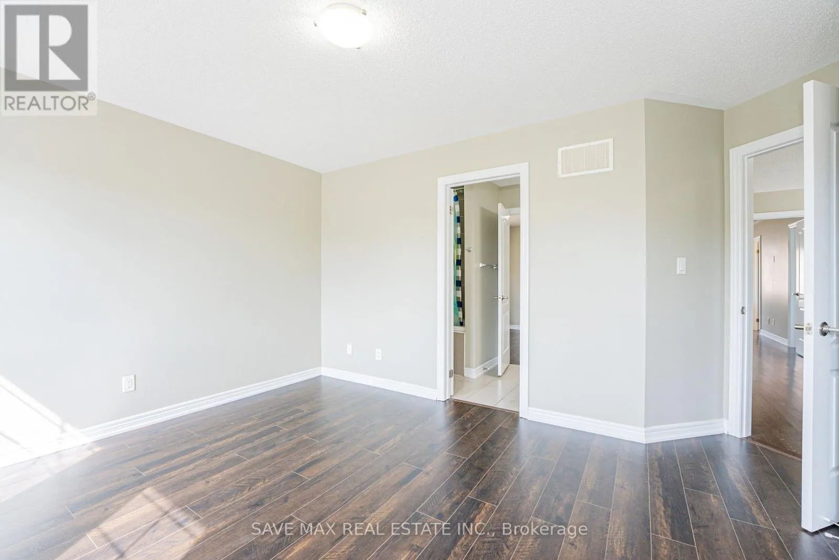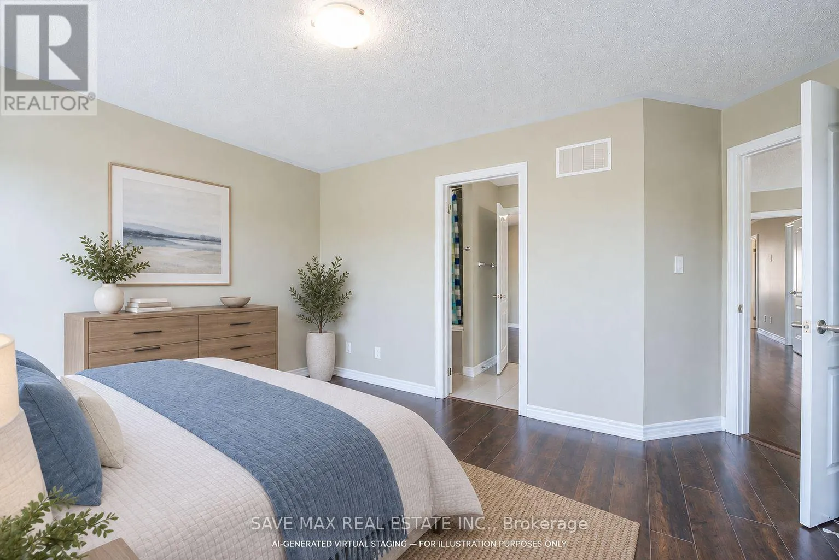
7 Egerton Street, Brampton, Ontario L6R 3S2

Listed for:
$1,249,900
6 beds
5 baths
Listed 12 days ago
House for rent: 7 Egerton Street, Brampton, Ontario L6R 3S2

View all 47 photos

About

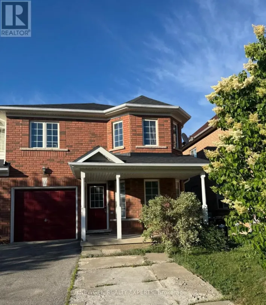
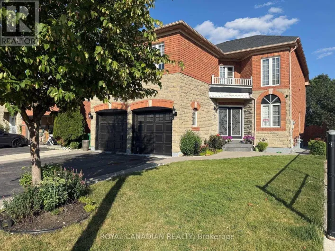
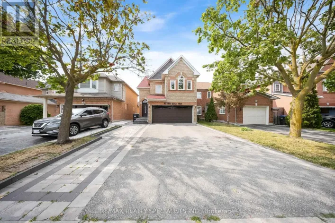
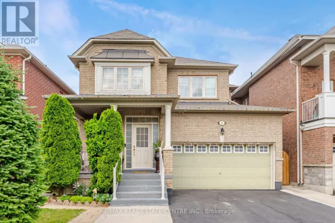
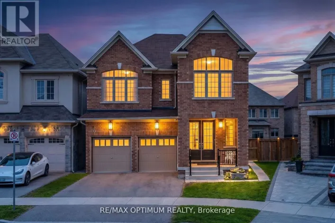
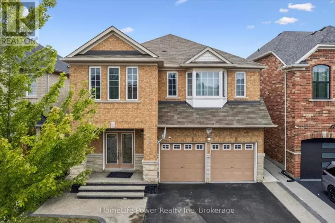
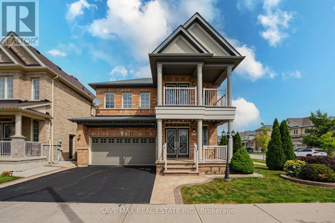
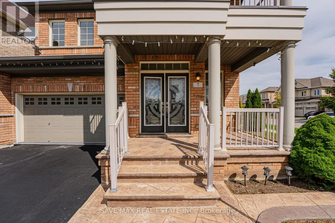
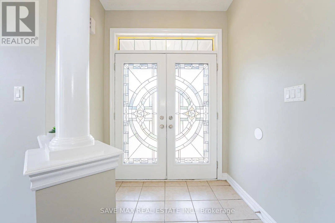
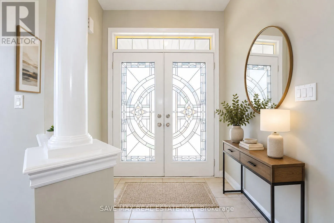
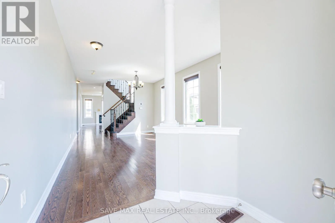
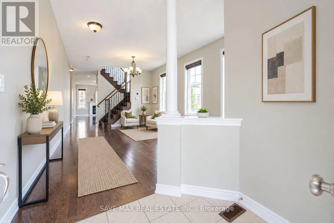
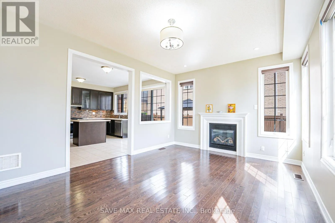
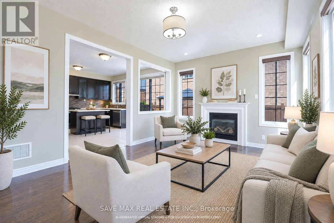
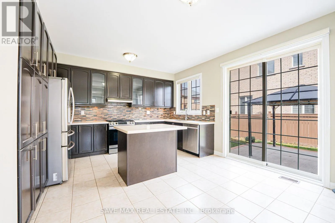
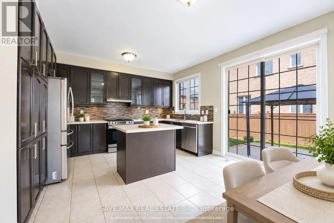
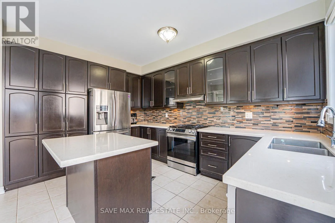
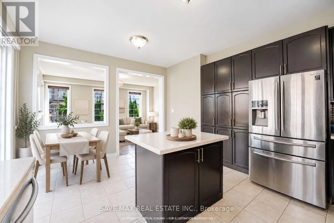
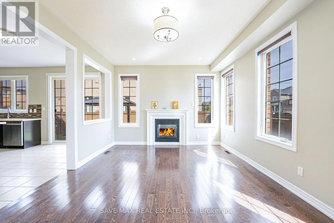
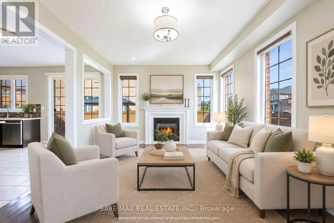
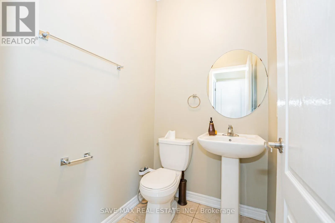
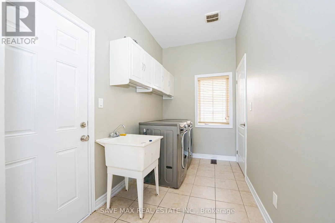
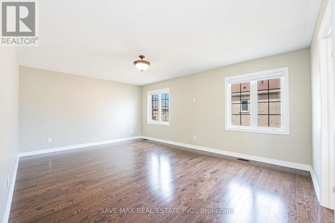
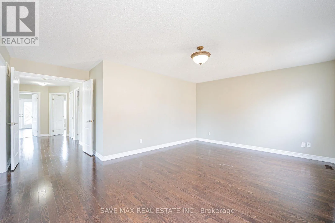
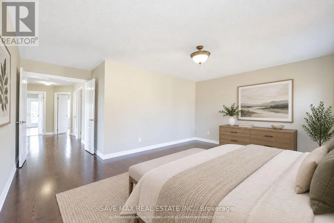
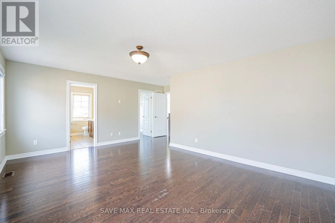
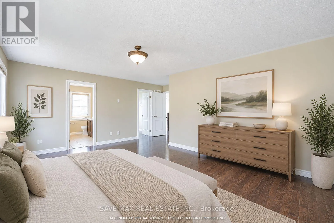
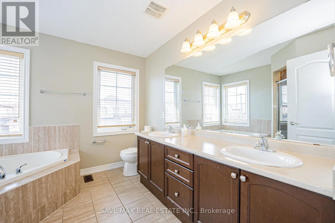
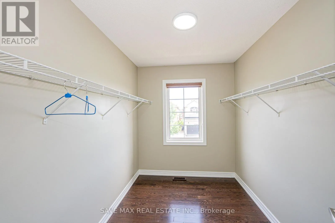
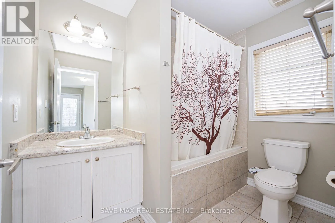
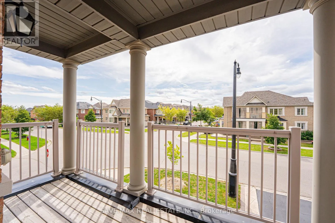
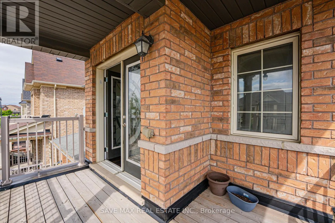
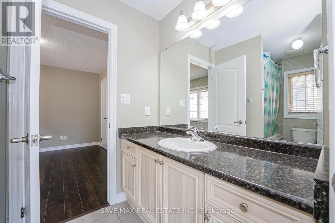
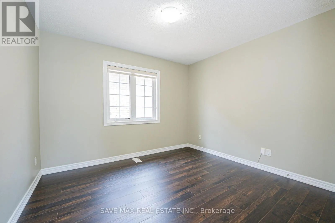
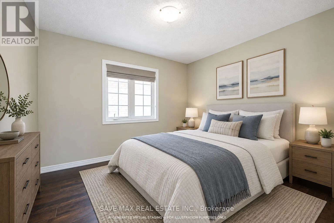
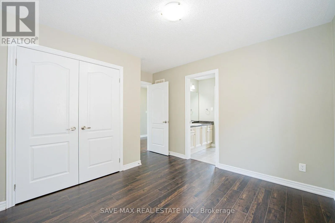
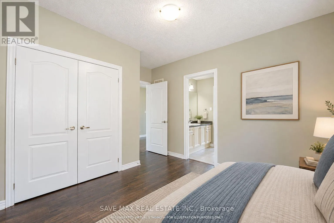
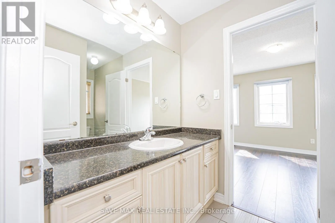
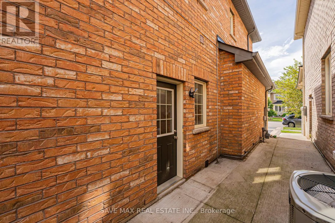
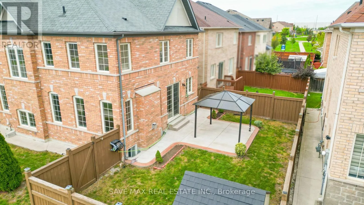
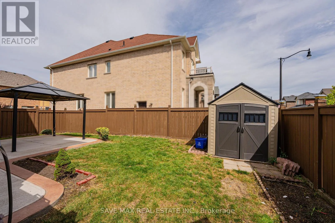
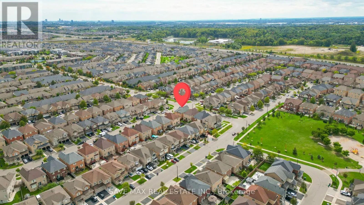
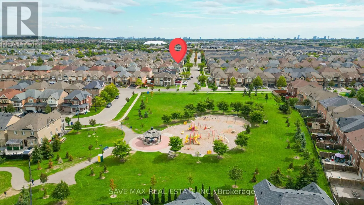
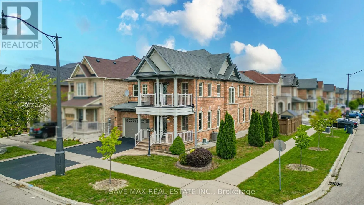
Countryside Dr and Dixie Rd Original Owners !! Stunning corner detached home by Countrywide Homes in the sought-after Dixie& Countryside area! Beautifully landscaped lot with concrete work, a recently paved driveway and great curb appeal. As per the builder, the Lancaster Model above-grade features 2421 Sq ft + finished basement with builder provided separate entrance, 4 +2 bedrooms, 5 washrooms, and 3 full washrooms on the second level. Fresh paint, combined living/dining, and a separate family room with fireplace. A chef-delight spacious kitchen with a centre Island & stainless steel appliances. The fourth bedroom offers a walk-out balcony with beautiful neighborhood views. Builder-provided separate entrance leads to a fully finished basement with excellent rental potential /in-law suite. Backyard features a concrete patio, gazebo, storage shed and a fresh epoxy-coated garage floor. Conveniently located near Hwy 410, Heartland, parks, schools, shopping and major amenities. A fantastic family home not to be missed !! (id:27476)


Property Highlights

MLS® Number
W13802876
Type
Single Family
Community Name
Sandringham-Wellington
Ownership Type
Freehold
Land Size
43.9 FT
Parking Space Total
4

Building

Building Type
House
Storeys
2.00
Square Footage
2000 - 2500 sqft
Bathrooms Total
5
Bedrooms Above Ground
4
Bedrooms Total
6
Exterior Finish
Brick
Fireplace Present
Yes
Basement Type
N/A, N/A (Finished)
Basement Features
Separate entrance
Building Heating Type
Forced air
Heating Fuel
Natural gas
Building Cooling Type
Central air conditioning

Utilities

Water
Municipal water
Utility Sewer
Sanitary sewer

Room Layout

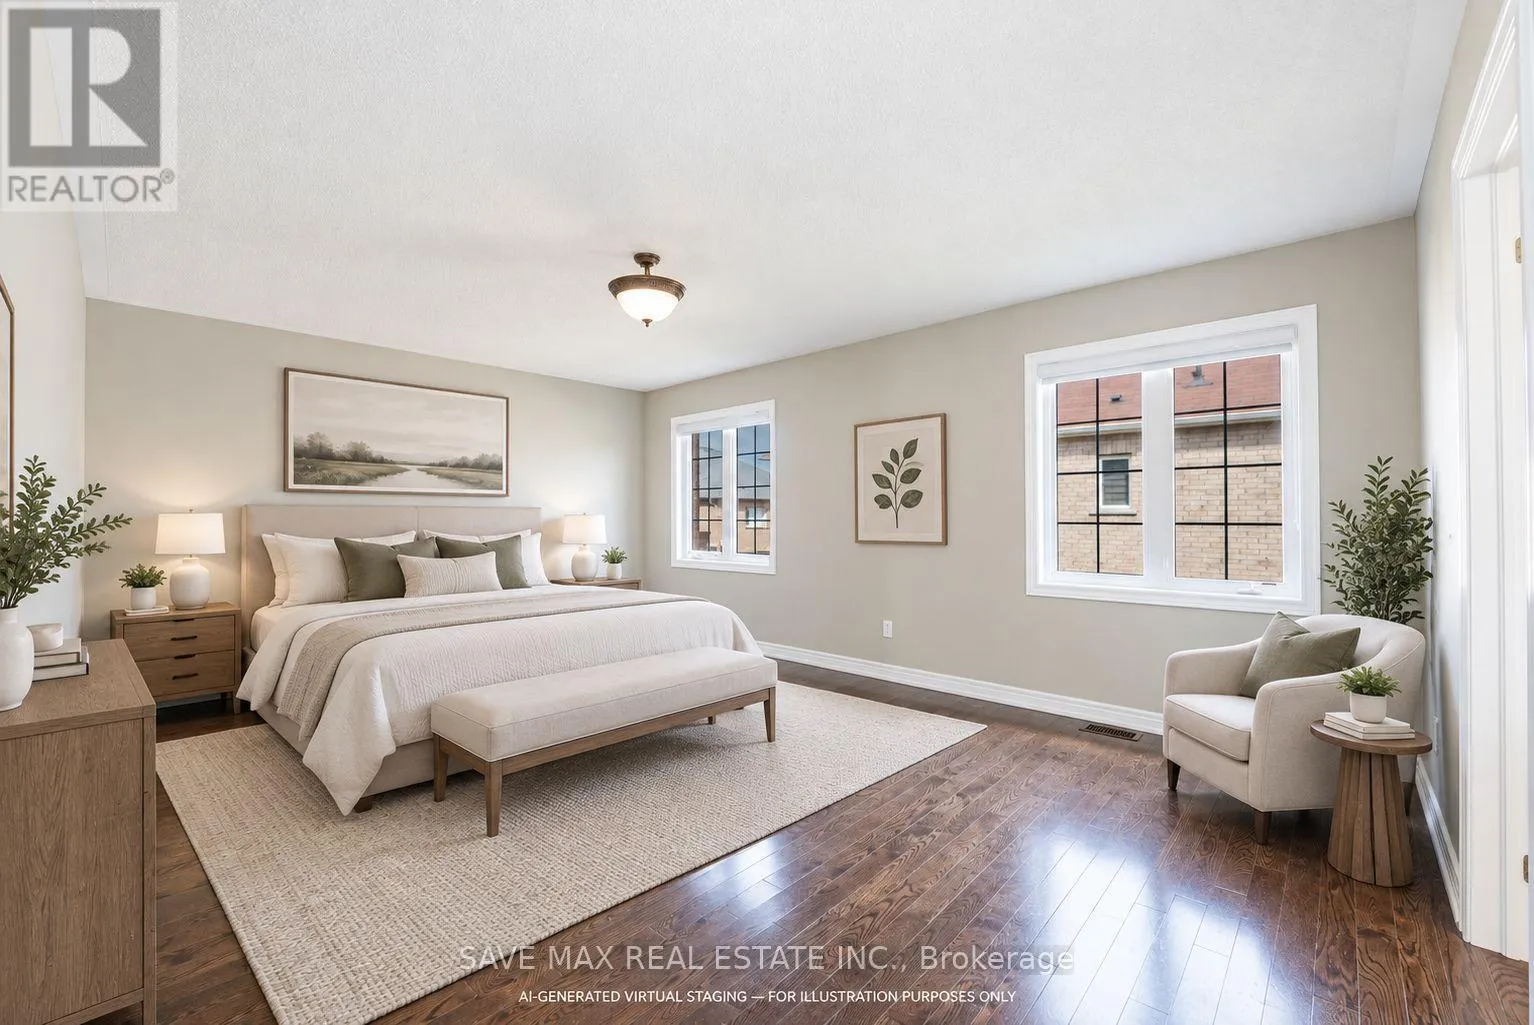
Primary Bedroom
Second level
5.48 m x 3.96 m
Bedroom 2
Second level
3.04 m x 3.35 m
Bedroom 3
Second level
4.08 m x 3.35 m
Bedroom 4
Second level
3.65 m x 3.16 m
Living room
Main level
3.65 m x 5.91 m
Family room
Main level
3.65 m x 5.18 m
Eating area
Main level
2.4 m x 3.65 m
Kitchen
Main level
2.3 m x 4.26 m

Location

Learn more about this property
Listing provided by:
SAVE MAX REAL ESTATE INC.
MLS® number:
W13802876
Agent:
Lalit Bhatla
*Indicates required field
Name is required
Email is required
Please enter a valid phone number (e.g., 416-111-1111).

Community Spotlight: Homes For sale in Your Neighborhood