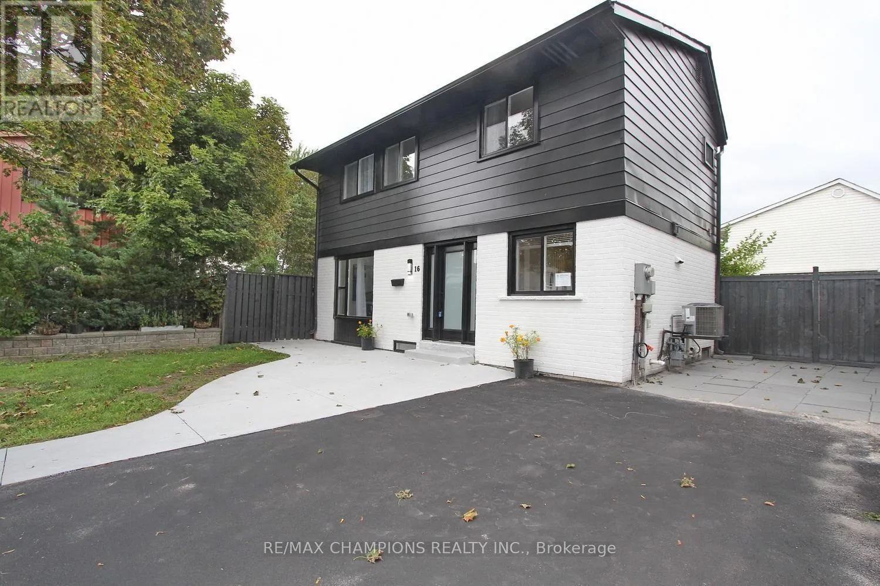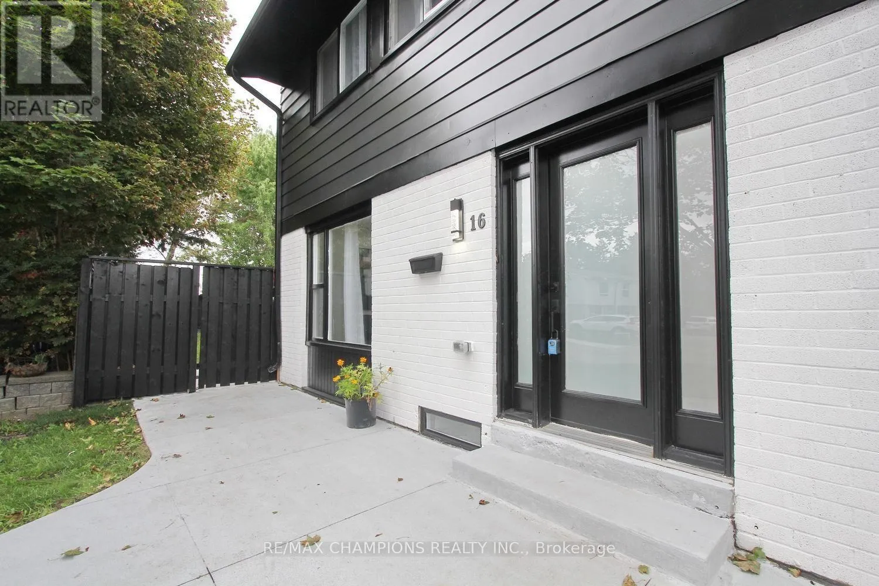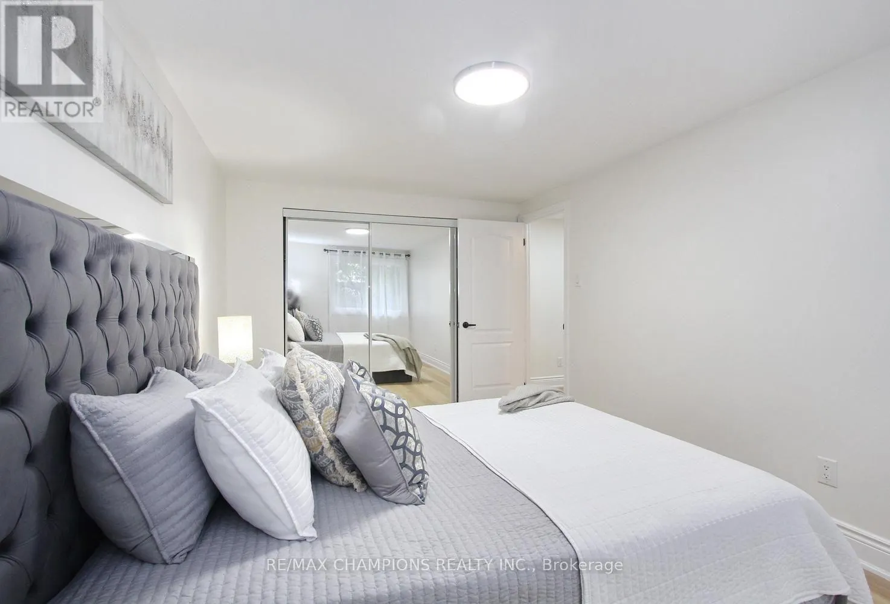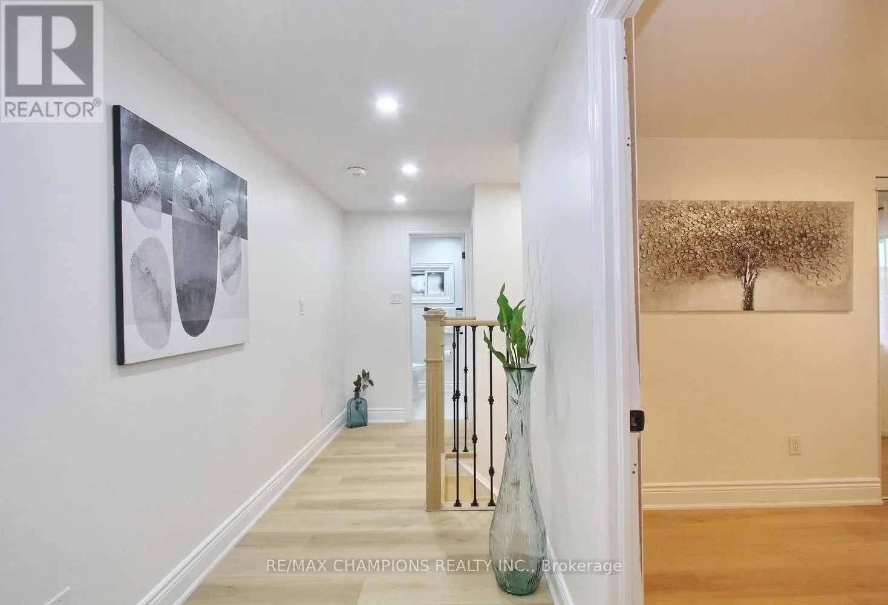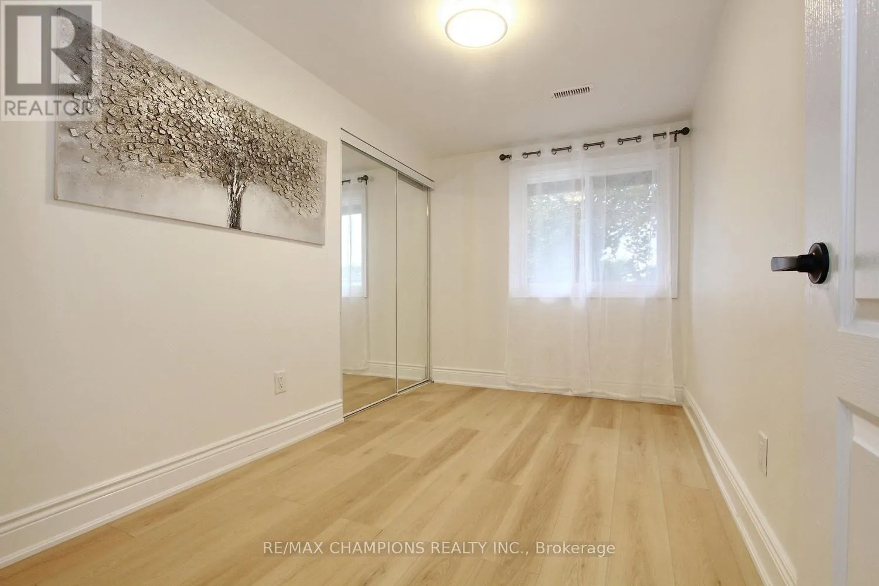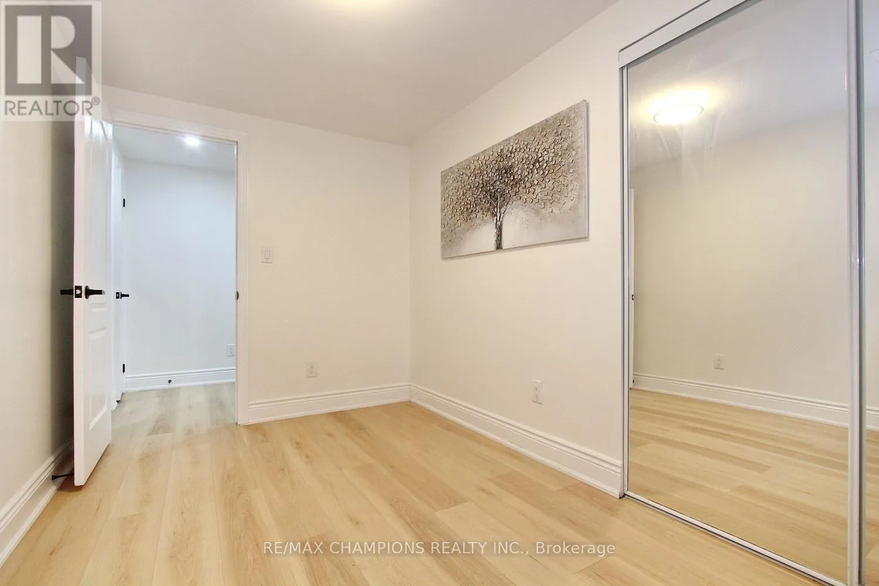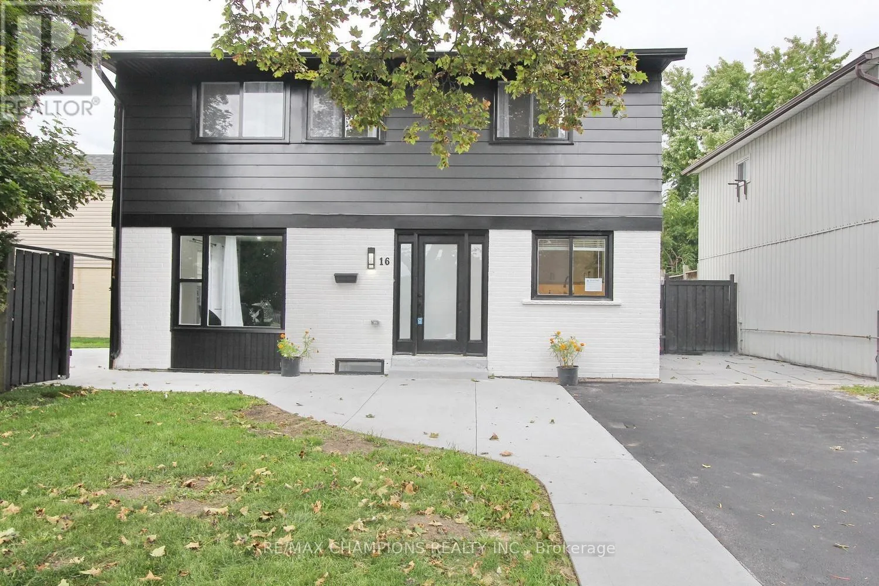
16 Glencairn Square, Brampton, Ontario L6S 2H7

Listed for:
$749,900
3 beds
3 baths
Listed 2 days ago
House for rent: 16 Glencairn Square, Brampton, Ontario L6S 2H7

View all 50 photos

About

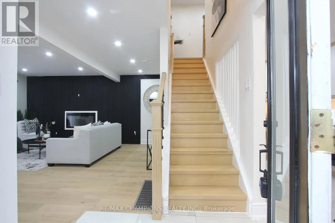
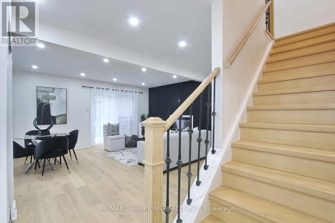
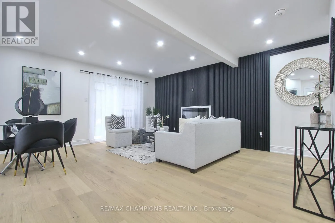
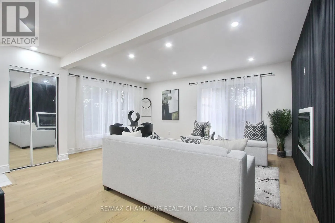
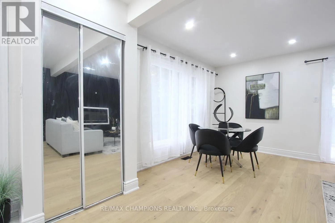
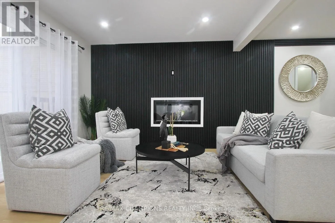
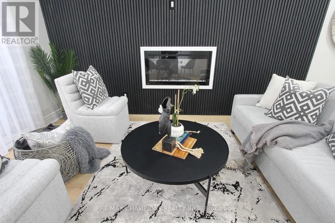
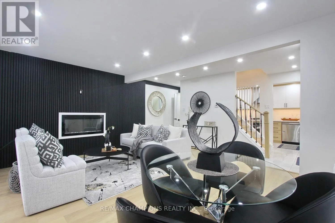
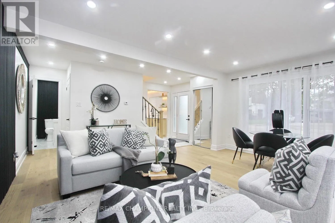
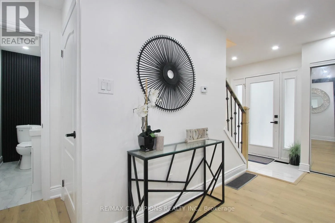
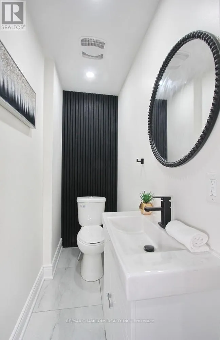
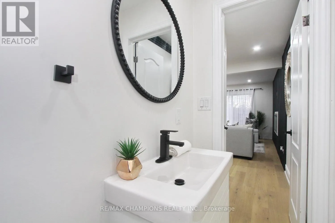
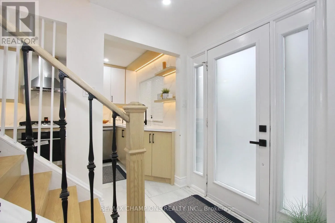
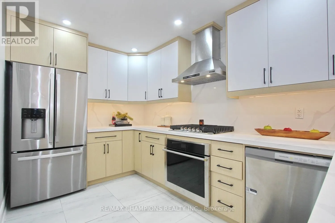
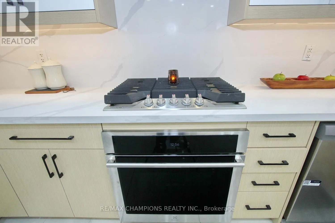
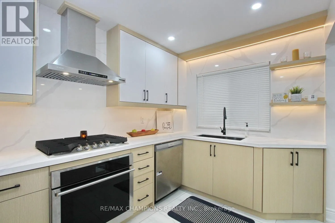
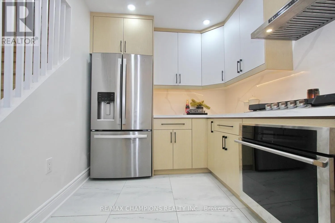
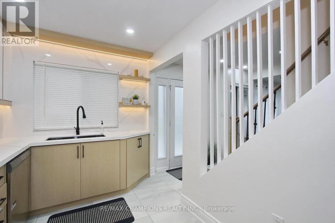
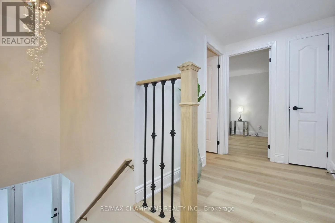
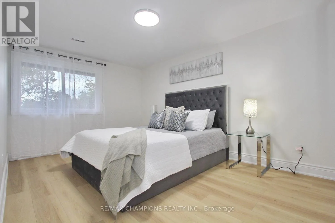
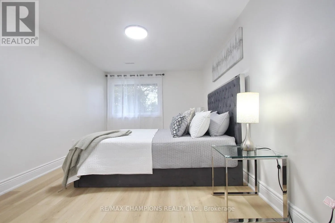
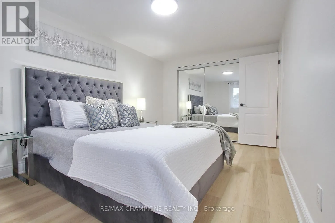
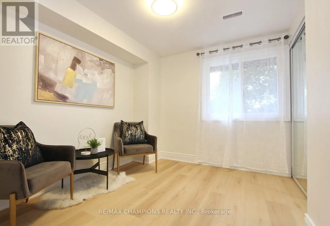
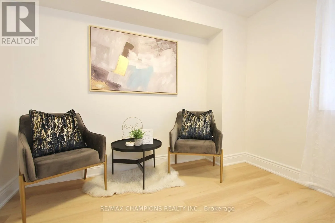
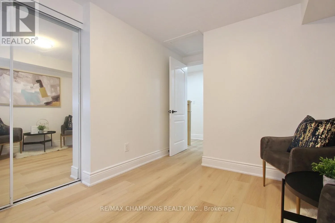
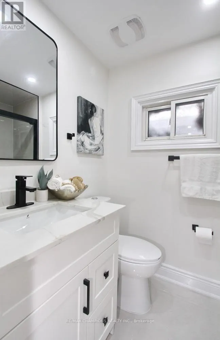
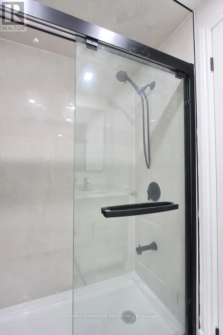
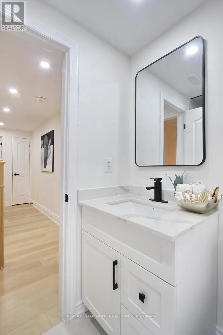
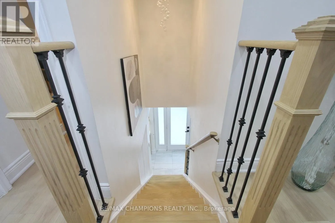
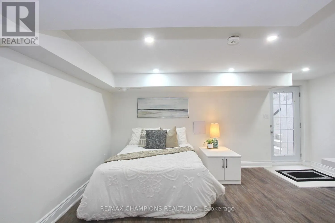
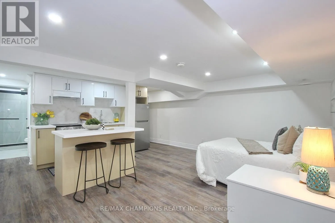
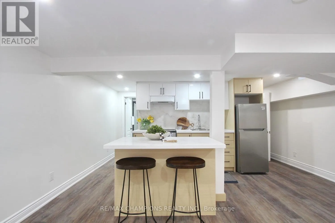
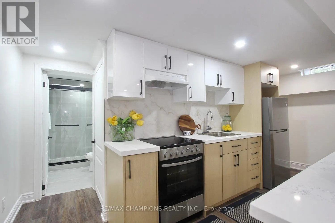
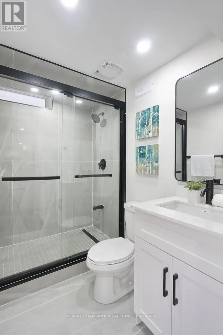
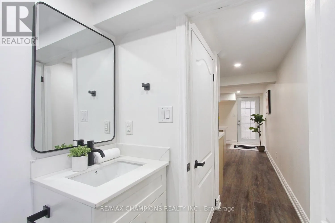
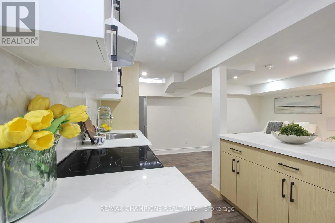
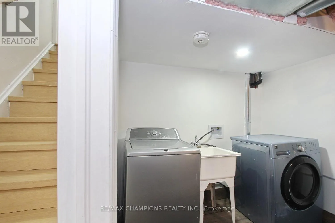
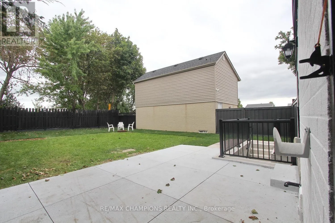
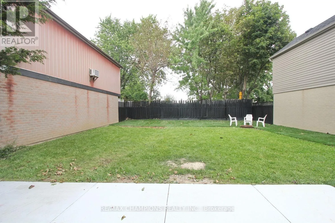
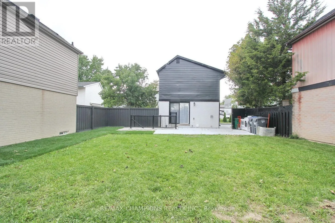
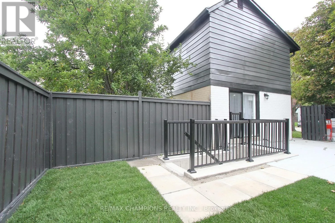
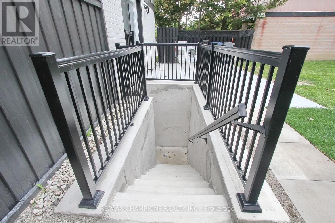
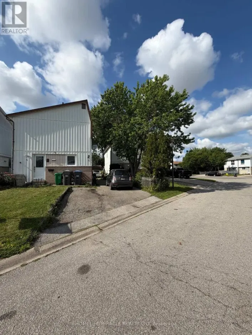
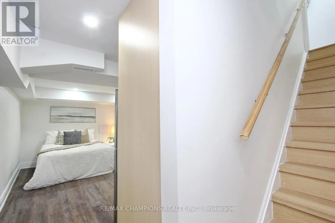
TORBRAM RD./WILLAM PKWY Professionally Renovated! Immaculate 3 Bedroom 3 Bath, STUDIO ~LEGAL BASEMENT WITH CITY APPROVAL WITH KITCHEN, BATH AND SEPERATE ENTRANCE , 6 CAR Parking Driveway with no sidewalk. Cul De Sac Detached Home . Providing Stunning PRIVATE BACKYARD WITH FULL PRIVACY which enhances the property and adds Great Property Value. Situated In The Heart Of Central Park and Walking distance to Bramalea City Centre. This Beauty Boosts Elegance, Highlighting New Hardwood Flooring On Main, New Laminate Flooring On 2nd, An Oak Staircase, And Smooth Ceilings throughout. An added Fireplace, A Completely New Large Modern Kitchen With Quartz Counters, Back Splash And GOOD QUALITY BRAND NEW BUILT-IN S/S STEEL APPLIANCES AND GAS COOK TOP, BRAND NEW S/S APPLIANCES IN BASEMENT KITCHEN AND 2ND FLOOR AND BASEMENT NEW LAMINATE, SMOOTH CEILING IN WHOLE HOUSE, ENTIRE PROPERTY FRESHLY PAINTED, Enjoy An Urbane Dining Area Leading To Your Outdoor Oasis. This Is A Gem, A Must See !! 150K, SPENT ON RENOVATION, New Sod.. ESA CERTIFICATE (id:27476)

Property Highlights

MLS® Number
W13806292
Type
Single Family
Community Name
Northgate
Ownership Type
Freehold
Land Size
42 x 103.1 FT ; 36.04 ft x 6.87 ft x 46.36 ft x 41.96 ft
Parking Space Total
6

Building

Building Type
House
Storeys
2.00
Square Footage
700 - 1100 sqft
Bathrooms Total
3
Bedrooms Above Ground
3
Bedrooms Total
3
Amenities
Fireplace(s) Park, Public Transit, Schools, Place of Worship
Exterior Finish
Aluminum siding, Brick
Fireplace Present
Yes
Basement Type
N/A, N/A
Basement Features
Apartment in basement, Separate entrance
Building Heating Type
Forced air
Heating Fuel
Natural gas
Building Cooling Type
Central air conditioning

Utilities

Water
Municipal water
Utility Sewer
Septic System

Room Layout

Primary Bedroom
Second level
15.12 m x 9.88 m
Bedroom 2
Second level
12.66 m x 8.33 m
Bedroom 3
Second level
11.84 m x 7.84 m
Bedroom
Basement
17.09 m x 16.44 m
Living room
Ground level
16.54 m x 10.83 m
Dining room
Ground level
9.83 m x 6.07 m
Kitchen
Ground level
13.75 m x 7.81 m

Location

Learn more about this property
Listing provided by:
RE/MAX CHAMPIONS REALTY INC.
MLS® number:
W13806292
Agent:
Balbir Natt
*Indicates required field
Name is required
Email is required
Please enter a valid phone number (e.g., 416-111-1111).