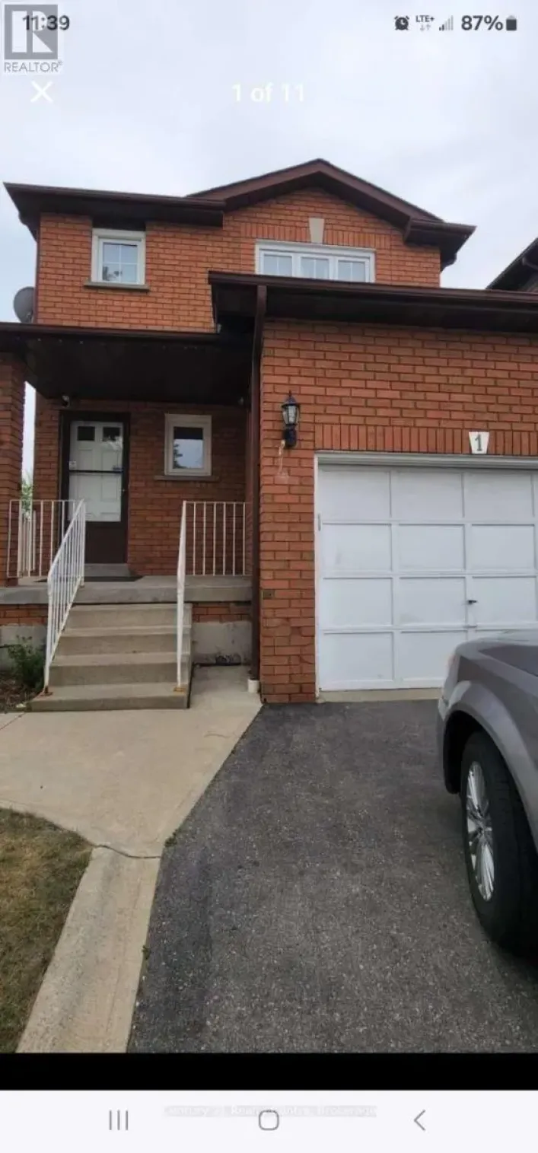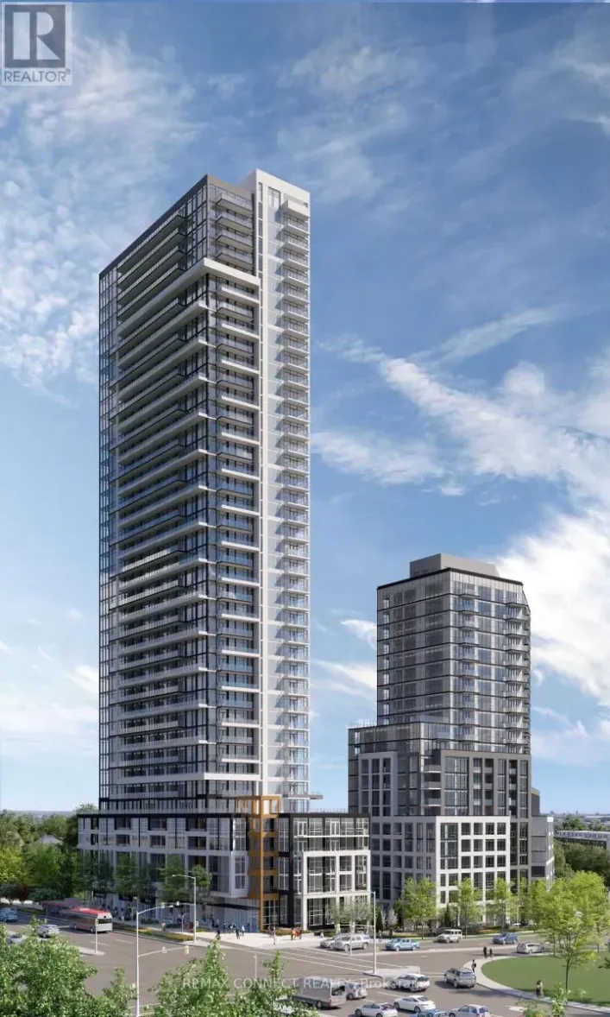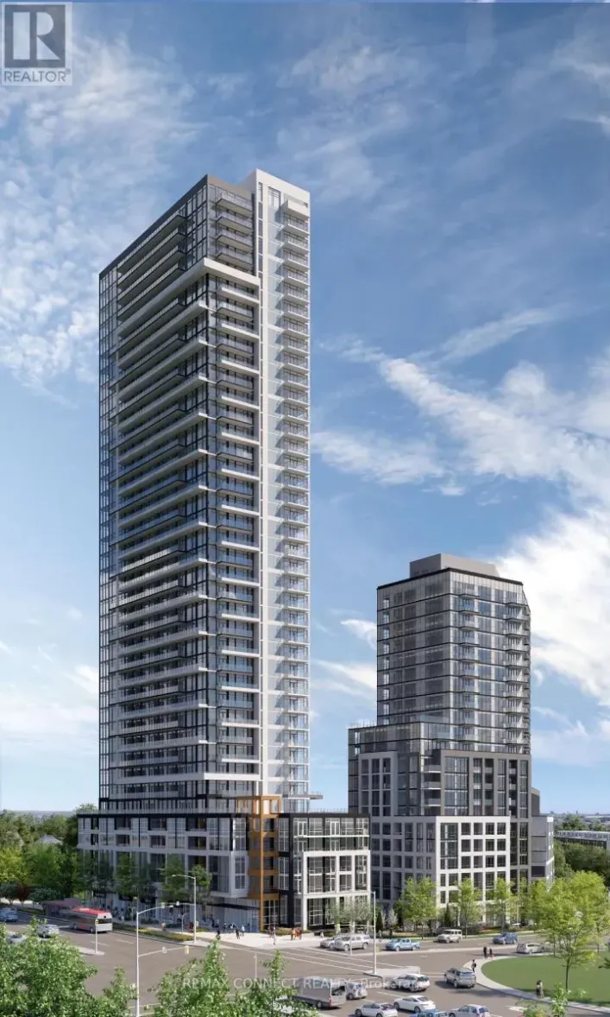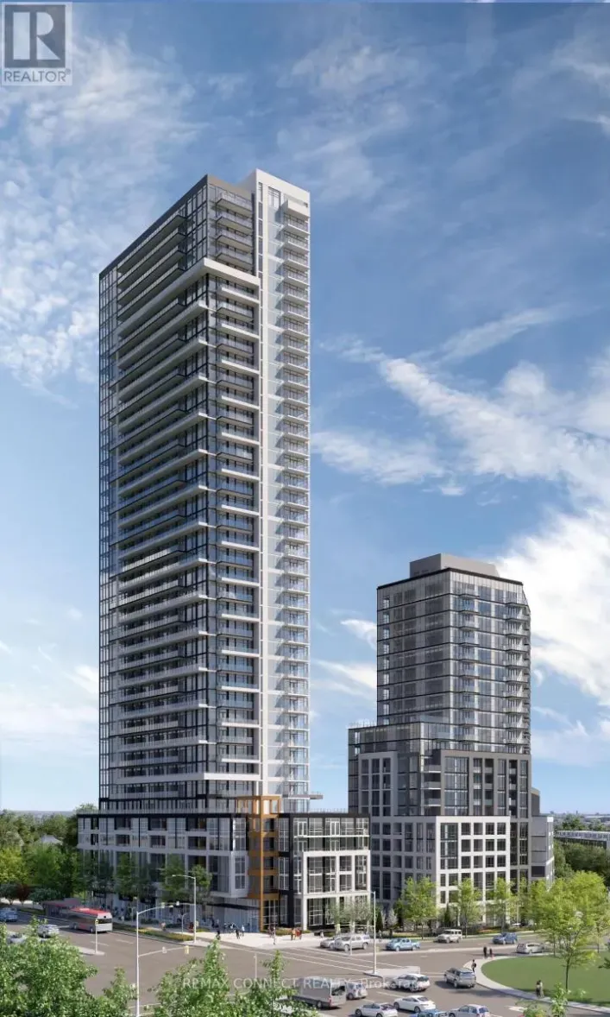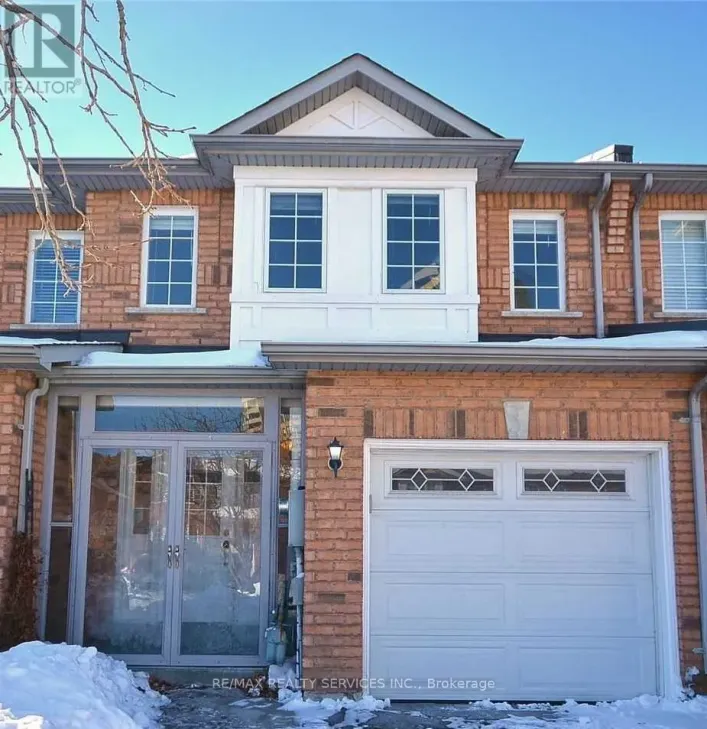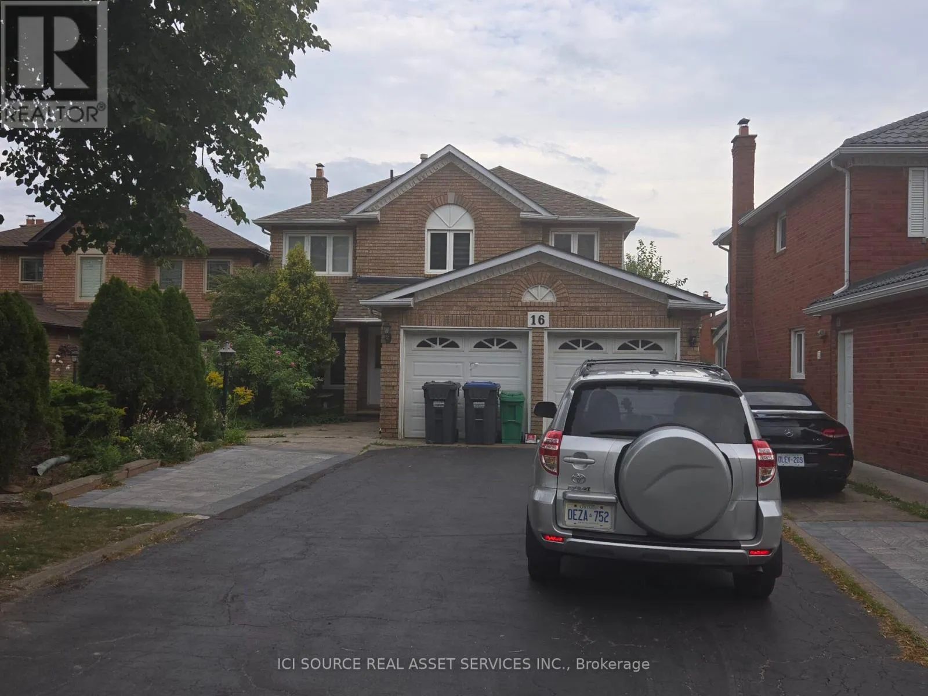
Main Fl - 16 Brownridge Court, Brampton, Ontario L6W 4L5

Listed for:
$4,000
5 beds
3 baths
Listed 10 days ago
House for rent: Main Fl - 16 Brownridge Court, Brampton, Ontario L6W 4L5

View all 18 photos

About

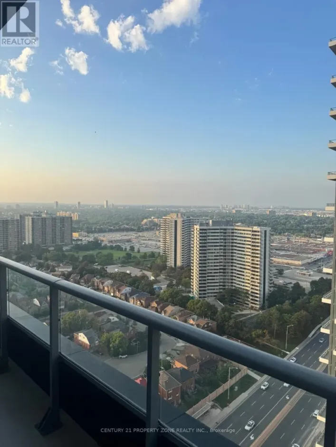
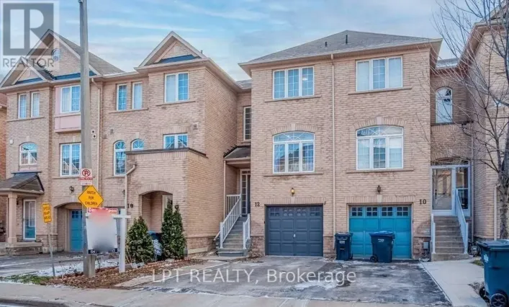
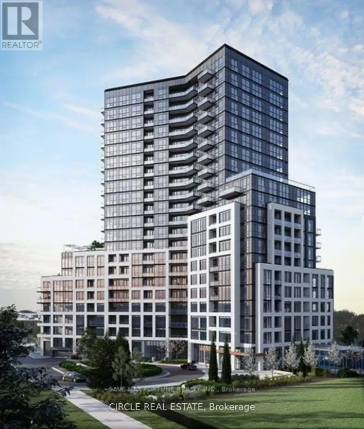
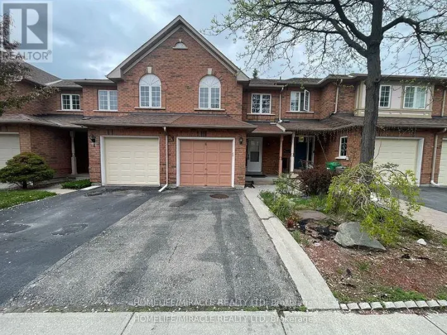
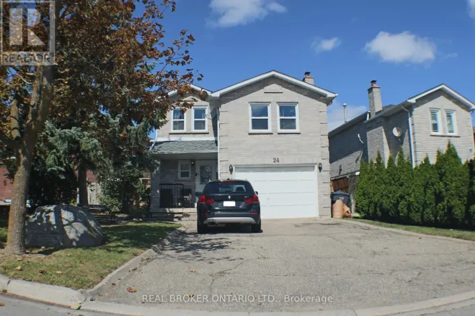
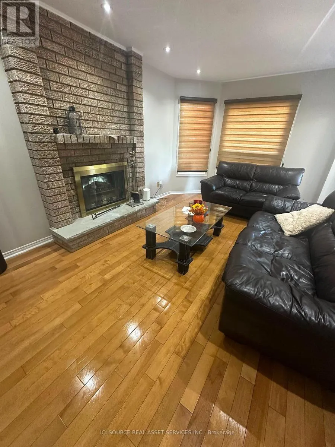
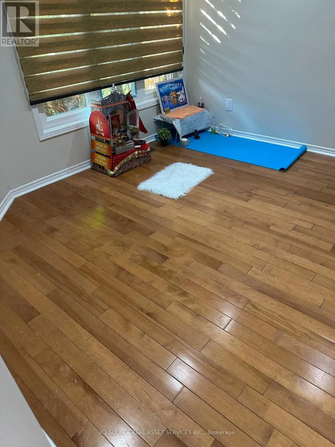
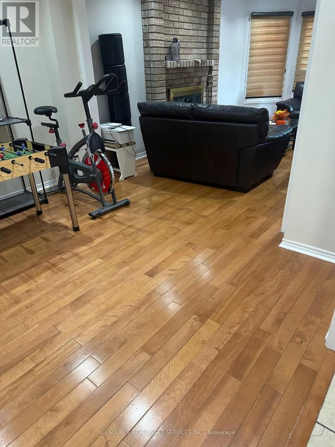
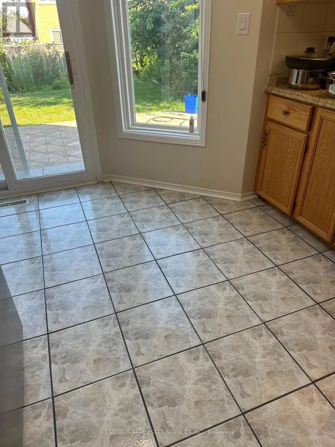
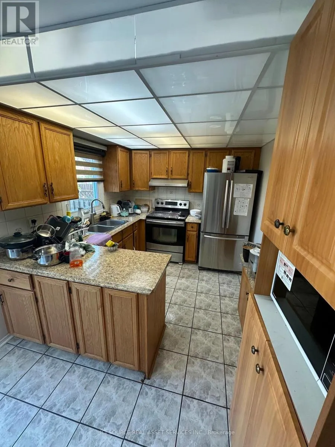
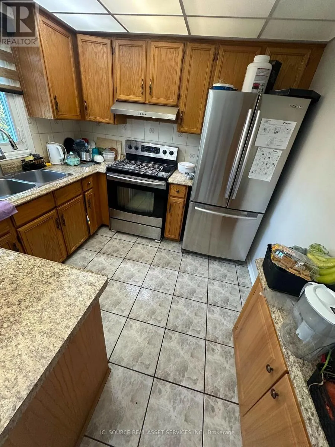
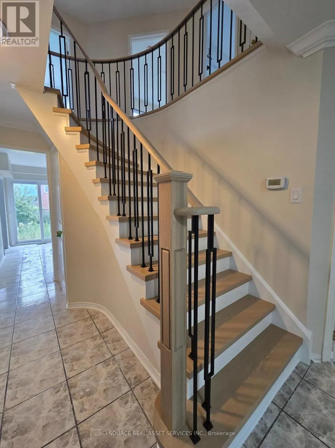
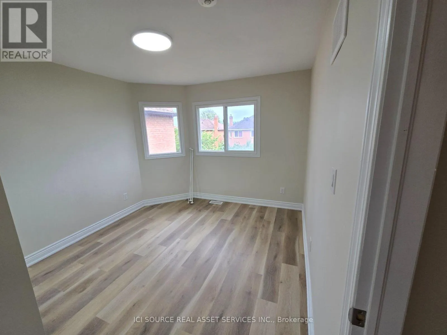
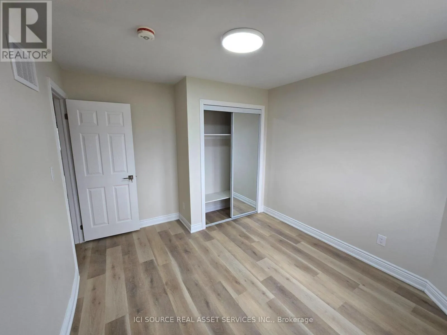
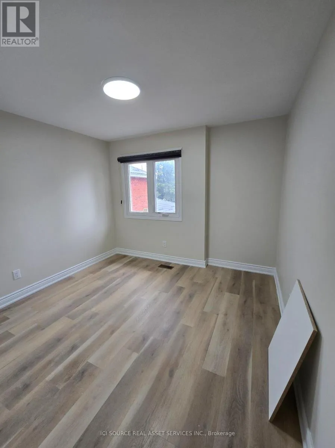
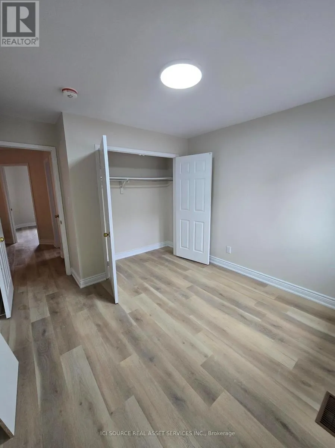
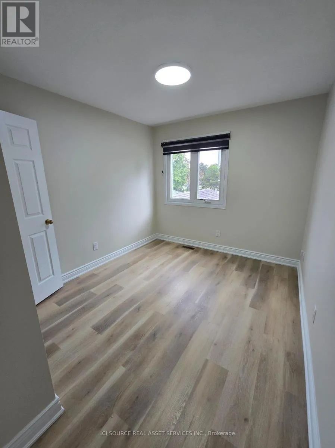
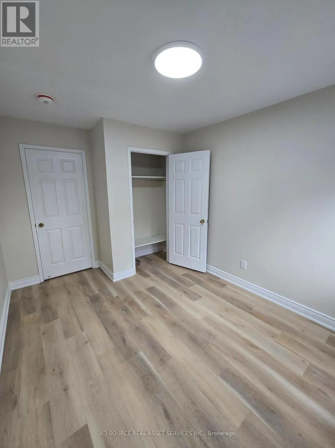
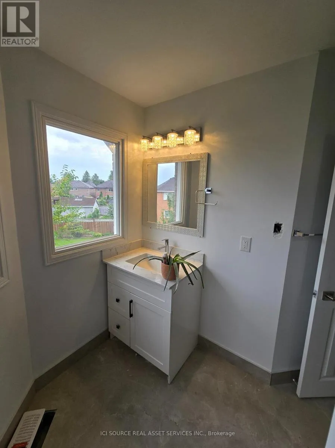
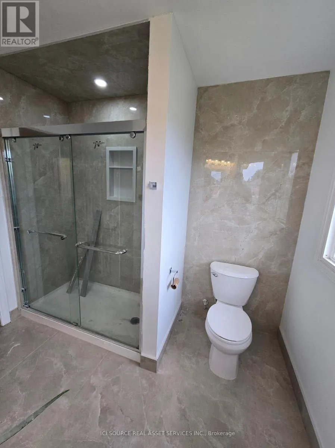
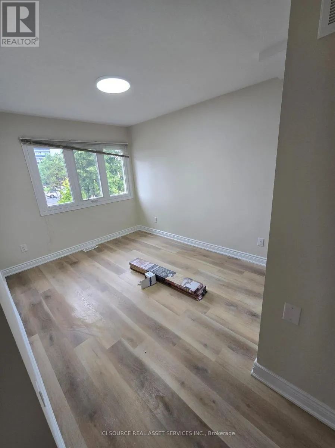
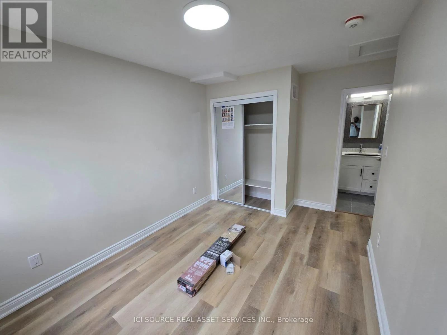
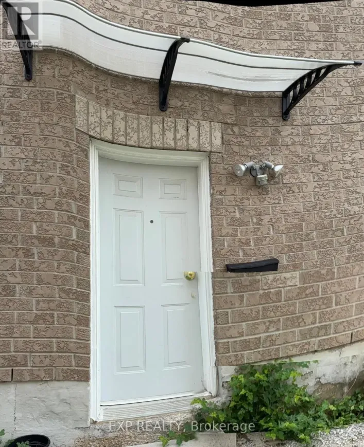
Cross Streets: Steeles and Kennedy. ** Directions: From Brampton Gateway Terminal, take Steeles east towards 410, turn Right on to Hartford Trail, Turn Lefton Appleton Trail and again turn Left on to Brownridge Court. Spacious 5-BR Main Floor for Rent - Brampton (Steeles & Kennedy). Perfect for a large family or two small families! This massive, well-maintained main-floor rental at 16 Brownridge Court, Brampton offers unmatched convenience. Enjoy upgraded living in a premium location with transit right at your doorstep. Generous Layout: 5 spacious bedrooms and 3 full washrooms.Modern Upgrades: Features 2 brand-new washrooms and new laminate flooring throughout the top level. Living Spaces: Includes dedicated, separate living and dining rooms alongside a functional kitchen. Ample Parking: Includes 4 dedicated parking spaces (ideal for multi-car families). Laundry: Access to shared laundry facilities on-site. Unbeatable Location: Situated right at the major intersection of Steeles Ave & Kennedy Rd.Commuter's Dream: Public transit is located at your doorstep, with quick access to Highways 407 and 410. *For Additional Property Details Click The Brochure Icon Below* (id:27476)

Property Highlights

MLS® Number
W13806930
Type
Single Family
Community Name
Fletcher's Creek South
Ownership Type
Freehold
Parking Space Total
4

Building

Building Type
House
Storeys
2.00
Square Footage
1500 - 2000 sqft
Bathrooms Total
3
Bedrooms Above Ground
5
Bedrooms Total
5
Exterior Finish
Brick
Fireplace Present
No
Basement Type
N/A
Basement Features
Apartment in basement
Building Heating Type
Heat Pump
Heating Fuel
Natural gas
Building Cooling Type
Central air conditioning

Utilities

Water
Municipal water
Utility Sewer
Sanitary sewer

Room Layout

Bedroom
Second level
4.12 m x 2.8 m
Bedroom 2
Second level
3.94 m x 2.95 m
Bedroom 3
Second level
3.3 m x 3.2 m
Bedroom 4
Second level
3.7 m x 2.7 m
Bedroom 5
Second level
3.2 m x 305 m
Living room
Main level
4.88 m x 3.35 m
Dining room
Main level
4.7 m x 3.35 m
Kitchen
Main level
5.49 m x 2.75 m

Location

Learn more about this property
Listing provided by:
ICI SOURCE REAL ASSET SERVICES INC.
MLS® number:
W13806930
Agent:
James Tasca
*Indicates required field
Name is required
Email is required
Please enter a valid phone number (e.g., 416-111-1111).

Community Spotlight: Homes For rent in Your Neighborhood