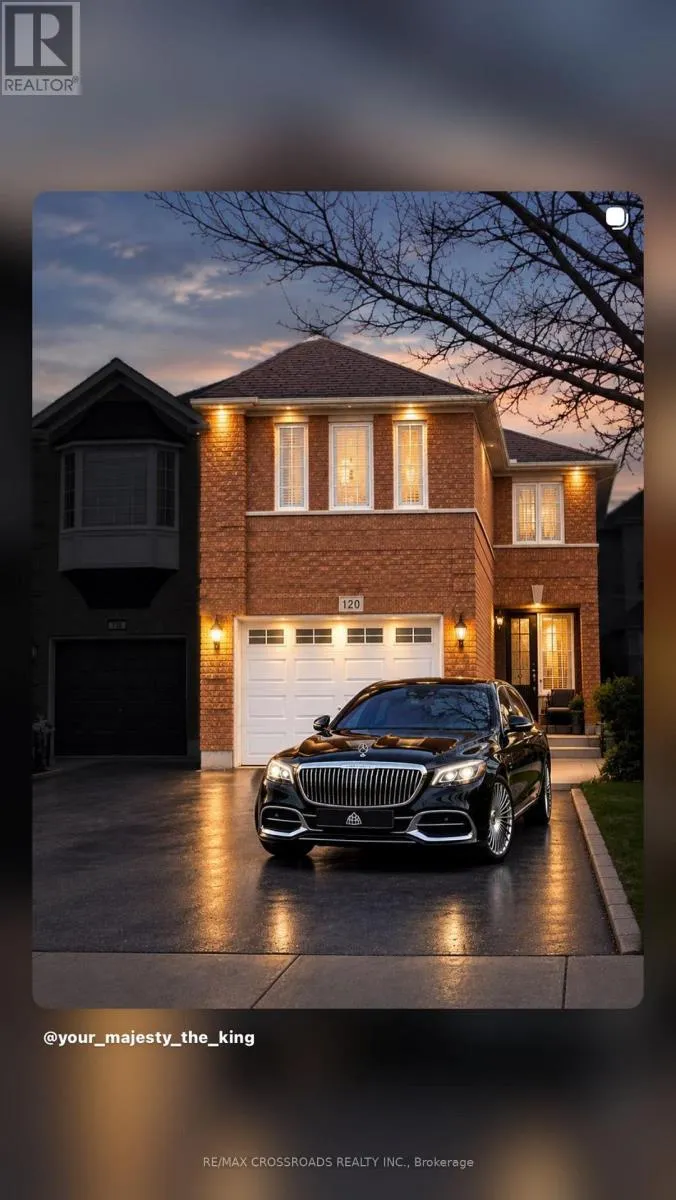
120 Bunchberry Way, Brampton, Ontario L6R 2E7

Listed for:
$829,000
4 beds
3 baths
Listed 9 days ago
House for rent: 120 Bunchberry Way, Brampton, Ontario L6R 2E7

View all 18 photos

About

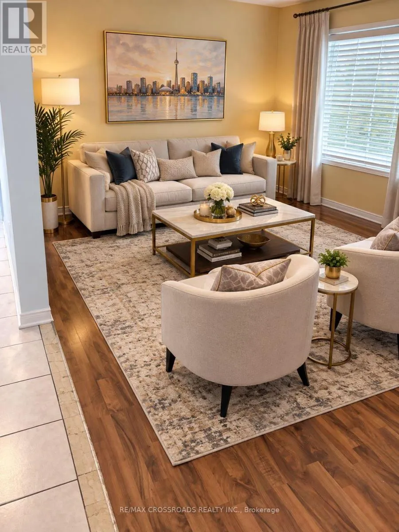
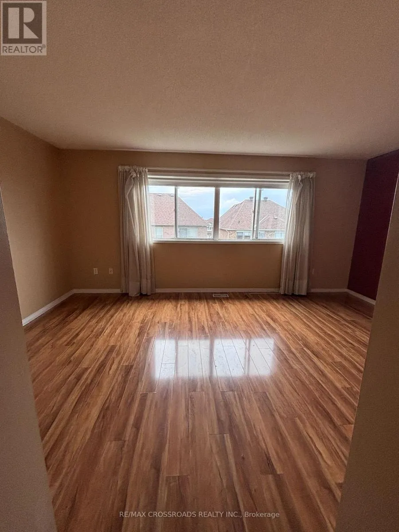
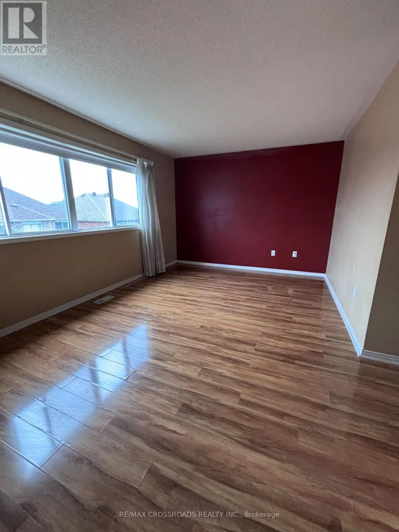
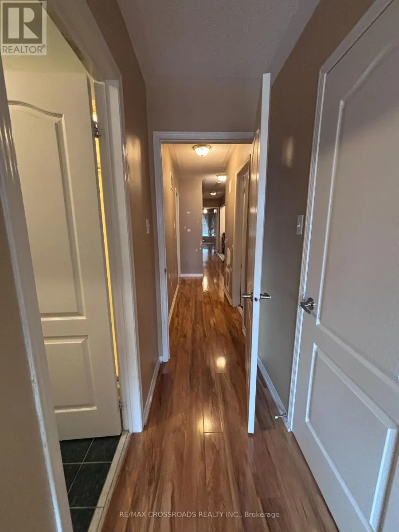
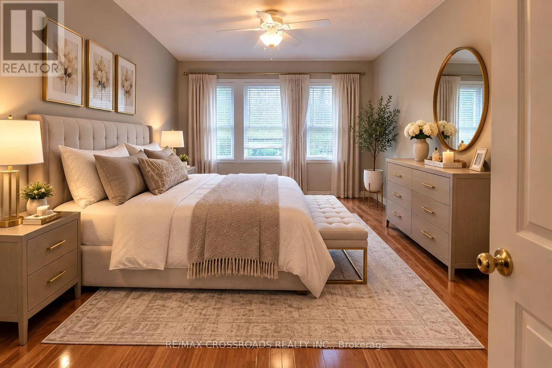
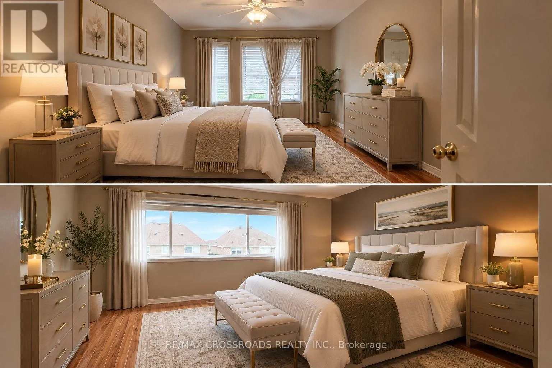
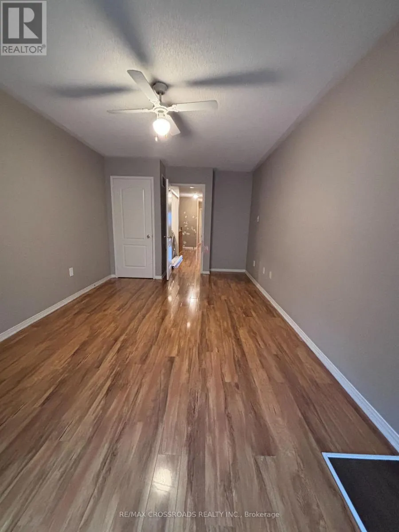
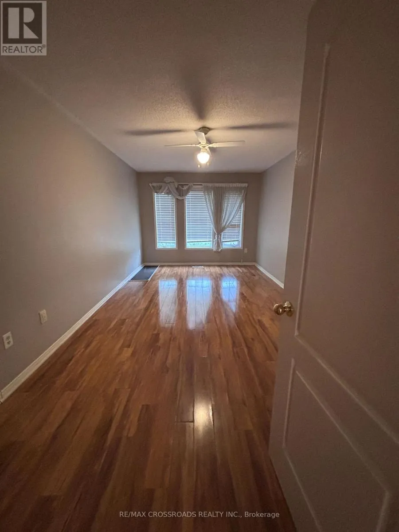
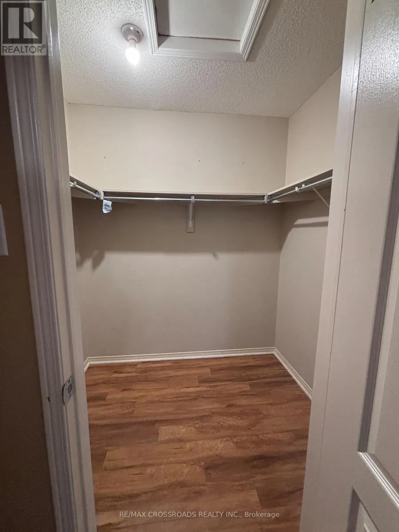
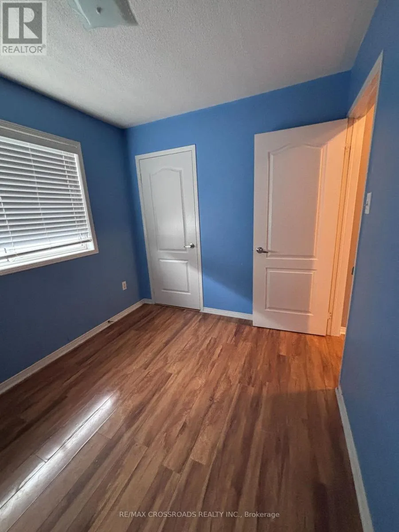
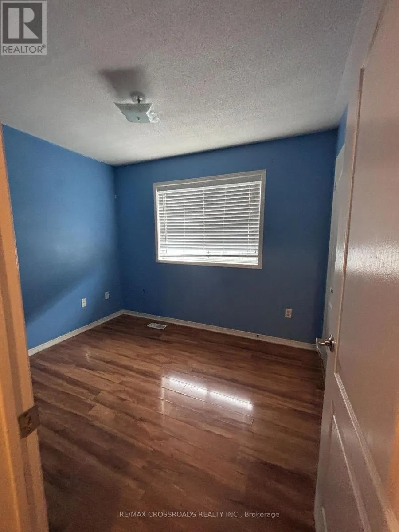
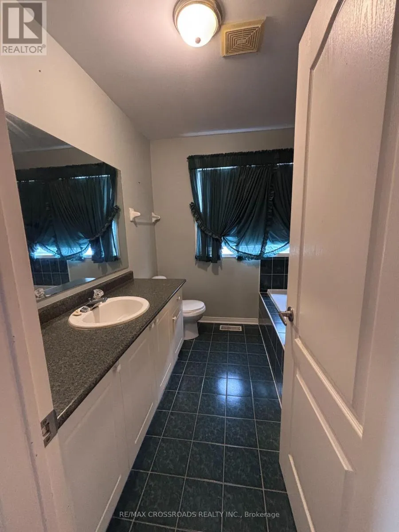
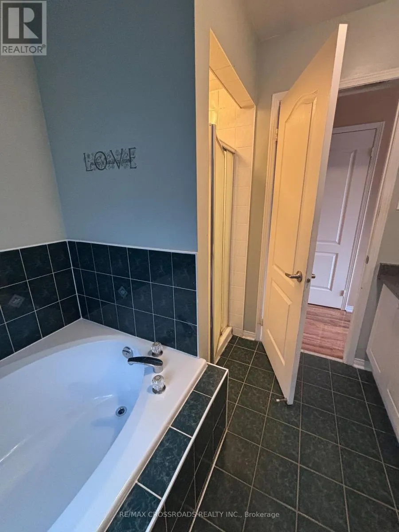
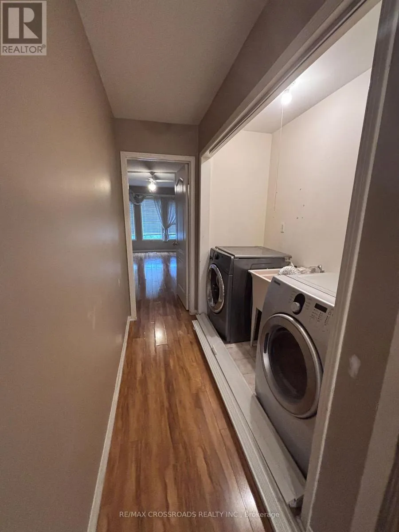
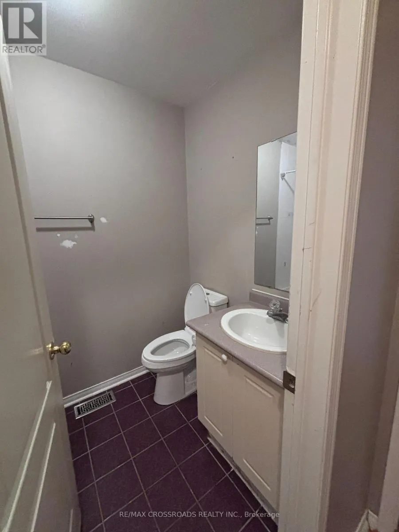
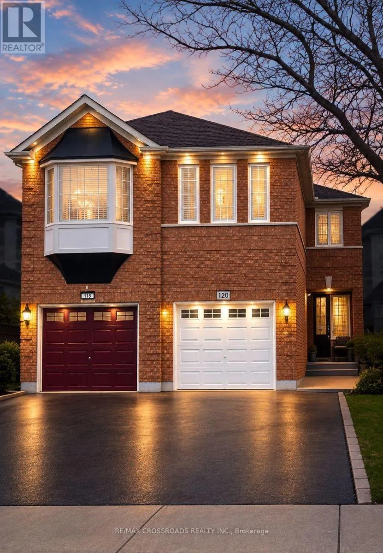
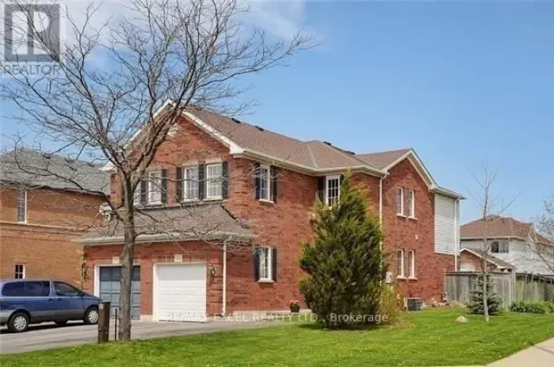
Bovaird & Fernforest Absolutely stunning 4-bedroom, 3-bathroom, semi-detached home with 3-car parking in one of Brampton's most desirable areas, Main floor features a spacious living/dining room, open-concept kitchen with stainless steel appliances, backsplash, breakfast bar, and ceramic floors. Separate family room with walk-out to backyard, dining area, powder room, and large windows for natural light. Second floor offers a primary bedroom with 4-pc ensuite and walk-in closet, plus 3 additional bedrooms with closets and windows sharing a 3-pc bath. Finished basement. Direct garage access. Prime location close to schools, parks, shopping, transit & major highways! (id:27476)

Property Highlights

MLS® Number
W13809062
Type
Single Family
Community Name
Sandringham-Wellington
Ownership Type
Freehold
Land Size
22.3 x 109.9 FT
Parking Space Total
3

Building

Building Type
House
Storeys
2.00
Square Footage
1500 - 2000 sqft
Bathrooms Total
3
Bedrooms Above Ground
4
Bedrooms Total
4
Exterior Finish
Brick
Fireplace Present
No
Basement Type
N/A (Partially finished), N/A (Unfinished)
Basement Features
Building Heating Type
Forced air
Heating Fuel
Natural gas
Building Cooling Type
Central air conditioning

Utilities

Water
Municipal water
Utility Sewer
Sanitary sewer

Room Layout

Primary Bedroom
Second level
5.25 m x 3.4 m
Bedroom 2
Second level
5.54 m x 3.36 m
Bedroom 3
Second level
3.1 m x 3.05 m
Bedroom 4
Second level
2.8 m x 2.5 m
Living room
Main level
5.82 m x 2.96 m
Dining room
Main level
5.82 m x 2.96 m
Family room
Main level
5.12 m x 2.8 m
Kitchen
Main level
4.88 m x 2.5 m

Location

Learn more about this property
Listing provided by:
RE/MAX CROSSROADS REALTY INC.
MLS® number:
W13809062
Agent:
Reza Shirani
*Indicates required field
Name is required
Email is required
Please enter a valid phone number (e.g., 416-111-1111).