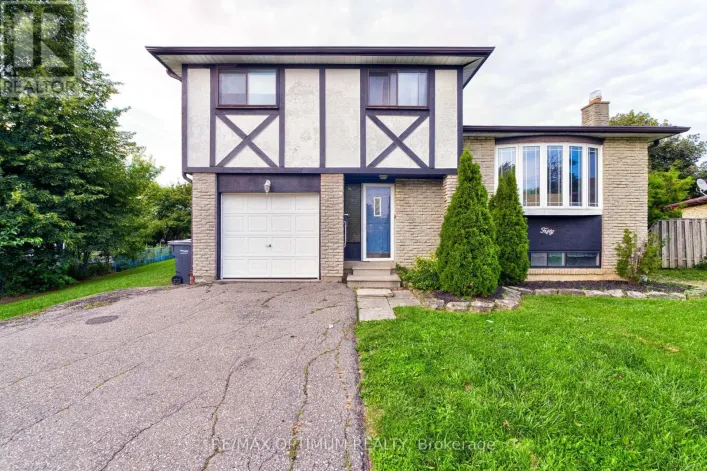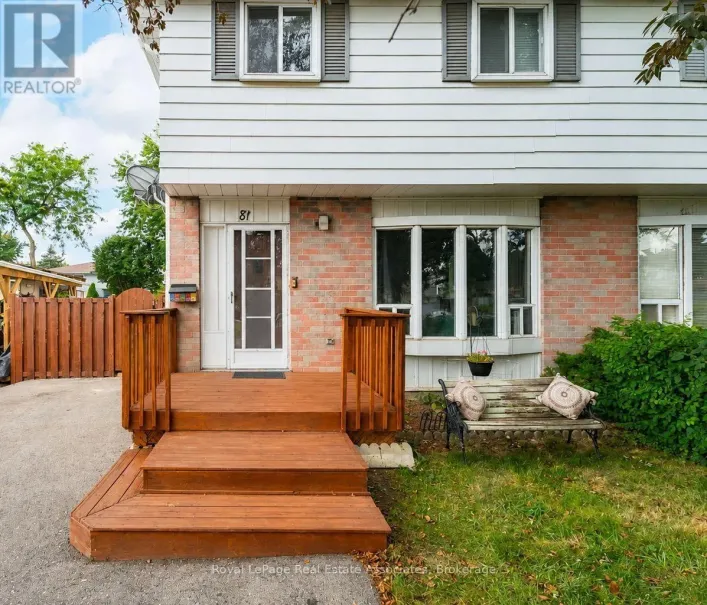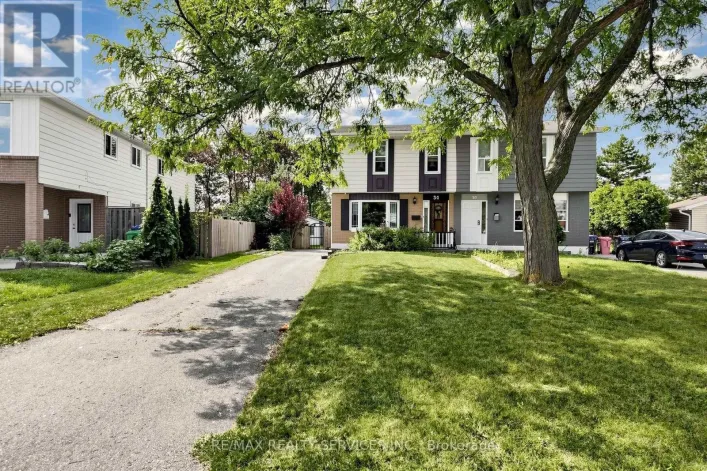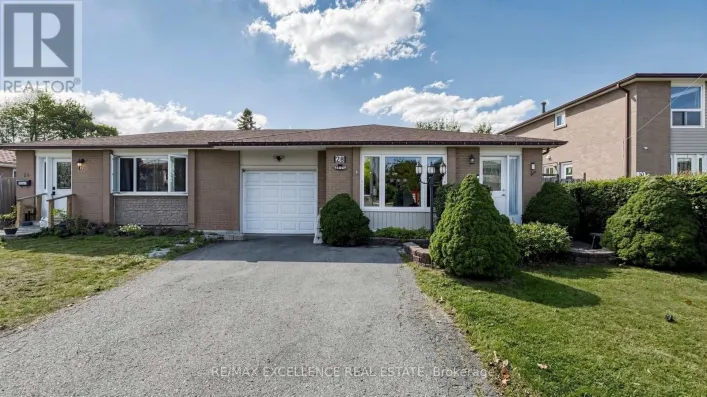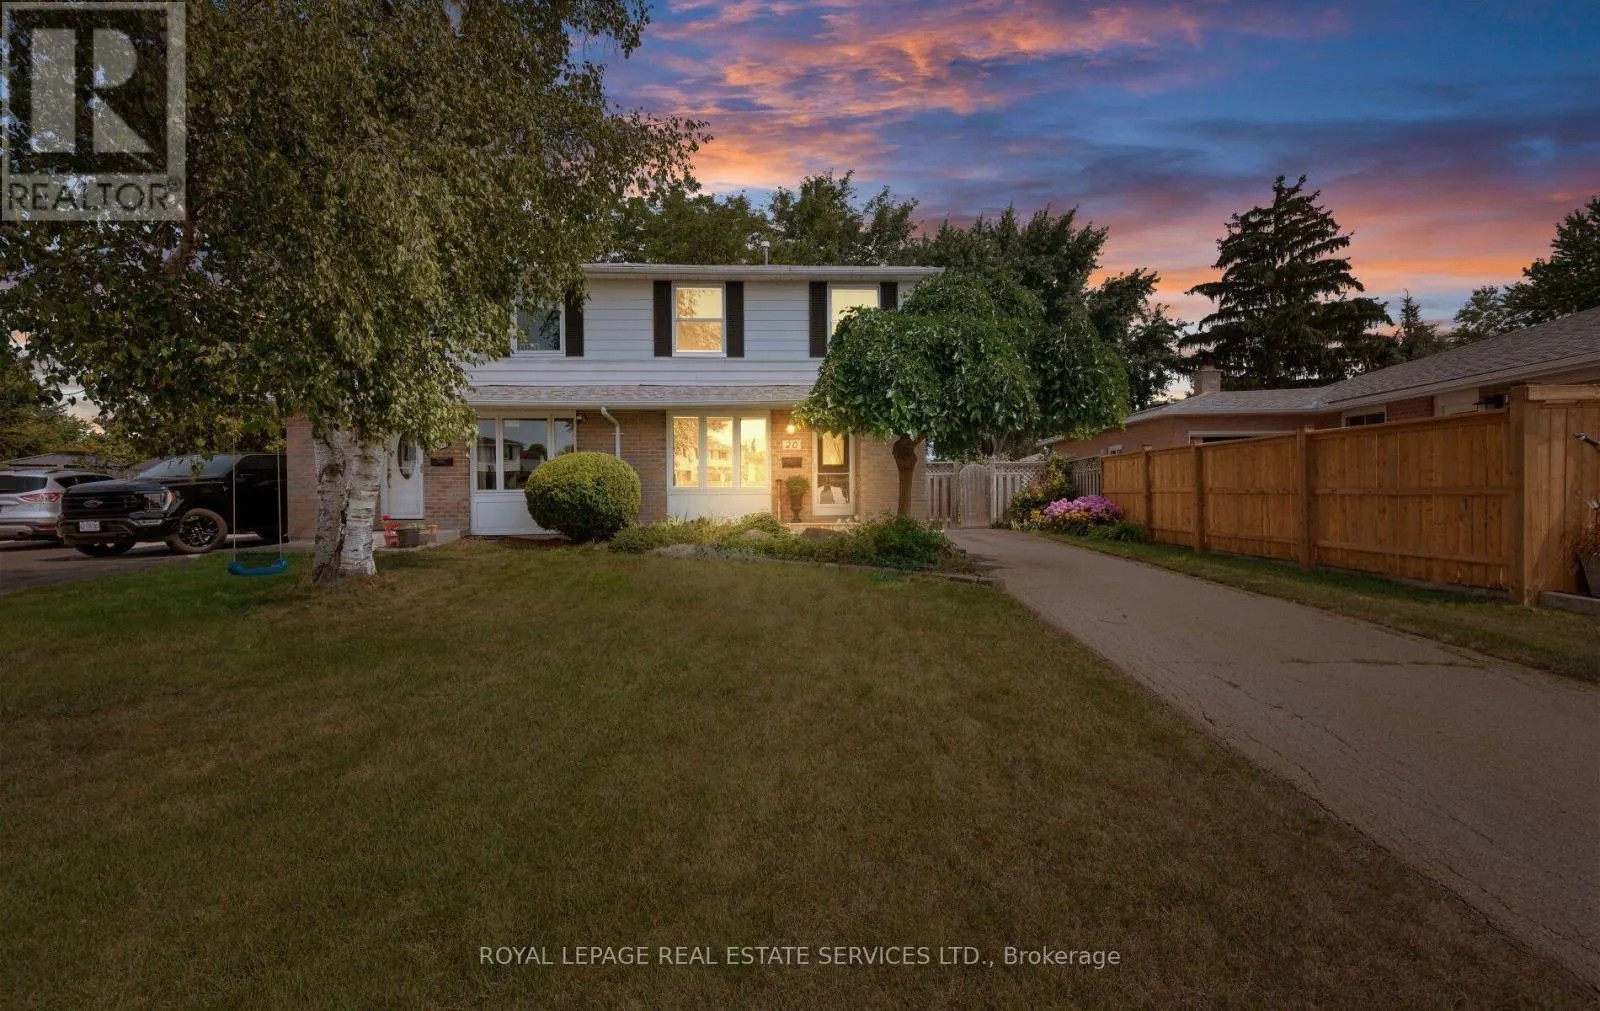
20 Glengrove Court, Brampton, Ontario L6S 1Z3

Listed for:
$699,900
4 beds
2 baths
Listed 8 days ago
House for rent: 20 Glengrove Court, Brampton, Ontario L6S 1Z3

View all 48 photos

About

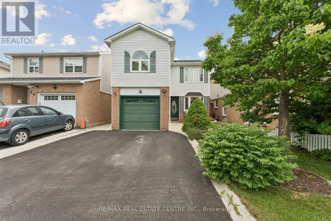
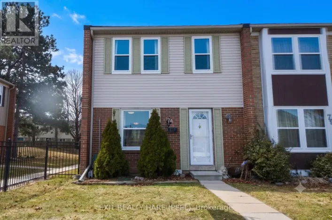
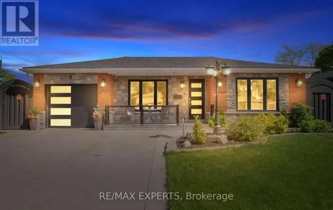
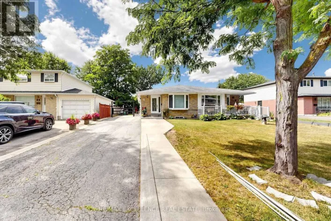
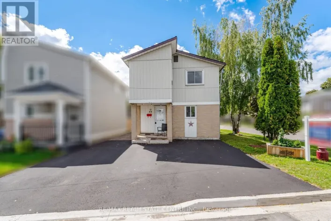
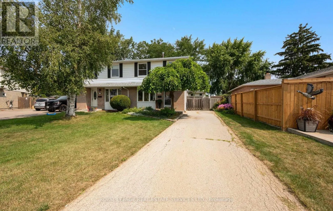
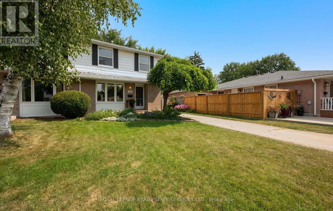
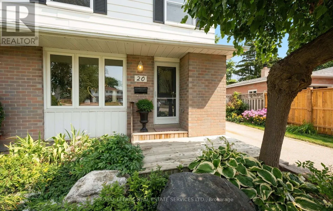
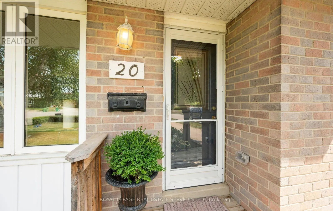
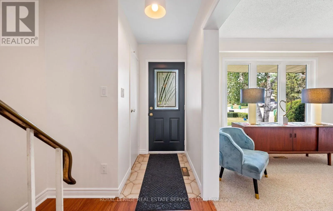
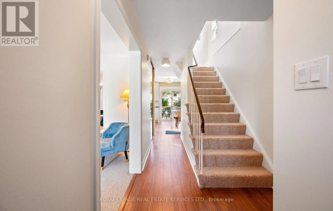
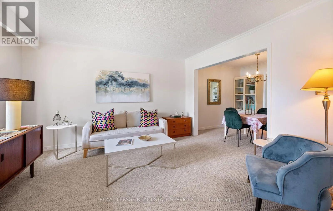
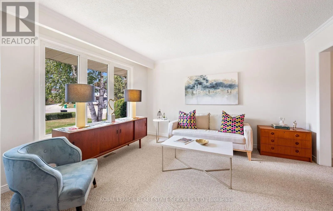
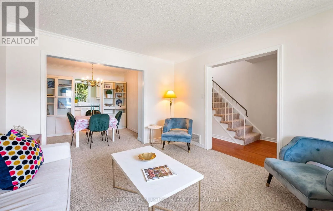
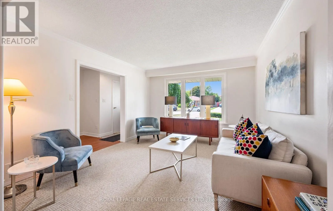
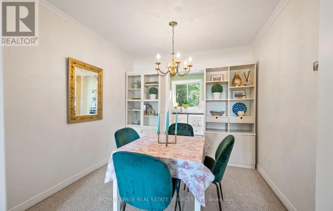
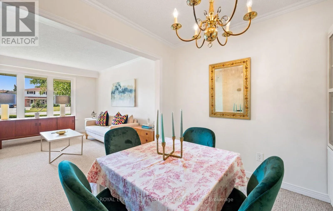
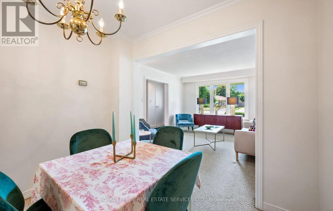
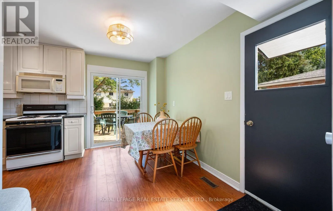
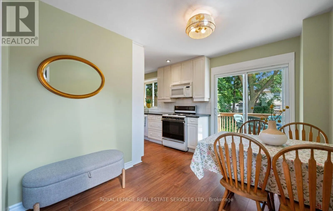
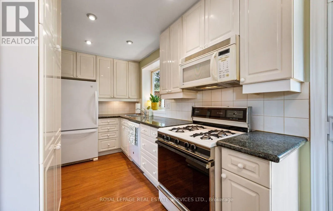
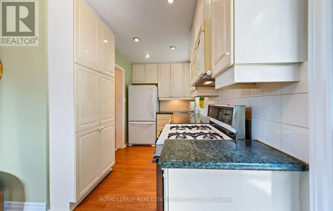
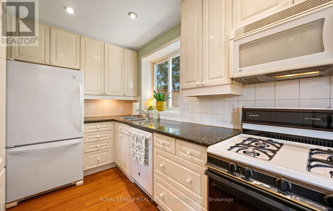
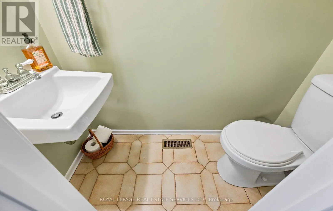
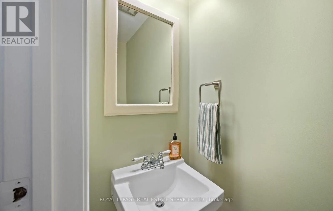
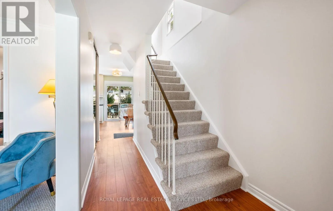
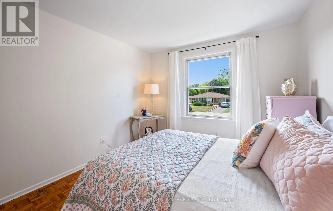
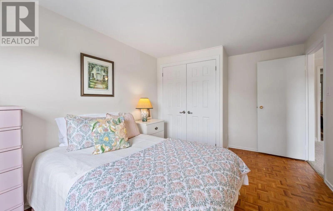
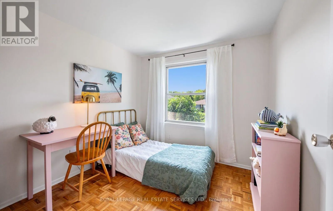
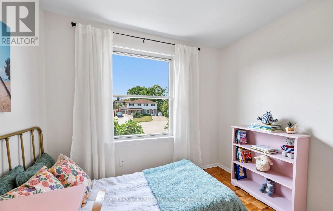
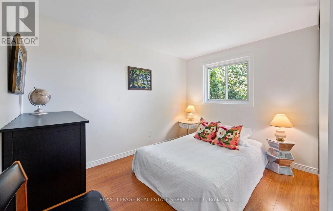
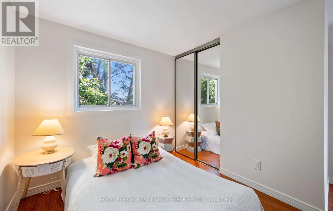
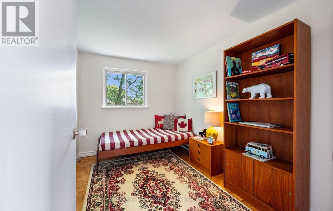
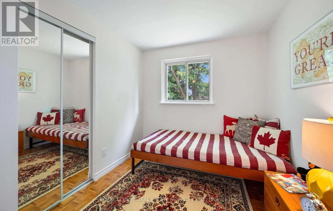
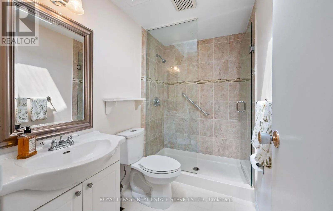
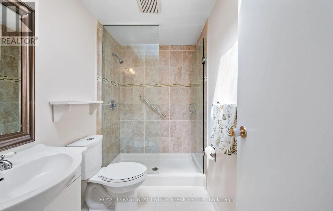
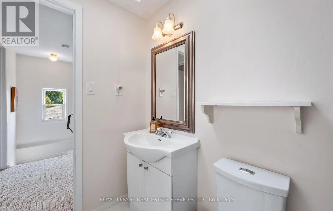
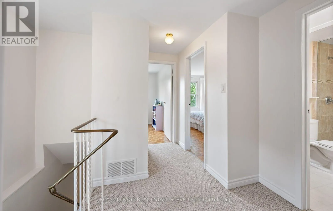
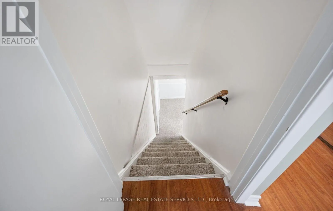
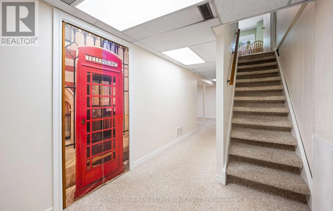
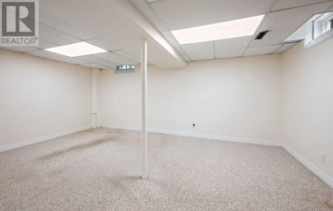
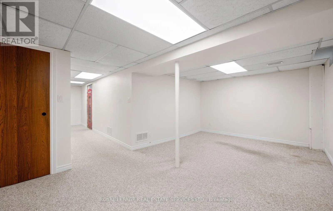
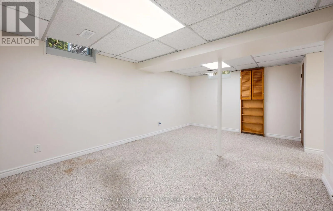
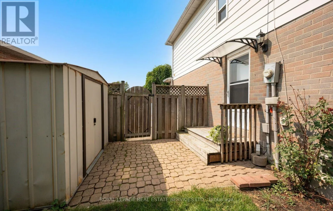
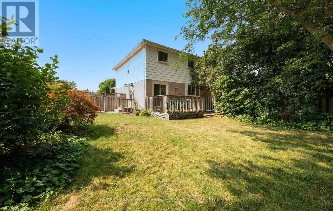
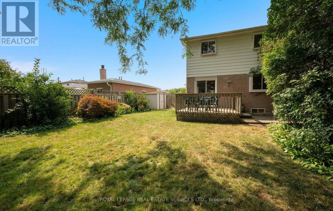
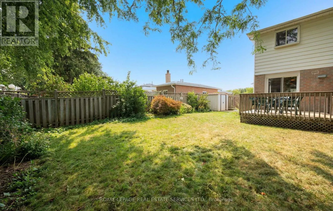
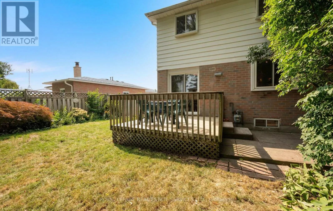
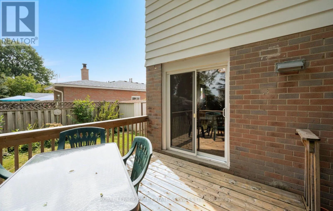
Cross Streets: Williams Parkway & Torbram Road. ** Directions: . First Time Offered in Over 50 Years! Welcome to 20 Glengrove Court, a cherished four-bedroom, two-storey semi-detached home tucked away on a quiet, family-friendly court in established Bramalea. Offering three finished levels, this spacious home provides plenty of room to grow, gather and make your own. The main living areas are filled with potential, while four generous bedrooms offer flexibility for a growing family, guests or a home office. Two bathrooms and a finished basement add everyday convenience and valuable additional living space, ideal for a recreation room, media lounge, playroom or gym. Step outside to a large private backyard with endless possibilities for entertaining, gardening or creating your own outdoor retreat. Enjoy the peace and community feel of court living, just minutes from schools, parks, shopping, public transit and major commuter routes. Lovingly held by the same family for more than five decades, this is a rare opportunity to bring your vision to a well-established home and create the next chapter of memories at 20 Glengrove Court. (id:27476)

Property Highlights

MLS® Number
W13813190
Type
Single Family
Community Name
Northgate
Ownership Type
Freehold
Land Size
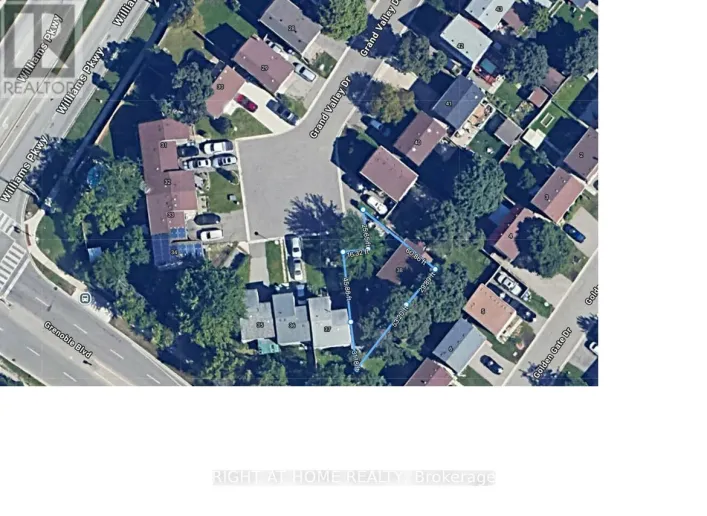
25.3 x 120.5 FT ; 13.20 ft x 105.34 ft x 10.68 ft x 26.26
Parking Space Total
3

Building

Building Type
House
Storeys
2.00
Square Footage
1100 - 1500 sqft
Bathrooms Total
2
Bedrooms Above Ground
4
Bedrooms Total
4
Amenities
Hospital, Park, Place of Worship, Public Transit, Schools
Exterior Finish
Brick, Steel
Fireplace Present
No
Basement Type
N/A (Finished)
Basement Features
Building Heating Type
Forced air
Heating Fuel
Natural gas
Building Cooling Type
Central air conditioning

Utilities

Water
Municipal water
Utility Sewer
Sanitary sewer

Room Layout

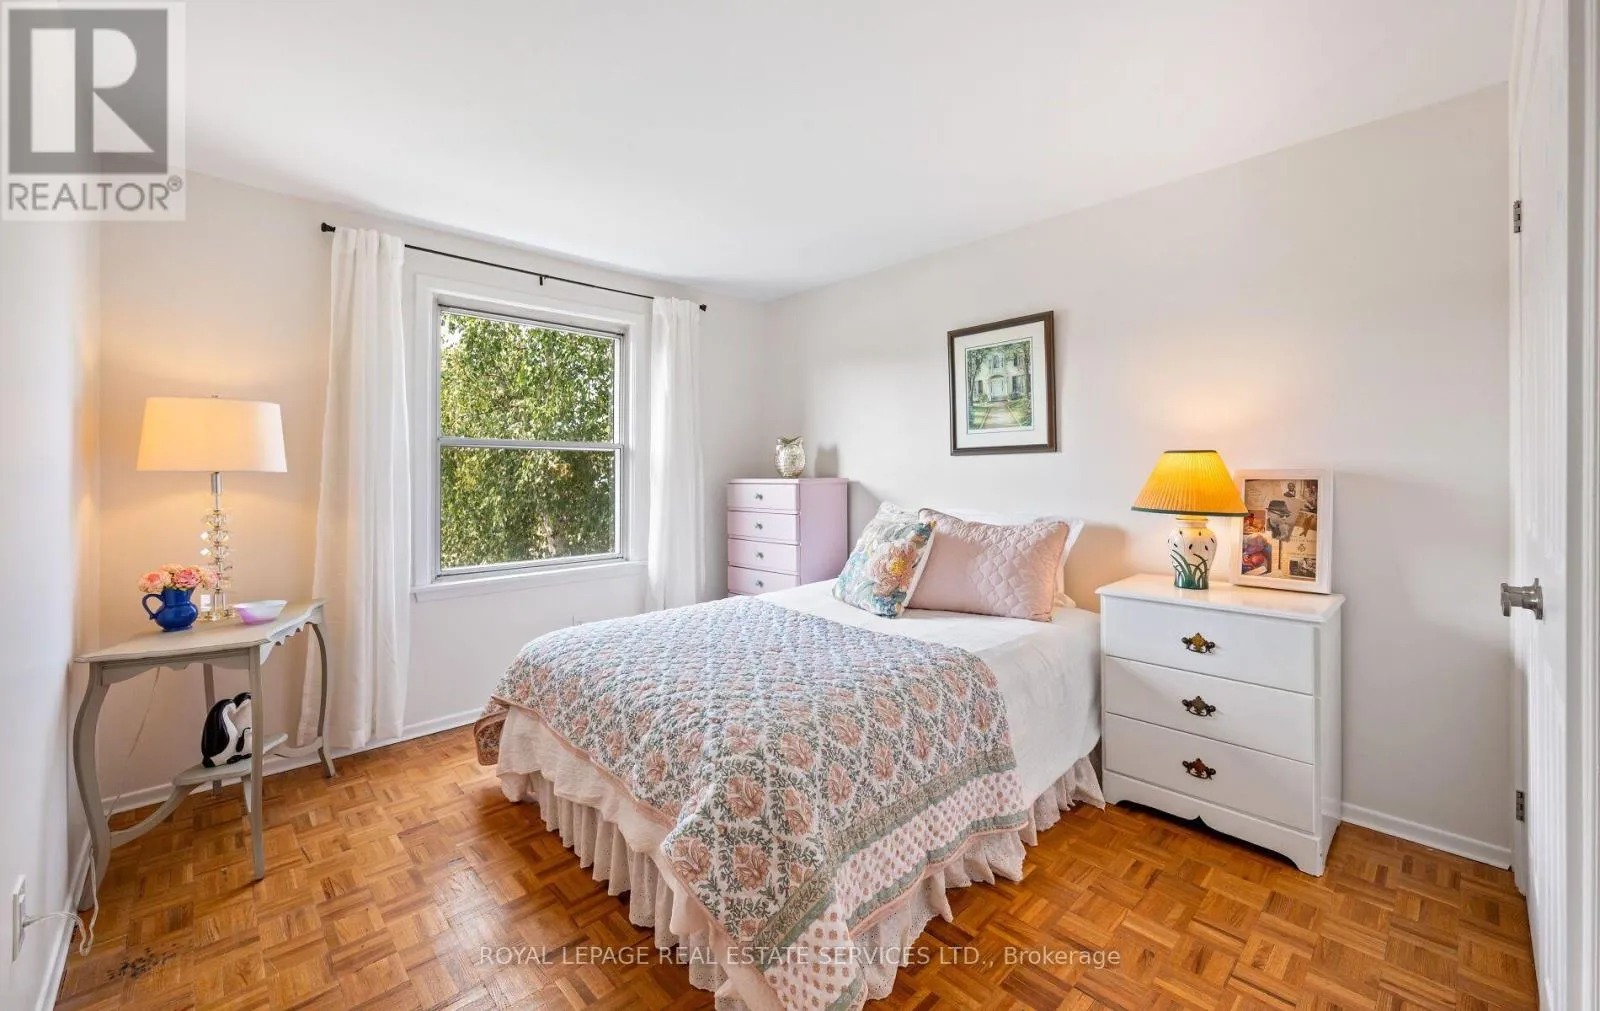
Primary Bedroom
Second level
3.05 m x 4.14 m
Bedroom 2
Second level
2.67 m x 2.69 m
Bedroom 3
Second level
2.51 m x 3.28 m
Bedroom 4
Second level
2.51 m x 3.28 m
Recreational, Games room
Basement
3.51 m x 5.64 m
Utility room
Basement
3.23 m x 5.38 m
Living room
Main level
3.51 m x 4.27 m
Dining room
Main level
2.44 m x 2.9 m
Kitchen
Main level
3.51 m x 5.49 m

Location

Learn more about this property
Listing provided by:
ROYAL LEPAGE REAL ESTATE SERVICES LTD.
MLS® number:
W13813190
Agent:
Peter Sgro
*Indicates required field
Name is required
Email is required
Please enter a valid phone number (e.g., 416-111-1111).

Community Spotlight: Homes For sale in Your Neighborhood