44 Madelaine Crescent, Brampton, Ontario L6S 2Y9

Listed for:
$990,000
5 beds
4 baths
Listed 8 days ago
House for rent: 44 Madelaine Crescent, Brampton, Ontario L6S 2Y9

View all 50 photos

About

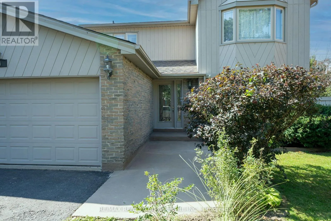
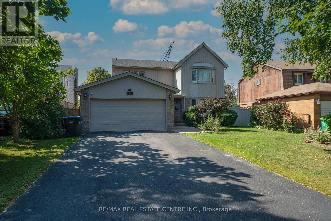
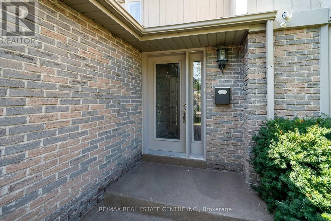
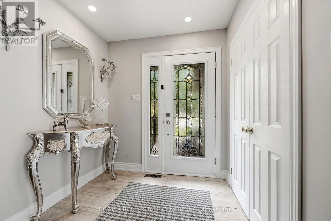
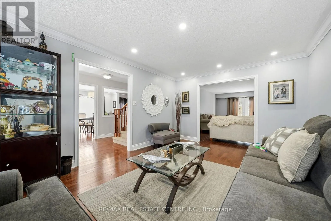
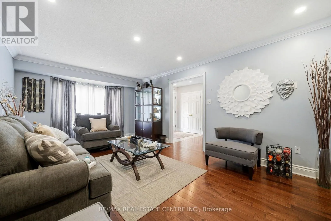
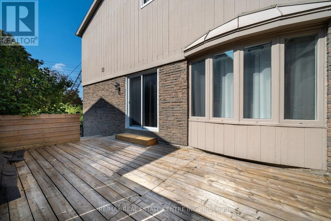
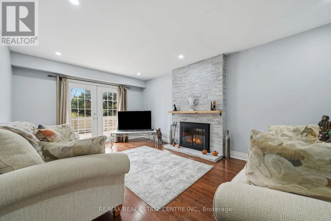
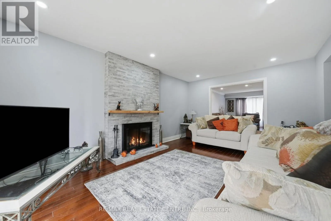
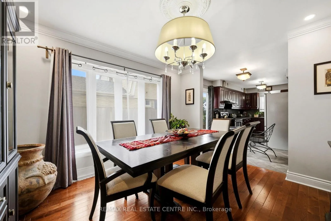
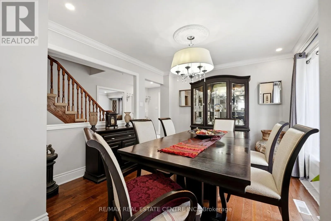
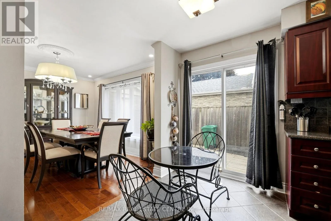
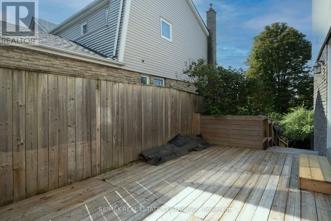
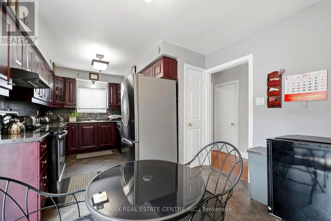
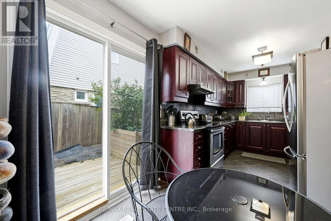
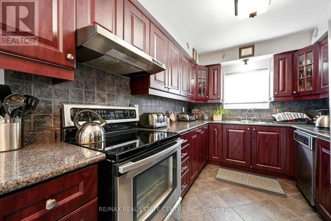
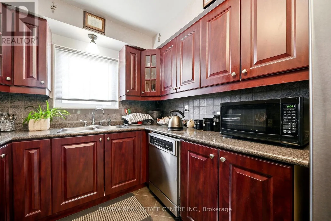
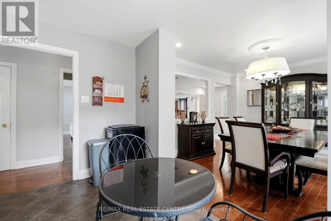
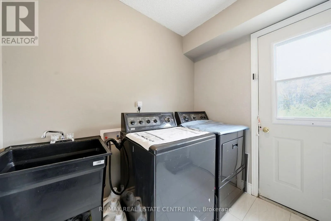
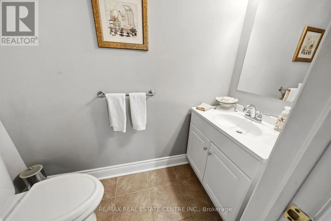
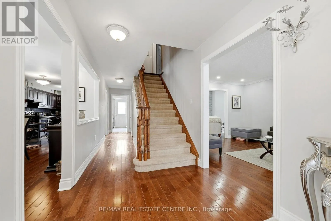
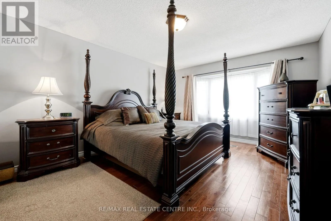
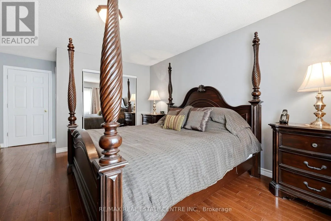
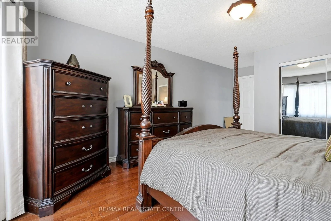
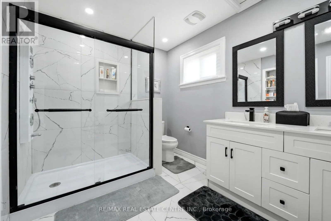
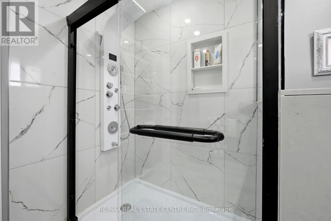
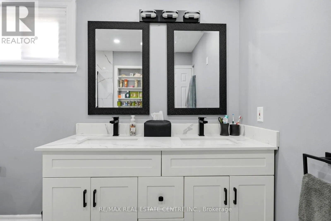
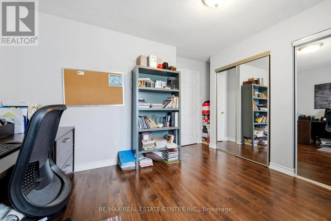
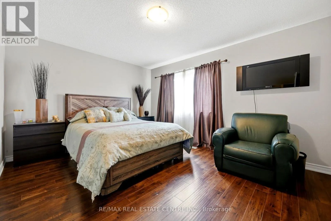
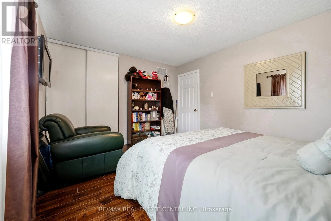
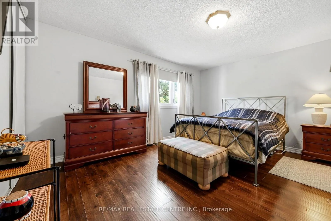
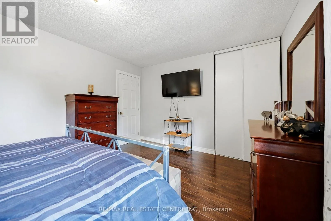
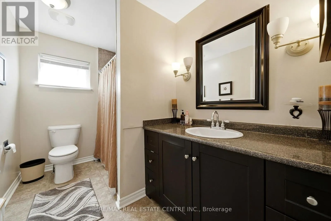
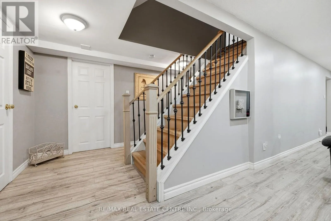
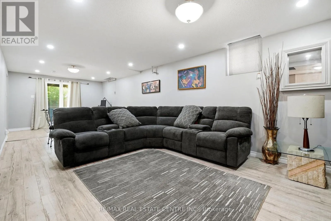
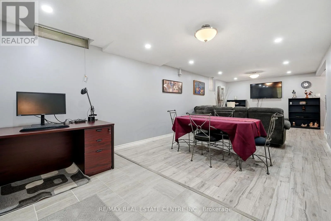
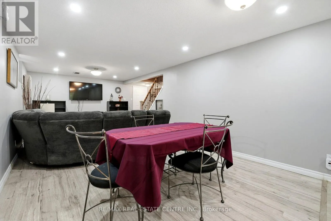
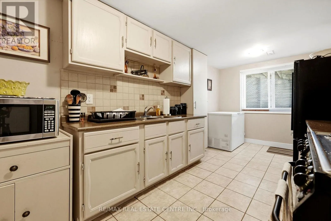
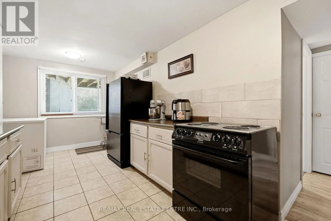
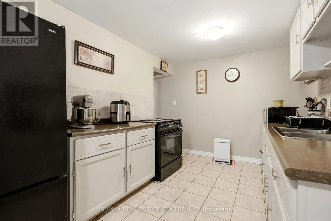
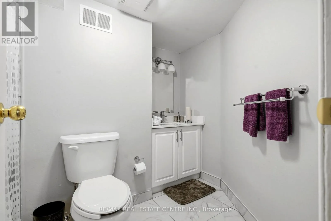
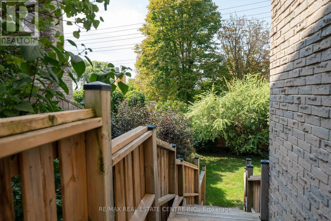
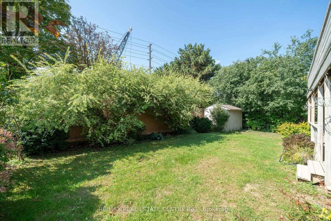
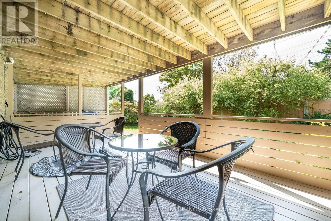
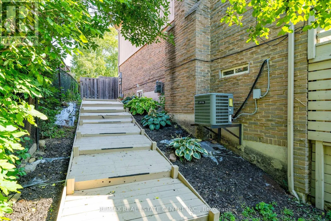
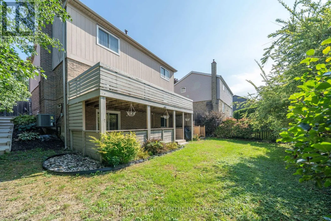
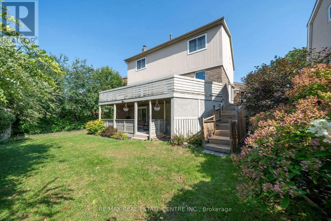
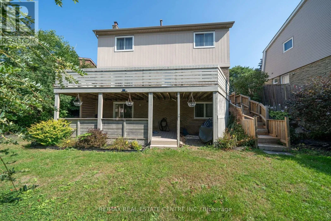
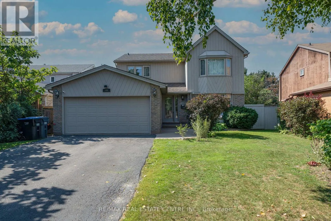
Cross Streets: Dixie/Williams ParkWAY. ** Directions: Dixie/Williams PKWAY. Welcome to the 'M' section, one of Brampton's most scenic and sought after neighborhoods. This Large Four Bedroom, Four Bathroom home has been well maintained, it is perfect for a large family who love to entertain. There are 3 walkouts from the kitchen, living room, laundry room, and basement which can be used for potential tenant. Many renovations have been undertaken especially over the last two years to include new lot siding, furnace and major bathroom renovations. There is a lot to mention and best it is seen. The basement apartment is legal and registered with its own address of 44 Madelaine Unit 2. (There is no separate entrance but a walkout patio is available.) All amenities are within walking distance, 410, parks, schools, shopping. All the major work has been done, just move and unpack your boxes. * Legal Basement Apartment* (id:27476)

Property Highlights

MLS® Number
W13816188
Type
Single Family
Community Name
Central Park
Ownership Type
Freehold
Land Size
47.1 x 119.4 FT|under 1/2 acre
Parking Space Total
6

Building

Building Type
House
Storeys
2.00
Square Footage
2000 - 2500 sqft
Bathrooms Total
4
Bedrooms Above Ground
4
Bedrooms Total
5
Amenities
Hospital, Public Transit, Schools
Exterior Finish
Brick, Wood
Fireplace Present
Yes
Basement Type
N/A
Basement Features
Apartment in basement
Building Heating Type
Forced air
Heating Fuel
Natural gas
Building Cooling Type
Central air conditioning

Utilities

Water
Municipal water
Utility Sewer
Sanitary sewer

Room Layout

Bedroom
Second level
7.39 m x 3.75 m
Bedroom 2
Second level
5.84 m x 5.53 m
Bedroom 3
Second level
5.54 m x 3.4 m
Bedroom 4
Second level
6.75 m x 3.4 m
Bedroom
Basement
6.17 m x 5.53 m
Kitchen
Basement
4.9 m x 2.46 m
Recreational, Games room
Basement
10.74 m x 5.53 m
Living room
Ground level
7.06 m x 5.53 m
Dining room
Ground level
5.84 m x 5.2 m
Kitchen
Ground level
5.13 m x 3.07 m
Family room
Ground level
7.43 m x 5.53 m

Location

Learn more about this property
Listing provided by:
RE/MAX REAL ESTATE CENTRE INC.
MLS® number:
W13816188
Agent:
Kevin O. Parker
*Indicates required field
Name is required
Email is required
Please enter a valid phone number (e.g., 416-111-1111).