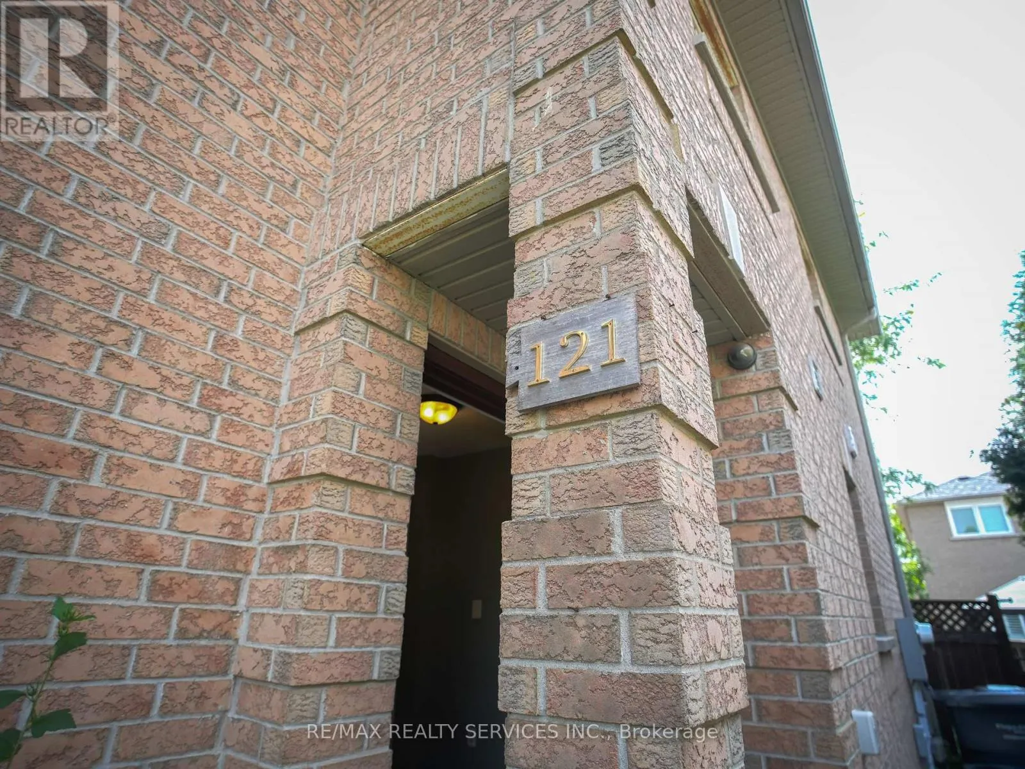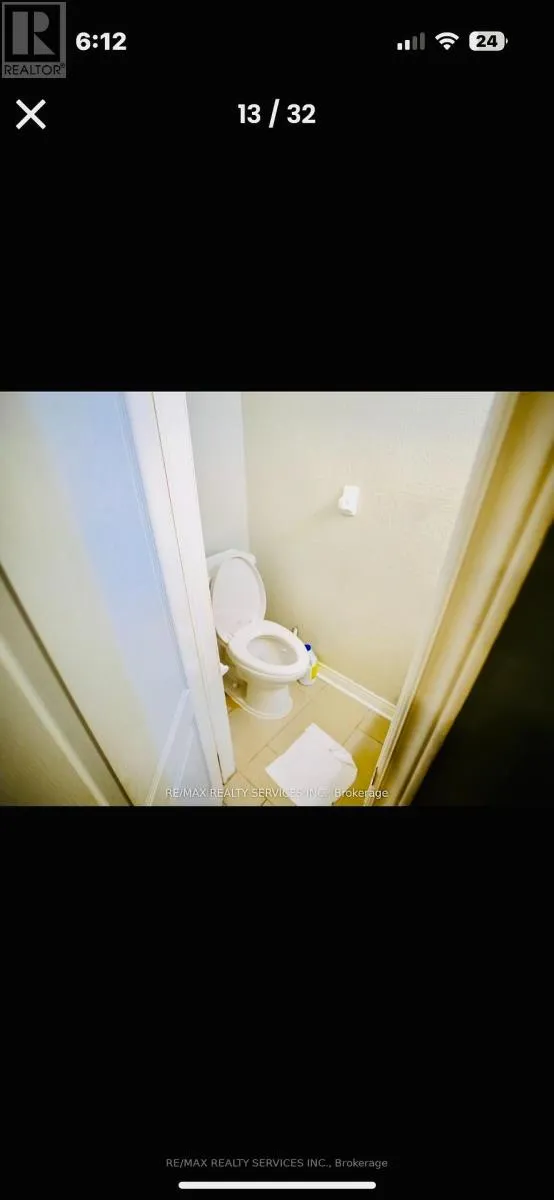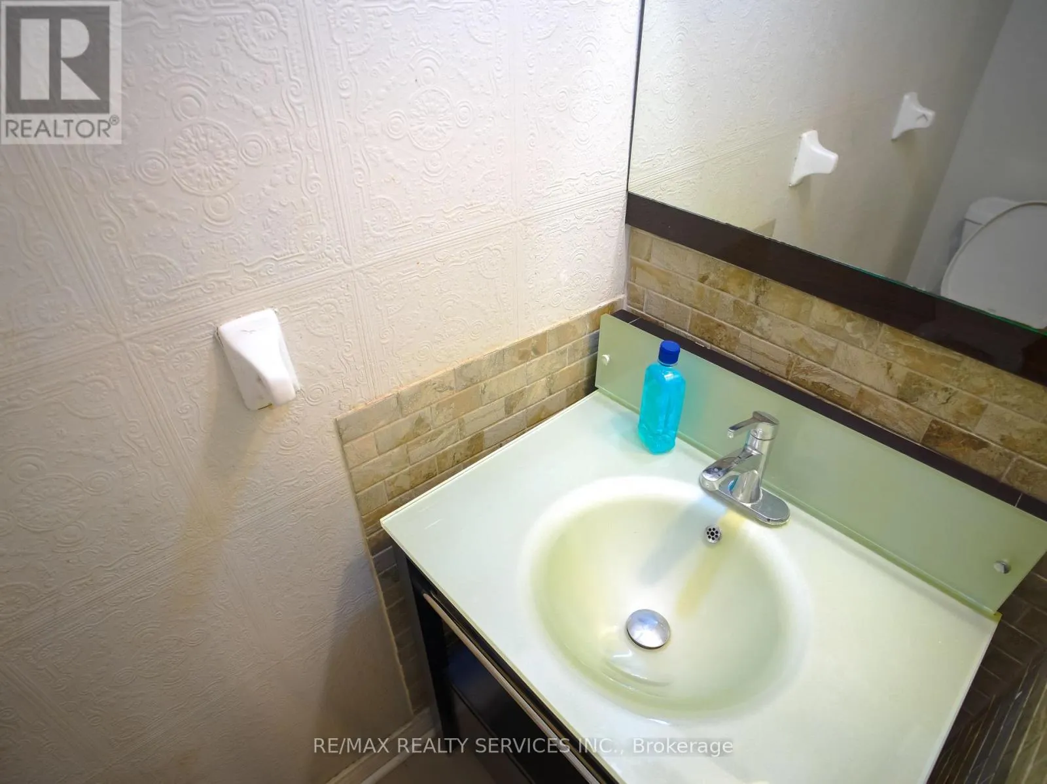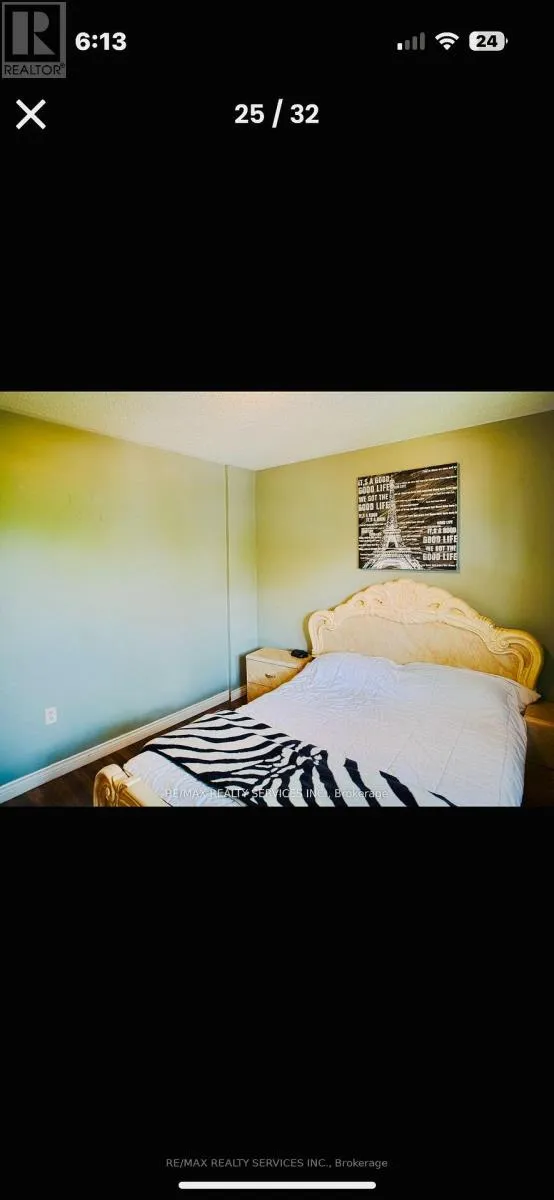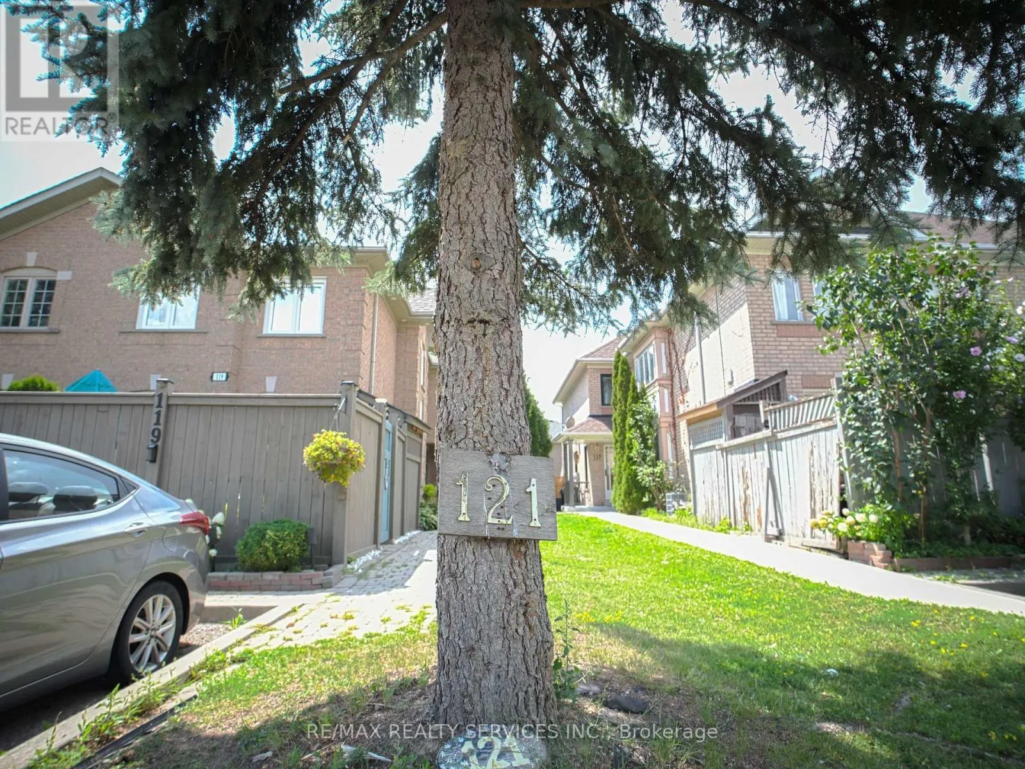
121 Pressed Brick Drive, Brampton, Ontario L6V 4K5

Listed for:
$599,000
4 beds
2 baths
Listed 8 days ago
Row / Townhouse for rent: 121 Pressed Brick Drive, Brampton, Ontario L6V 4K5

View all 30 photos

About

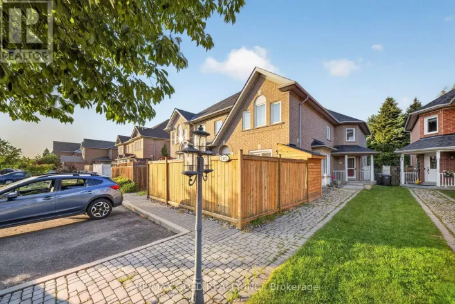
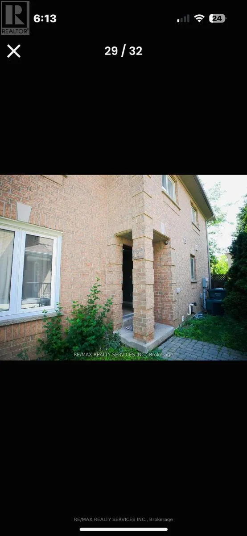
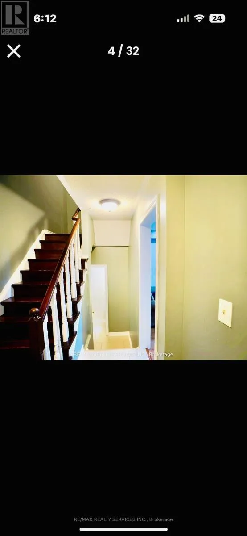
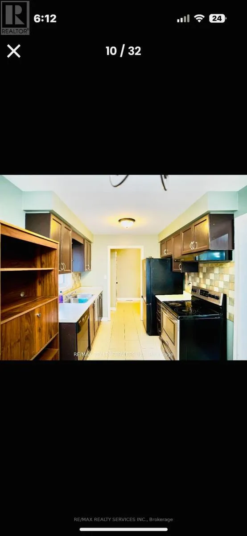
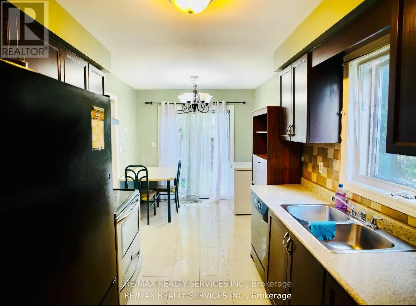
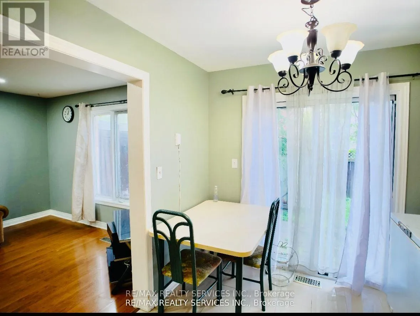
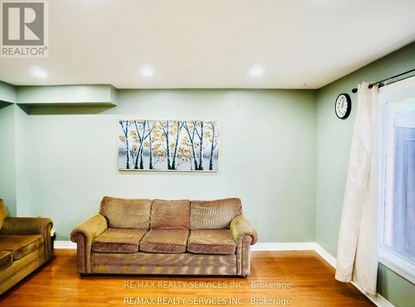
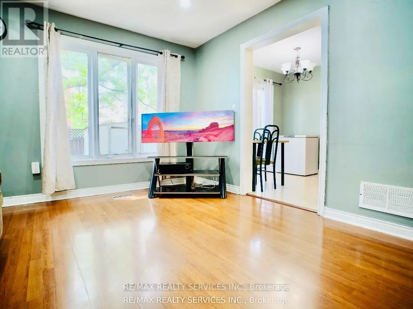
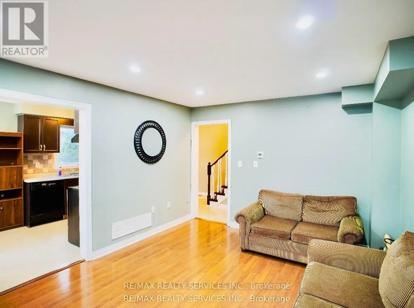
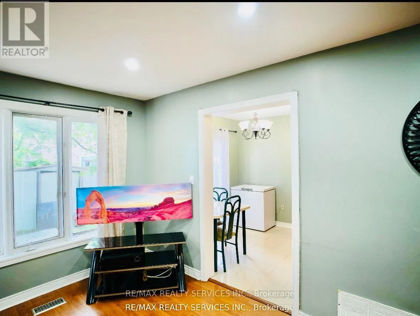
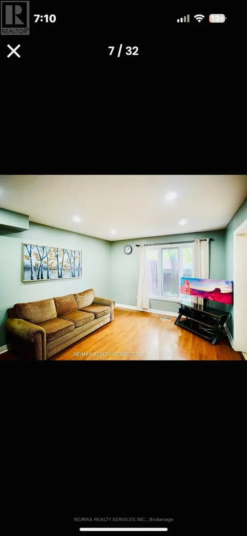
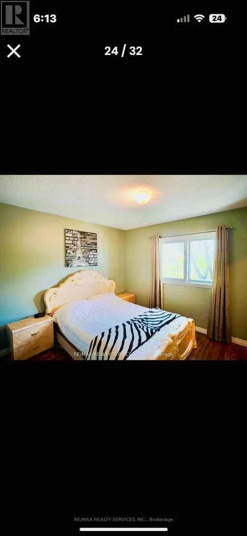
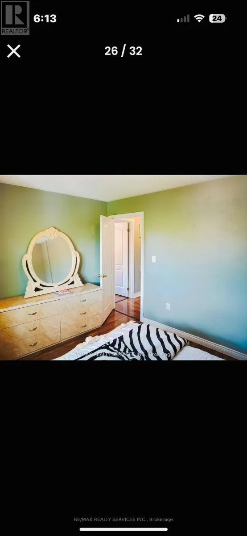
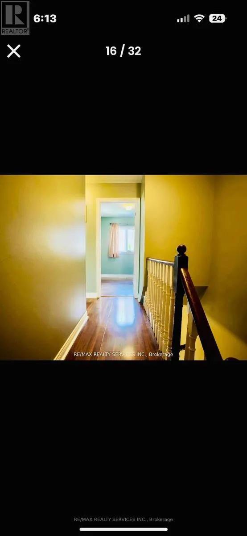
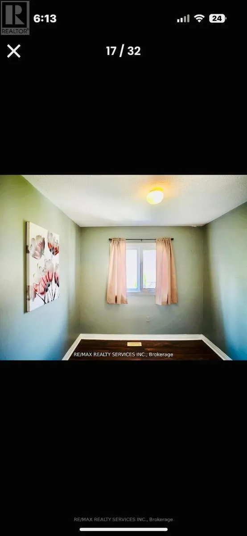
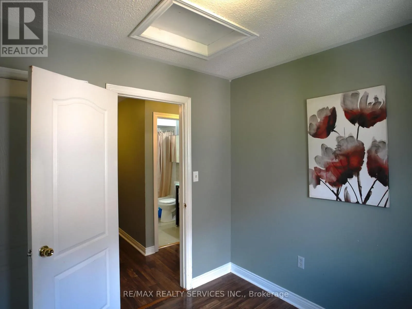
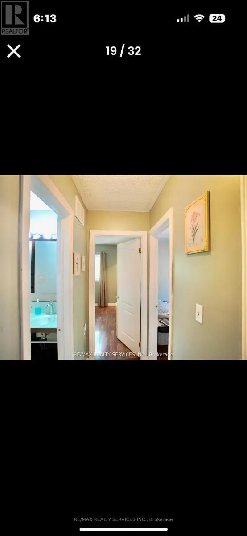
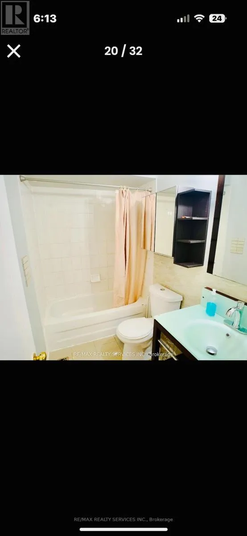
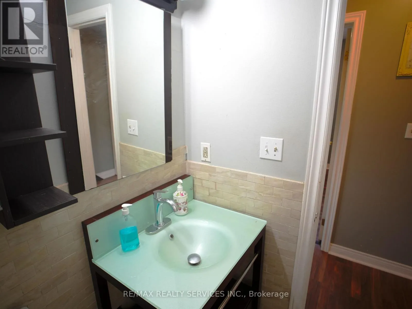
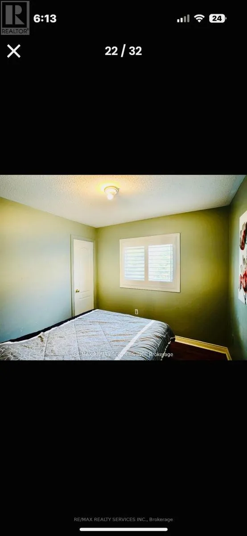
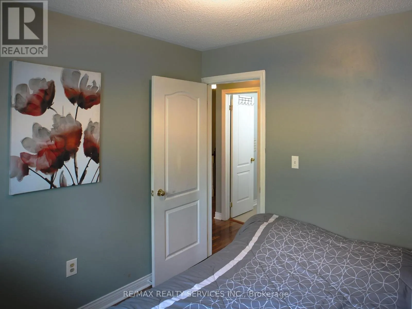
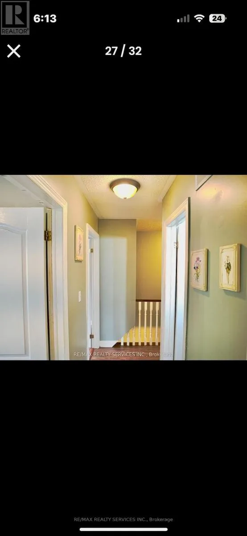
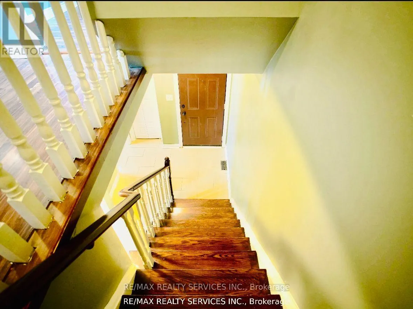
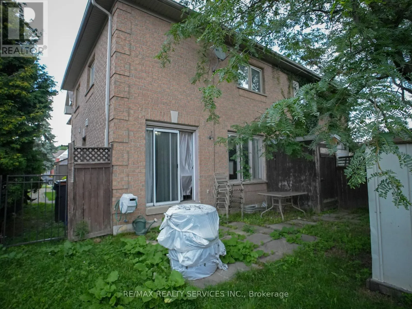
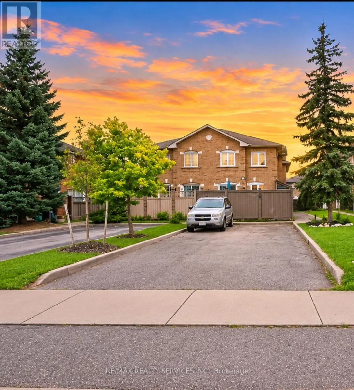
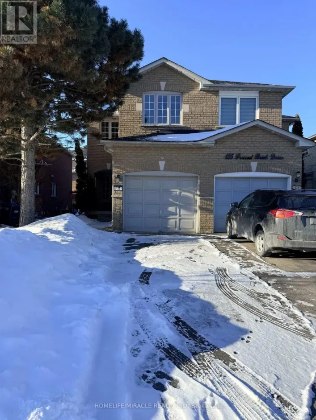
Hwy 10 & Bovaird Welcome to this well-maintained freehold townhouse offering a functional and spacious layout. The main floor features a bright and open living and dining room combination, complemented by an eat-in kitchen equipped with cabinetry and countertops. Walk out to a fully fenced backyard, perfect for outdoor enjoyment and added privacy. The second level boasts three generously sized bedrooms, including a primary retreat with a walk-in closet .The basement provides additional living space, featuring one bedroom. Conveniently located close to schools, parks, Walmart Plaza, restaurants, and a variety of everyday amenities, this home also offers quick and easy access to Highway 410, making commuting a breeze. Don't Miss The Opportunity To Own This Extremely Well Kept Home In A Prime Location Near Walmart And Fortinos. Extras: All Appliances: Fridge, Stove, Washer & Dryer, And Built In Dishwasher. More Details: All Window Coverings, Driveway Fits 3 Cars, Fully Fenced Backyard, New A/C (2017), Rough Ins For Central Vac And Much More! Inclusions: Exclusions: Rental Items: Brkage Remks: Go Direct. Need 2 Hour Notice For Showings. (id:27476)

Property Highlights

MLS® Number
W13816676
Type
Single Family
Community Name
Brampton North
Ownership Type
Freehold
Land Size
21.3 x 65.5 FT
Parking Space Total
3

Building

Building Type
Row / Townhouse
Storeys
2.00
Square Footage
1100 - 1500 sqft
Bathrooms Total
2
Bedrooms Above Ground
3
Bedrooms Total
4
Exterior Finish
Brick
Fireplace Present
No
Basement Type
N/A (Finished)
Basement Features
Building Heating Type
Forced air
Heating Fuel
Natural gas
Building Cooling Type
Central air conditioning

Utilities

Water
Municipal water
Utility Sewer
Sanitary sewer

Room Layout

Primary Bedroom
Second level
4.4287 m x 3.4412 m
Bedroom 2
Second level
4.0203 m x 2.8712 m
Bedroom 3
Second level
3.5387 m x 2.7188 m
Living room
Main level
5.28 m x 3.3711 m
Dining room
Main level
2.3104 m x 3.37 m
Kitchen
Main level
5.0414 m x 3.5113 m

Location

Learn more about this property
Listing provided by:
RE/MAX REALTY SERVICES INC.
MLS® number:
W13816676
Agent:
Jessie Bedi
*Indicates required field
Name is required
Email is required
Please enter a valid phone number (e.g., 416-111-1111).