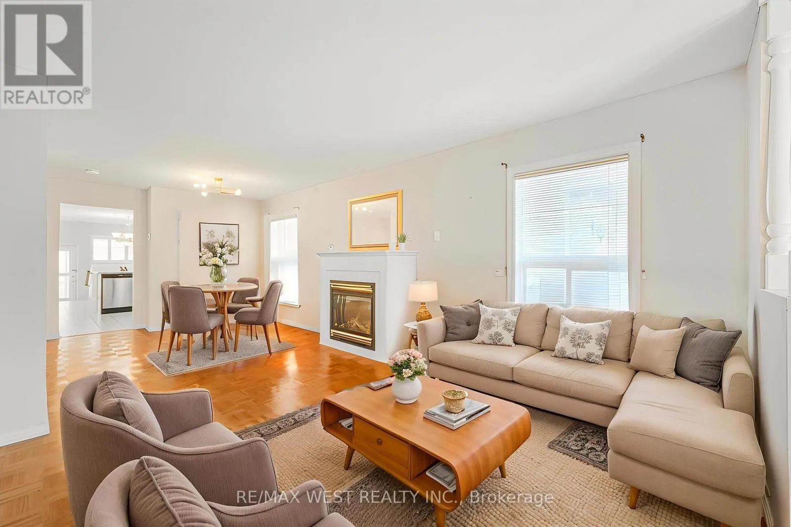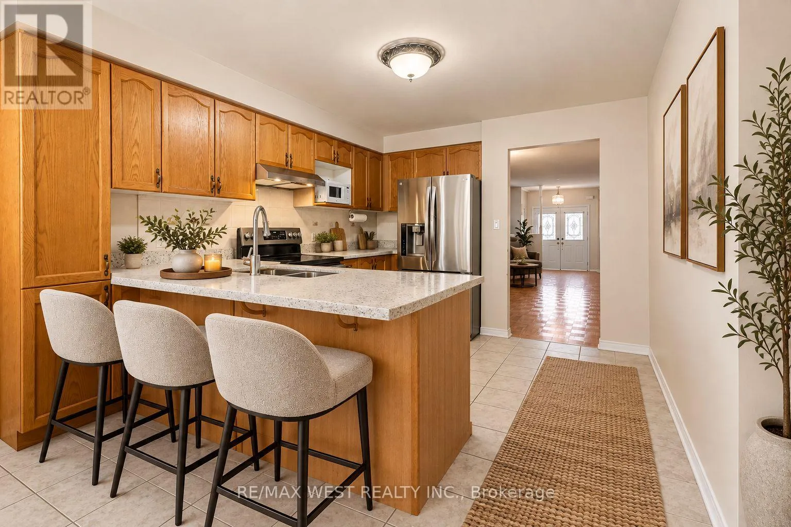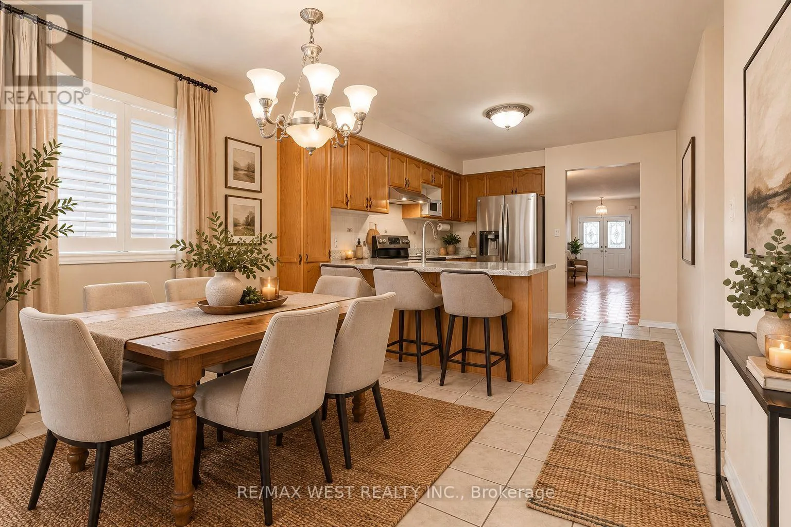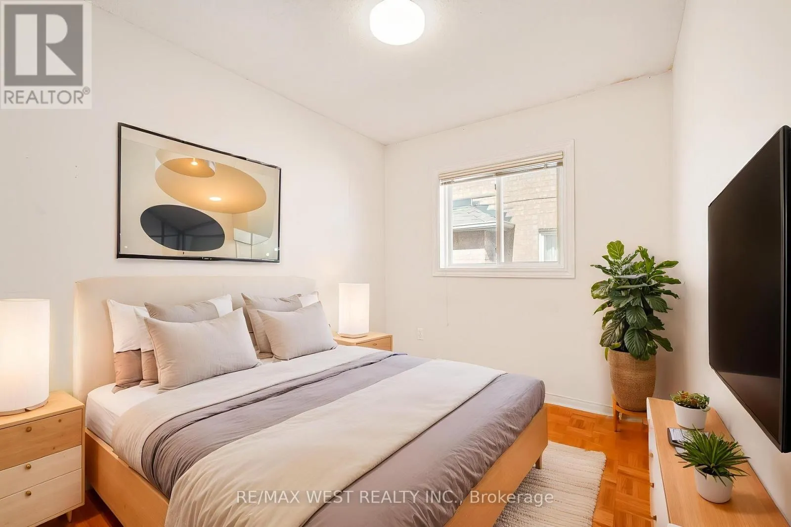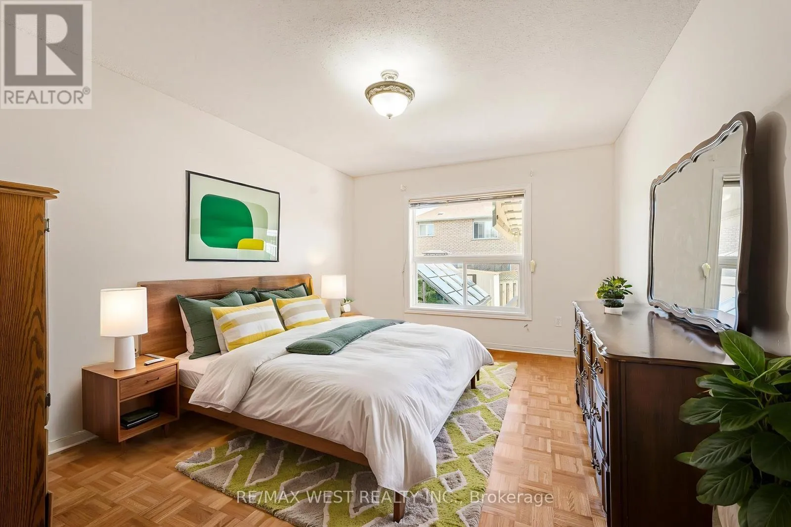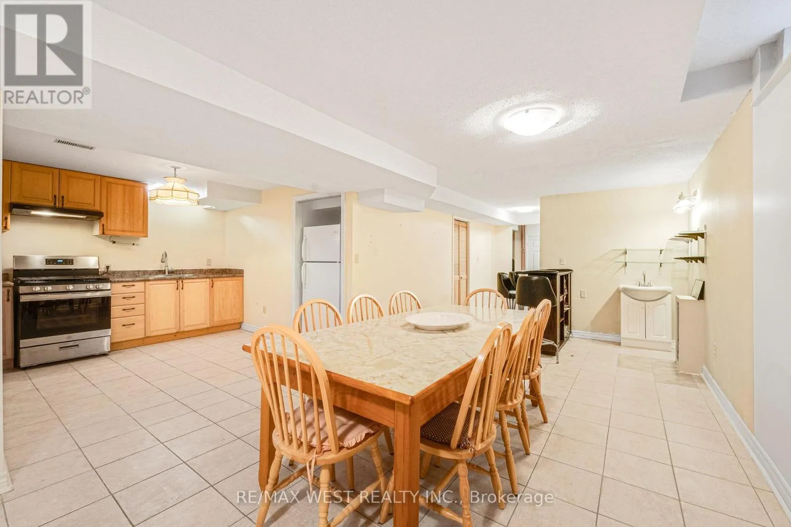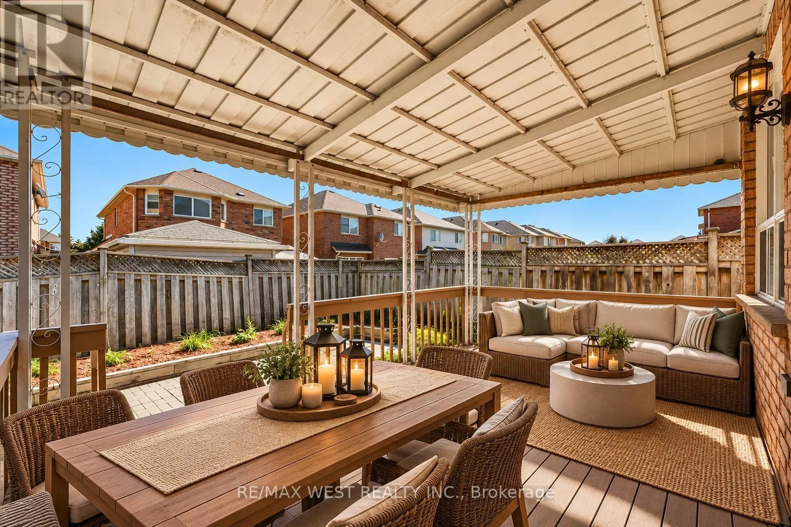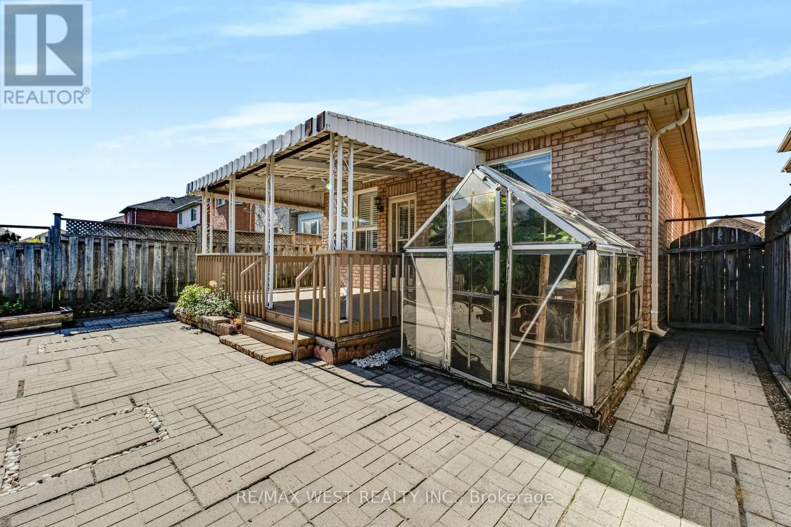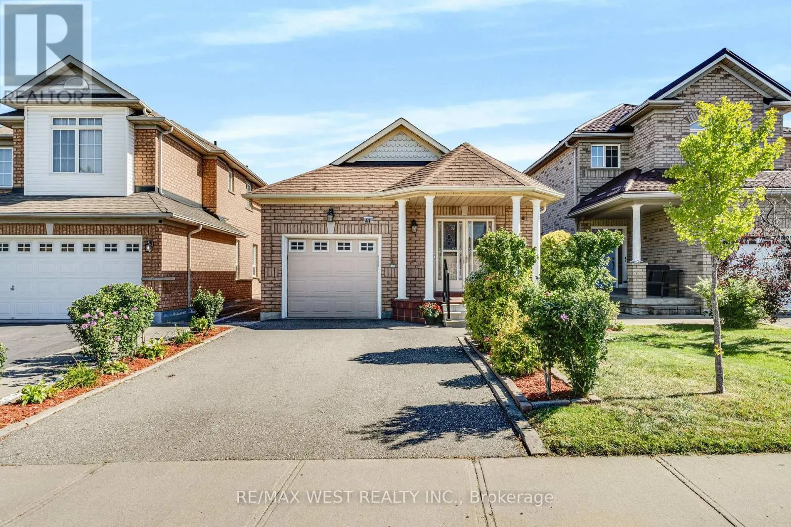
Cross Streets: Bovaird and Chinguacousy. ** Directions: South of Bovaird. Big value, versatile living and an incredible opportunity in Fletcher's Meadow. This bright detached bungalow is a fantastic fit for downsizers, first time buyers, multigenerational families or anyone looking for future income potential. The main floor offers 2 bedrooms and 2 bathrooms, a spacious eat in kitchen, cozy gas fireplace and convenient interior access from the garage. The primary bedroom feels like its own retreat with a walk in closet and ensuite bathroom with jacuzzi tub. The kitchen has been updated with newer appliances, countertops and a walkout to the fabulous covered deck. Downstairs, the finished in-law suite offers an additional bedroom, 3 piece bathroom, second kitchen and generous recreation space. The layout lends itself beautifully to being separated into a more private, self contained living area, creating exciting potential for extended family or future rental income. Out back, enjoy a fully fenced yard with a large covered deck, greenhouse and garden shed, offering plenty of space to relax, entertain or garden. Set in a well established, family oriented community just steps to shopping, parks, schools, transit and Mount Pleasant GO, this home delivers an exceptional combination of space, flexibility and convenience at an incredible price point for the area. A smart opportunity with so many ways to make it your own. Some photos have been virtually staged. (id:27476)