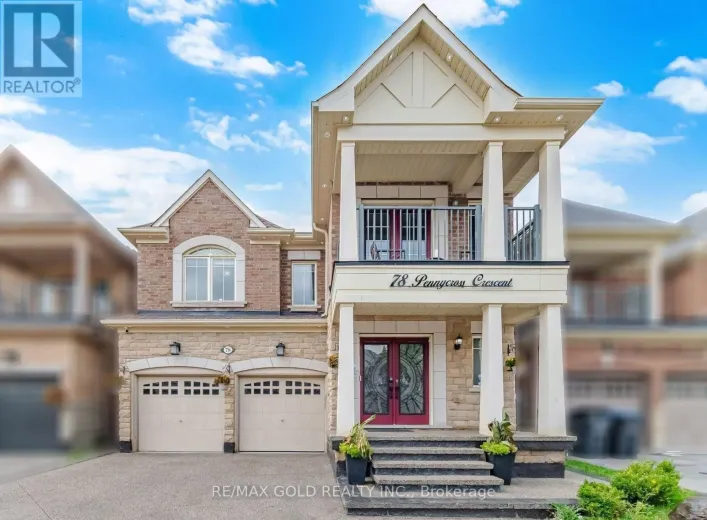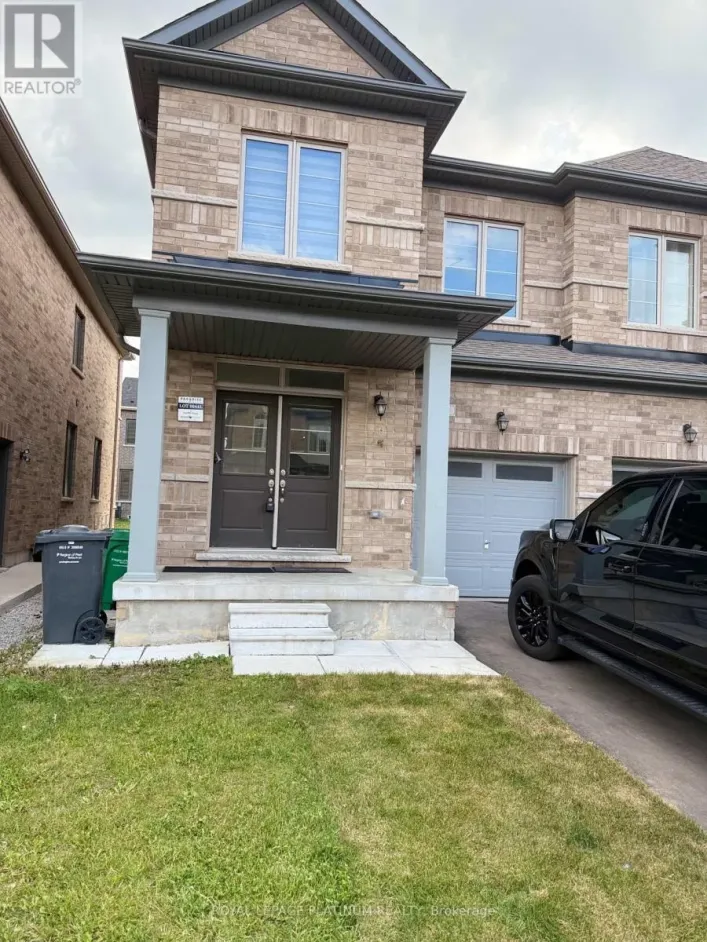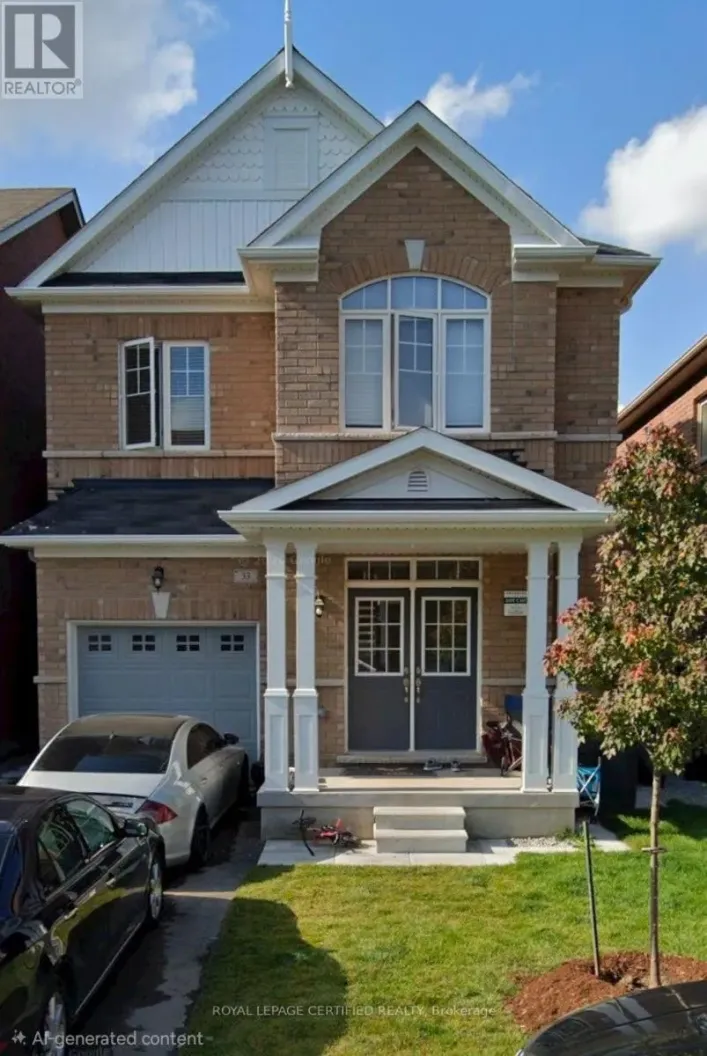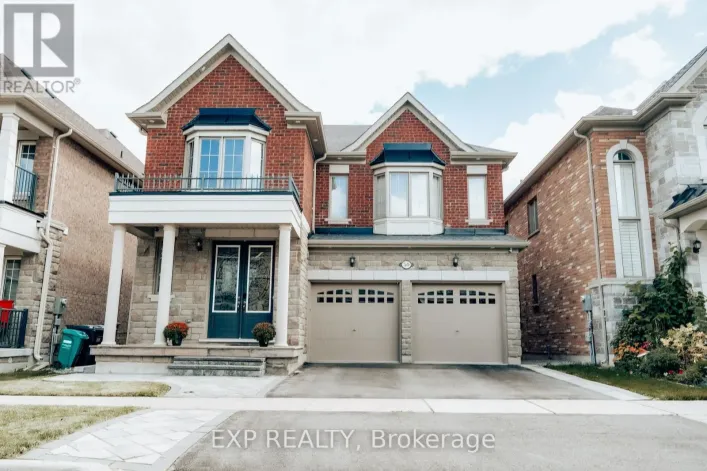
36 Minna Trail, Brampton, Ontario L7A 4T1

Listed for:
$1,600
2 beds
1 baths
Listed 7 days ago
House for rent: 36 Minna Trail, Brampton, Ontario L7A 4T1

View all 7 photos

About

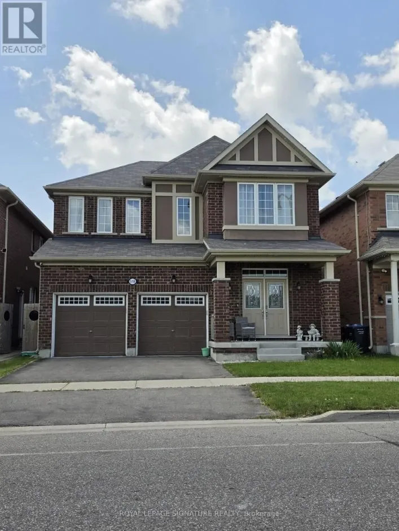
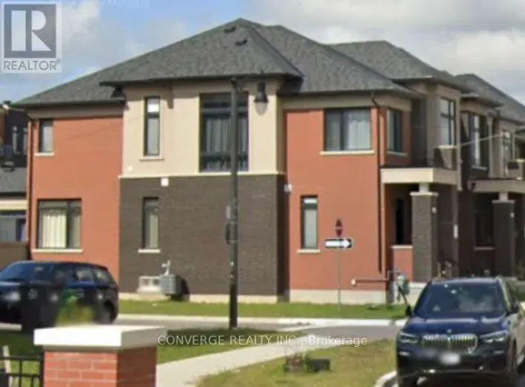
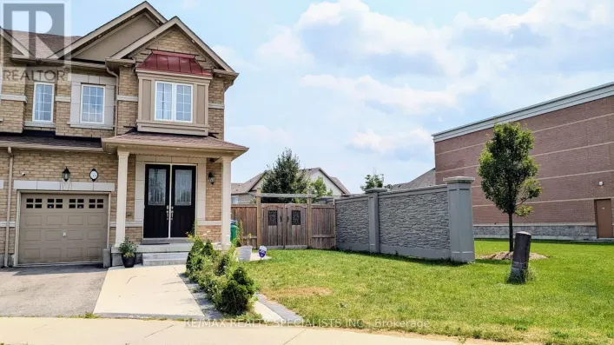
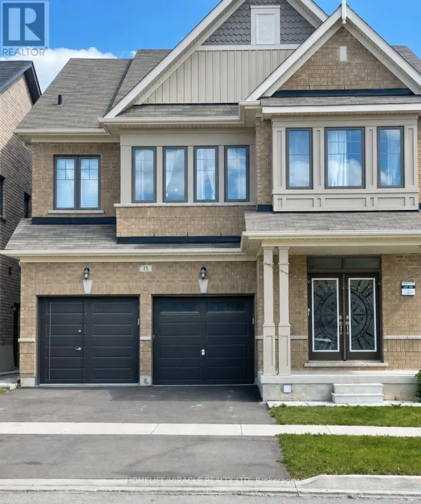
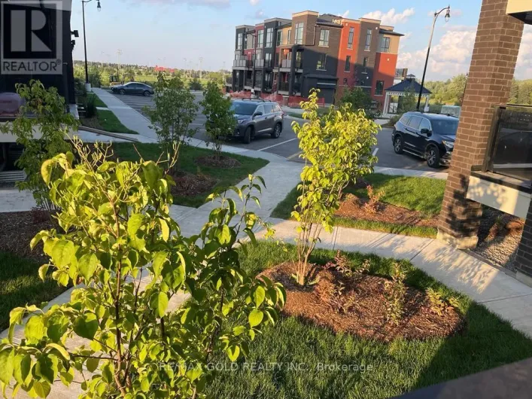
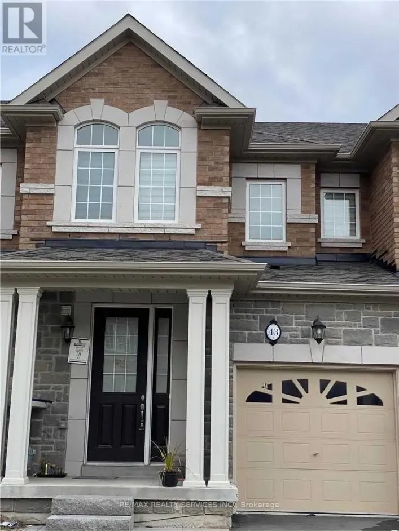
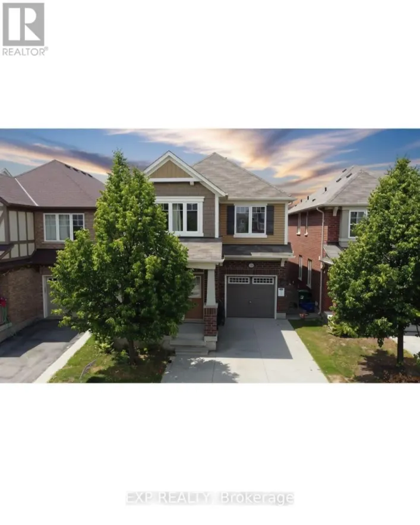
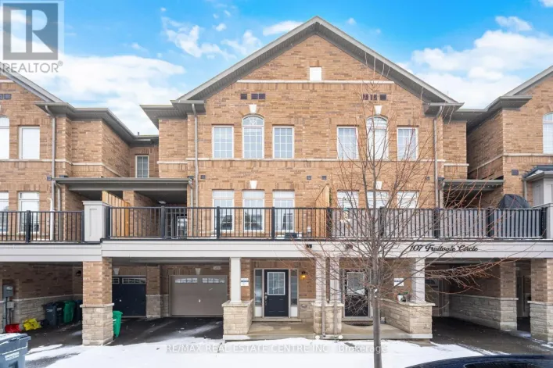
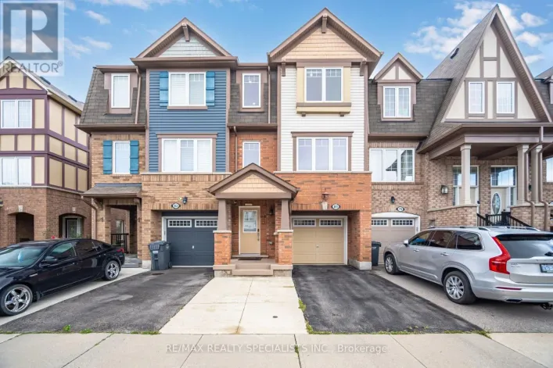
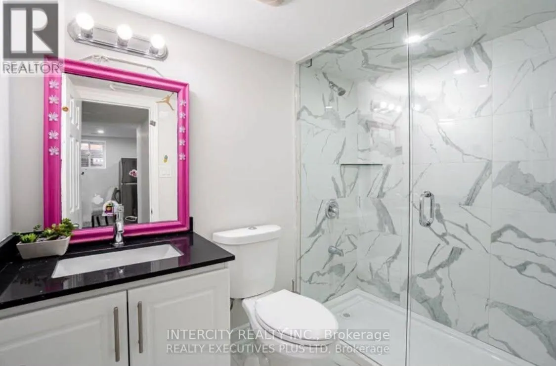
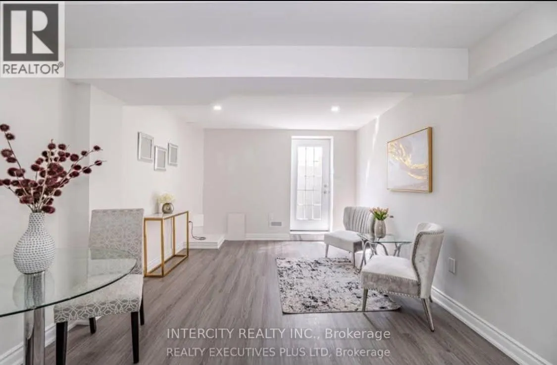
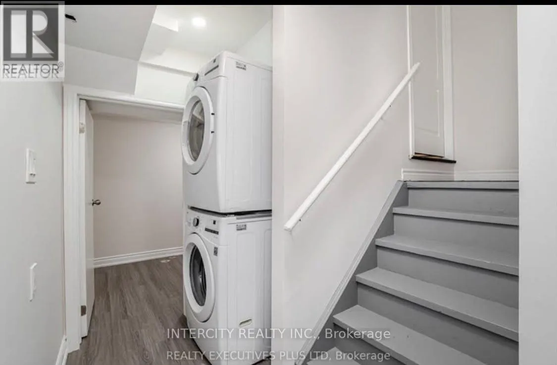
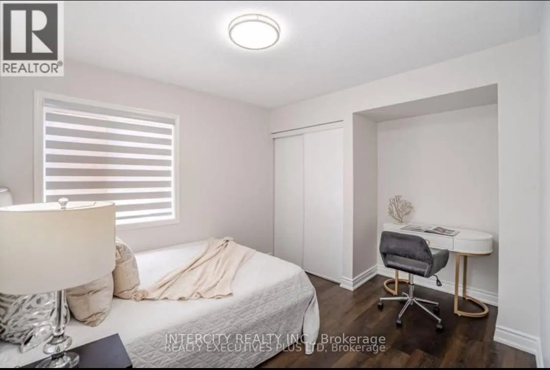
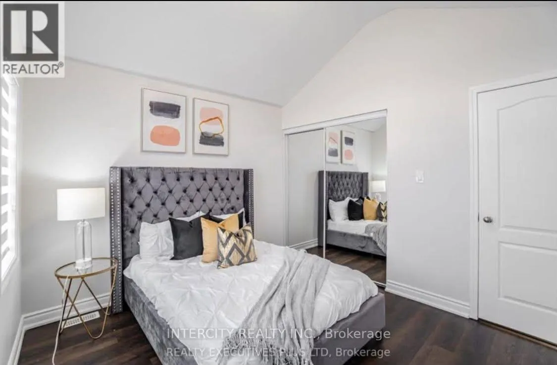
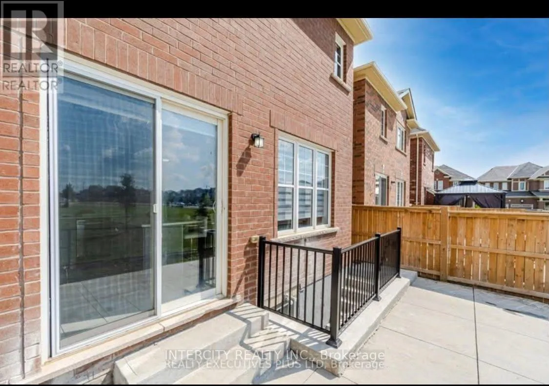
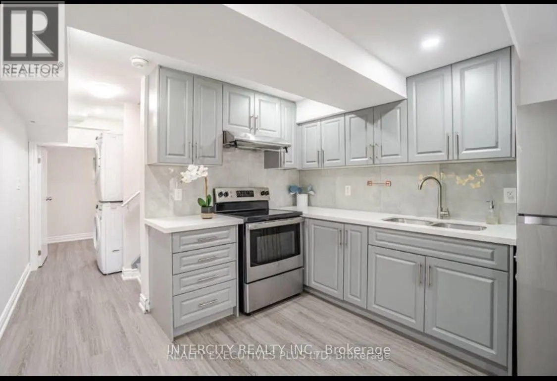
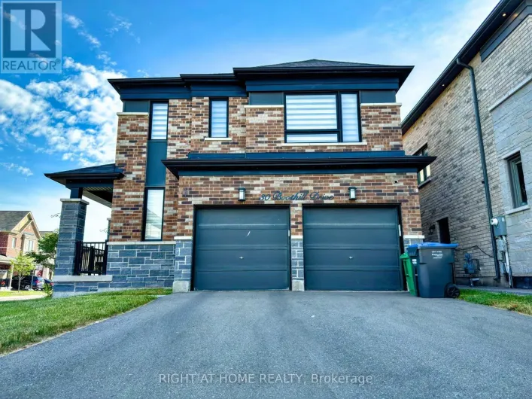
Mayfield Rd/ Edenbrook Hill Dr Beautiful Very Well Maintained and Spacious Legal Basement Apartment With 2 Bedrooms And 1 Full Washroom. . Sep Entrance. Modern Looking Kitchen, S/S Appliances, Pot Lights, Br's With Windows. Spacious Living Area ,Lots Of Storage, One Parking. Utilities 30% Extra***. No Smoking! No Pets! Well-Designed Lay-Out, Freshly Painted, Professionally Landscaped Front and Backyard and Much More! This House Is Backing In To COMMUNITY PARK Steps Away From All The Amenities. separate Laundry for Basement. Walking Distance , Schools, Park & Public Transit. (id:27476)

Property Highlights

MLS® Number
W13821032
Type
Single Family
Community Name
Northwest Brampton
Ownership Type
Freehold
Land Size
30.1 x 88.6 FT
Parking Space Total
3

Building

Building Type
House
Storeys
2.00
Square Footage
700 - 1100 sqft
Bathrooms Total
1
Bedrooms Above Ground
2
Bedrooms Total
2
Amenities
Public Transit, Schools
Exterior Finish
Brick Facing
Fireplace Present
No
Basement Type
N/A, N/A (Finished)
Basement Features
Separate entrance
Building Heating Type
Forced air
Heating Fuel
Natural gas
Building Cooling Type
Central air conditioning

Utilities

Water
Municipal water
Utility Sewer
Sanitary sewer

Room Layout

Living room
Basement
Measurements not available
Bedroom
Basement
Measurements not available
Bedroom
Basement
Measurements not available
Kitchen
Basement
Measurements not available
Bathroom
Basement
Measurements not available

Location

Learn more about this property
Listing provided by:
INTERCITY REALTY INC.
MLS® number:
W13821032
Agent:
Amrik Singh Wahid
*Indicates required field
Name is required
Email is required
Please enter a valid phone number (e.g., 416-111-1111).

Community Spotlight: Homes For rent in Your Neighborhood