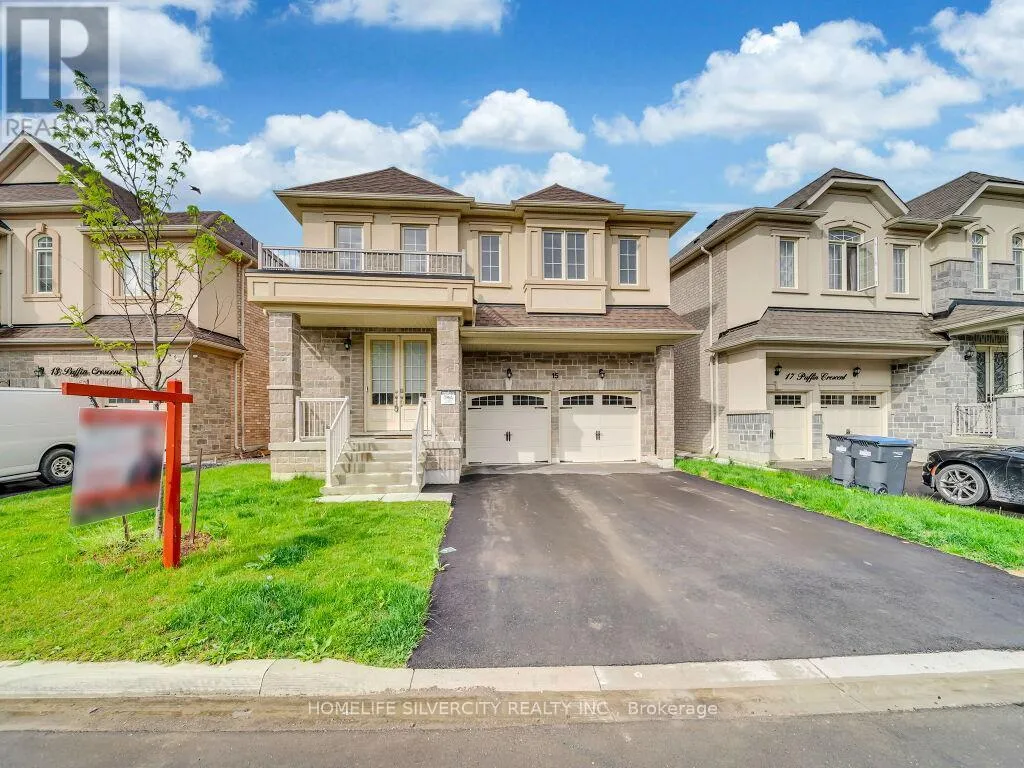
15 Puffin Crescent, Brampton, Ontario L6R 4C4

Listed for:
$1,269,000
4 beds
4 baths
Listed 7 days ago
House for rent: 15 Puffin Crescent, Brampton, Ontario L6R 4C4

View all 40 photos

About

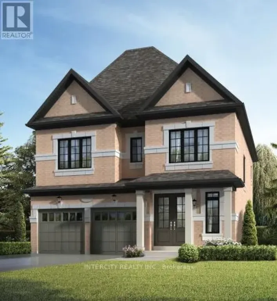
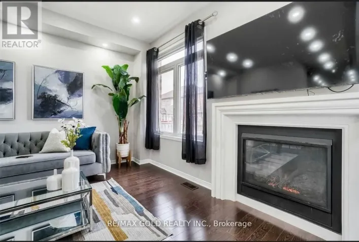
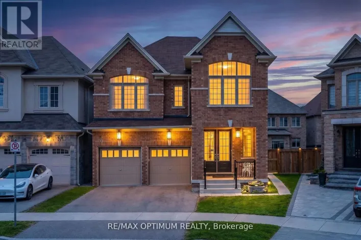
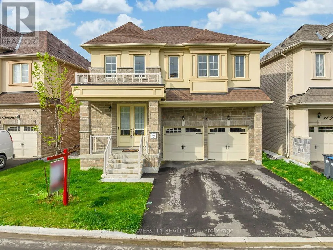
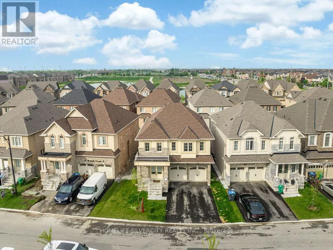
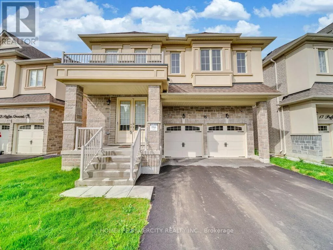
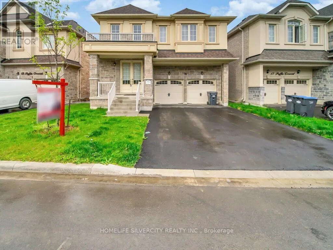
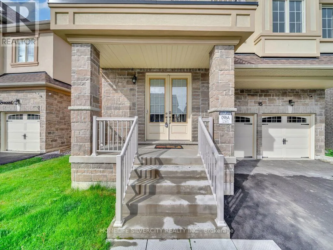
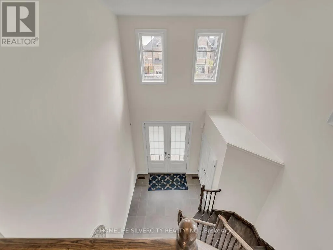
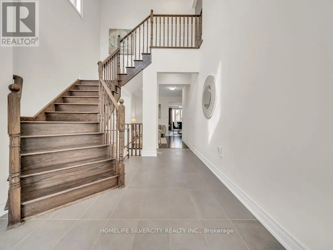
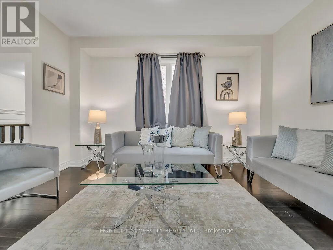
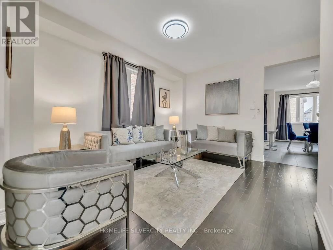
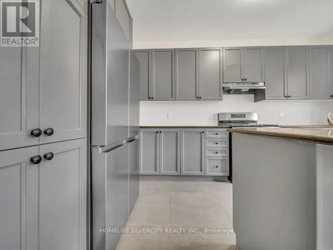
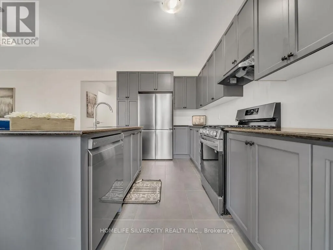
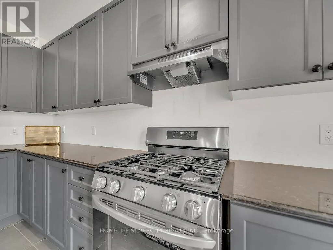
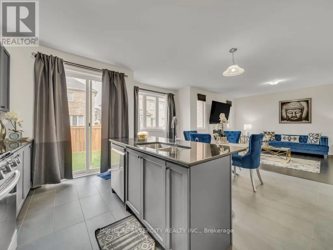
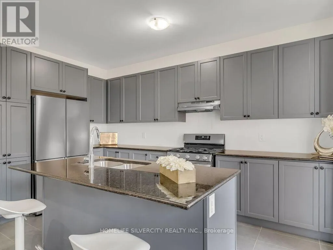
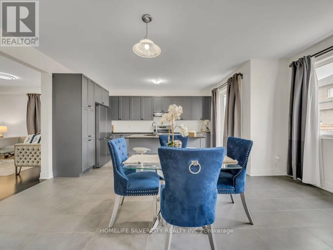
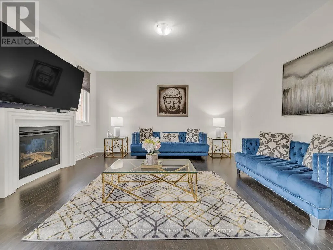
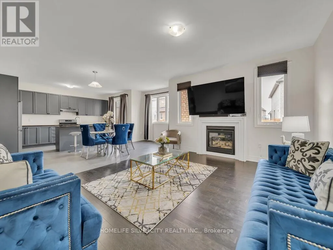
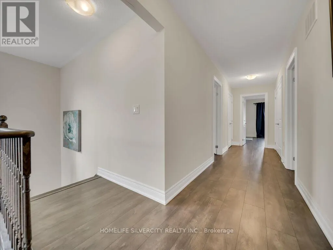
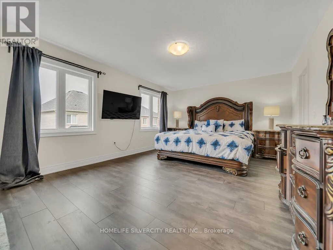
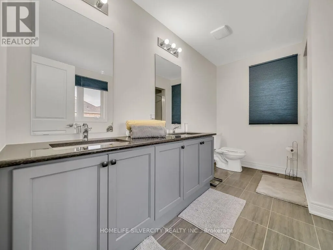
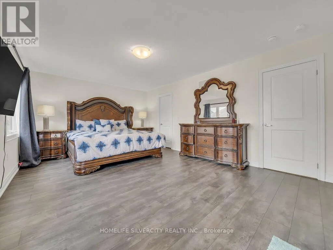
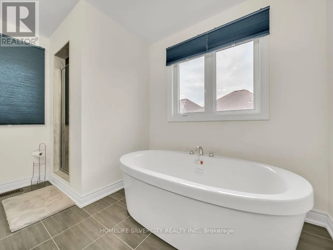
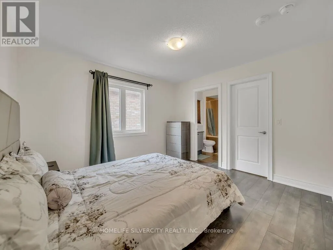
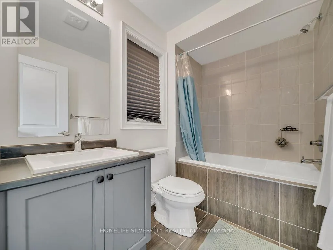
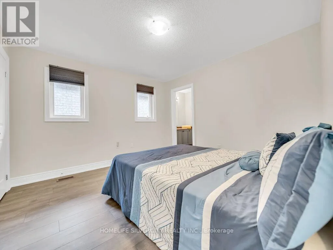
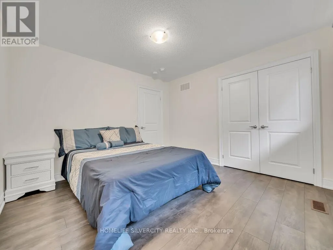
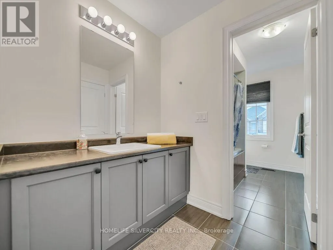
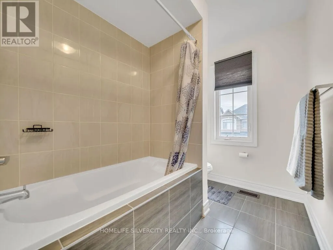
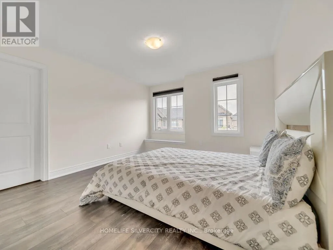
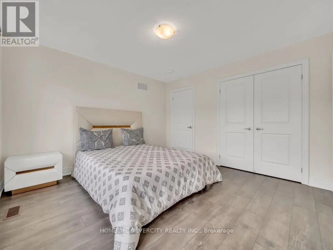
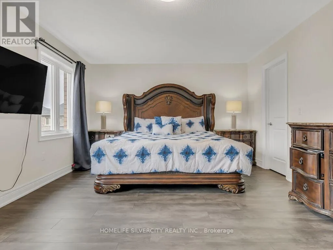
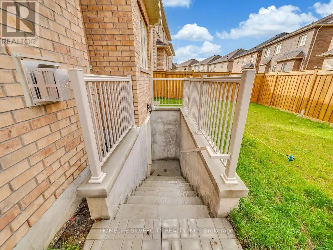
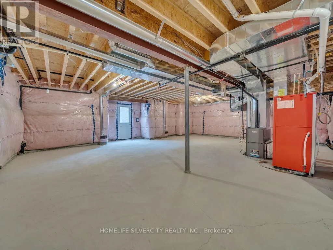
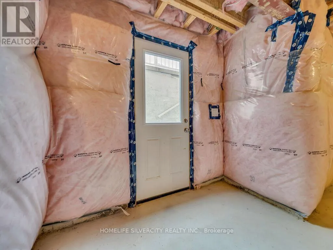
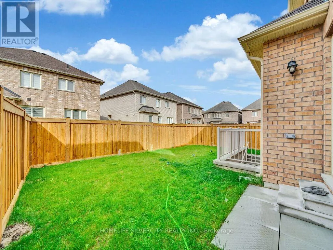
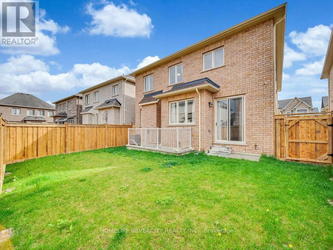
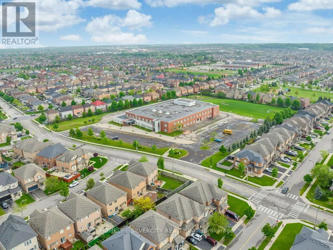
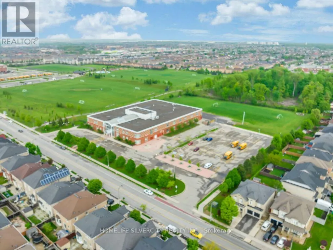
Bramalea/Countryside Dr Stunning 4-bedroom, 4-bath detached home in a highly desirable Brampton community near Bramalea Rd & Countryside Dr. Featuring double-door entry, open-to-above foyer, 9-ft smooth ceilings on the main level, oak staircase, fireplace, centre-island kitchen, no carpet throughout and convenient second-floor laundry. The primary bedroom features a walk-in closet and ensuite with freestanding tub, while the second bedroom also offers a walk-in closet; third and fourth bedrooms feature their own closets. Builder-provided separate basement entrance! Seller is currently completing a legal(2-beds, 1-bath )basement apartment, plus a separate recreation area with an additional full bathroom for personal use, and will provide documentation confirming legal status upon completion. Beautiful stone, stucco & brick exterior, no sidewalk, and close to Hwy 410, schools, parks, Walmart, FreshCo, banks, restaurants and shopping. Excellent family living with additional living space and future income potential! (id:27476)

Property Highlights

MLS® Number
W13821112
Type
Single Family
Community Name
Sandringham-Wellington North
Ownership Type
Freehold
Land Size
51.4 x 90.3 FT ; Legal Separate Entrance To Basement
Parking Space Total
6

Building

Building Type
House
Storeys
2.00
Square Footage
2500 - 3000 sqft
Bathrooms Total
4
Bedrooms Above Ground
4
Bedrooms Total
4
Amenities
Hospital, Park, Place of Worship
Exterior Finish
Stone, Stucco
Fireplace Present
Yes
Basement Type
N/A
Basement Features
Separate entrance
Building Heating Type
Forced air
Heating Fuel
Natural gas
Building Cooling Type
Central air conditioning

Utilities

Water
Municipal water
Utility Sewer
Sanitary sewer

Room Layout

Primary Bedroom
Second level
5.61 m x 3.96 m
Bedroom 2
Second level
3.66 m x 3.72 m
Bedroom 3
Second level
3.41 m x 3.6 m
Bedroom 4
Second level
3.66 m x 3.47 m
Living room
Main level
3.99 m x 3.41 m
Dining room
Main level
5.61 m x 2.5 m
Family room
Main level
4.7 m x 3.99 m
Kitchen
Main level
4.69 m x 2.45 m

Location

Learn more about this property
Listing provided by:
HOMELIFE SILVERCITY REALTY INC.
MLS® number:
W13821112
Agent:
Tejbir Singh
*Indicates required field
Name is required
Email is required
Please enter a valid phone number (e.g., 416-111-1111).

Community Spotlight: Homes For sale in Your Neighborhood