20 Manett Crescent, Brampton, Ontario L6X 4X4

Listed for:
$799,000
3 beds
4 baths
Listed 6 days ago
House for rent: 20 Manett Crescent, Brampton, Ontario L6X 4X4

View all 48 photos

About

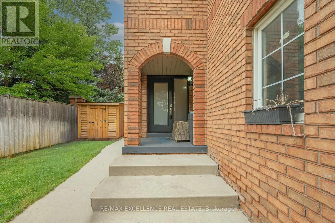
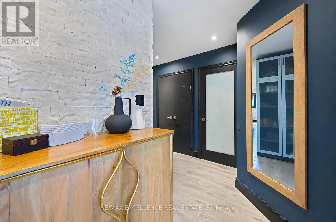
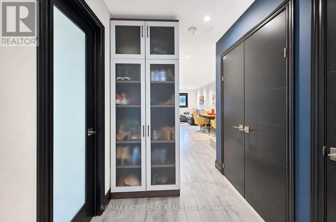
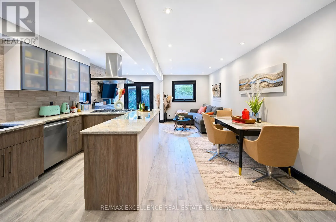
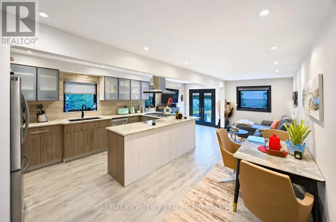
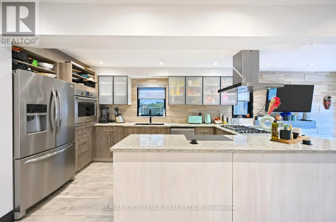
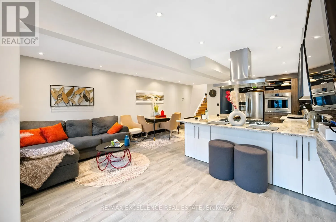
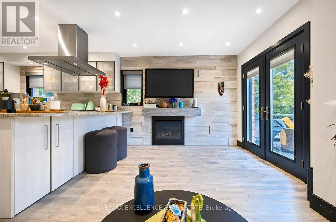
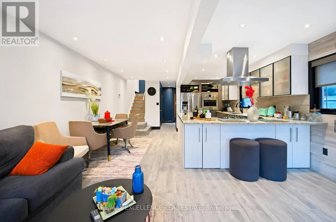
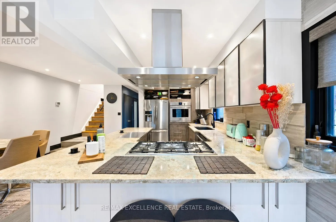
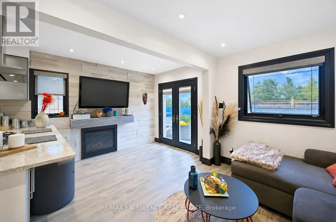
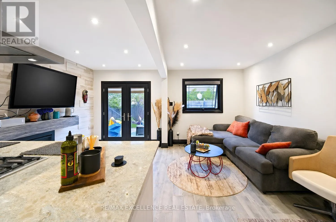
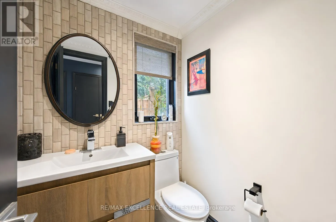
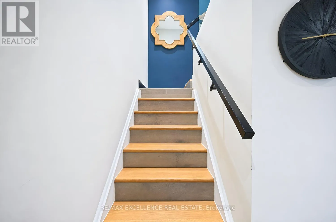
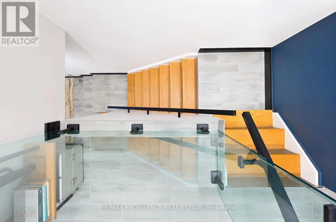
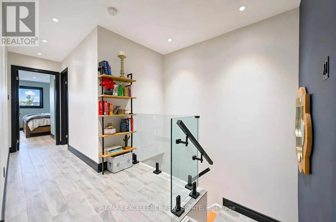
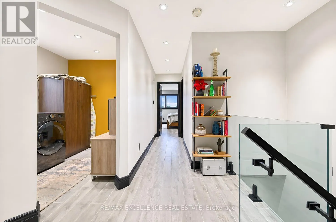
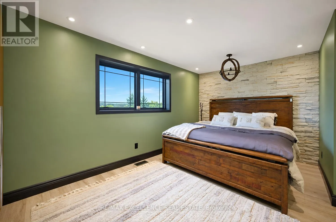
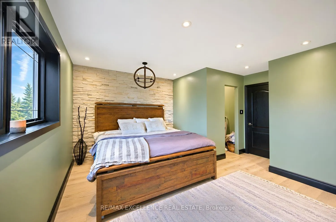
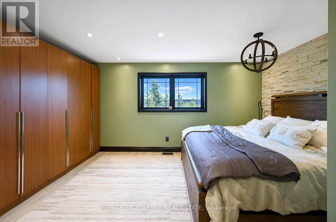
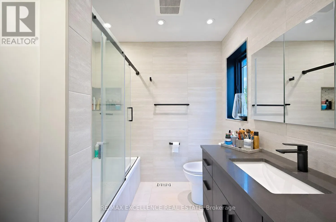
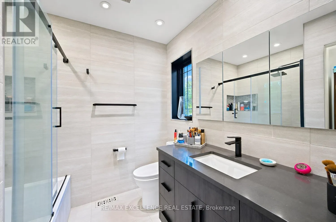
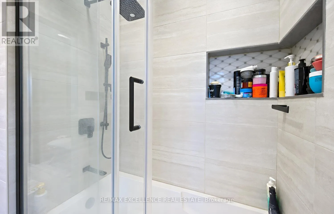
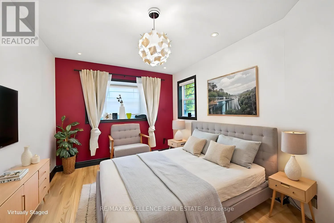
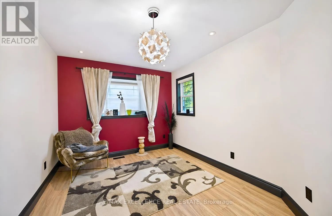
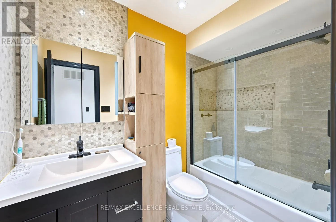
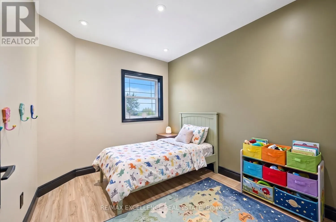
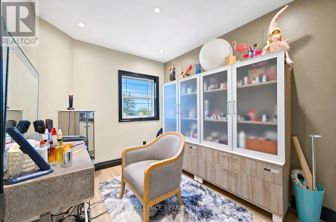
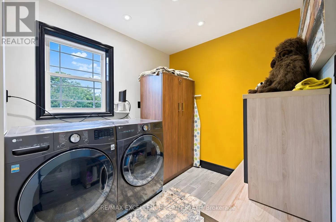
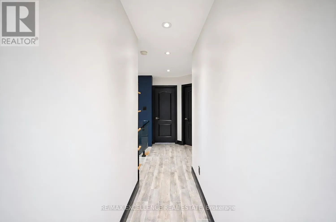
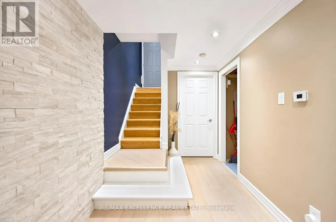
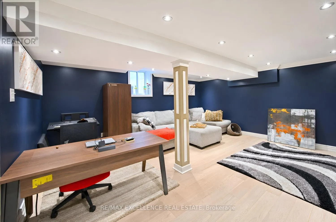
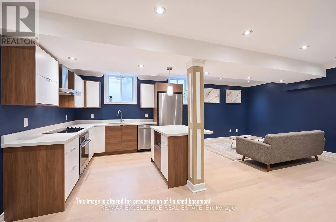
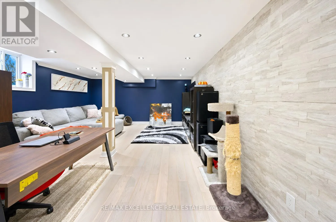
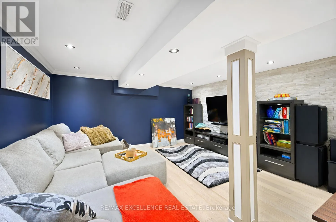
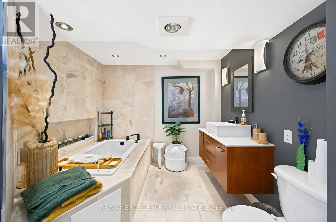
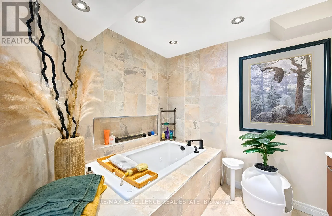
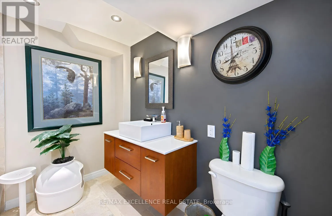
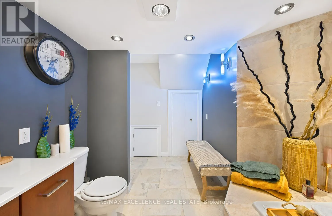
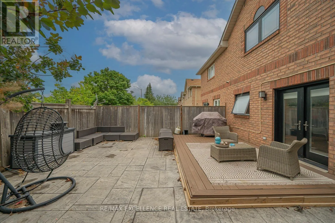
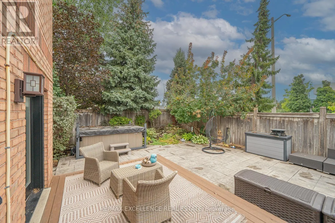
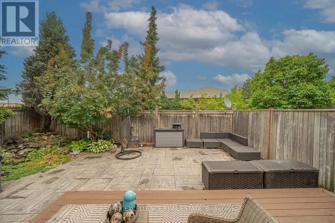
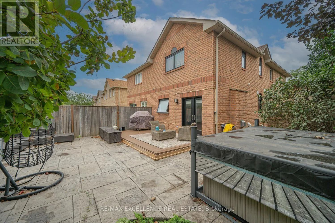
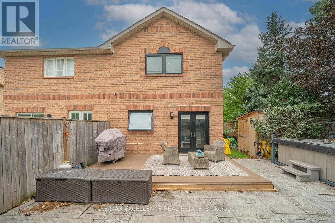
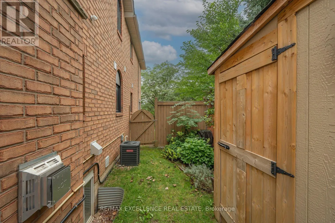
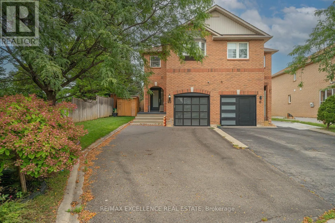
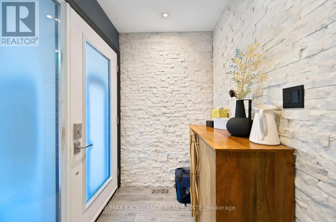
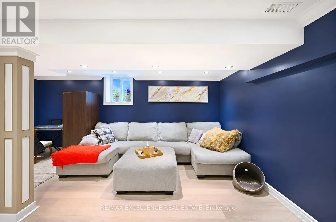
Cross Streets: Manett / Tessler. ** Directions: Bovaird & Gillingham Dr. Welcome to 20 Manett Crescent - an extensively renovated semi-detached home with approx. $250,000 in upgrades (per seller). Open-concept main floor with heated tile flooring, gas fireplace, and a custom kitchen with quartz island, built-in bar fridge, cooktop, and countertop outlets. Upstairs: 3 spacious bedrooms, 2 walk-in closets, custom feature walls, floating floors, glass railing, and upper-level laundry. Finished basement with large window, heated flooring, rec area, jetted tub bathroom, and a separate entrance through the garage - with potential to add a kitchen, subject to buyer's own due diligence and applicable approvals. Huge backyard with concrete patio, gas BBQ line, hot tub, 2 sheds, and no neighbour in back (Corner house). Extra-wide driveway parks approx. 4 vehicles. Roof approx. 6 years; furnace and A/C approx. 3 years. A home that truly needs to be seen to be appreciated. (id:27476)

Property Highlights

MLS® Number
W13822940
Type
Single Family
Community Name
Brampton West
Ownership Type
Freehold
Land Size
26 x 89.3 FT|under 1/2 acre
Parking Space Total
5

Building

Building Type
House
Storeys
2.00
Square Footage
1500 - 2000 sqft
Bathrooms Total
4
Bedrooms Above Ground
3
Bedrooms Total
3
Amenities
Fireplace(s) Hospital, Park, Public Transit, Schools
Exterior Finish
Brick
Fireplace Present
Yes
Basement Type
Full (Finished)
Basement Features
Building Heating Type
Forced air
Heating Fuel
Natural gas
Building Cooling Type
Central air conditioning

Utilities

Water
Municipal water
Utility Sewer
Sanitary sewer

Room Layout

Bedroom
Second level
2.95 m x 5.31 m
Bedroom
Second level
2.41 m x 3.12 m
Primary Bedroom
Second level
4.93 m x 4.57 m
Recreational, Games room
Basement
4.75 m x 5.54 m
Dining room
Main level
2.51 m x 4.16 m
Kitchen
Main level
2.44 m x 4.32 m
Living room
Main level
4.95 m x 3.2 m

Location

Learn more about this property
Listing provided by:
RE/MAX EXCELLENCE REAL ESTATE
MLS® number:
W13822940
Agent:
Khush Bajwa
*Indicates required field
Name is required
Email is required
Please enter a valid phone number (e.g., 416-111-1111).