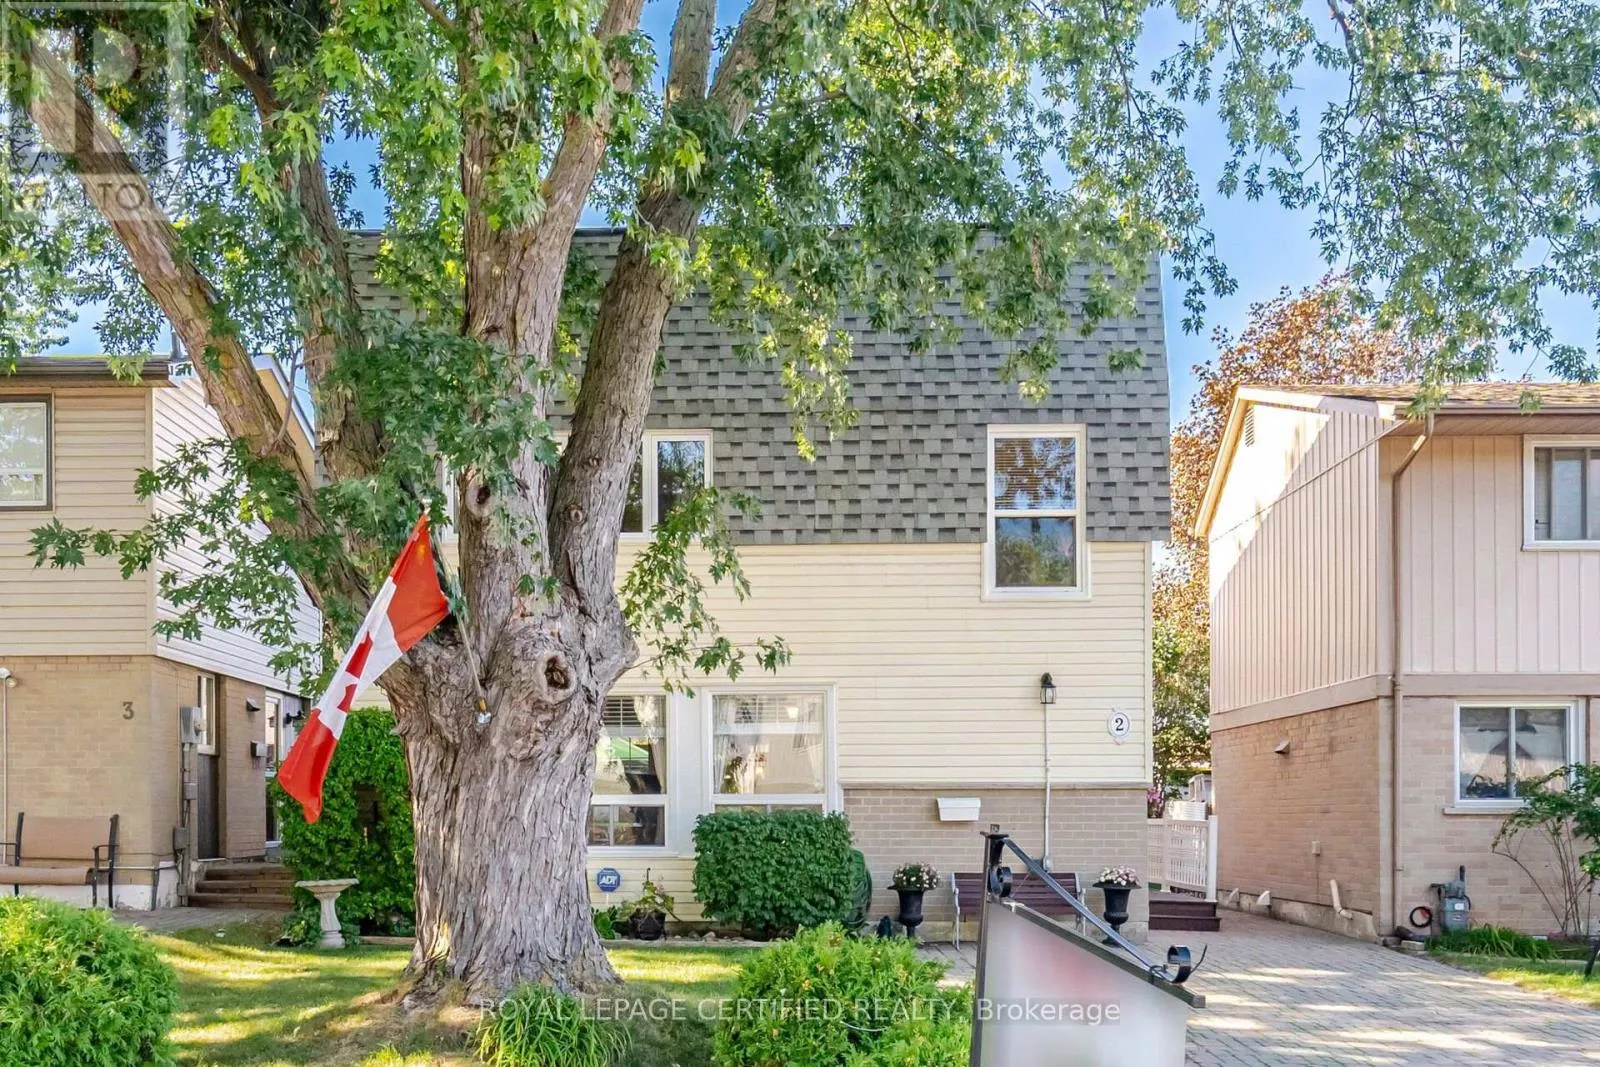
2 Grove Park Square, Brampton, Ontario L6S 2K3

Listed for:
$619,900
3 beds
2 baths
Listed 6 days ago
House for rent: 2 Grove Park Square, Brampton, Ontario L6S 2K3

View all 48 photos

About

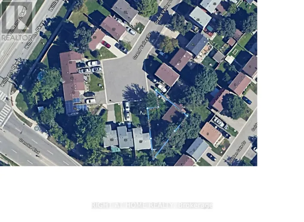
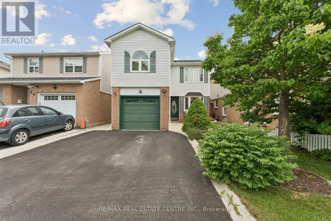
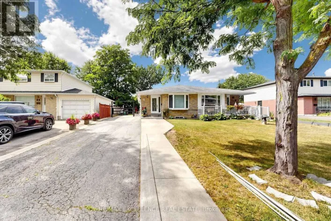
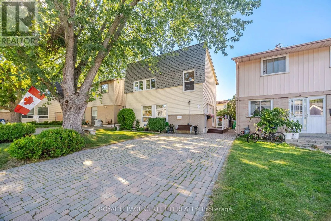
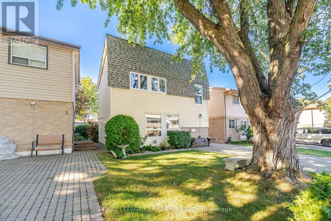
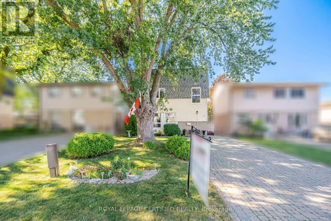
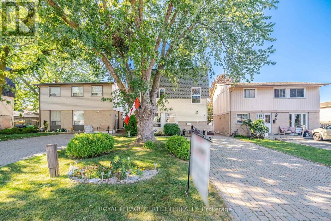
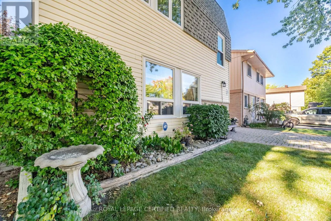
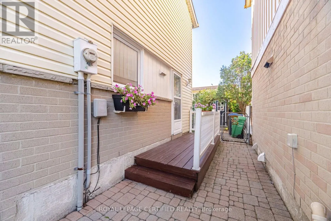
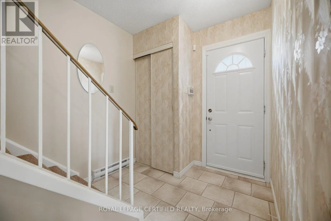
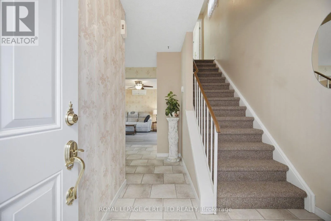
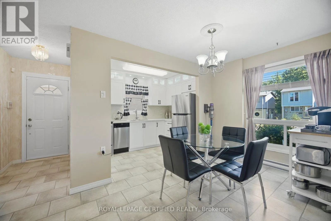
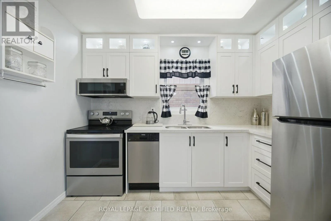
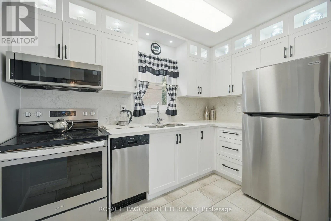
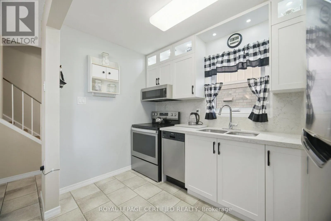
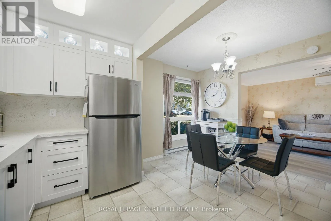
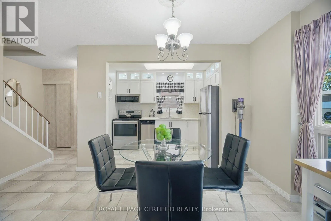
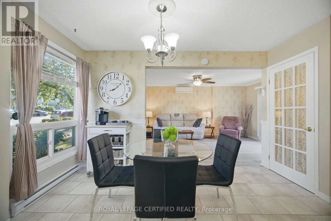
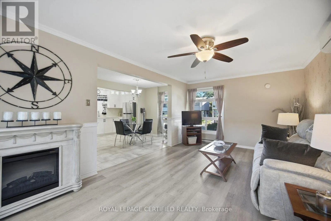
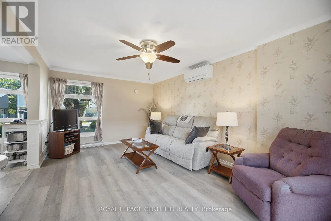
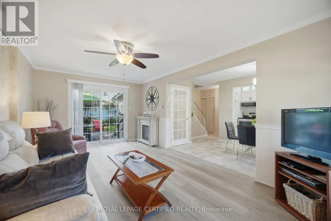
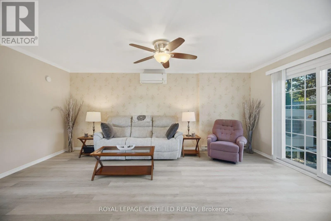
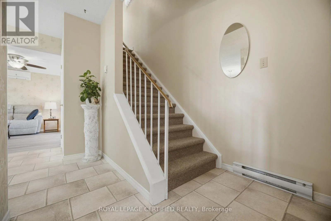
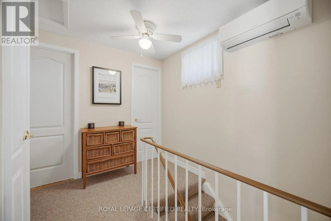
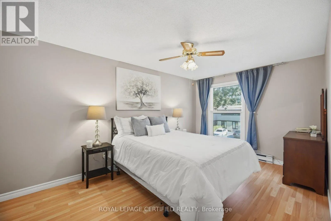
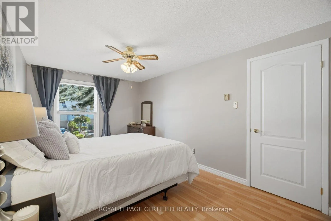
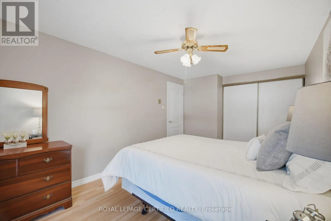
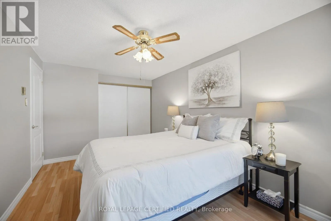
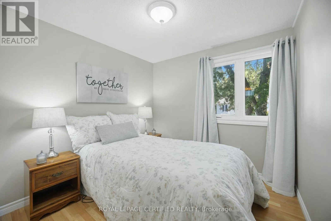
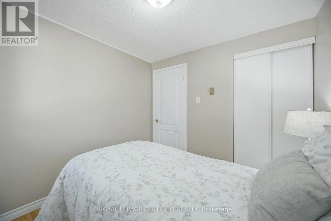
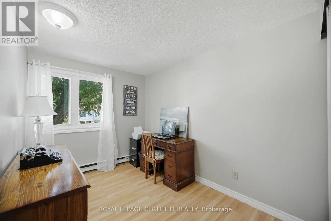
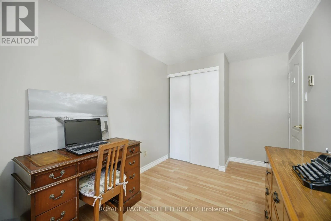
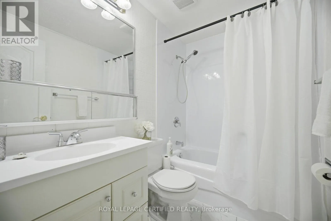
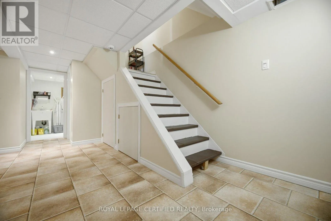
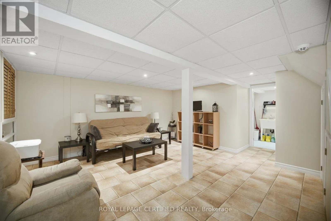
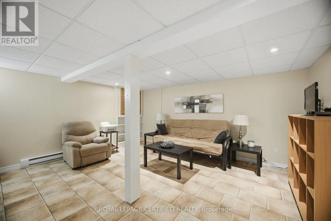
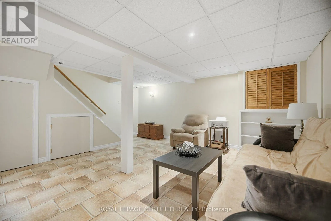
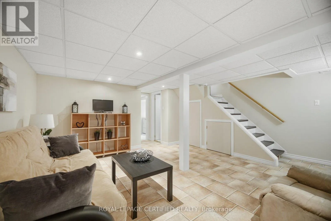
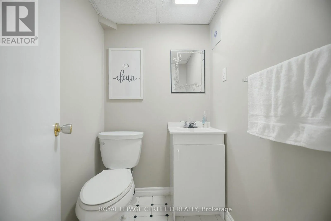
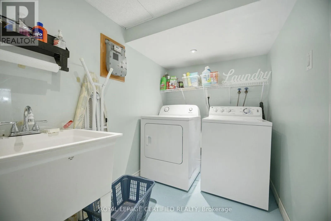
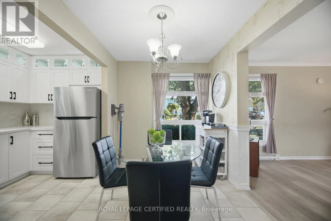
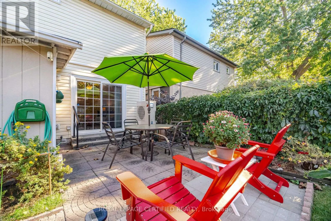
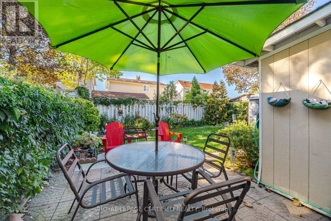
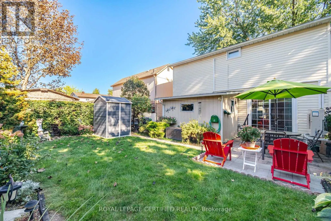
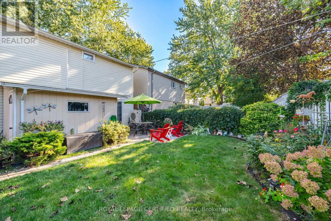
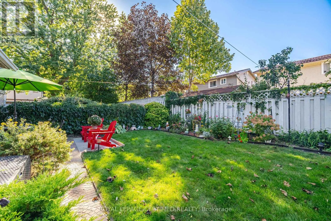
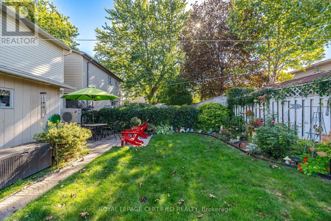
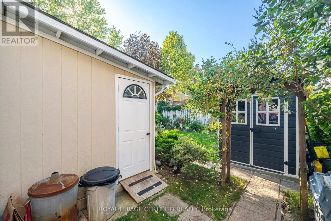
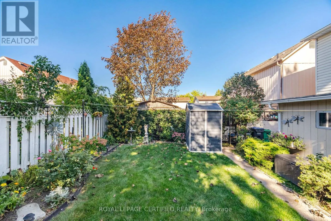
Cross Streets: Williams Pkwy/Glenforest. ** Directions: Williams Pkwy/Grenoble/Glenforest. This just might be the "BEST" detached house in all of Brampton under 630K!!! $$ Thousands have been spent on this super sharp, dutch clean 3 bedroom family home located close to schools, Chinguacousy Park & the Bramelea City Centre. The inviting stone double driveway leads to the updated single door entry past the double coat closet into the sensational white Euro Kitchen with shaker-style cupboards, quartz counters, built in S/S appliances, custom waterfall backsplash and added upper cabinet lighting. The formal sun-filled family size dining room is open to the huge living area w/ash grey floors, large picture window and a sliding door walkout to ultra private patio just perfect for morning coffee. There are 3 well appointed bdrms all with pet friendly laminate floors and custom window dressings serviced by an updated sparkling 4 piece bath. French door entry leads to the smartly finished lower level with huge finished rec room, convenient 2 pce powder room and a separately situated laundry room with adequate storage area for all your seasonal stuff. This home has been lovingly cared for and is top top value for the asking price. (id:27476)

Property Highlights

MLS® Number
W13825012
Type
Single Family
Community Name
Northgate
Ownership Type
Freehold
Land Size
35.2 x 79.5 FT ; Beautifully Landscaped|under 1/2 acre
Parking Space Total
4

Building

Building Type
House
Storeys
2.00
Square Footage
700 - 1100 sqft
Bathrooms Total
2
Bedrooms Above Ground
3
Bedrooms Total
3
Amenities
Fireplace(s) Park, Public Transit, Schools
Exterior Finish
Vinyl siding, Brick
Fireplace Present
Yes
Basement Type
N/A (Finished)
Basement Features
Building Heating Type
Heat Pump
Heating Fuel
Electric
Building Cooling Type
Wall unit

Utilities

Water
Municipal water
Utility Sewer
Sanitary sewer

Room Layout

Primary Bedroom
Second level
4.8 m x 2.95 m
Bedroom 2
Second level
3.2 m x 2.35 m
Bedroom 3
Second level
2.73 m x 2.65 m
Recreational, Games room
Basement
4.7 m x 4.2 m
Laundry room
Basement
5.1 m x 1.7 m
Living room
Ground level
5.3 m x 3.4 m
Dining room
Ground level
4.2 m x 2.4 m
Kitchen
Ground level
3.2 m x 1.95 m

Location

Learn more about this property
Listing provided by:
ROYAL LEPAGE CERTIFIED REALTY
MLS® number:
W13825012
Agent:
Michael A. Noonan
*Indicates required field
Name is required
Email is required
Please enter a valid phone number (e.g., 416-111-1111).

Community Spotlight: Homes For sale in Your Neighborhood