16 Oak Gardens Court, Brampton, Ontario L6R 2Y6

Listed for:
$1,025,000
5 beds
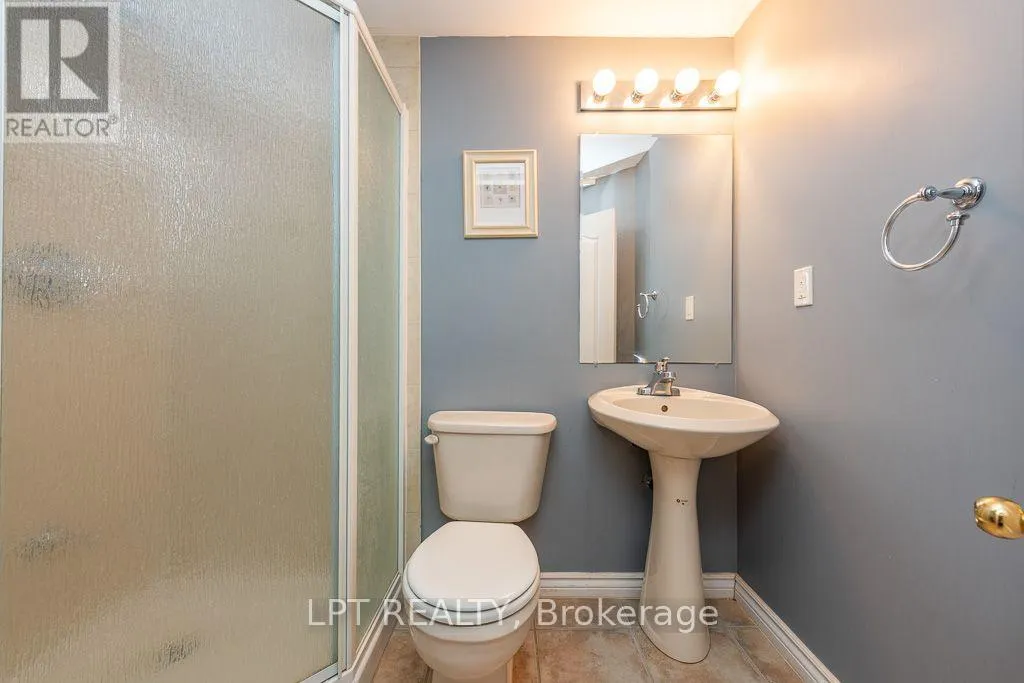
4 baths
Listed 6 days ago
House for rent: 16 Oak Gardens Court, Brampton, Ontario L6R 2Y6

View all 50 photos

About

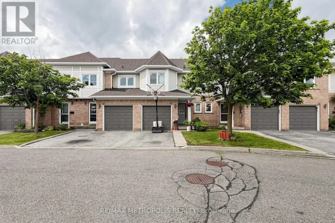
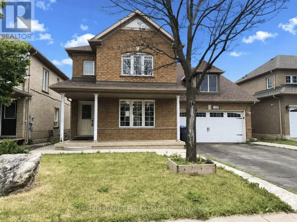
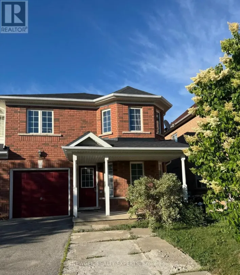
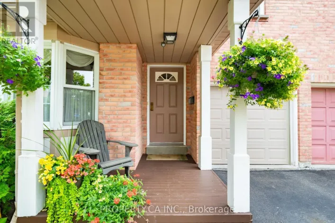
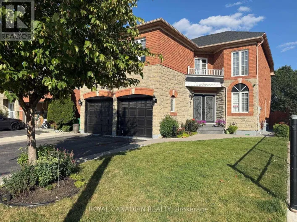
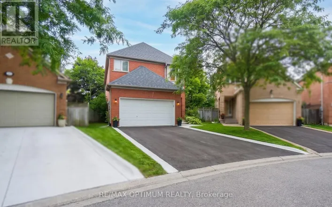
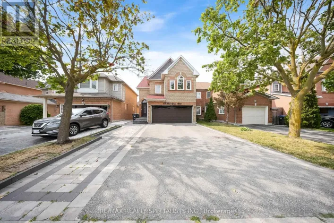
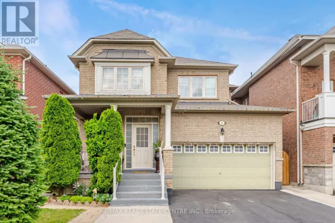
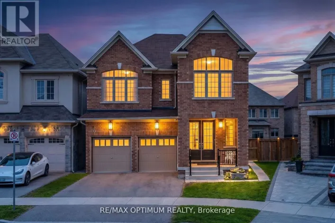
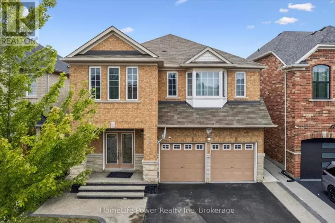
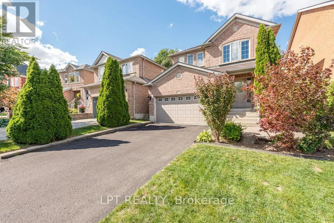
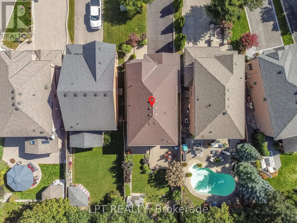
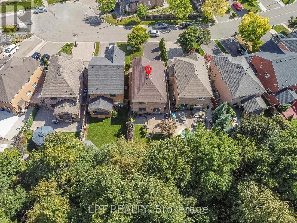
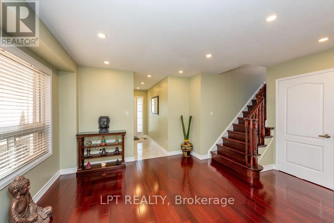
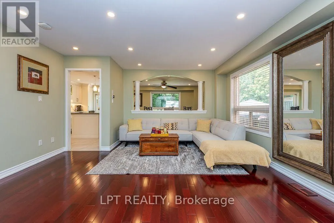
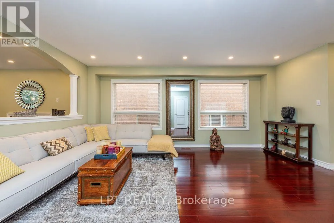
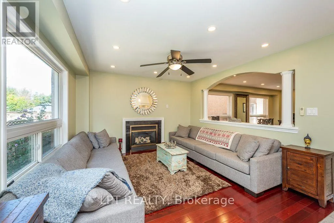
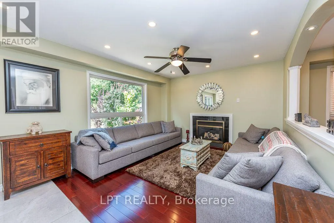
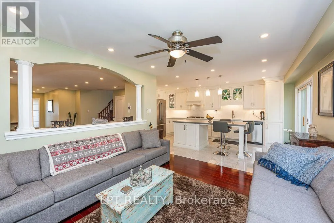
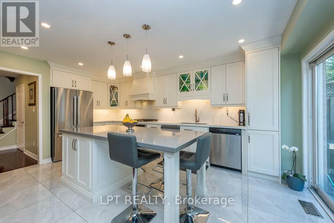
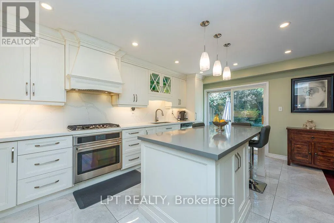
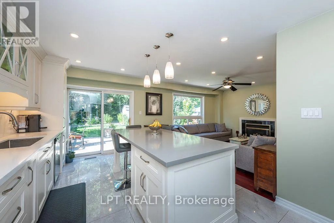
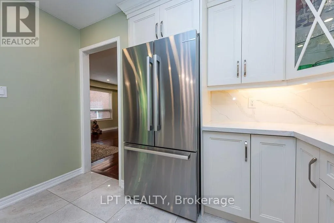
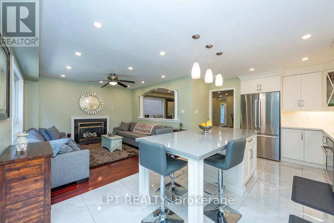
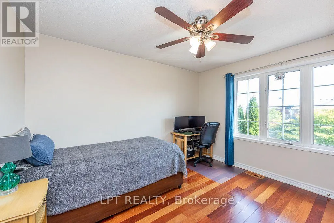
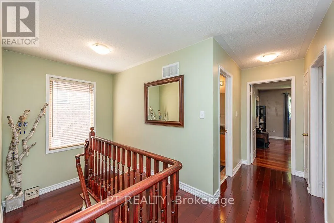
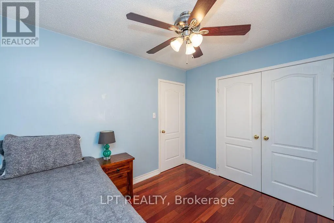
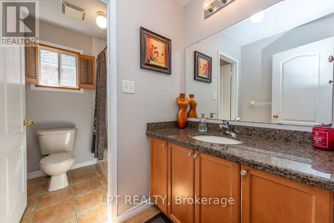
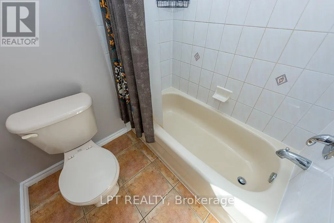
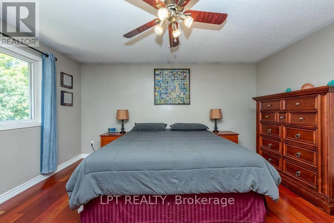
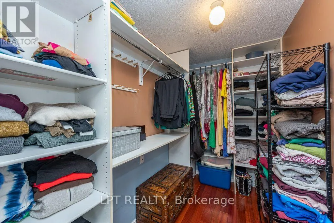
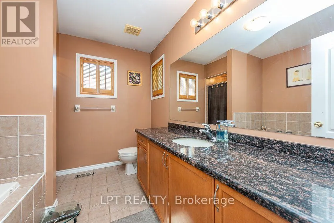
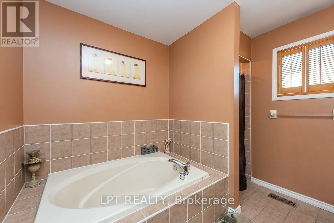
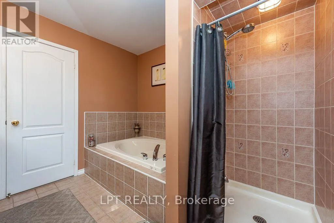
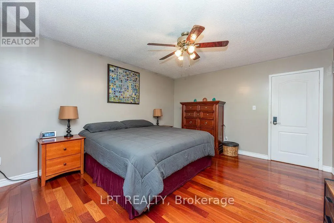
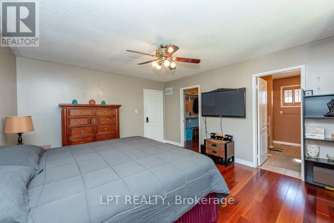
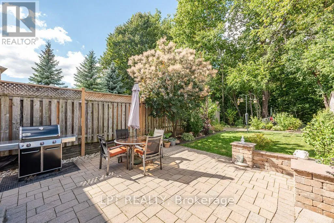
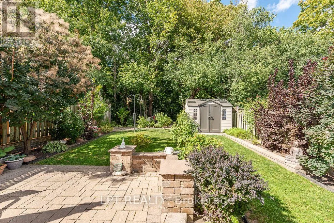
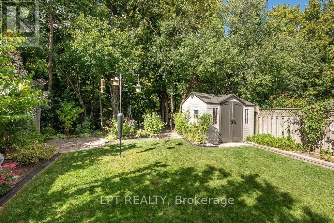
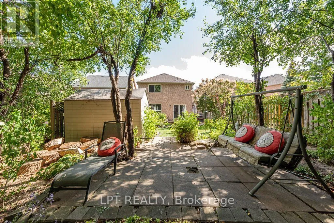
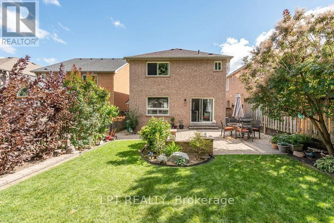
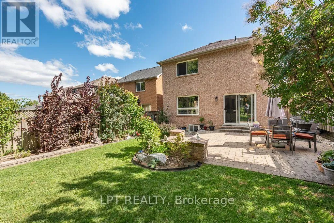
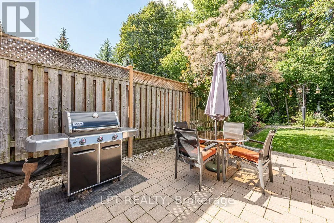
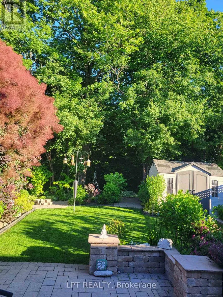
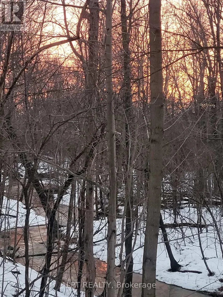
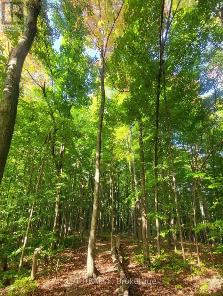
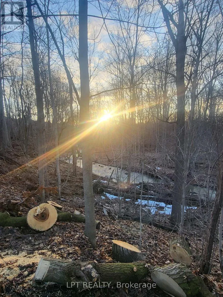
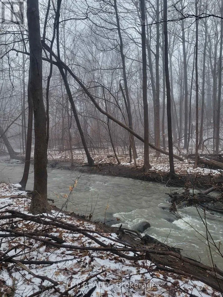
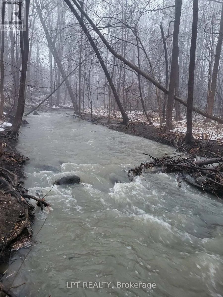
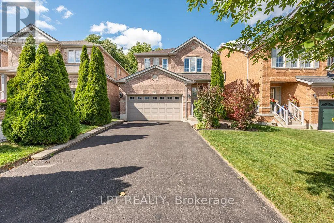
Bramalea & Sandalwood Welcome To This Beautifully Maintained, Owner-Occupied Home Nestled On A Quiet And Family-Friendly Cul-De-Sac, Backing Onto A Peaceful Ravine For Added Privacy And A Beautiful Natural Setting. This Spacious Home Offers 4 Well-Appointed Bedrooms And 4 Washrooms, With A Functional Main-Floor Layout Featuring Both A Welcoming Living Room And A Separate Family Room-Perfect For Everyday Family Living And Entertaining.The Beautifully Renovated Kitchen Is A Standout Feature, Offering Modern Finishes, Ample Cabinetry, And A Stylish Design That Is Sure To Impress. The Home Also Benefits From A Separate Basement Entrance, Providing Excellent Flexibility For Extended Family, Recreation, Or Future Potential. Enjoy The Rare Combination Of A Ravine Lot, No Sidewalk, And A Generous Driveway With Parking For Up To 6 Vehicles, Plus A Double-Car Garage.Located On A Quiet Cul-De-Sac With A Private And Serene Backdrop, This Home Offers A Great Balance Of Comfort, Functionality, Privacy, And Convenience. Pride Of Ownership Is Evident Throughout-An Excellent Opportunity For Families Looking For A Well-Cared-For Home In A Peaceful Setting. Close to All Amenities School, Transit, Shopping, Community Centre and Parks. (id:27476)


Property Highlights

MLS® Number
W13825550
Type
Single Family
Community Name
Sandringham-Wellington
Ownership Type
Freehold
Land Size
34.1 x 119.1 FT
Parking Space Total
6

Building

Building Type
House
Storeys
2.00
Square Footage
1500 - 2000 sqft
Bathrooms Total
4
Bedrooms Above Ground
4
Bedrooms Total
5
Exterior Finish
Brick
Fireplace Present
Yes
Basement Type
N/A (Finished), N/A
Basement Features
Separate entrance
Building Heating Type
Forced air
Heating Fuel
Natural gas
Building Cooling Type
Central air conditioning

Utilities

Water
Municipal water
Utility Sewer
Sanitary sewer

Room Layout

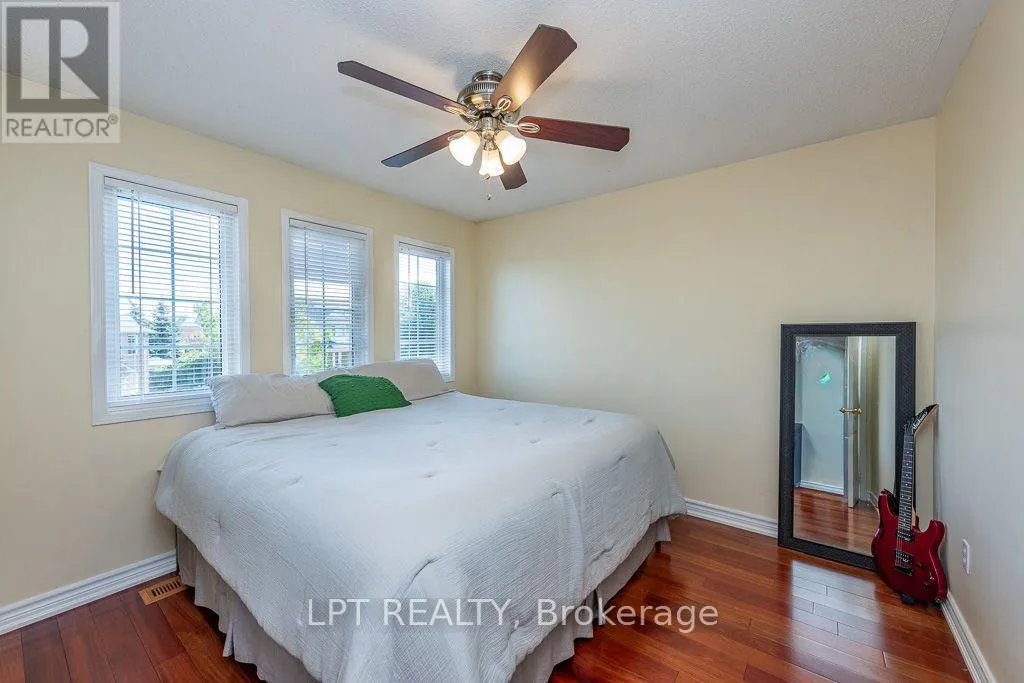
Primary Bedroom
Second level
4.54 m x 3.95 m
Bedroom 2
Second level
3.59 m x 3.1 m
Bedroom 3
Second level
3.28 m x 2.08 m
Bedroom 4
Second level
3.28 m x 2.73 m
Bedroom 5
Basement
Measurements not available
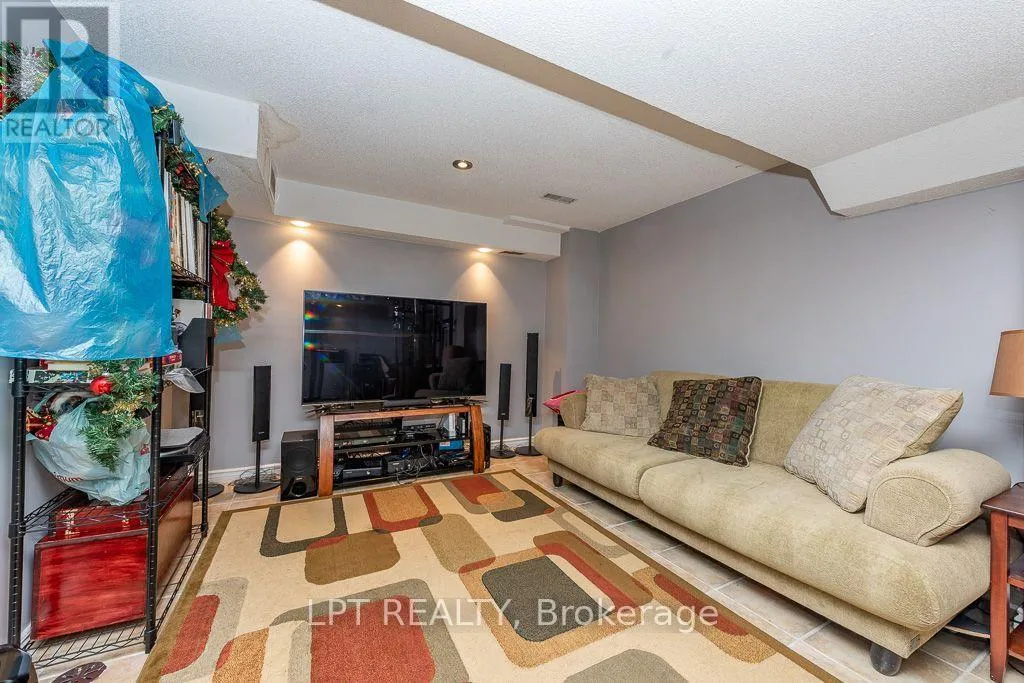
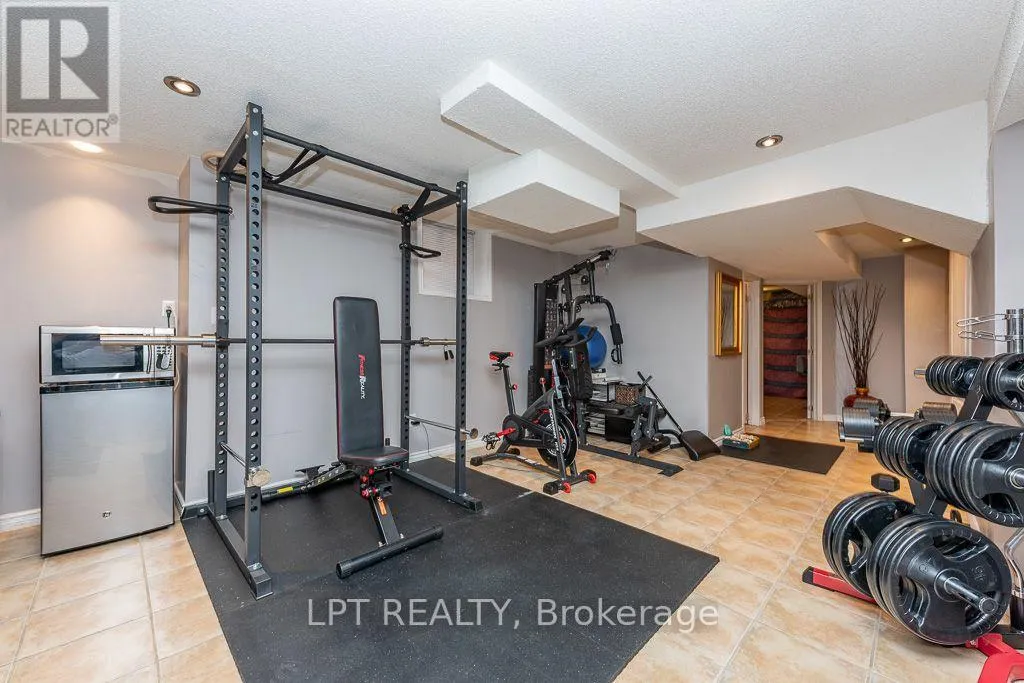
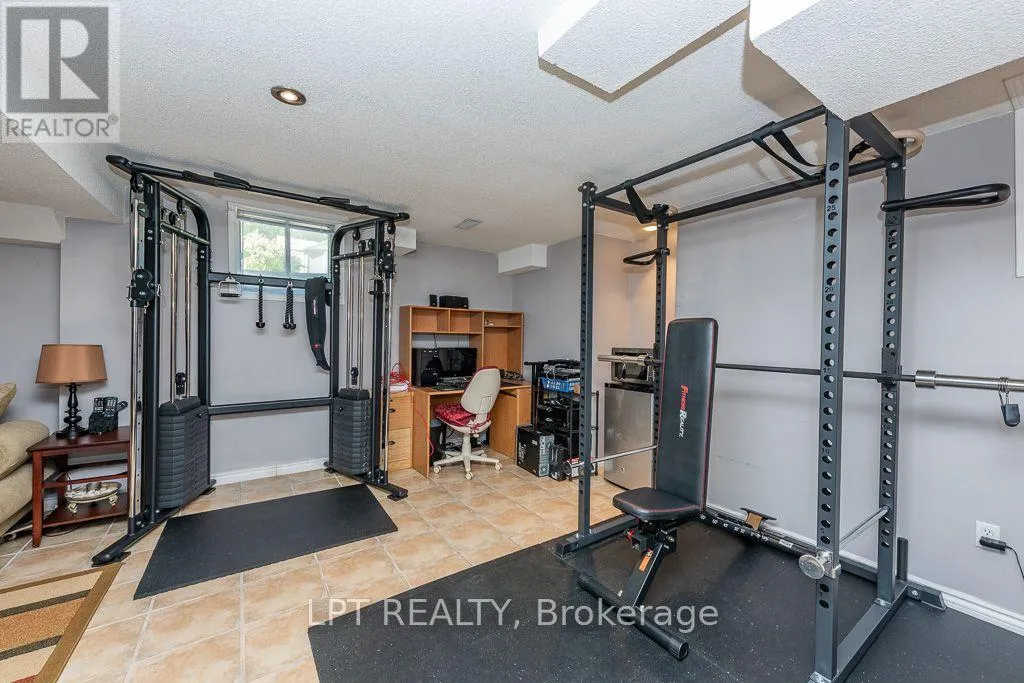
Recreational, Games room
Basement
Measurements not available
Living room
Main level
4.37 m x 2.72 m
Family room
Main level
3.62 m x 3.59 m
Kitchen
Main level
4.37 m x 2.72 m

Location

Learn more about this property
Listing provided by:
LPT REALTY
MLS® number:
W13825550
Agent:
Vinod Kumar Bansal
*Indicates required field
Name is required
Email is required
Please enter a valid phone number (e.g., 416-111-1111).

Community Spotlight: Homes For sale in Your Neighborhood