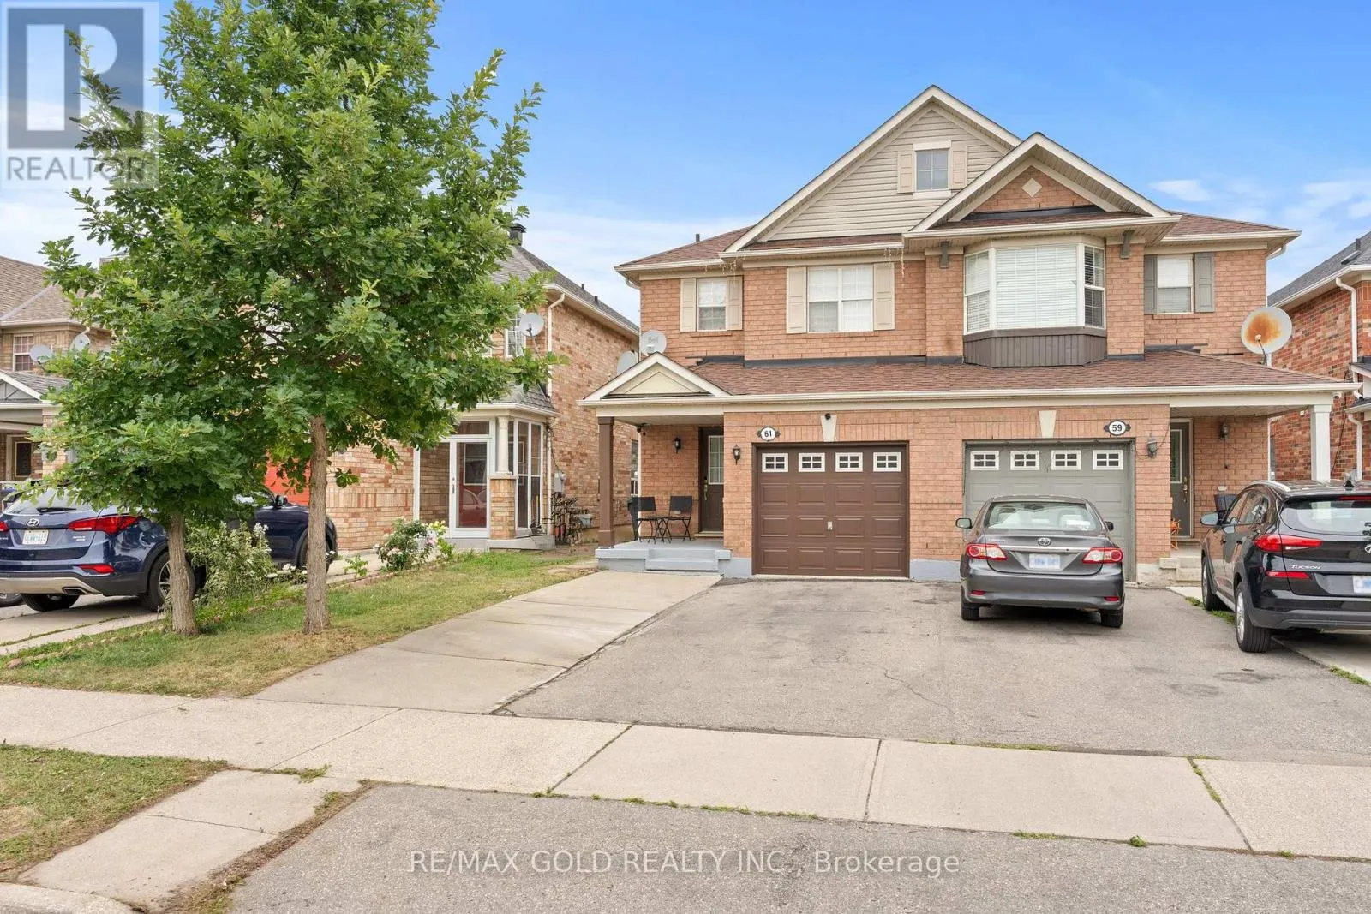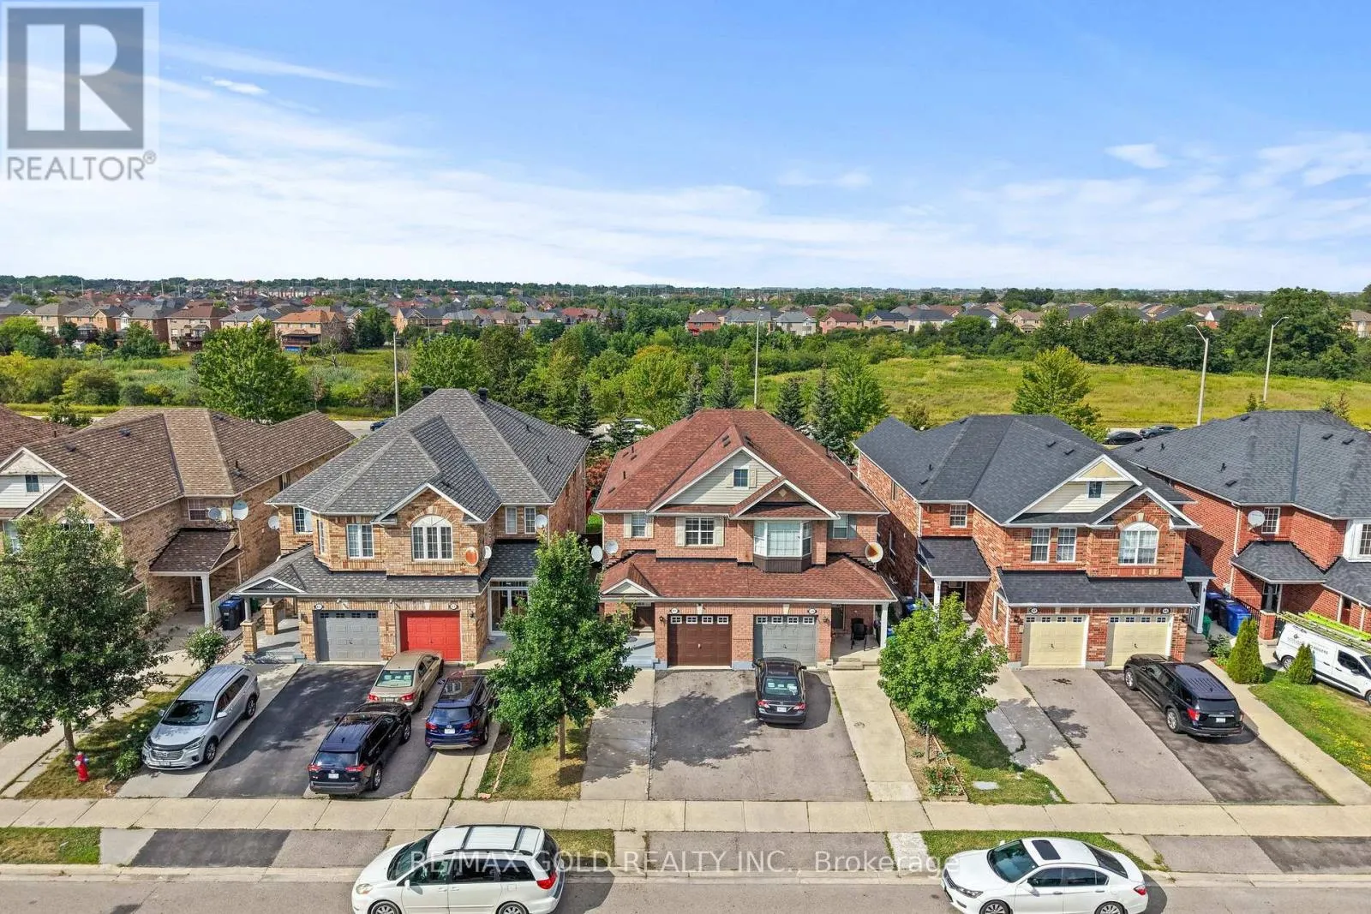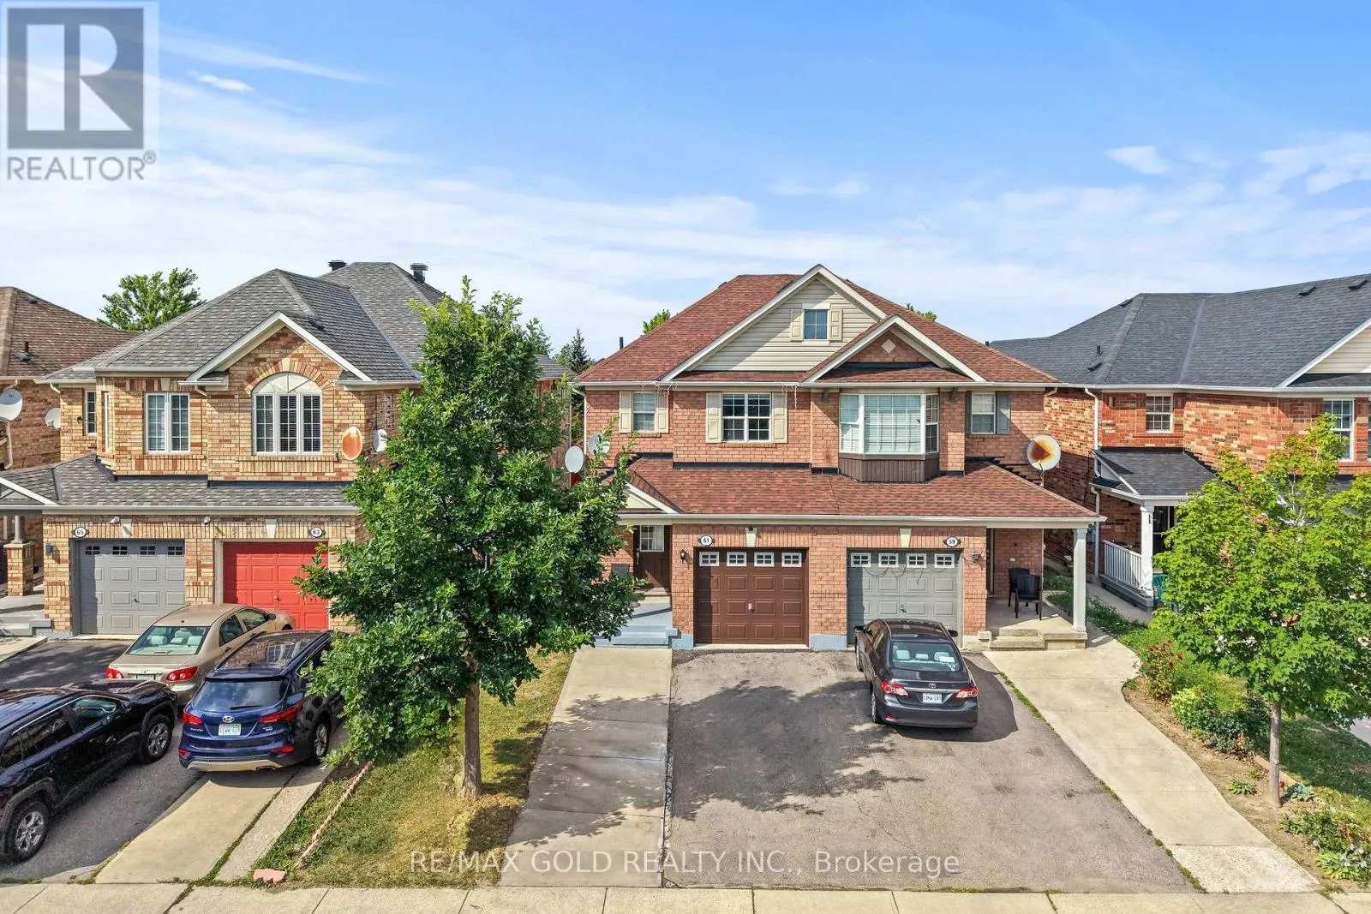
61 Herdwick Street, Brampton, Ontario L6S 6L6

Listed for:
$834,999
4 beds
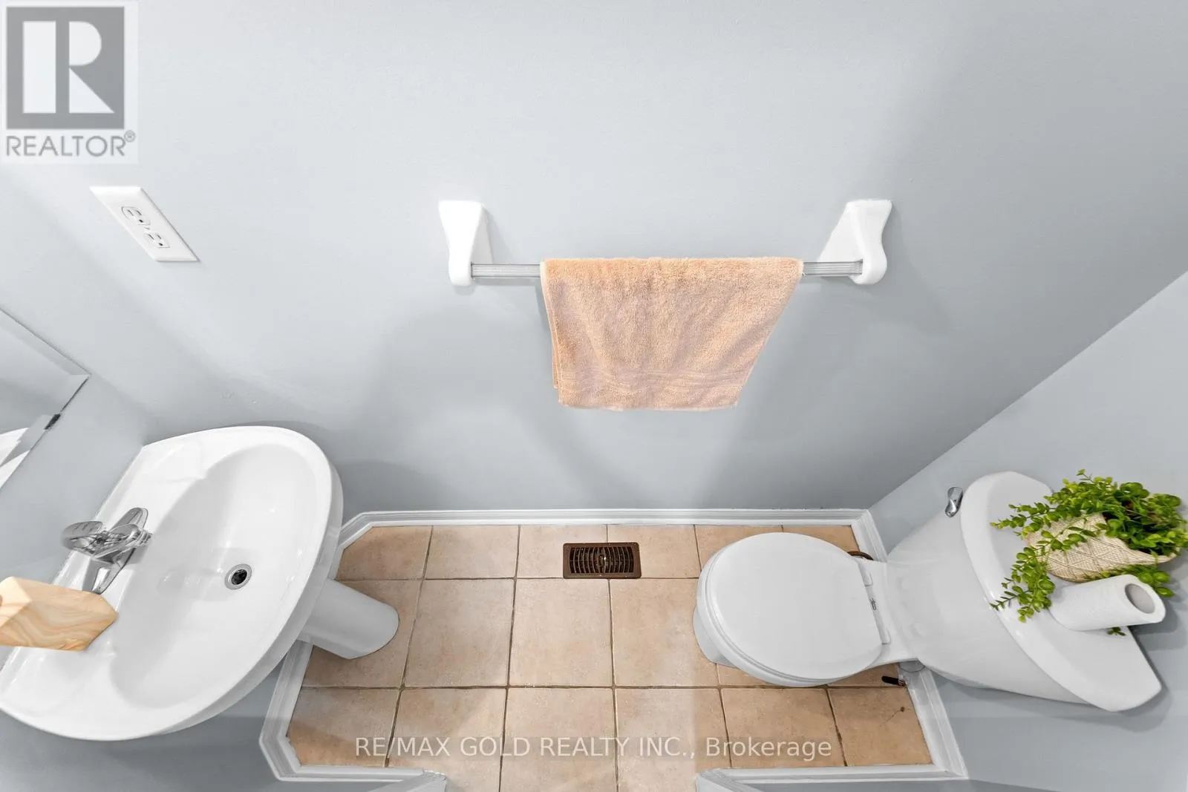
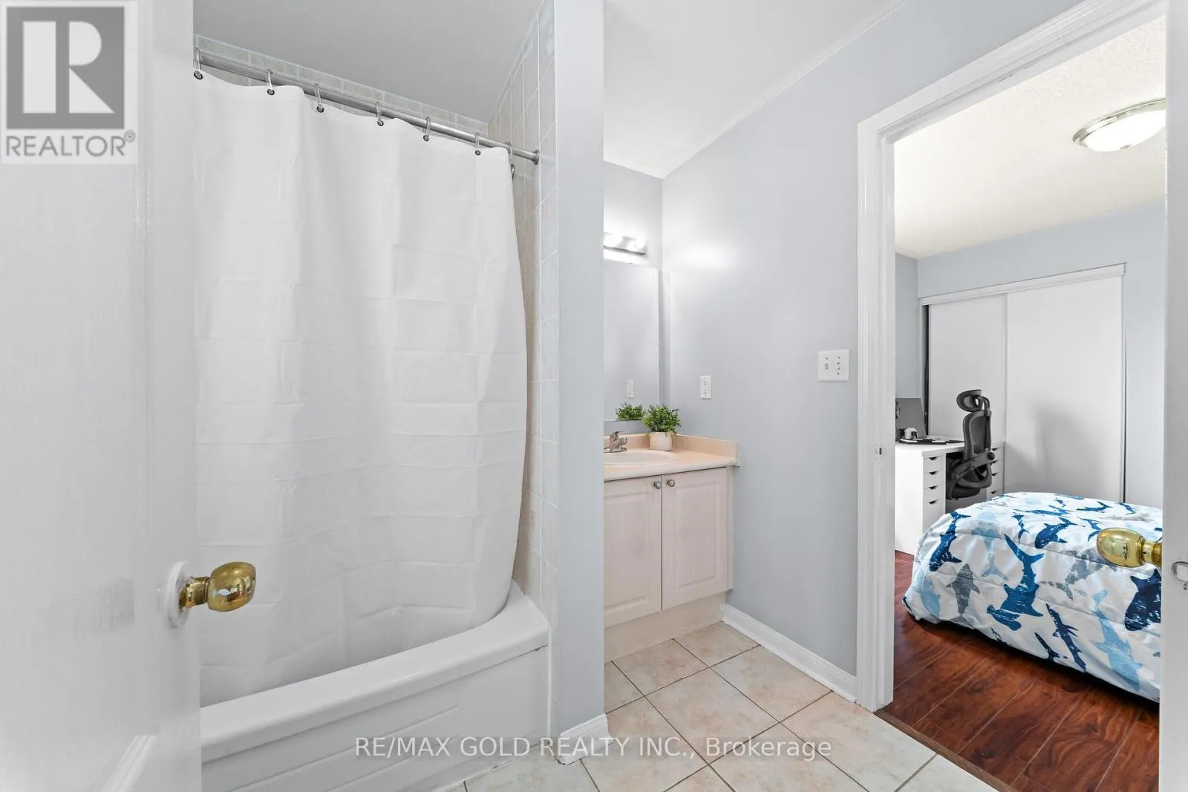
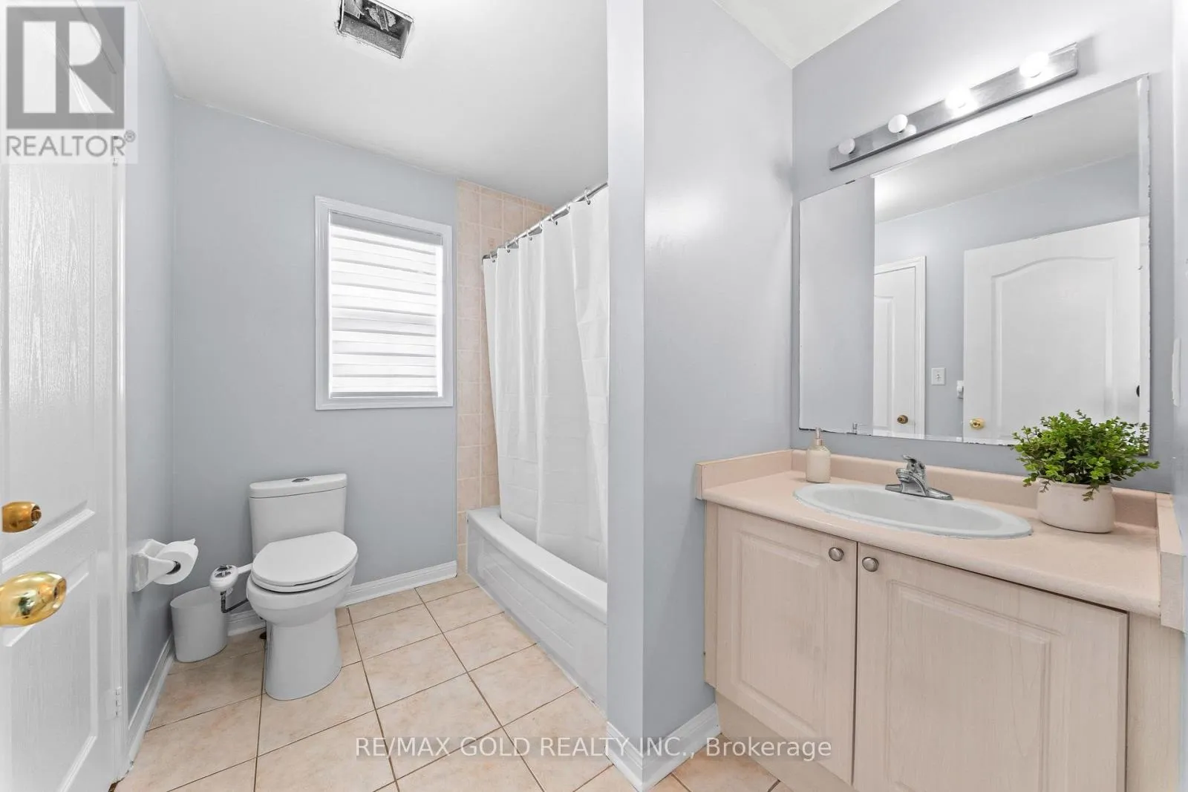
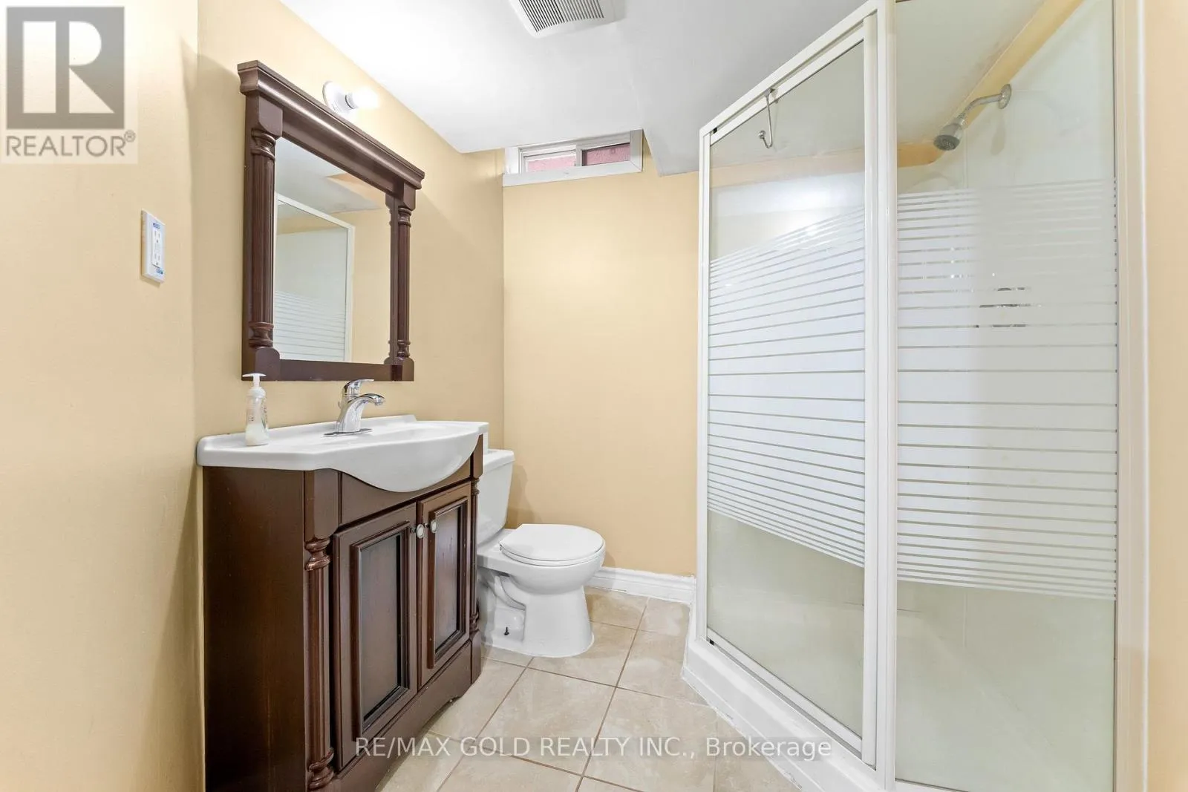
4 baths
Listed 6 days ago
House for rent: 61 Herdwick Street, Brampton, Ontario L6S 6L6

View all 44 photos

About

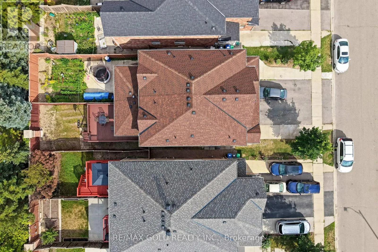
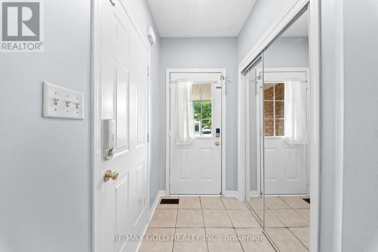
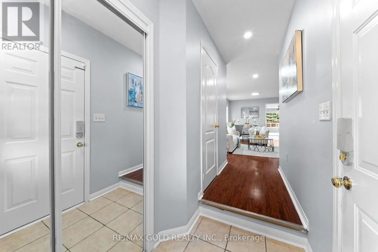
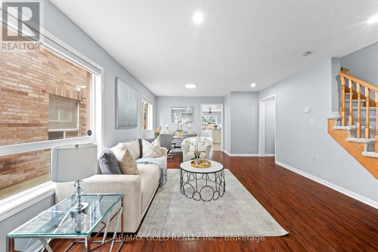
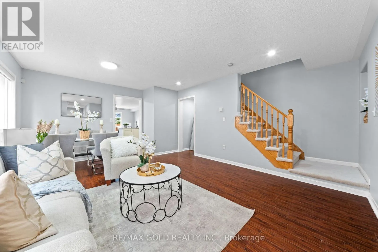
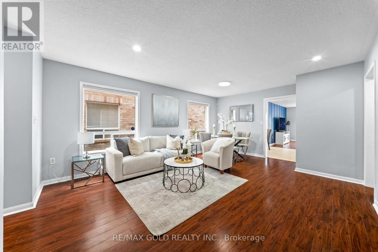
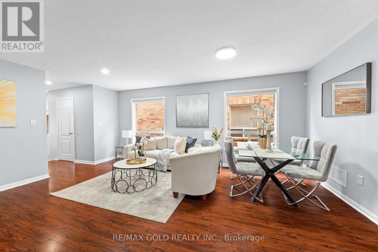
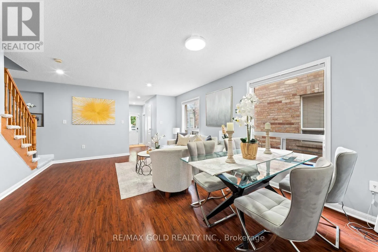
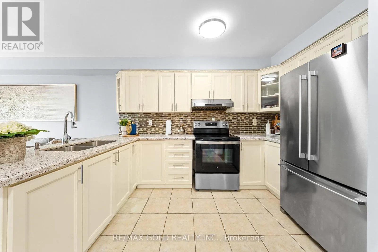
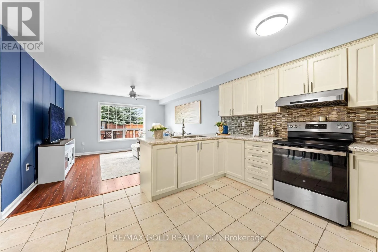
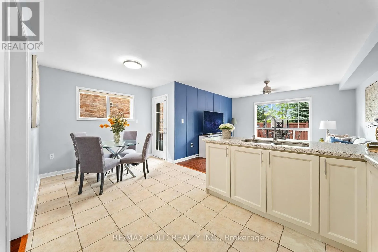
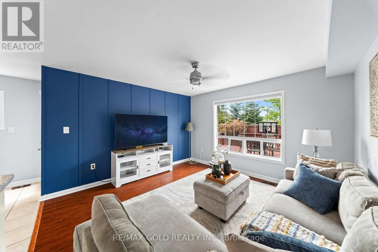
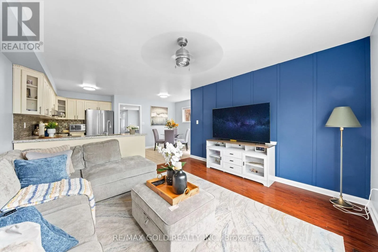
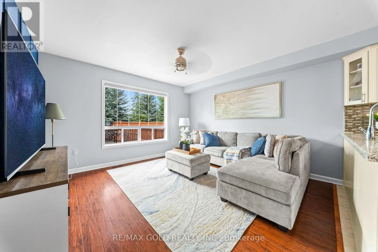
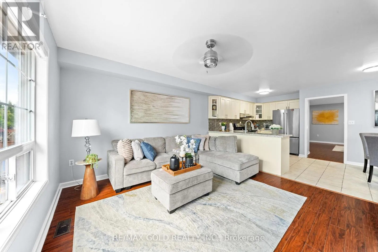
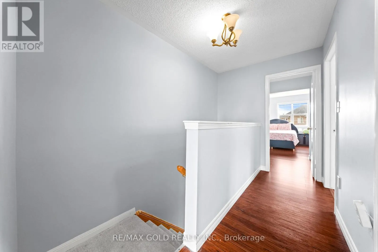
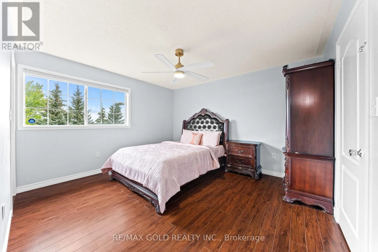
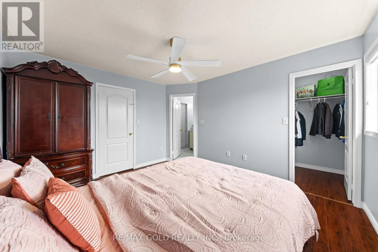
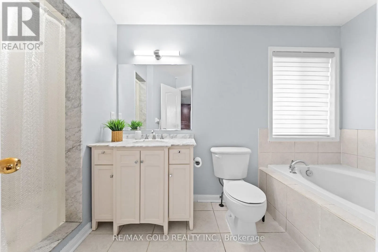
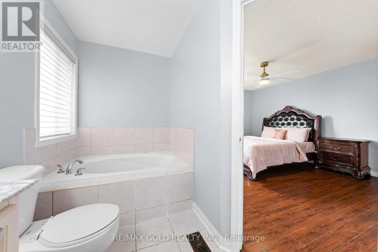
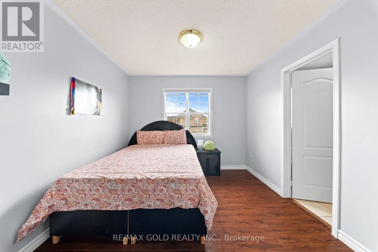
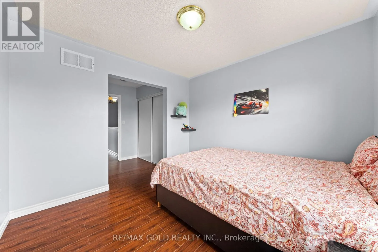
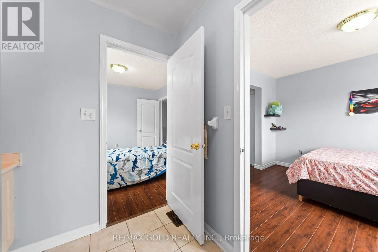
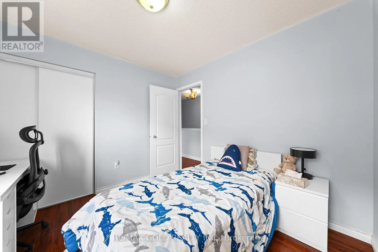
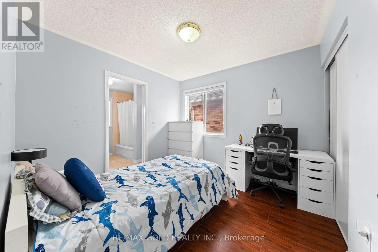
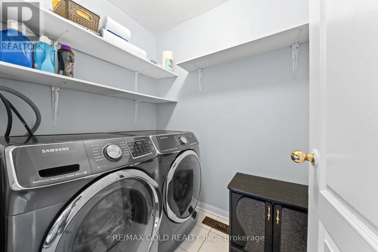
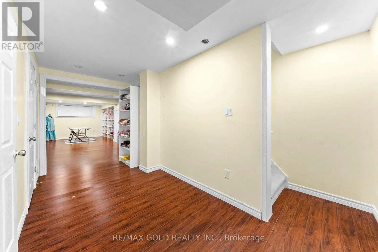
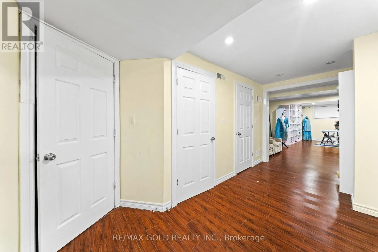
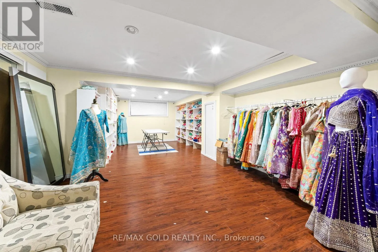
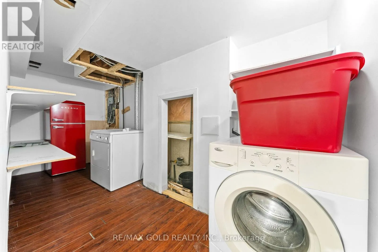
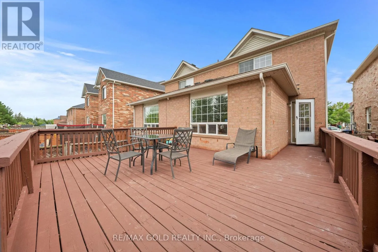
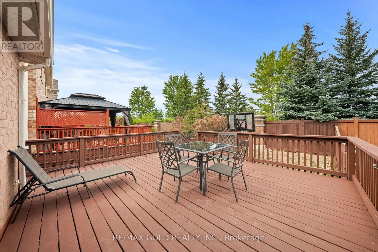
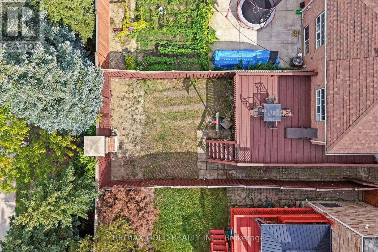
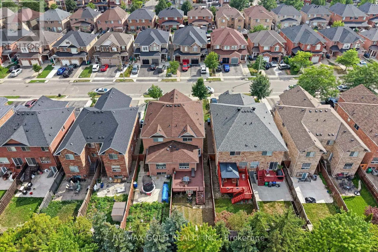
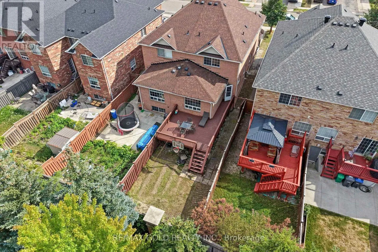
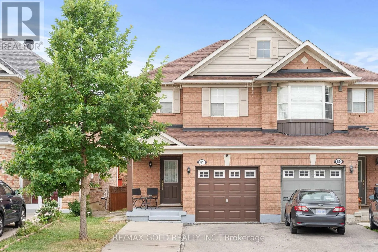
Airport Rd/Castlemore Rd Well-Maintained 3-Bedroom Semi-Detached Home Featuring A Finished Basement And A Functional Layout. Main Floor Offers Separate Living, Dining And Sep-Family Room, Along With An Upgraded Kitchen Featuring Granite Countertops And Stainless Steel Appliances. Convenient Second-Floor Laundry And Direct Garage-To-Home Access. Three Principal-Sized Bedrooms Provide Comfortable Living Space. Extended Driveway Offers Additional Parking. Spacious Backyard With A Large Deck, Perfect For Entertaining And Outdoor Enjoyment. No Rear Neighbor's Offer Added Privacy. Excellent Family Home In A Desirable Location. Walking Distance to plaza , public transit & park. (id:27476)

Property Highlights

MLS® Number
W13825894
Type
Single Family
Community Name
Gore Industrial North
Ownership Type
Freehold
Land Size
22.6 x 124.7 FT
Parking Space Total
3

Building

Building Type
House
Storeys
2.00
Square Footage
1500 - 2000 sqft
Bathrooms Total
4
Bedrooms Above Ground
3
Bedrooms Total
4
Exterior Finish
Brick
Fireplace Present
No
Basement Type
N/A (Finished)
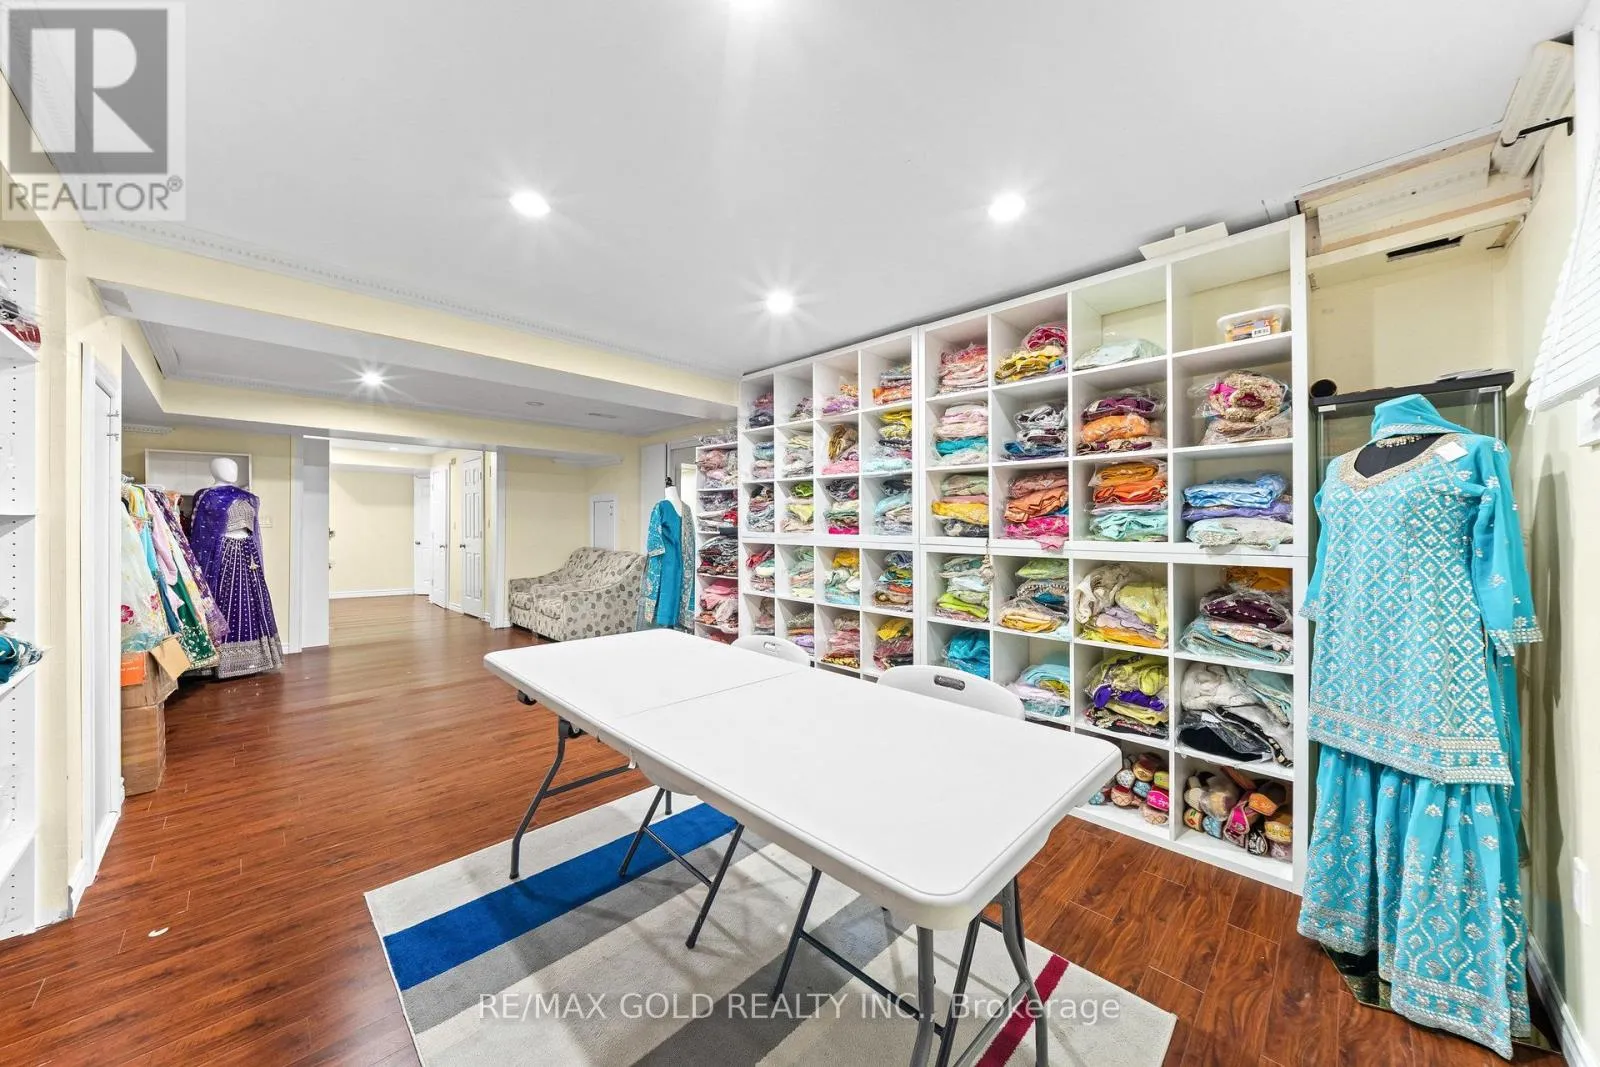
Basement Features
Building Heating Type
Forced air
Heating Fuel
Natural gas
Building Cooling Type
Central air conditioning

Utilities

Water
Municipal water
Utility Sewer
Sanitary sewer

Room Layout

Primary Bedroom
Second level
3.38 m x 4.04 m
Bedroom 2
Second level
3.06 m x 3.06 m
Bedroom 3
Second level
3.06 m x 3.06 m
Recreational, Games room
Basement
7.03 m x 3.7 m
Living room
Main level
4.15 m x 5.46 m
Kitchen
Main level
2.61 m x 2.74 m
Eating area
Main level
2.61 m x 2.74 m
Family room
Main level
3.95 m x 3.84 m

Location

Learn more about this property
Listing provided by:
RE/MAX GOLD REALTY INC.
MLS® number:
W13825894
Agent:
Kanwaljit Singh Channe
*Indicates required field
Name is required
Email is required
Please enter a valid phone number (e.g., 416-111-1111).