4 Plentywood Drive, Brampton, Ontario L6Y 0V2

Listed for:
$1,599,000
8 beds
7 baths
Listed 6 days ago
House for rent: 4 Plentywood Drive, Brampton, Ontario L6Y 0V2

View all 41 photos

About

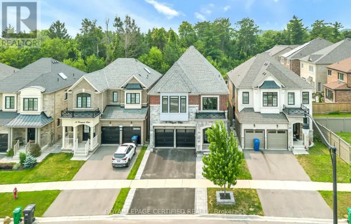
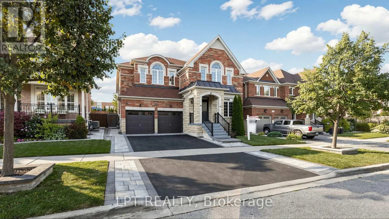
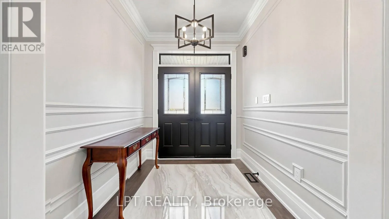
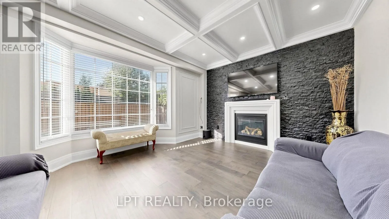
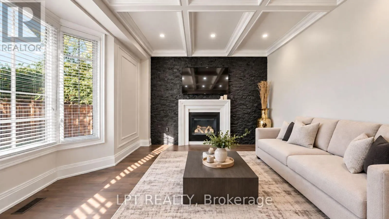
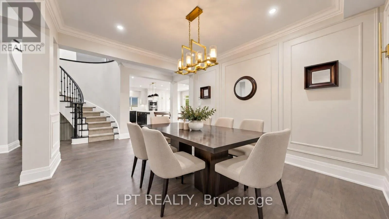
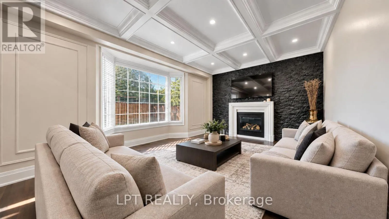
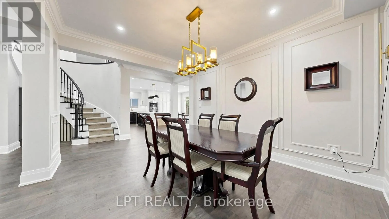
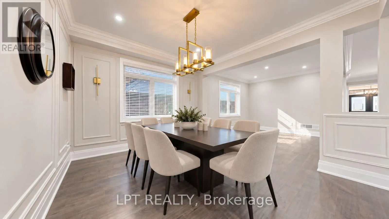
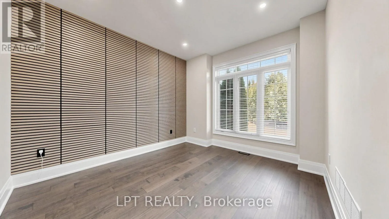
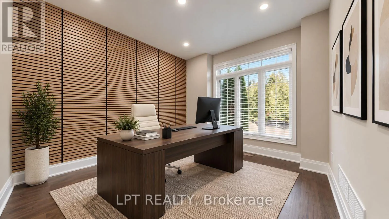
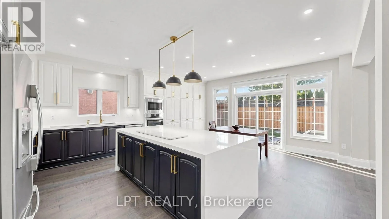
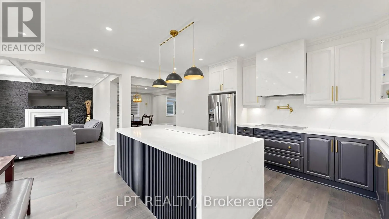
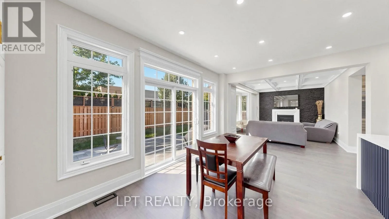
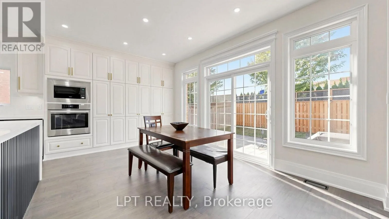
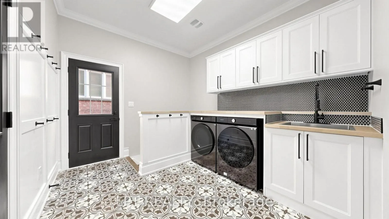
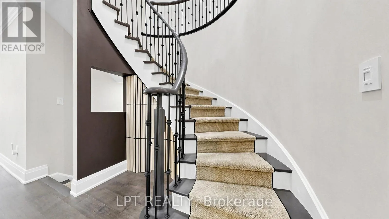
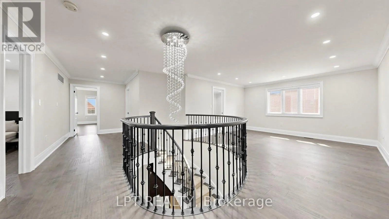
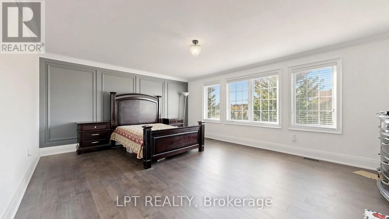
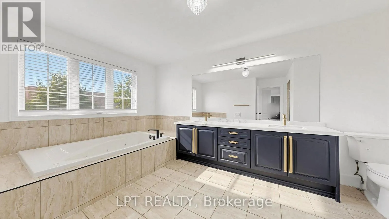
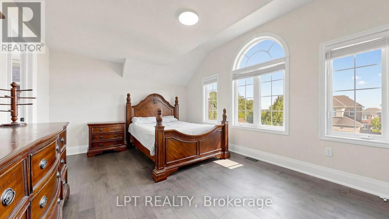
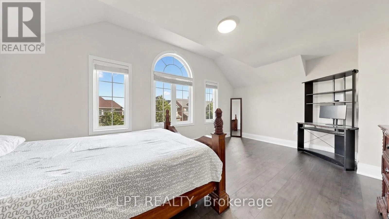
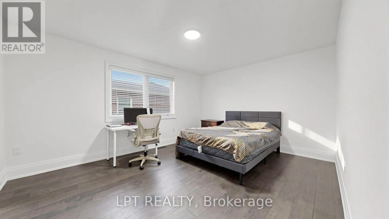
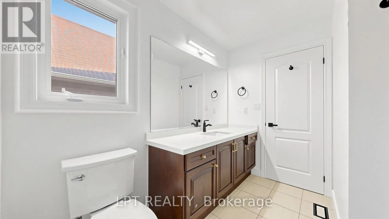
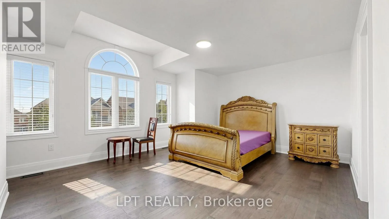
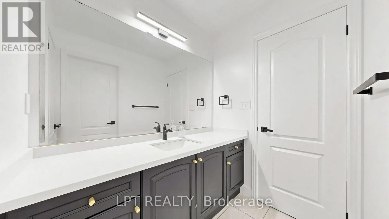
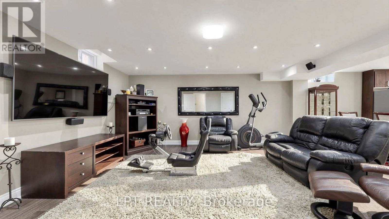
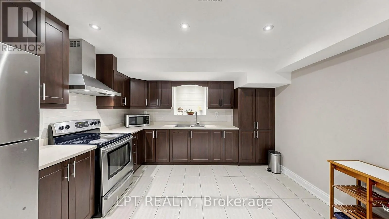
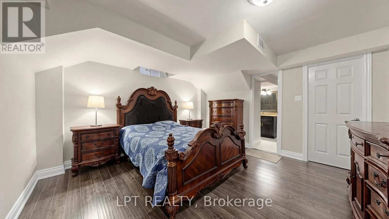
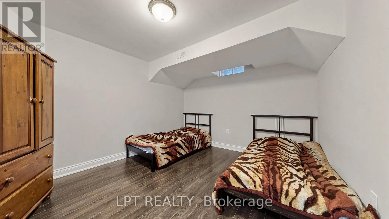
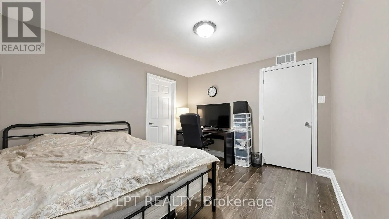
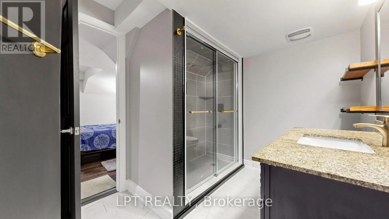
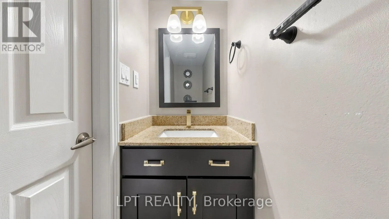
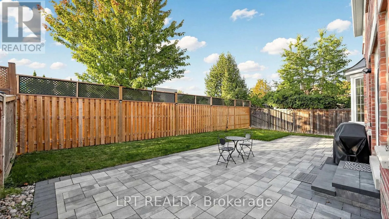
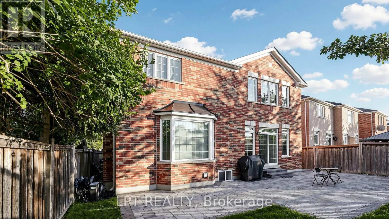
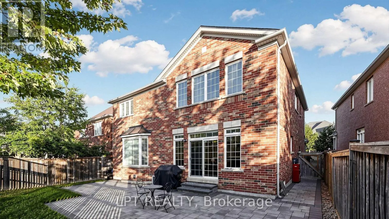
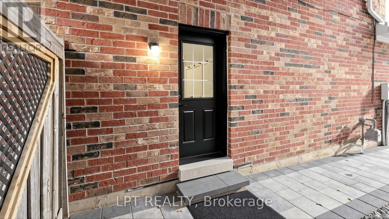
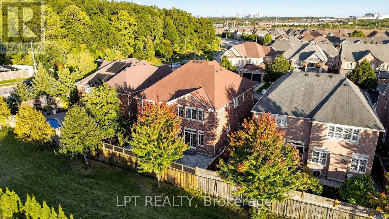
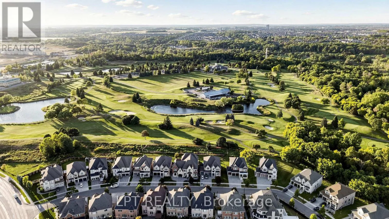
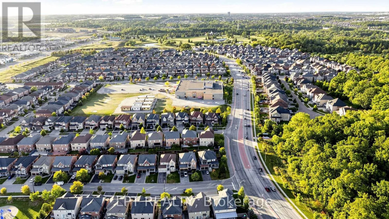
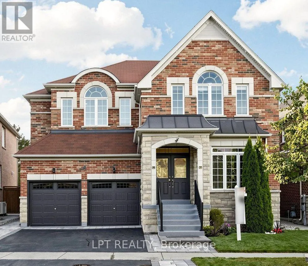
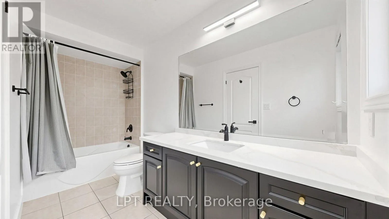
Mississauga Rd/Steeles Welcome to 4 Plentywood Drive! Exceptional opportunity in desirable Credit Manor, on a premium lot backing onto peaceful open space and located next to Lionhead Golf & Country Club. This impressive home offers 4,022 sq. ft. above grade plus a beautifully finished basement, with 5,500+ sq. ft. of total living space. Featuring 4 spacious bedrooms, each with its own ensuite, plus an open-concept loft that can be converted to a 5th bedroom. The main-floor den offers direct access to a full bathroom and can easily serve as an additional bedroom, ideal for guests, extended family or flexible living arrangements. Extensively updated throughout with brand-new hardwood flooring and baseboards, updated bathrooms and a stylish kitchen featuring brand-new high-end appliances. New laundry room and appliances, upgraded fixtures, smart switches and lighting compatible with Apple Home, Google Home and Alexa. The fully finished basement offers exceptional flexibility with 3 bedrooms, 2 bathrooms, a full kitchen and spacious living area, plus private access-ideal for multi-generational living or an investment opportunity. Enjoy the beautifully landscaped private backyard with new interlocking stone patio, backing onto greenspace. New interlocking also enhances the front and side entrances and pathways. Move-in ready, extensively upgraded and offering exceptional space, flexibility and privacy in a highly sought-after neighborhood. A must-see! OPEN HOUSE on Oct 3rd from 2-4PM. (id:27476)

Property Highlights

MLS® Number
W13826764
Type
Single Family
Community Name
Bram West
Ownership Type
Freehold
Land Size
46.5 x 100.3 FT
Parking Space Total
4

Building

Building Type
House
Storeys
2.00
Square Footage
3500 - 5000 sqft
Bathrooms Total
7
Bedrooms Above Ground
4
Bedrooms Total
8
Amenities
Fireplace(s) Golf Nearby, Schools, Public Transit, Park
Exterior Finish
Brick
Fireplace Present
Yes
Basement Type
N/A (Finished), N/A
Basement Features
Walk out, Apartment in basement
Building Heating Type
Forced air
Heating Fuel
Natural gas
Building Cooling Type
Central air conditioning

Utilities

Water
Municipal water
Utility Sewer
Sanitary sewer

Room Layout

Primary Bedroom
Second level
7.38 m x 4.54 m
Bedroom 2
Second level
4.49 m x 3.56 m
Bedroom 3
Second level
5.53 m x 5.39 m
Bedroom 4
Second level
5.23 m x 4.2 m
Loft
Second level
4.26 m x 3.53 m
Great room
Basement
7.58 m x 5.08 m
Kitchen
Basement
3.72 m x 3.32 m
Bedroom
Basement
3.97 m x 3.35 m
Bedroom 2
Basement
4.02 m x 3.97 m
Bedroom 3
Basement
3.49 m x 3.24 m
Family room
Main level
5.55 m x 3.64 m
Kitchen
Main level
5.71 m x 5.5 m
Office
Main level
3.55 m x 3.54 m
Living room
Main level
11.46 m x 5.55 m
Dining room
Main level
11.46 m x 5.55 m

Location

Learn more about this property
Listing provided by:
LPT REALTY
MLS® number:
W13826764
Agent:
Kash Gilani
*Indicates required field
Name is required
Email is required
Please enter a valid phone number (e.g., 416-111-1111).

Community Spotlight: Homes For sale in Your Neighborhood