24 Haverty Trail, Brampton, Ontario L7A 0S2

Listed for:
$1,129,914
7 beds
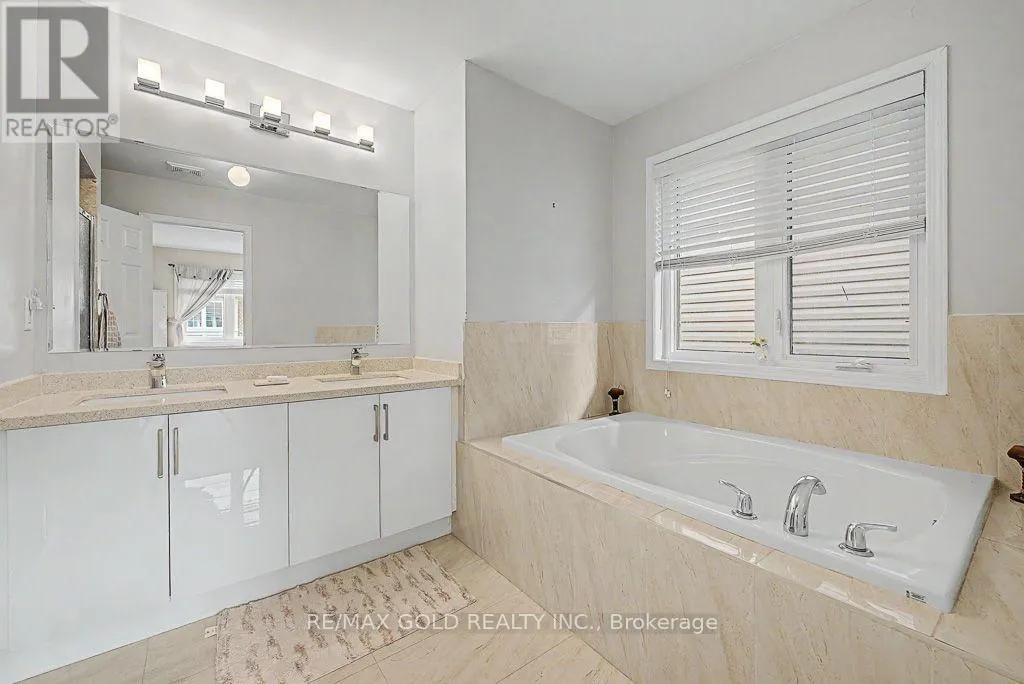
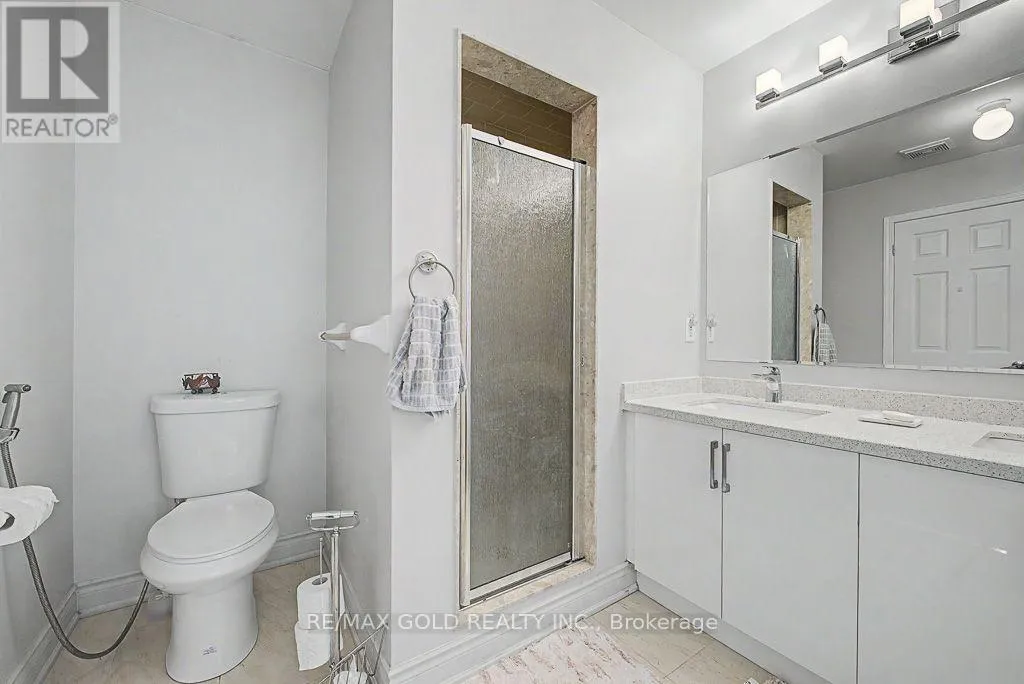
4 baths
Listed 5 days ago
House for rent: 24 Haverty Trail, Brampton, Ontario L7A 0S2

View all 50 photos

About

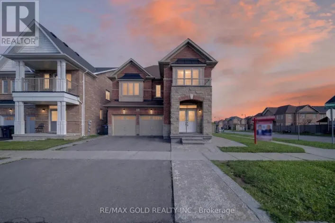
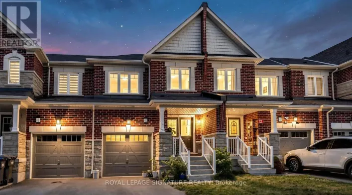
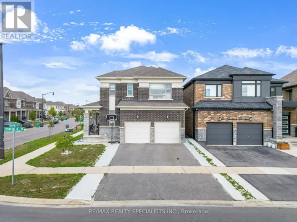
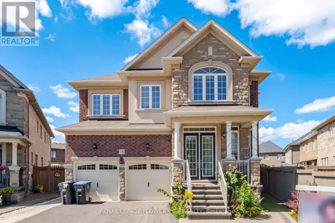
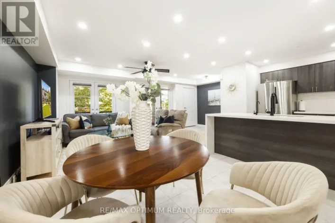
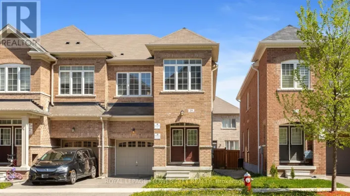
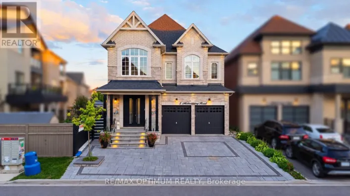
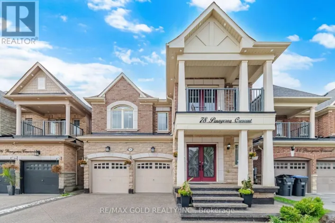
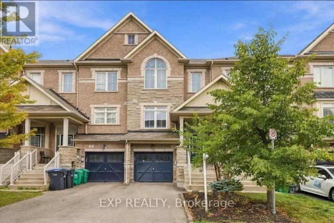
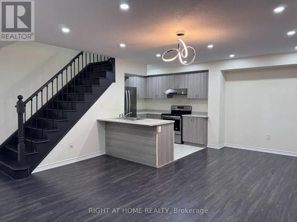
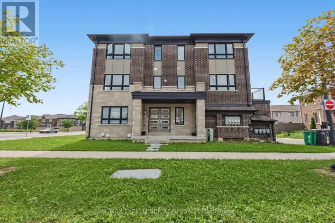
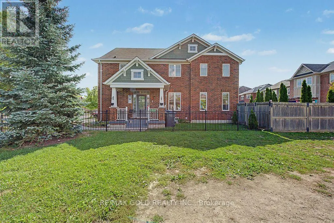
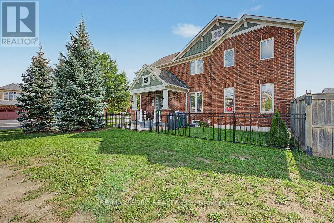
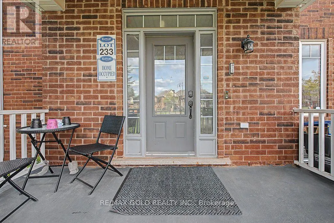
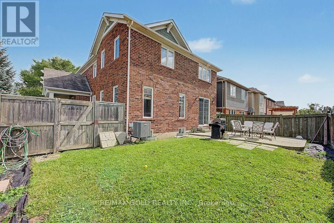
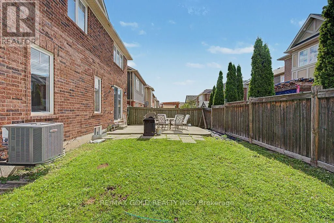
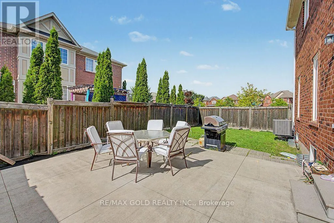
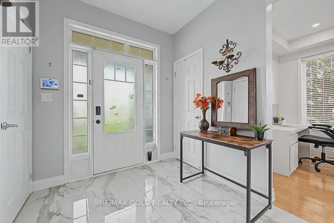
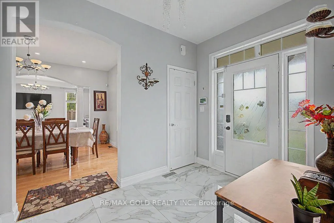
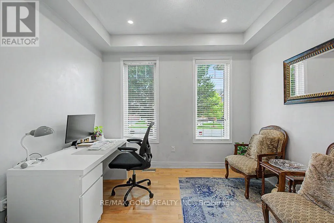
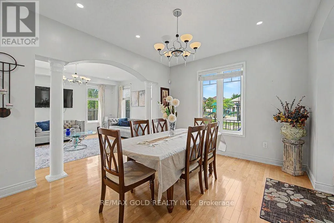
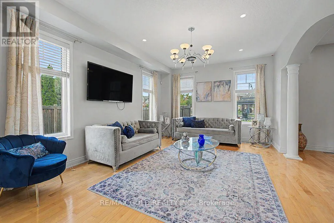
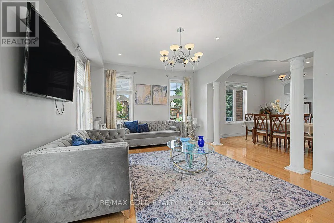
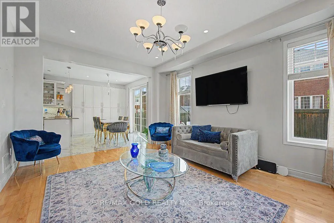
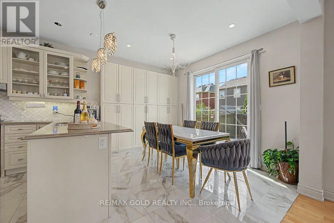
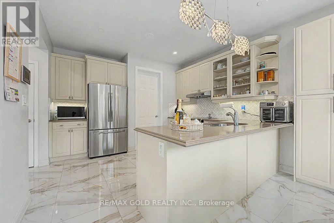
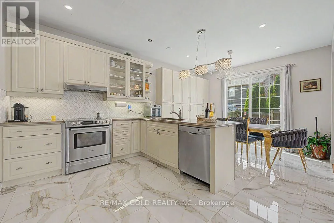
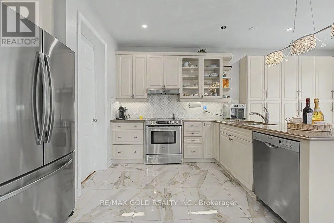
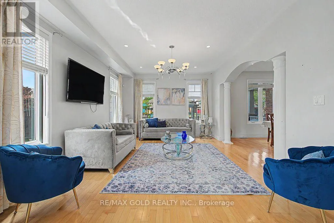
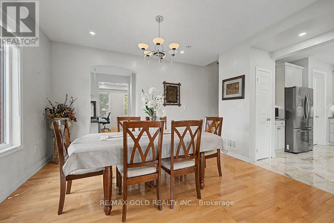
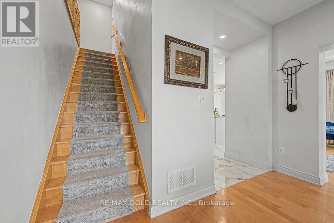
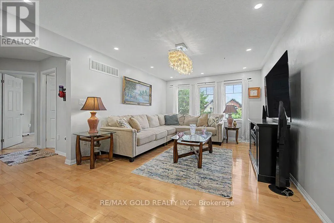
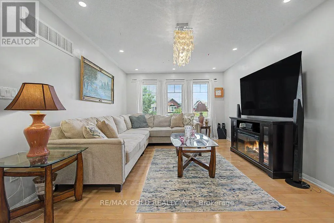
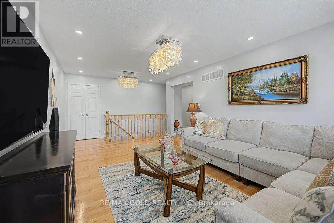
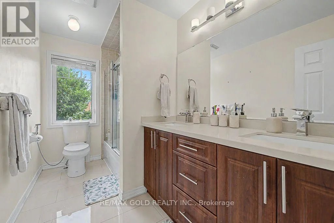
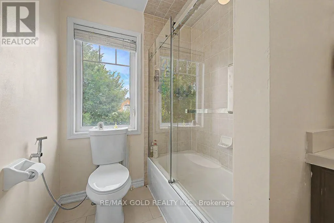
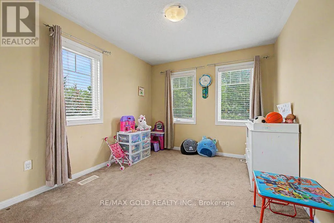
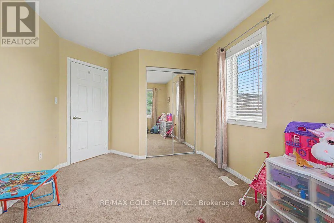
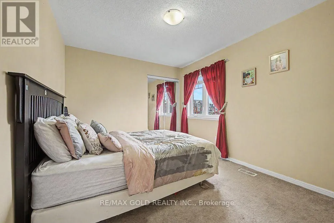
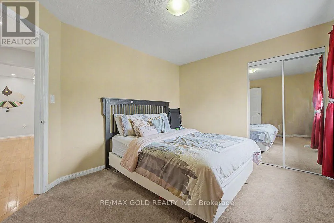
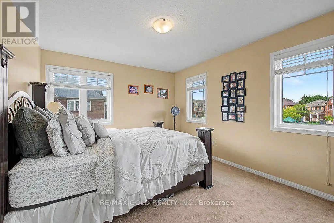
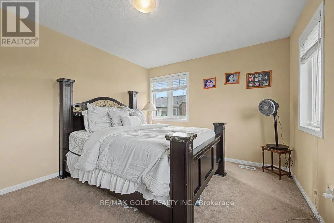
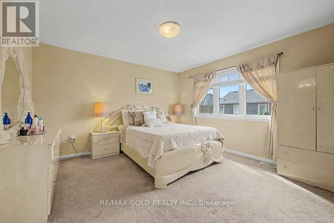
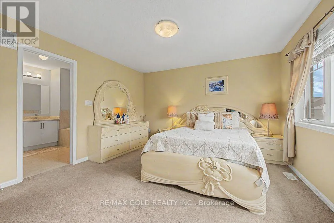
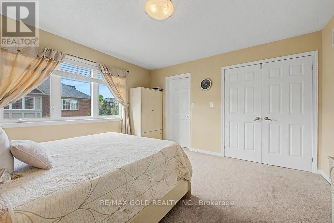
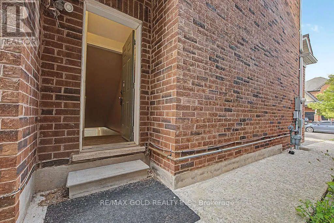
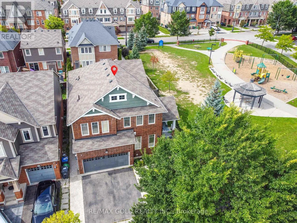
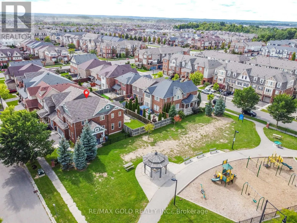
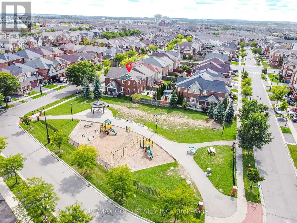
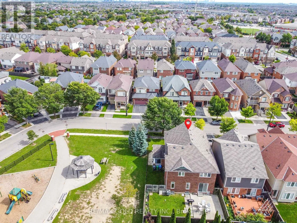
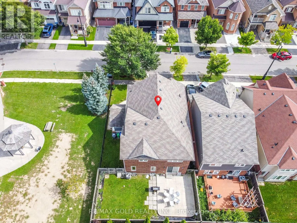
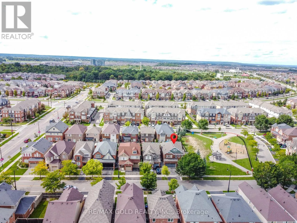
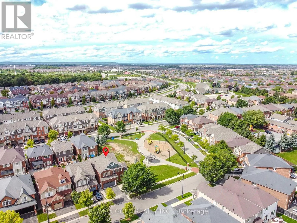
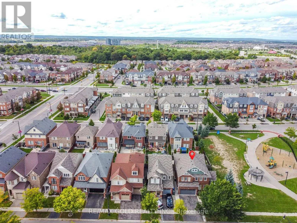
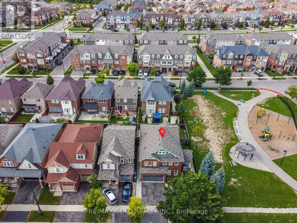
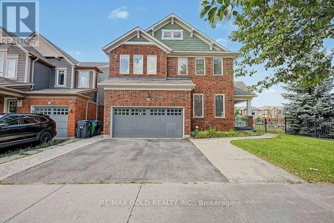
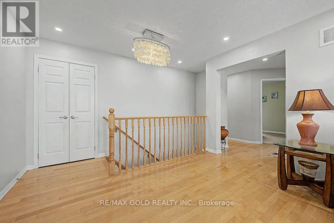
Bovaird/Credit view Welcome Home! Immaculate and meticulously maintained gorgeous corner home situated on a premium lot in desirable Northwest Brampton. Featuring a separate finished basement, an upgraded kitchen with stylish backsplash, elegant countertops and Bosch stainless-steel appliances. Beautiful hardwood flooring throughout the main level and family room, complemented by oak stairs, pot lights and upgraded large basement windows that bring in plenty of natural light. This house offers numerous thoughtful upgrades and exceptional curb appeal-truly a property that must be seen to be appreciated. Conveniently located close to schools, parks, shopping, major highways and GO Transit. A fantastic opportunity for families looking for a beautiful, move-in-ready home in a sought-after neighborhood. Shows beautifully and won't last long! (id:27476)

Property Highlights

MLS® Number
W13828730
Type
Single Family
Community Name
Northwest Brampton
Ownership Type
Freehold
Land Size
48.4 x 89.4 FT
Parking Space Total
5

Building

Building Type
House
Storeys
2.00
Square Footage
2000 - 2500 sqft
Bathrooms Total
4
Bedrooms Above Ground
4
Bedrooms Total
7
Exterior Finish
Brick
Fireplace Present
No
Basement Type
N/A, N/A (Finished)
Basement Features
Separate entrance
Building Heating Type
Forced air
Heating Fuel
Natural gas
Building Cooling Type
Central air conditioning

Utilities

Water
Municipal water
Utility Sewer
Sanitary sewer

Room Layout

Bedroom
Second level
3.09 m x 3.44 m
Primary Bedroom
Second level
4.06 m x 4.03 m
Family room
Second level
3.75 m x 5.62 m
Bedroom
Second level
3.42 m x 4.25 m
Bedroom
Second level
3.12 m x 3.87 m
Bedroom
Basement
1 m x 1 m
Foyer
Ground level
1 m x 1 m
Den
Ground level
3.12 m x 2.81 m
Dining room
Ground level
4.19 m x 3.56 m
Great room
Ground level
5.28 m x 4.06 m
Kitchen
Ground level
3.75 m x 3.12 m
Other
Ground level
3.75 m x 2.75 m

Location

Learn more about this property
Listing provided by:
RE/MAX GOLD REALTY INC.
MLS® number:
W13828730
Agent:
Syed Aqeel Abbas
*Indicates required field
Name is required
Email is required
Please enter a valid phone number (e.g., 416-111-1111).

Community Spotlight: Homes For sale in Your Neighborhood