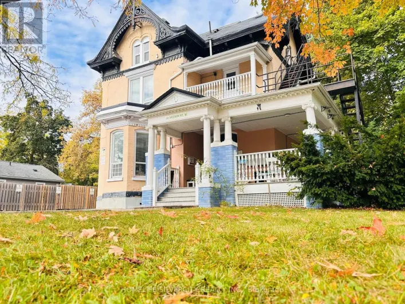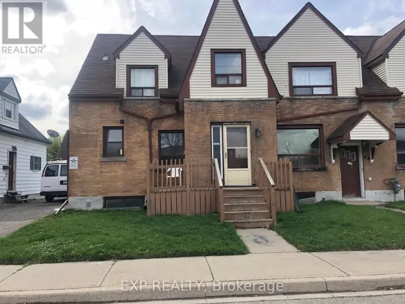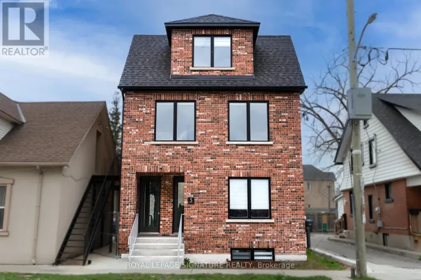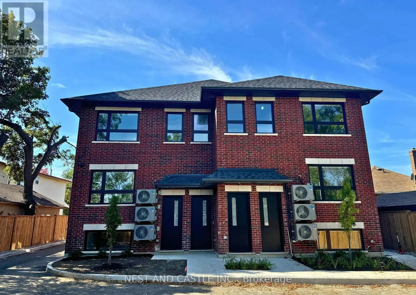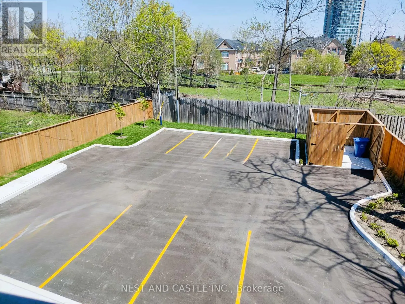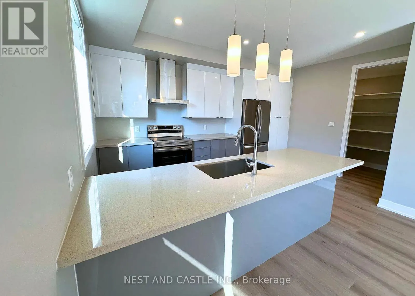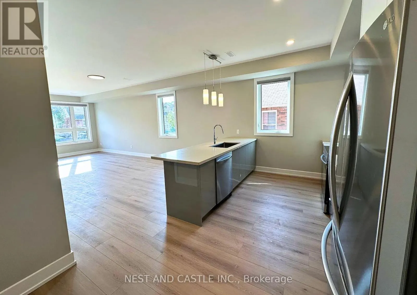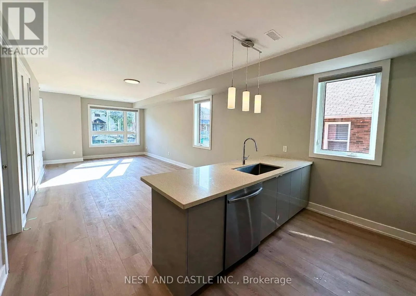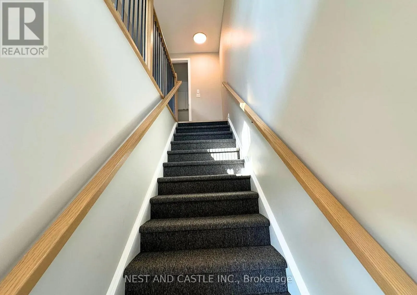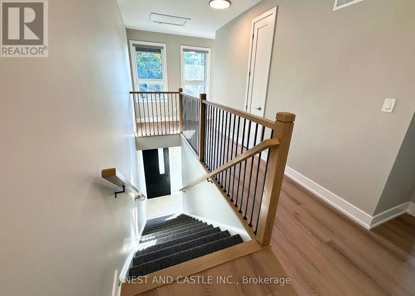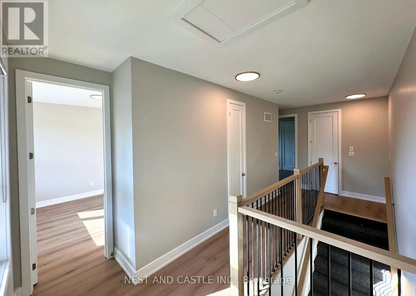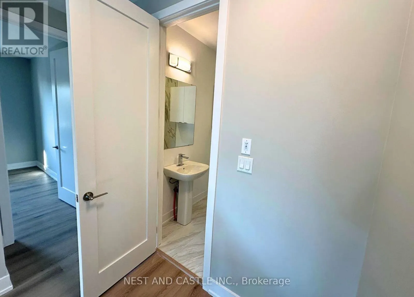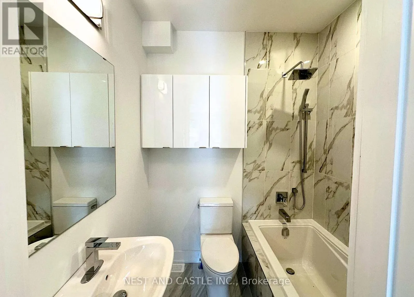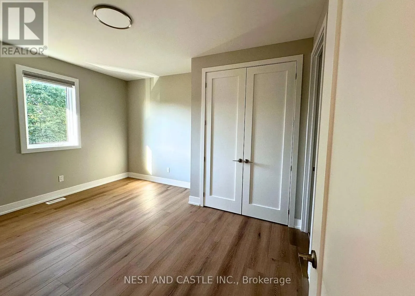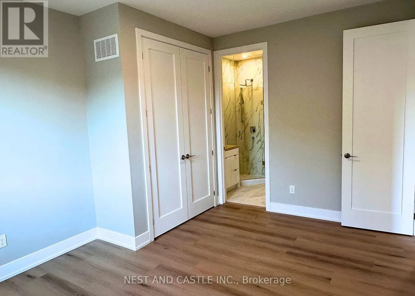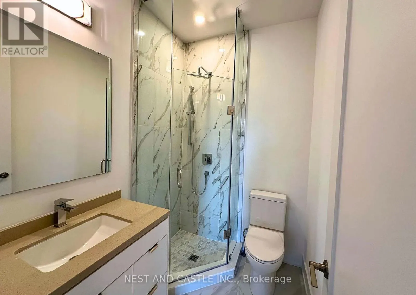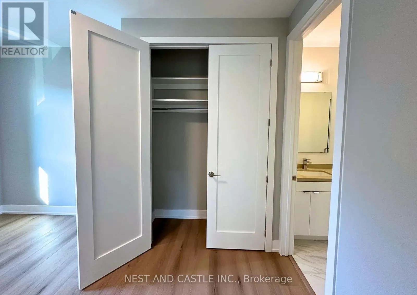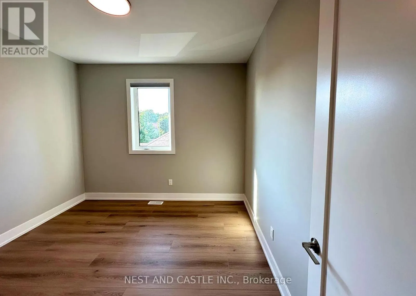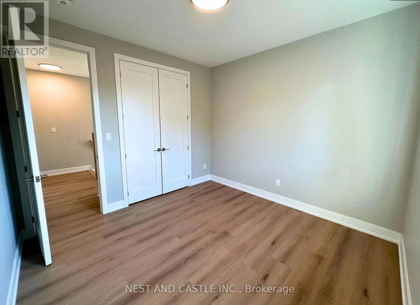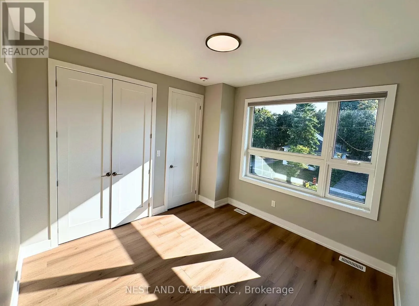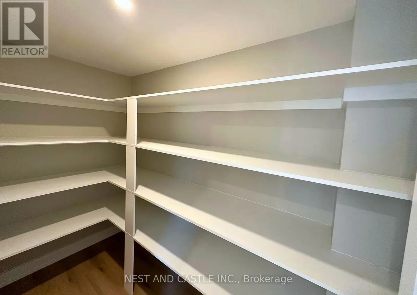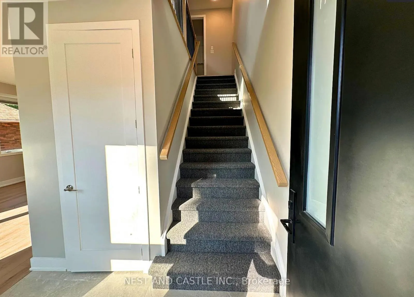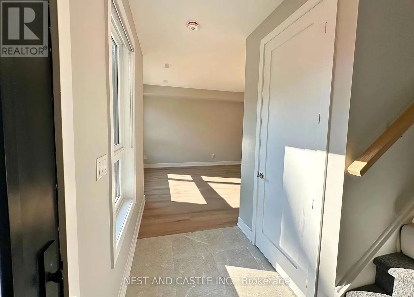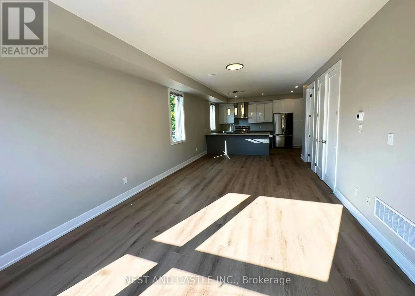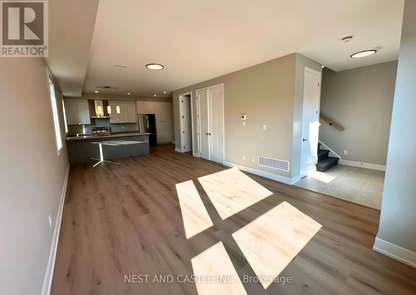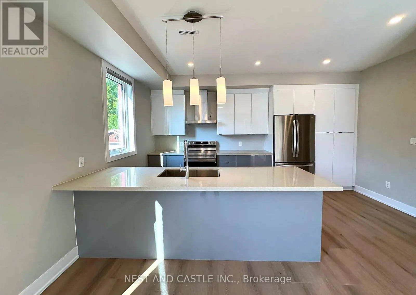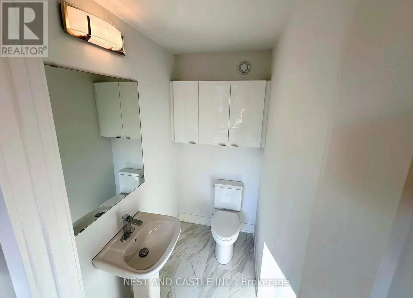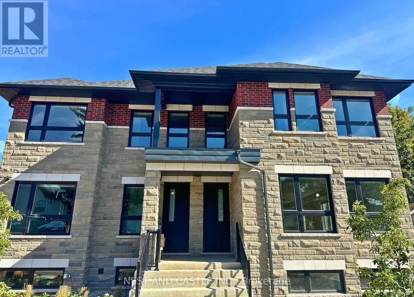
Cross Streets: Queen St W & Main St S. ** Directions: Near Queen St W & Main St S. Modern living meets urban convenience in this spacious, newly built 3-bedroom, 2.5-bathroom fourplex unit in the heart of Downtown Brampton. Designed for both comfortable living and entertaining, this bright two-storey residence features an open-concept main floor with combined living and dining areas, quality hardwood flooring throughout, and a convenient powder room. The gourmet modern kitchen is finished with sleek stainless steel appliances, elegant stone countertops, and pot lights.The second floor offers three generously sized bedrooms, all with hardwood flooring. The spacious primary bedroom features a private full ensuite. One dedicated parking space is included.Ideally located close to Brampton GO Station, public transit, parks, hospital, schools, shopping, cafes, and grocery stores, offering an excellent blend of urban convenience and a peaceful residential setting. With its contemporary finishes, spacious layout, and pristine never-lived-in condition, this home is an excellent opportunity for families and professionals alike.**Note: Some Photos displayed are of the entire fourplex and are not representative of any one individual unit.** (id:27476)