9 Iris Crescent, Brampton, Ontario L6Z 3H8

Listed for:
$1,000,000
5 beds
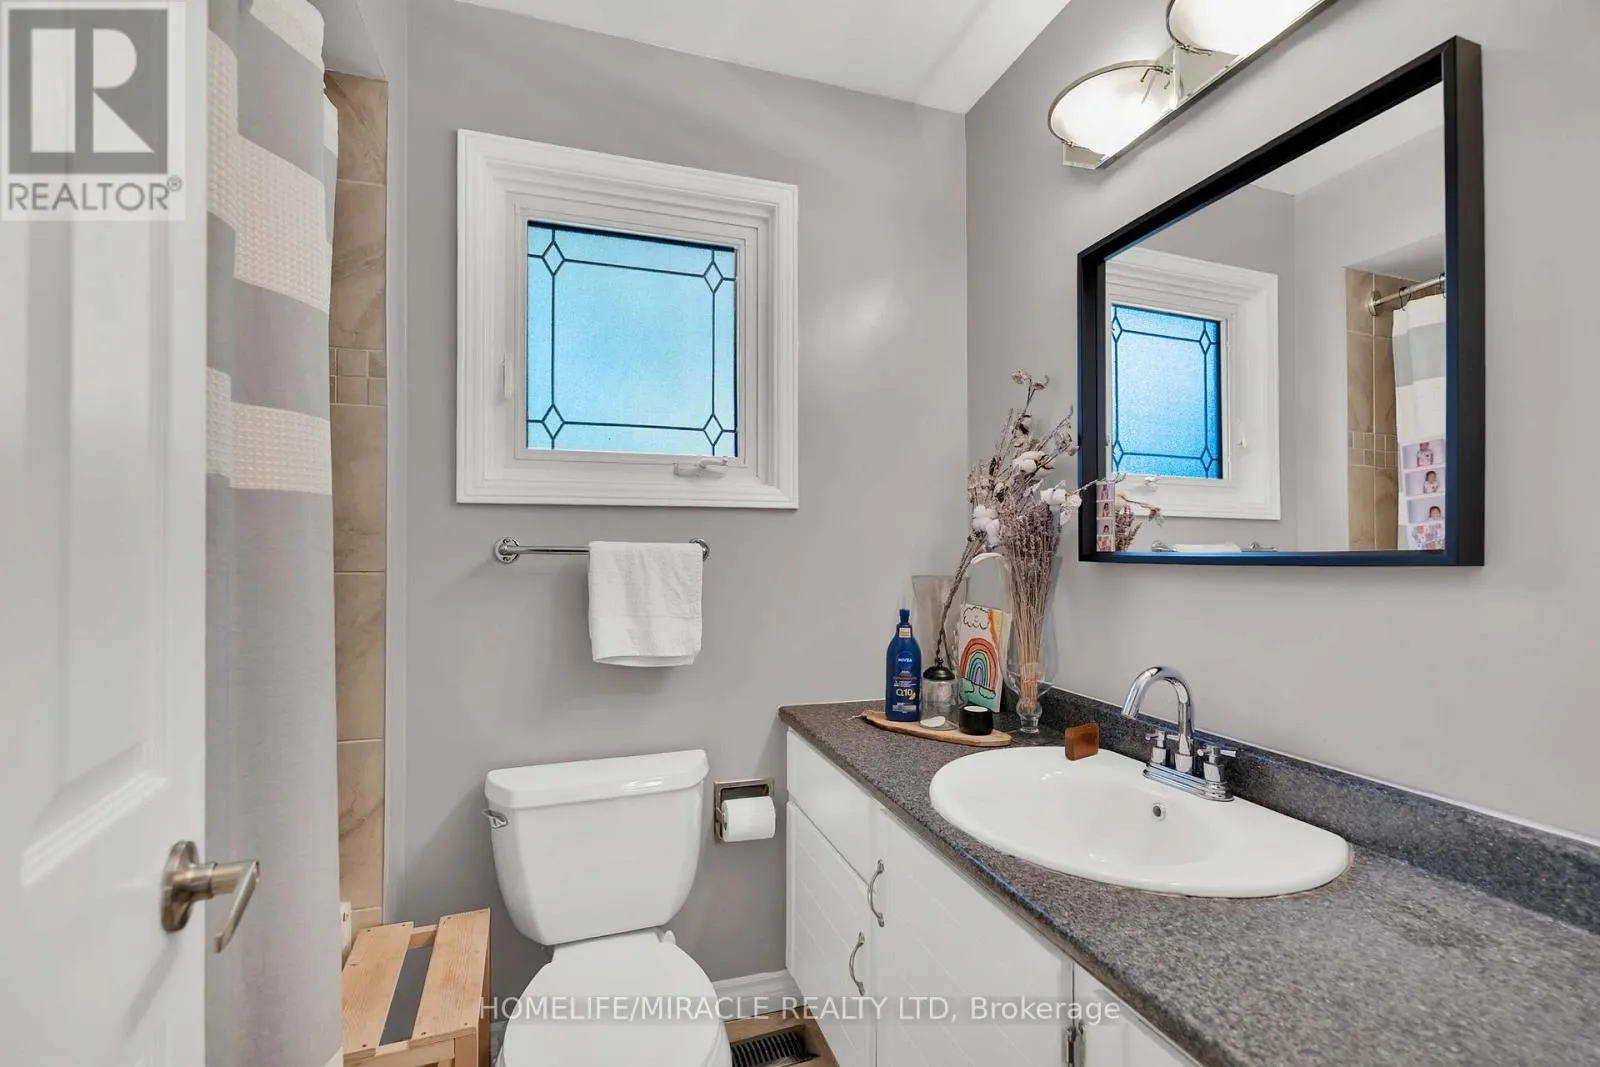
3 baths
Listed 3 days ago
House for rent: 9 Iris Crescent, Brampton, Ontario L6Z 3H8

View all 45 photos

About

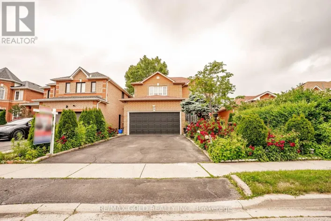
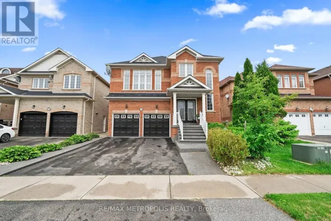
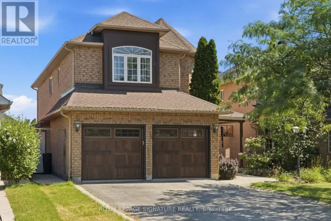
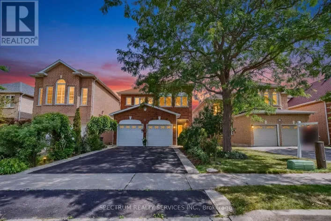
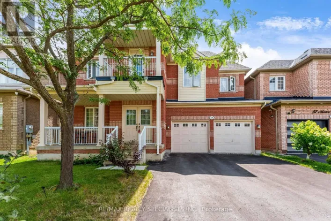
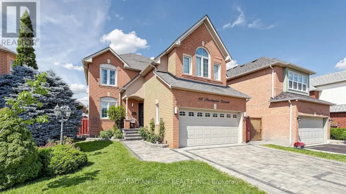
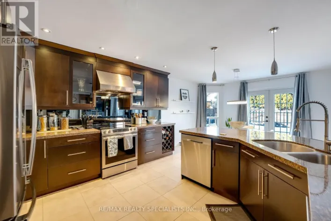
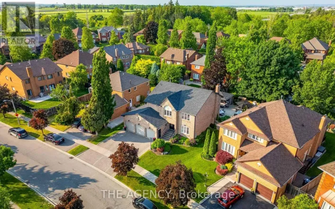
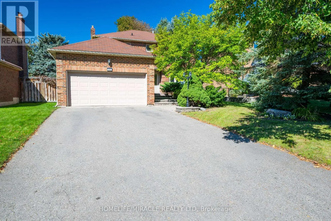
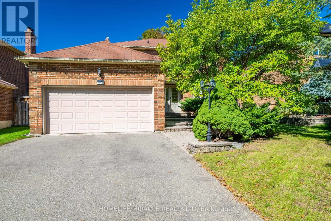
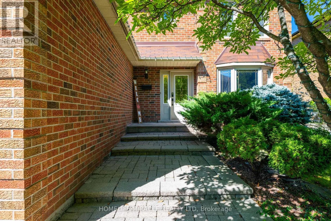
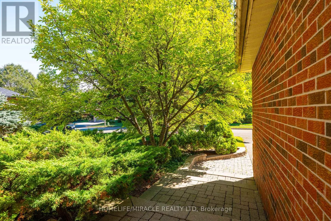
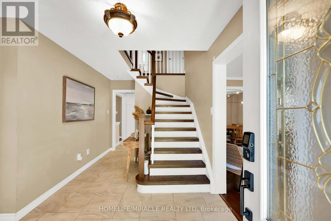
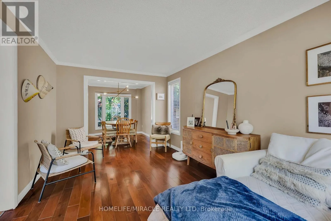
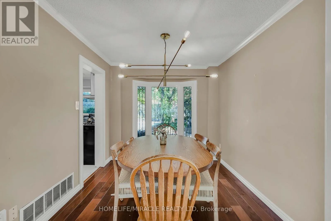
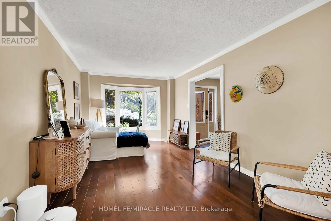
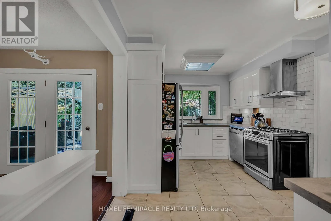
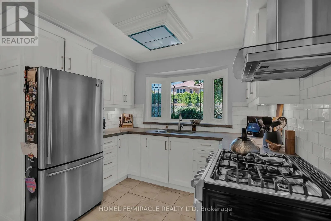
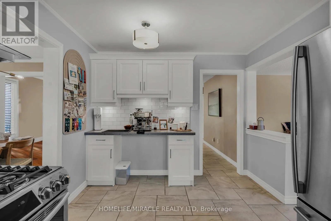
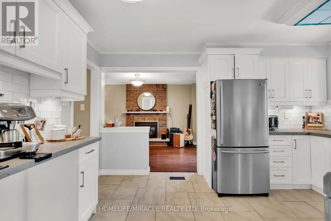
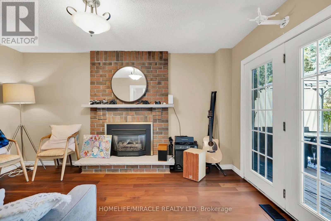
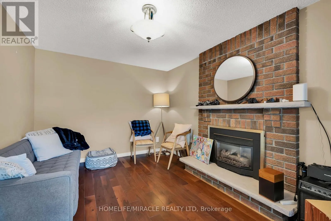
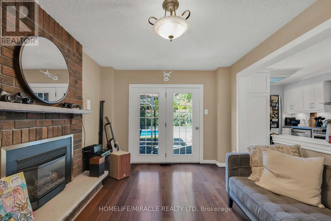
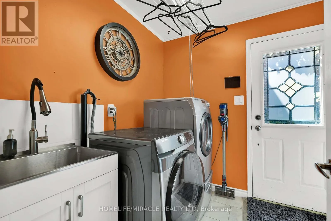
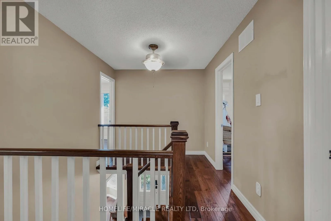
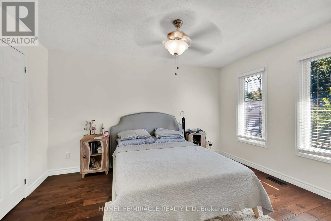
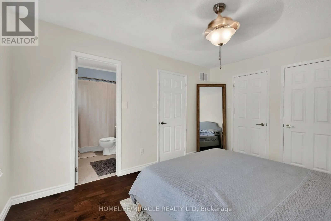
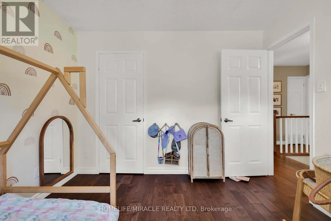
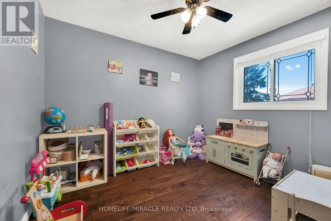
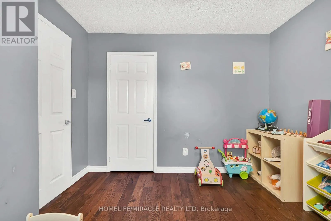
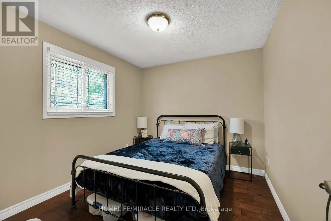
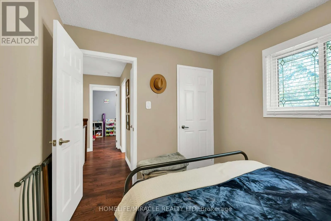
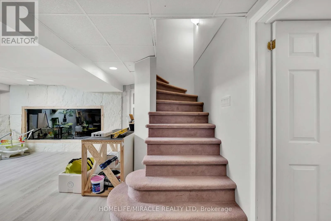
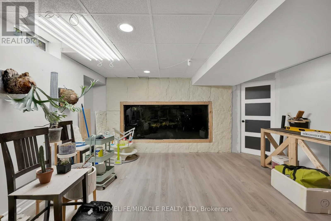
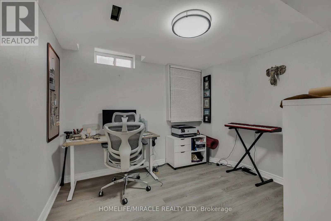
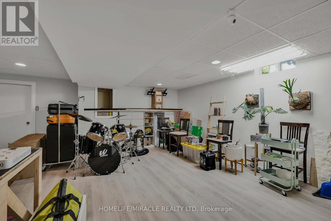
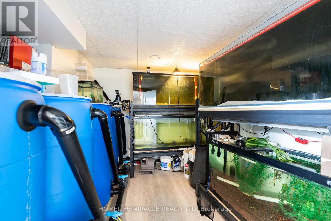
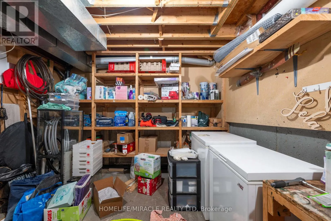
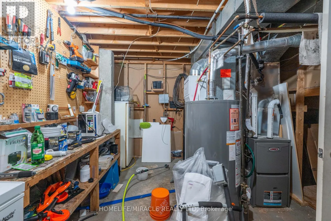
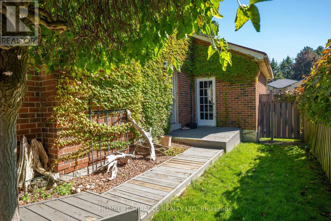
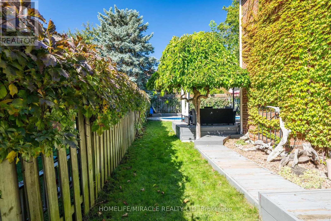
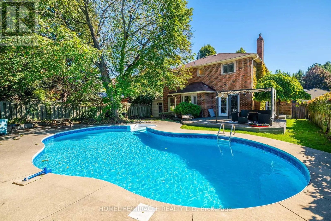
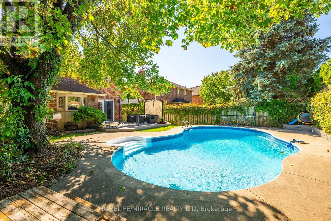
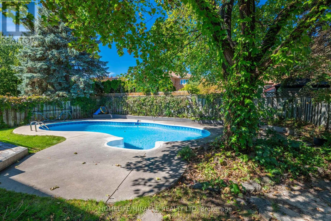
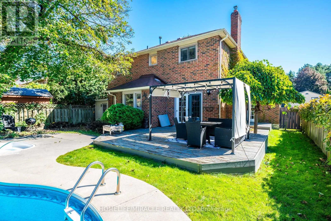
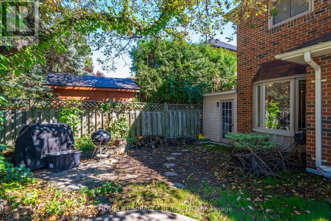
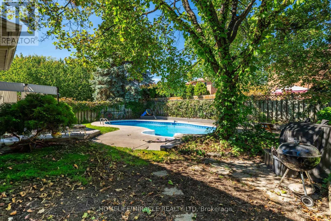
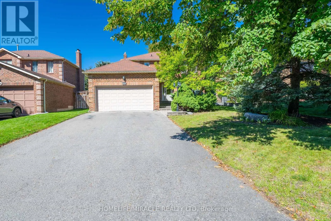
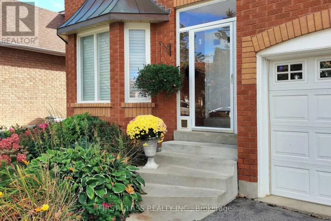
Kennedy Rd/Christie Spacious, Beautifully upgraded 4 bedroom home nested in a quite neighborhood, Offering Generous Living space & give you great indoor and outdoor feeling to entertain, Enjoy. Finish basement with one bedroom, Rec Room. Master bedroom has 2 walk in closets. Wide Lot and depth. beautifully landscaped yard giving you a private oasis to enjoy. Mud area in laundry. Walk out from laundry area to side yard to enter garage. A stunning heated large inground pool for added peace of mind. Gorgeous upgraded staircase, quartz counter tops in kitchen, Lots of natural lights, As per previous listing new liners & Cover 2018, All mechanical has been replaced in approximately 7 years. Excellent front with Brick, No footpath. Basement has beautiful fish tanks and variety of fishes. Aquarium. Owner can leave or Dismantle. Close to the most of the amenities, plazas, transit, schools, Aquarium, walking trails and lot more. Give you a mini Resort feeling sitting in backyard. (id:27476)

Property Highlights

MLS® Number
W13833054
Type
Single Family
Community Name
Snelgrove
Ownership Type
Freehold
Land Size
51.6 x 121.6 FT
Parking Space Total
6

Building

Building Type
House
Storeys
2.00
Square Footage
1500 - 2000 sqft
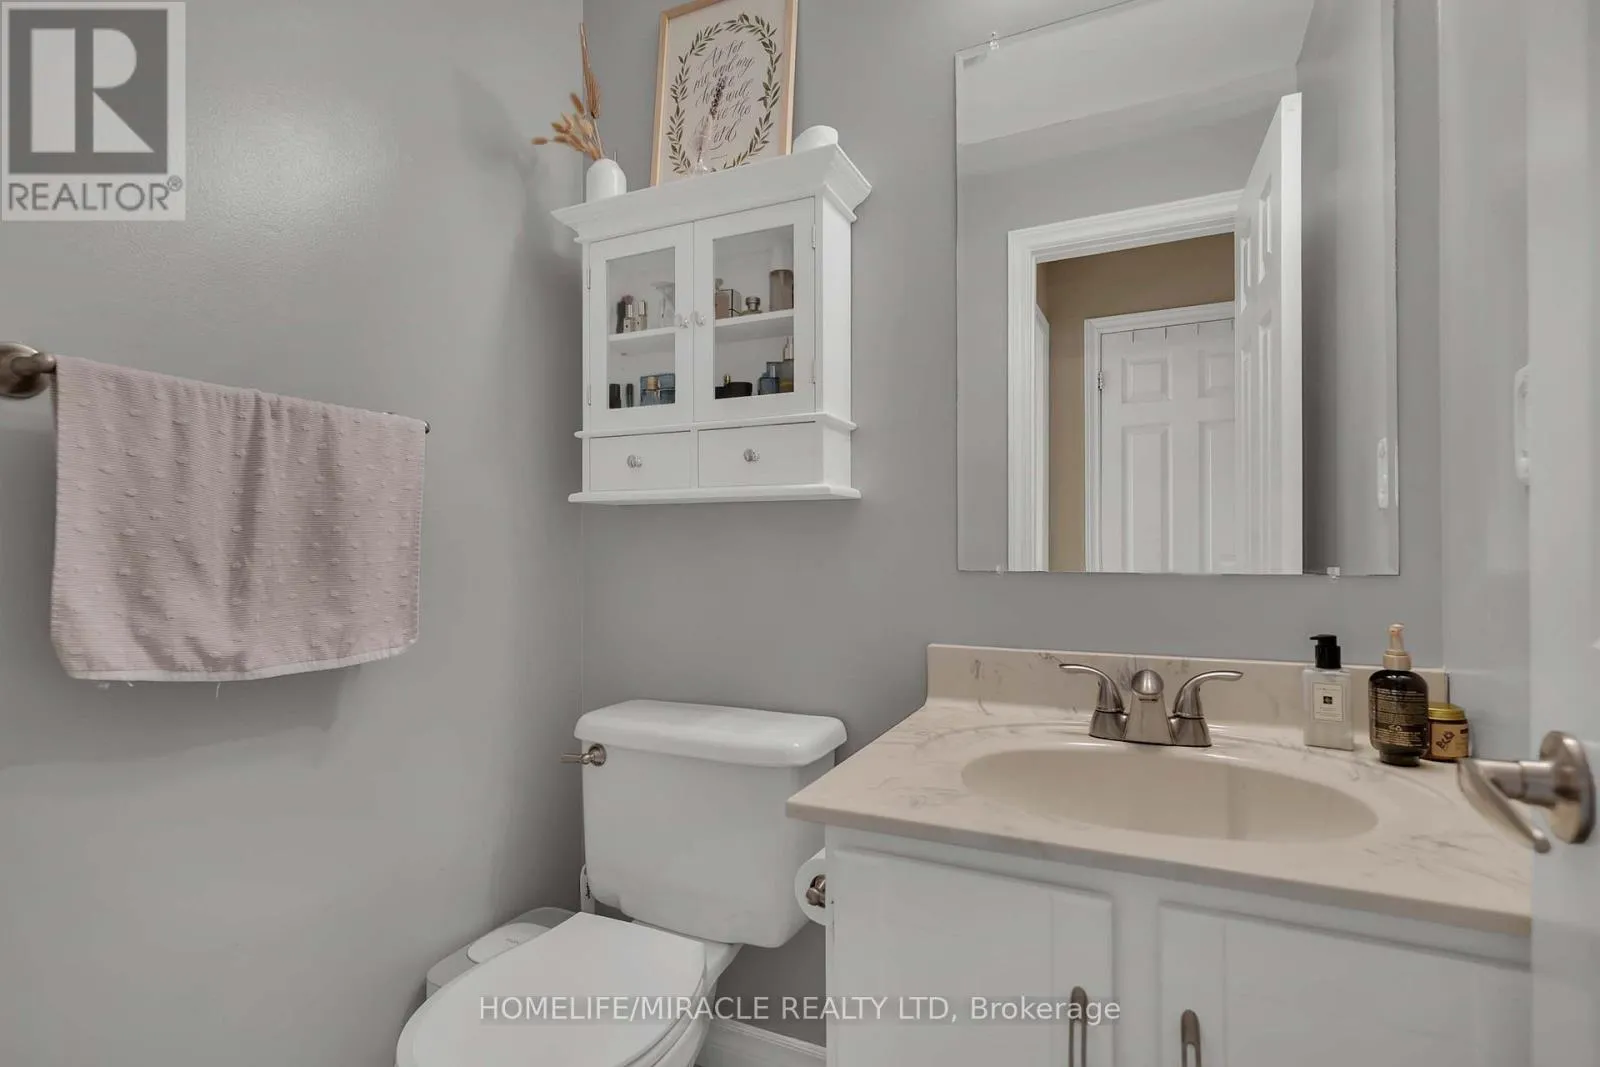
Bathrooms Total
3
Bedrooms Above Ground
4
Bedrooms Total
5
Amenities
Hospital, Park, Place of Worship, Public Transit
Exterior Finish
Brick
Fireplace Present
Yes
Basement Type
N/A (Partially finished)
Basement Features
Building Heating Type
Forced air
Heating Fuel
Natural gas
Building Cooling Type
Central air conditioning

Utilities

Water
Municipal water
Utility Sewer
Sanitary sewer

Room Layout

Primary Bedroom
Second level
4.03 m x 3.02 m
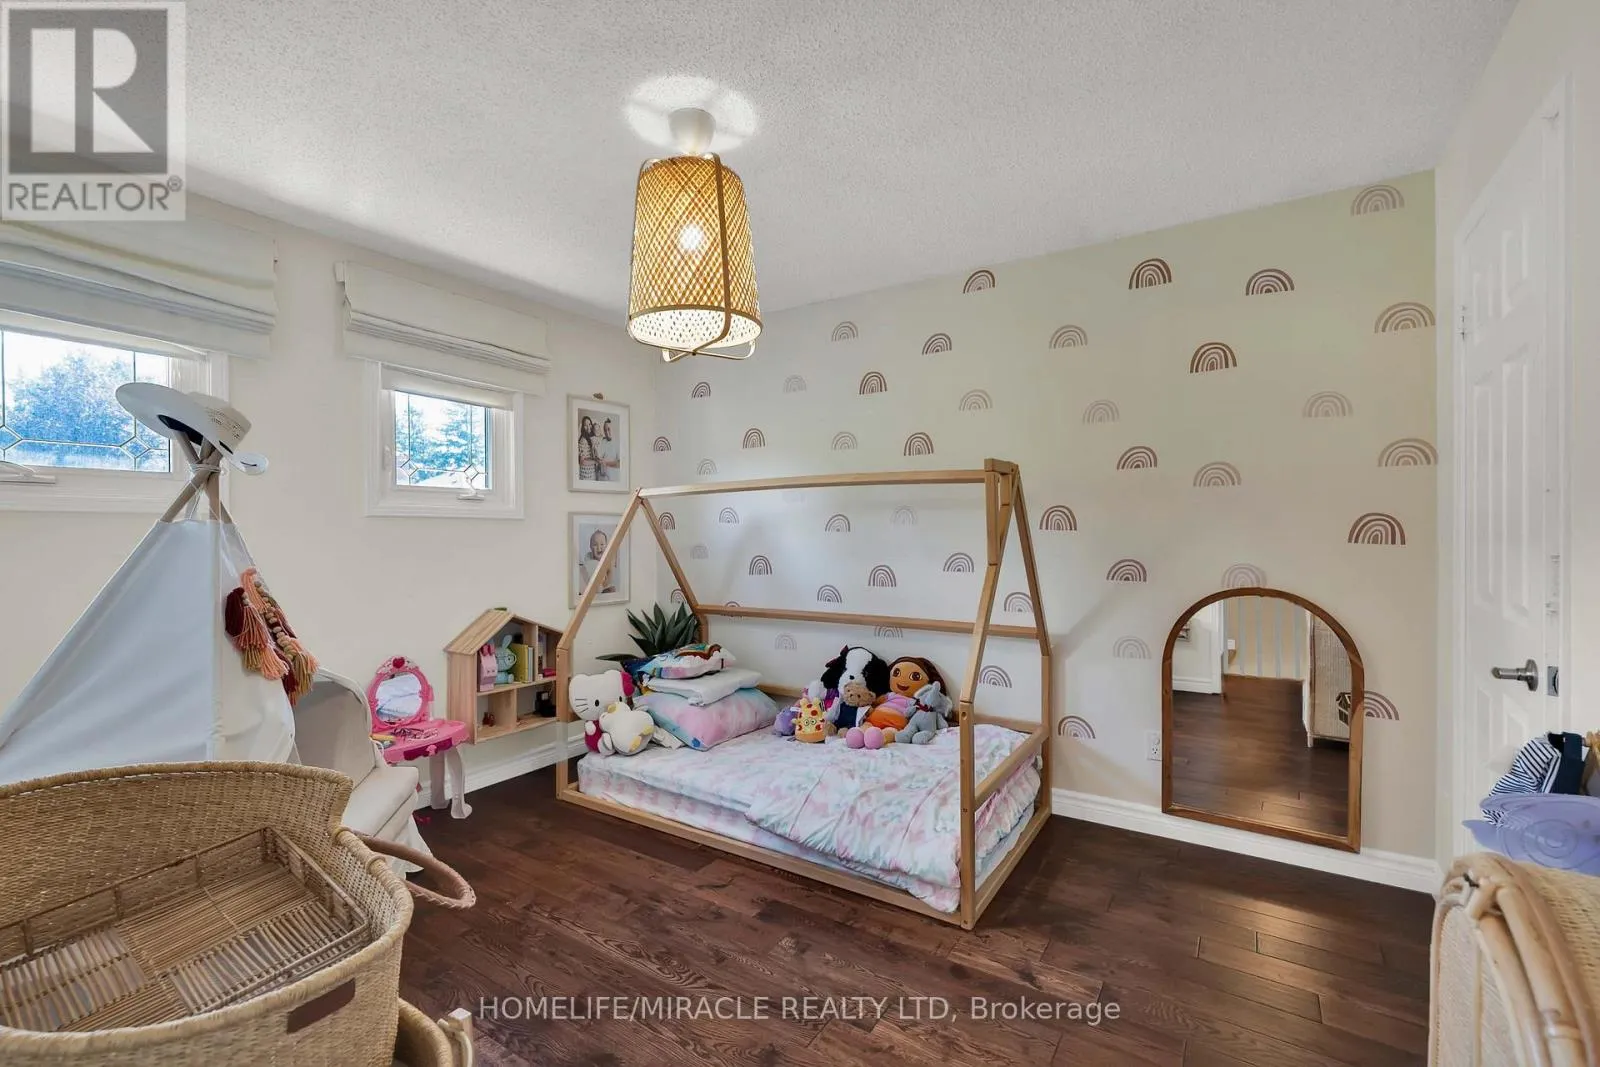
Bedroom 2
Second level
3.66 m x 3.2 m
Bedroom 3
Second level
3.12 m x 2.89 m
Bedroom 4
Second level
3.2 m x 2.79 m
Other
Basement
3.52 m x 1.54 m
Workshop
Basement
4.08 m x 3.06 m
Bedroom
Basement
3.2 m x 3.05 m
Recreational, Games room
Basement
5.66 m x 4.75 m
Other
Basement
3.12 m x 2.38 m
Dining room
Main level
3.45 m x 2.74 m
Kitchen
Main level
4.42 m x 2.91 m
Family room
Ground level
4.37 m x 3.15 m

Location

Learn more about this property
Listing provided by:
HOMELIFE/MIRACLE REALTY LTD
MLS® number:
W13833054
Agent:
Ravinderjit Singh Kainth
*Indicates required field
Name is required
Email is required
Please enter a valid phone number (e.g., 416-111-1111).

Community Spotlight: Homes For sale in Your Neighborhood