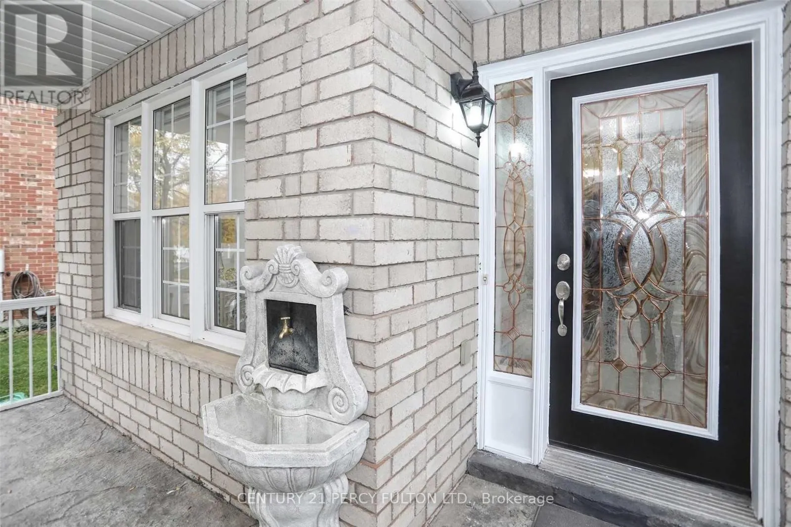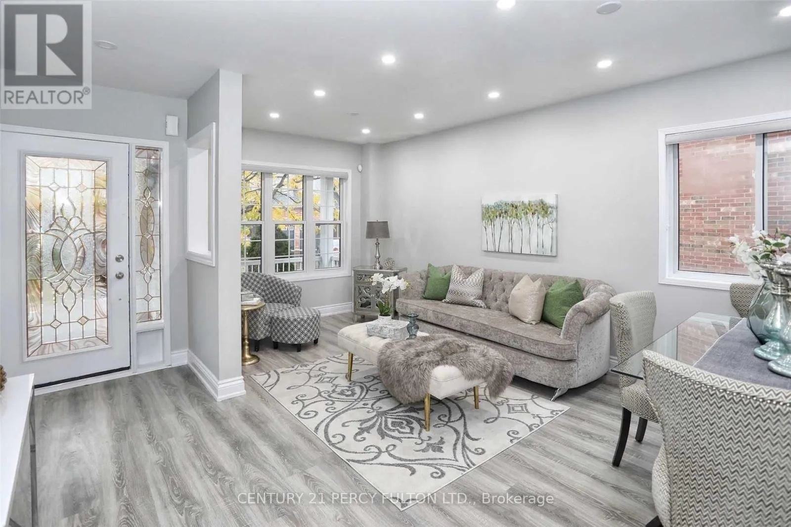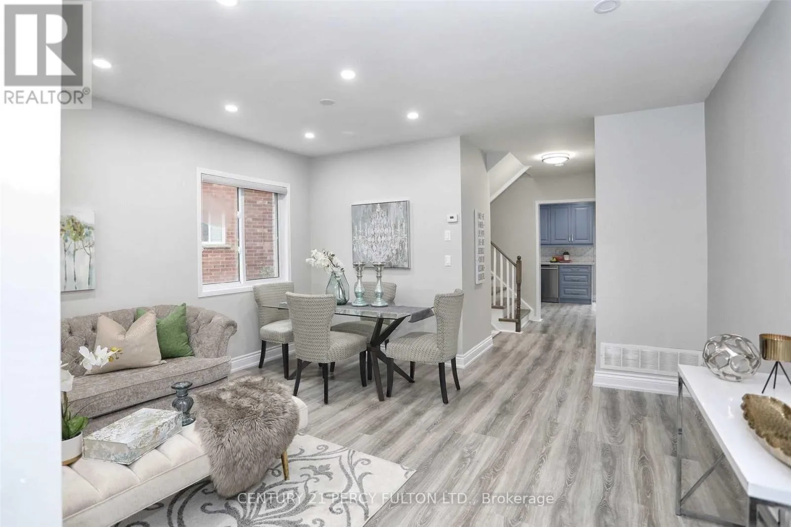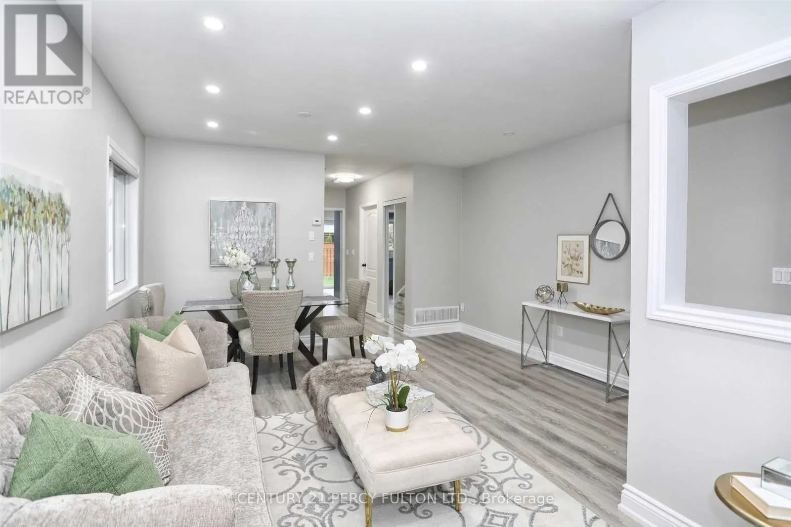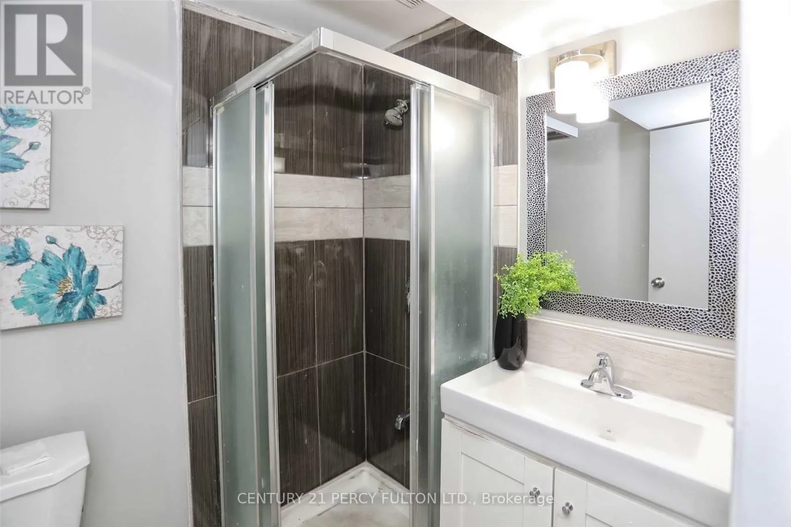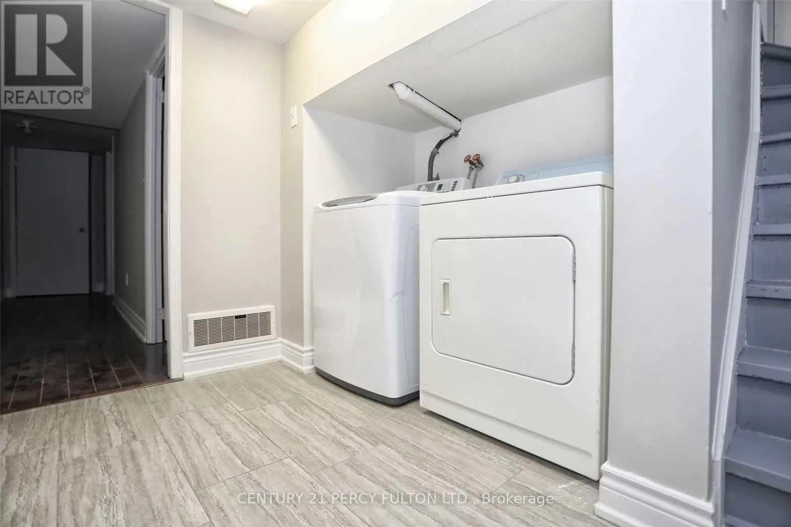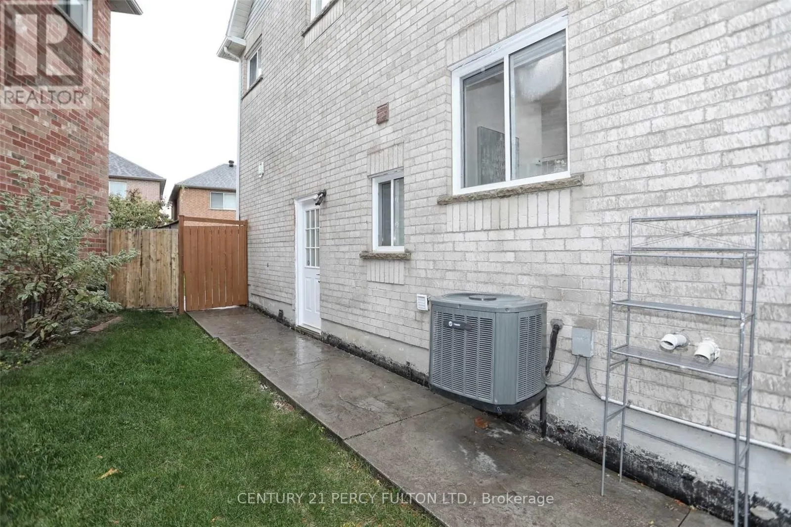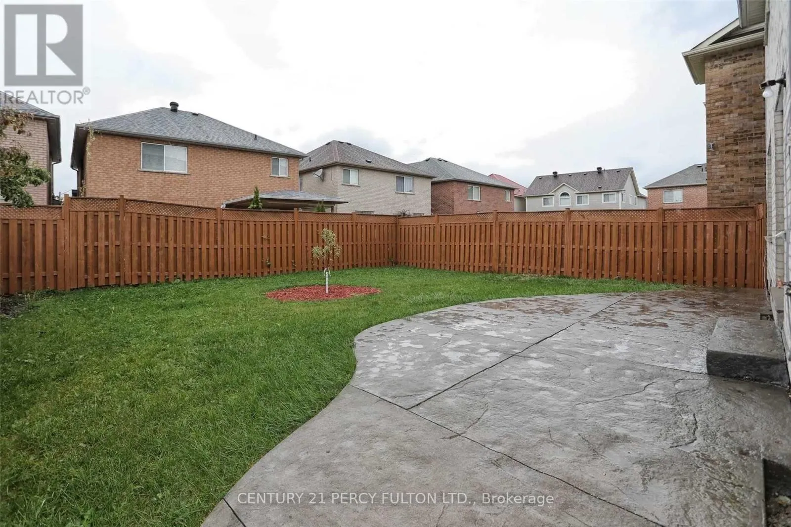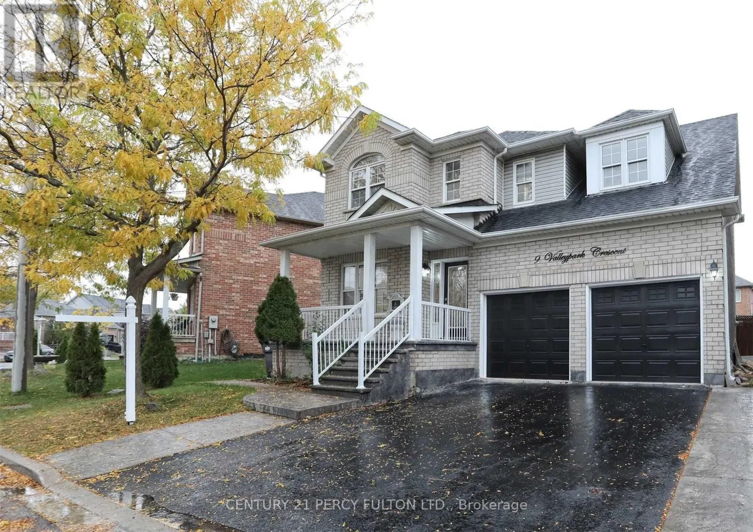
9 Valleypark Crescent, Brampton, Ontario L7A 1X8

Listed for:
$1,080,000
6 beds
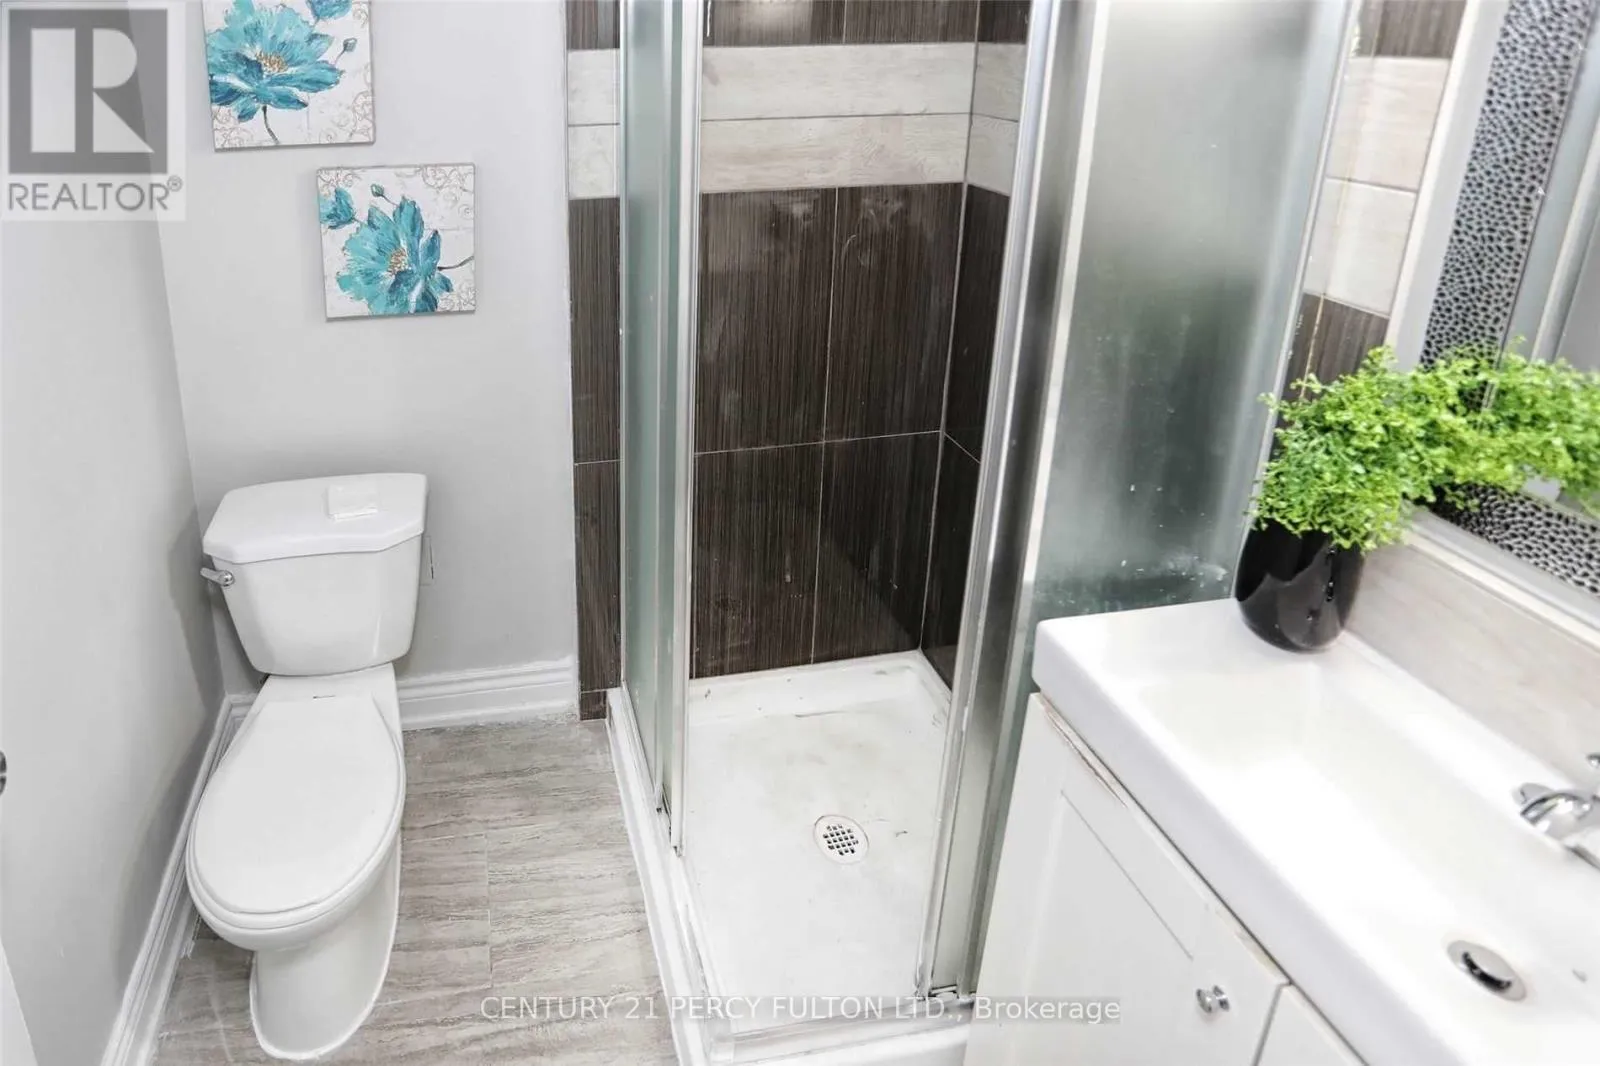
4 baths
Listed 1 day ago
House for rent: 9 Valleypark Crescent, Brampton, Ontario L7A 1X8

View all 34 photos

About

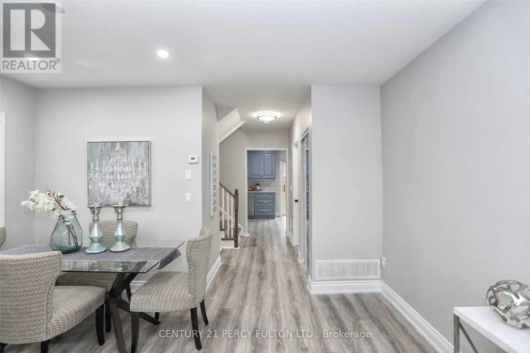
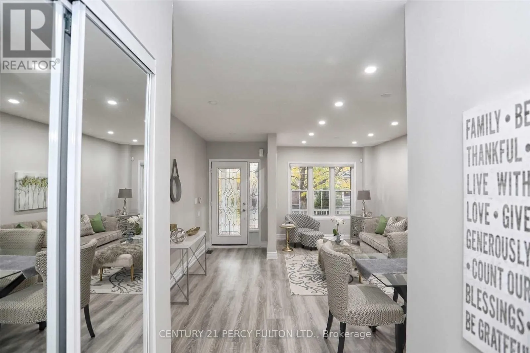
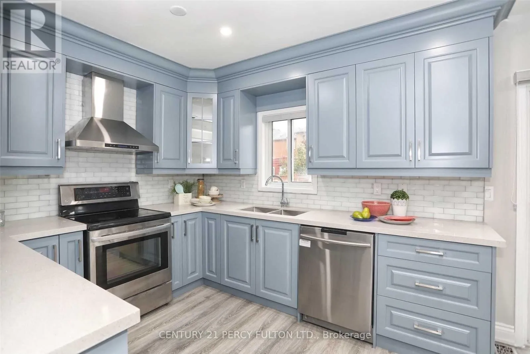
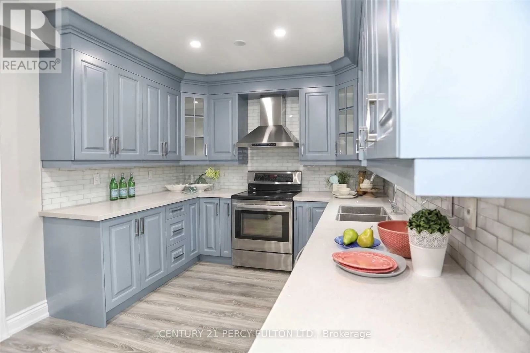
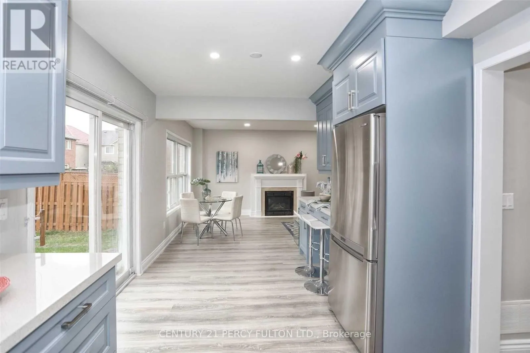
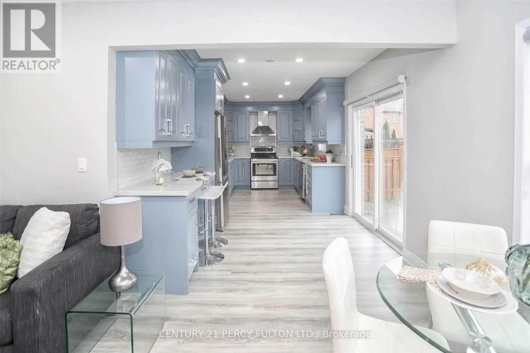
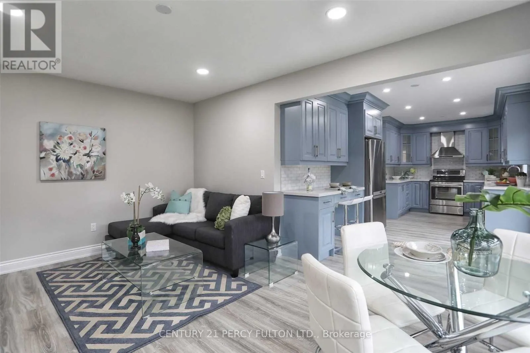
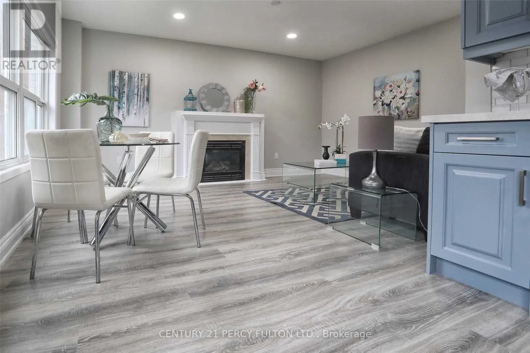
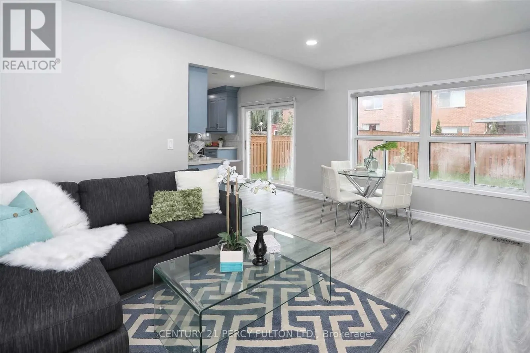
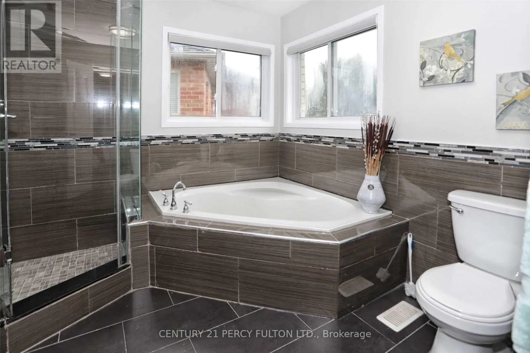
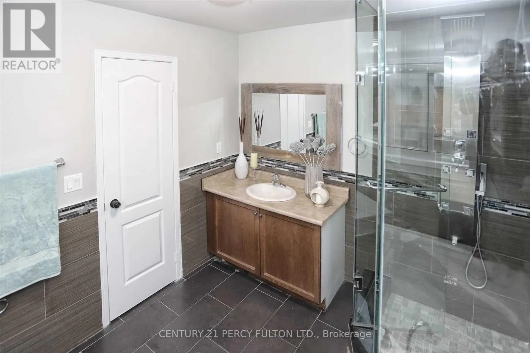
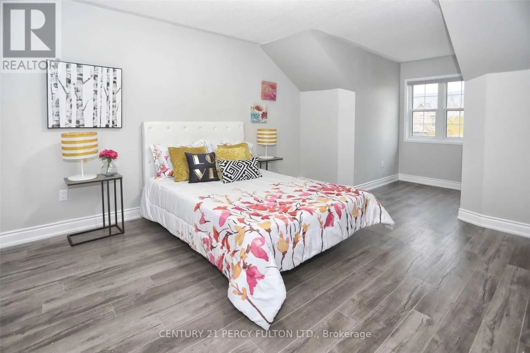
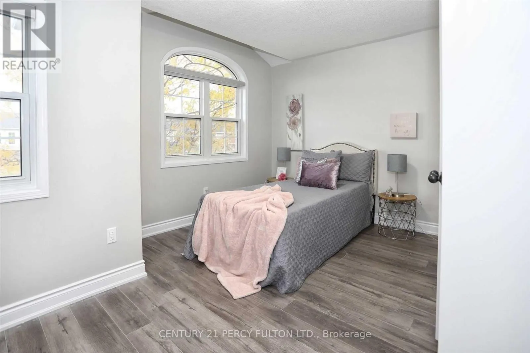
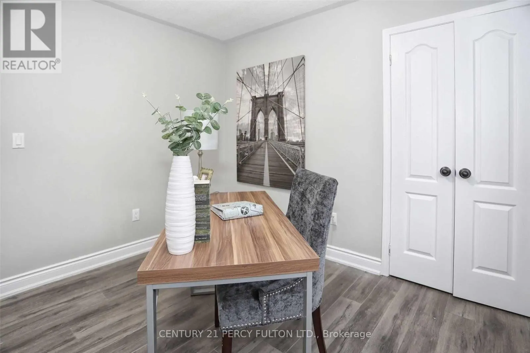
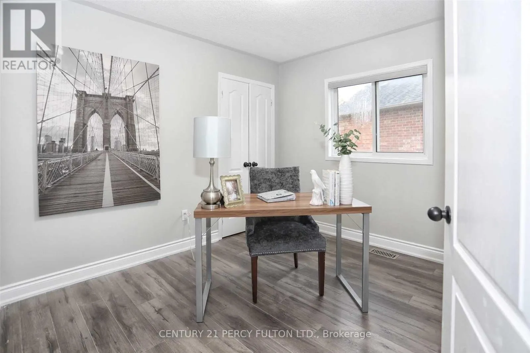
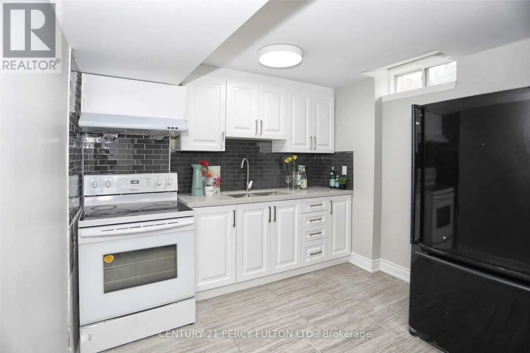
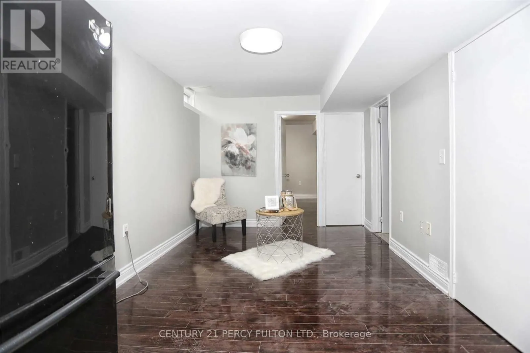
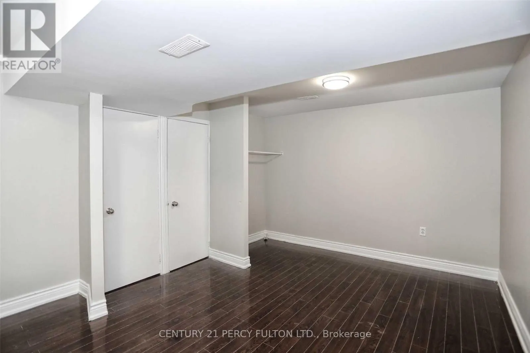
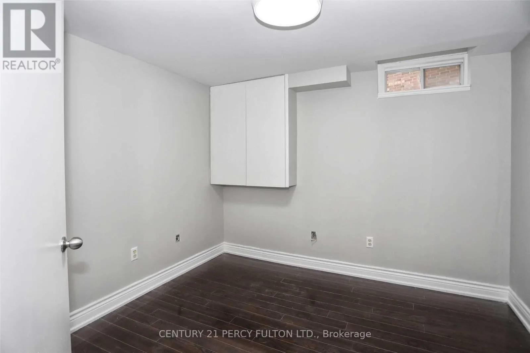
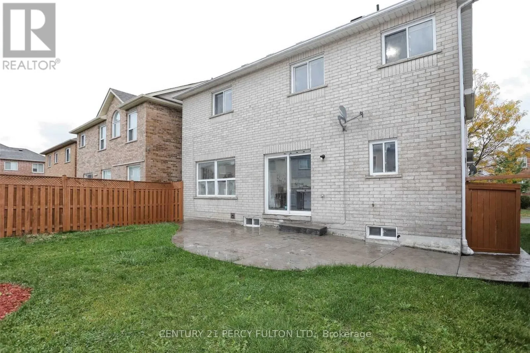
Bovaird & Mclaughlin Stunning 4-bed detached in a prime family neighbourhood! Features a bright open-concept main floor, large eat-in kitchen with walkout, spacious family room, separate living, generous bedrooms, primary ensuite, finished basement potential, private fenced yard, and parking for multiple cars. Steps to schools, parks, transit, GO, shopping, and all major amenities. A must-see home offering space, comfort, and unbeatable convenience! Please note that photos are sourced from a previous listing. (id:27476)

Property Highlights

MLS® Number
W13840602
Type
Single Family
Community Name
Fletcher's Meadow
Ownership Type
Freehold
Land Size
40 x 94.8 FT
Parking Space Total
4

Building

Building Type
House
Storeys
2.00
Square Footage
2000 - 2500 sqft
Bathrooms Total
4
Bedrooms Above Ground
4
Bedrooms Total
6
Exterior Finish
Brick
Fireplace Present
Yes
Basement Type
N/A, Full, N/A (Finished)
Basement Features
Separate entrance
Building Heating Type
Forced air
Heating Fuel
Natural gas
Building Cooling Type
Central air conditioning

Utilities

Water
Municipal water
Utility Sewer
Sanitary sewer

Room Layout

Bedroom 3
Second level
3.15 m x 2.87 m
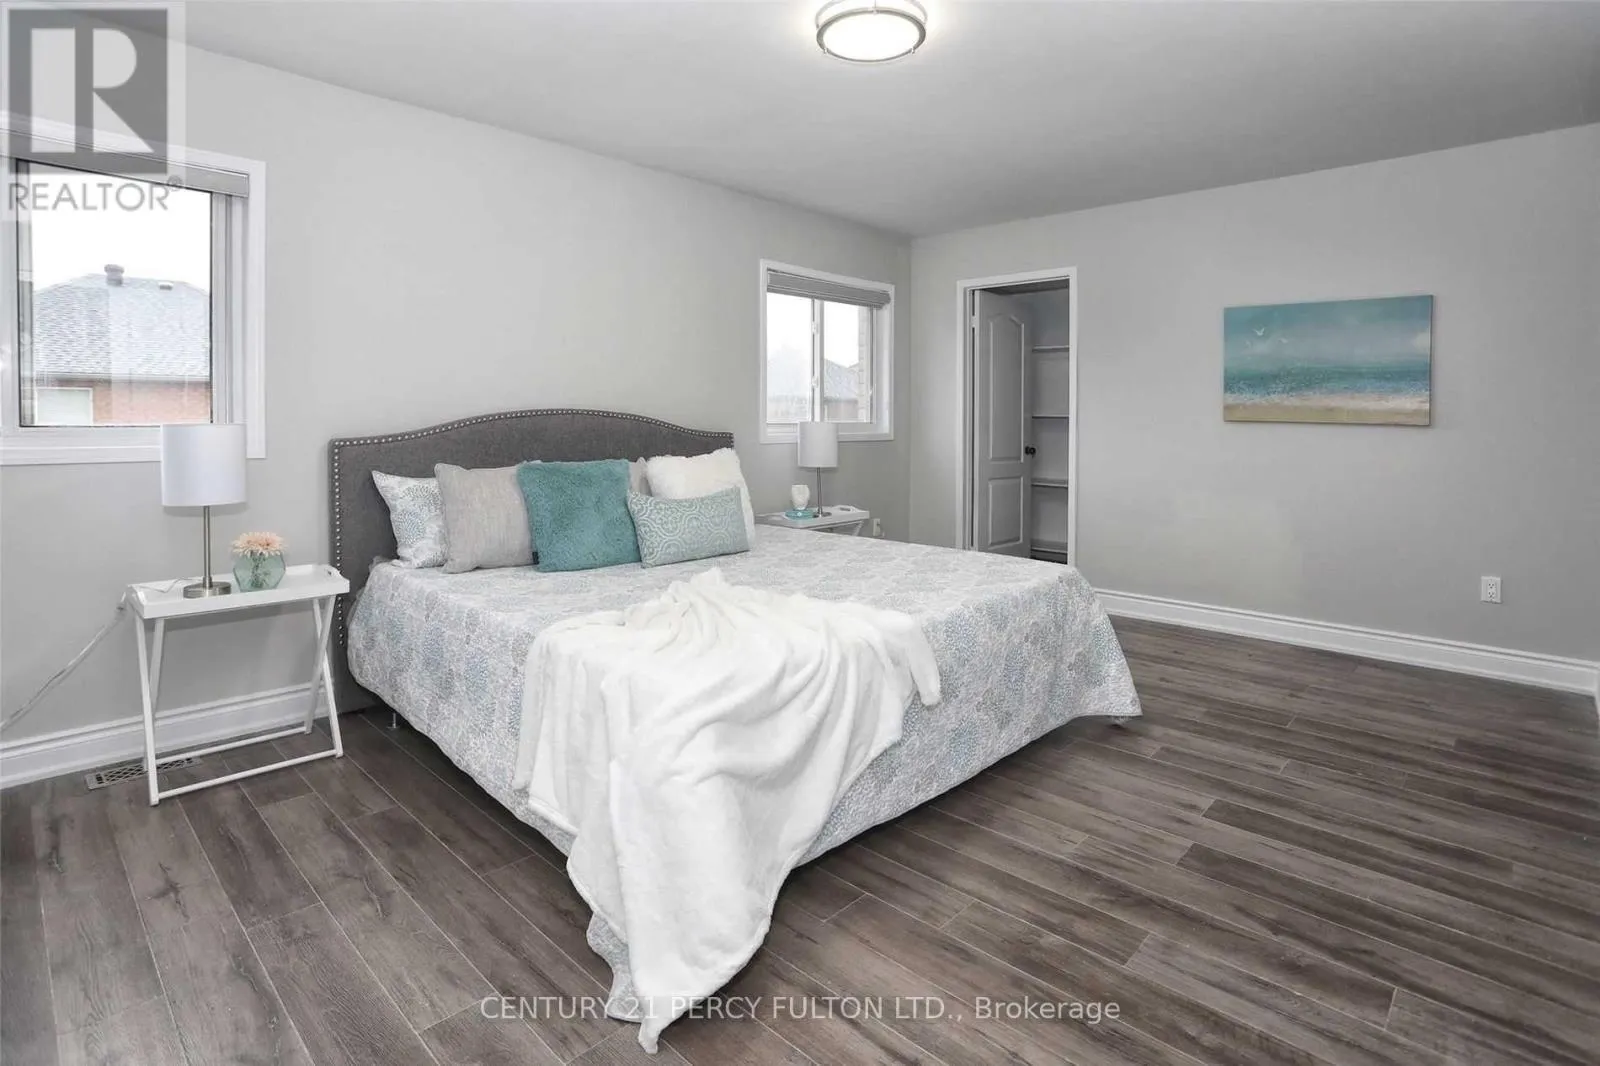
Primary Bedroom
Second level
5.44 m x 3.58 m
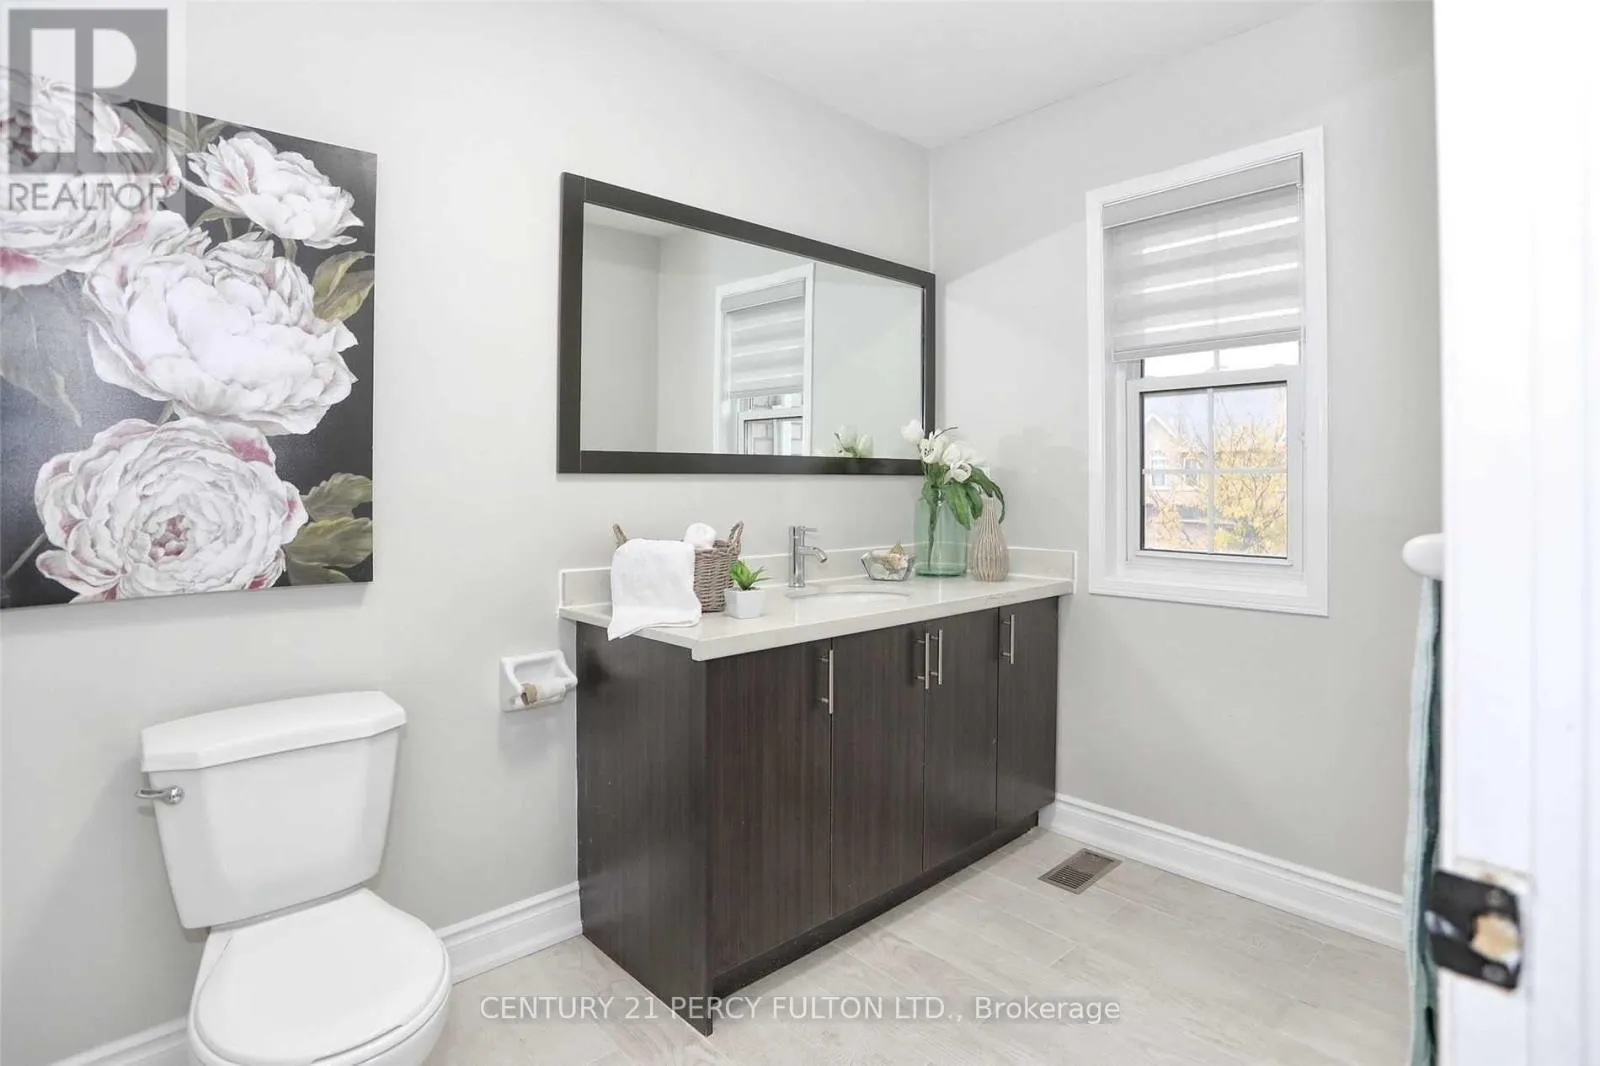
Bathroom
Second level
3.91 m x 1.83 m
Bedroom 4
Second level
4.22 m x 2.84 m
Bedroom 2
Second level
6.1 m x 3.35 m
Bedroom
Basement
2.97 m x 2.77 m
Kitchen
Basement
2.84 m x 2.64 m
Bedroom
Basement
4.7 m x 3.35 m
Living room
Main level
4.88 m x 3.58 m
Family room
Main level
5.64 m x 4.27 m
Laundry room
Main level
2.44 m x 1.85 m
Kitchen
Main level
5.97 m x 2.84 m

Location

Learn more about this property
Listing provided by:
CENTURY 21 PERCY FULTON LTD.
MLS® number:
W13840602
Agent:
Laxmi Ranikunta
*Indicates required field
Name is required
Email is required
Please enter a valid phone number (e.g., 416-111-1111).