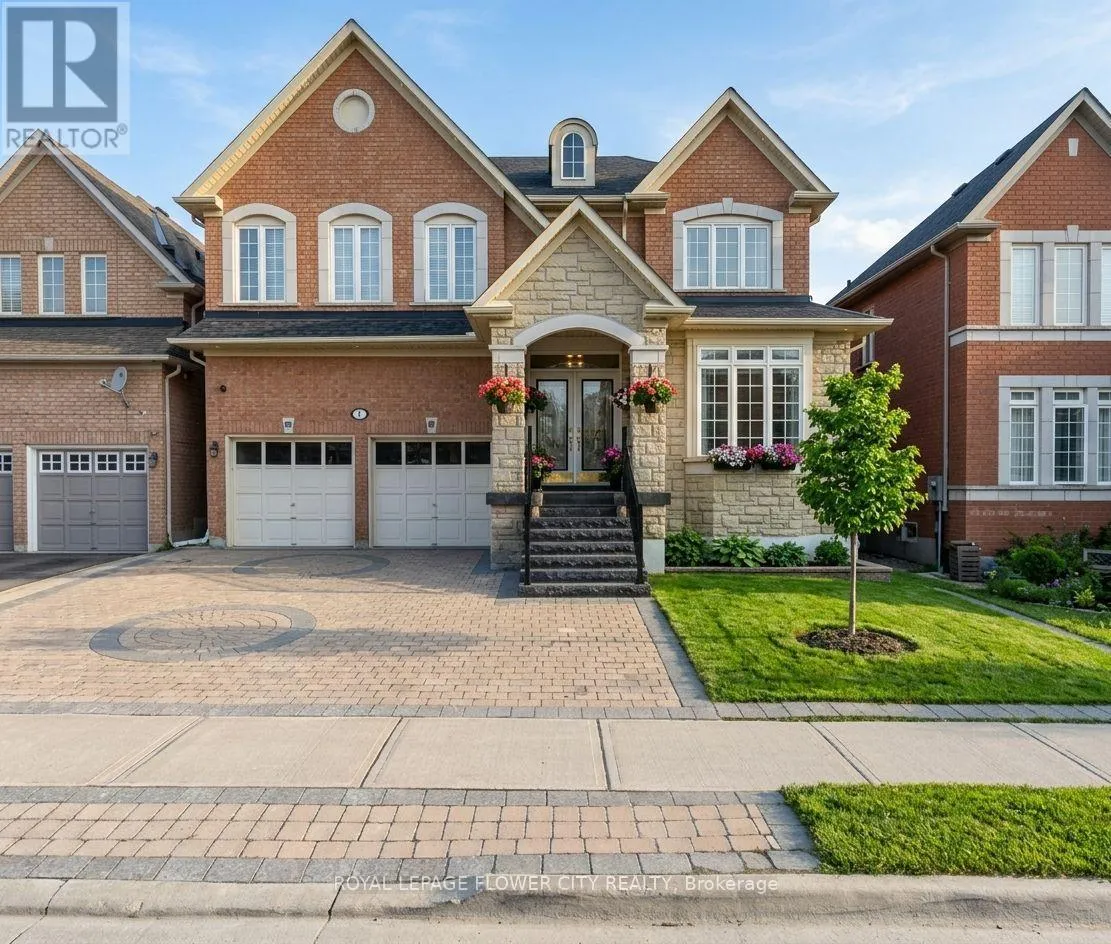
4 Castle Mountain Drive, Brampton, Ontario L6R 2Y1

Listed for:
$1,147,777
6 beds
5 baths
Listed 1 day ago
House for rent: 4 Castle Mountain Drive, Brampton, Ontario L6R 2Y1

View all 1 photos

About

Cross Streets: Airport/Stonecrest Dr. ** Directions: Eagle Plains/Okanagan/Stonecrest. This Beautiful Home offers 5+1 BDM, 5 BATH, 2-storey, Over 3100 Above Grade sq. ft. of living space. The main floor features hardwood with no carpet throughout, custom wainscoting, pot lights, and an open-concept layout. The gourmet kitchen boasts a central island and wine rack, with French doors opening to a custom 2-tier deck. Upper level includes 5 generously sized bedrooms, each with walk-in closets and ensuite access. Enjoy a fully finished basement apartment with home theatre setup, wet bar, and 4-piece bath. Complete with an extended driveway, full interlocking around the home and backyard, plus direct garage access. Walking distance to schools, parks, transit, and amenities-perfect for families seeking comfort, luxury, and functionality... (id:27476)

Property Highlights

MLS® Number
W13842246
Type
Single Family
Community Name
Sandringham-Wellington
Ownership Type
Freehold
Land Size
45 x 86 FT
Parking Space Total
7

Building

Building Type
House
Storeys
2.00
Square Footage
3000 - 3500 sqft
Bathrooms Total
5
Bedrooms Above Ground
5
Bedrooms Total
6
Amenities
Fireplace(s) Hospital, Park, Place of Worship, Public Transit, Schools
Exterior Finish
Brick, Stone
Fireplace Present
Yes
Basement Type
Full (Finished)
Basement Features
Building Heating Type
Forced air
Heating Fuel
Natural gas
Building Cooling Type
Central air conditioning

Utilities

Water
Municipal water
Utility Sewer
Septic System

Room Layout

Primary Bedroom
Second level
6.1 m x 3.9 m
Bedroom 2
Second level
3.95 m x 3.35 m
Bedroom 3
Second level
3.35 m x 5.18 m
Bedroom 4
Second level
4.39 m x 3.35 m
Bedroom 5
Second level
3.1 m x 4.19 m
Great room
Basement
7.38 m x 4.29 m
Recreational, Games room
Basement
5.1 m x 5.38 m
Living room
Main level
8.56 m x 3.66 m
Laundry room
Main level
3.35 m x 2.27 m
Dining room
Main level
8.56 m x 3.66 m
Kitchen
Main level
3.9 m x 3.35 m
Eating area
Main level
3.35 m x 4.57 m
Family room
Main level
4.39 m x 4.88 m

Location

Learn more about this property
Listing provided by:
ROYAL LEPAGE FLOWER CITY REALTY
MLS® number:
W13842246
Agent:
Vishav Tatla
*Indicates required field
Name is required
Email is required
Please enter a valid phone number (e.g., 416-111-1111).
