28 Corkett Drive, Brampton, Ontario L6X 3G9

Listed for:
$1,291,000
6 beds
5 baths
Listed Today
House for rent: 28 Corkett Drive, Brampton, Ontario L6X 3G9

View all 50 photos

About

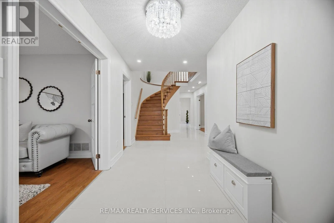
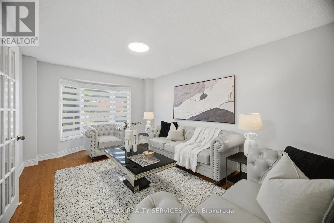
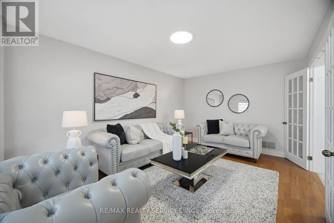
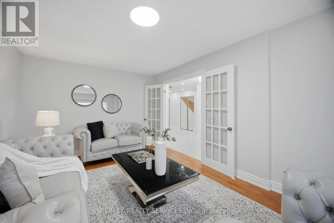
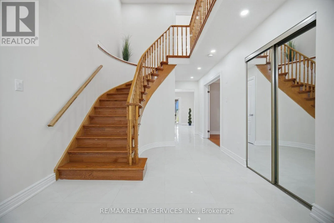
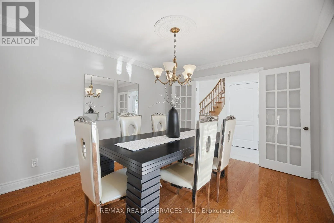
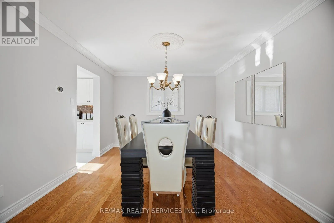
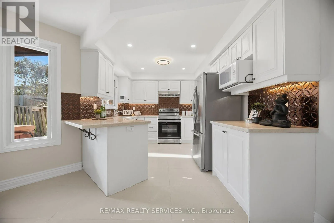
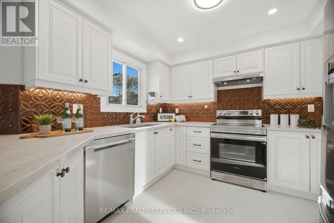
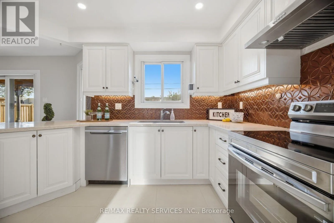
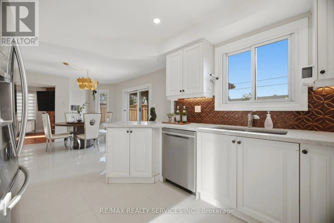
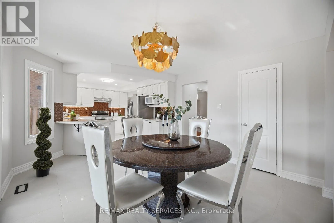
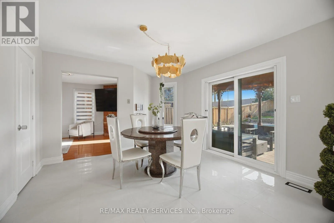
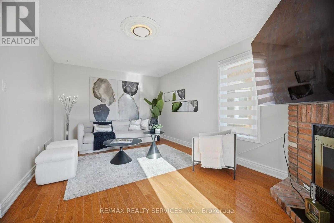
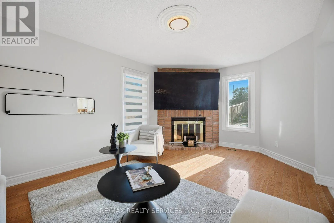
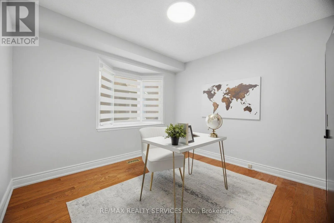
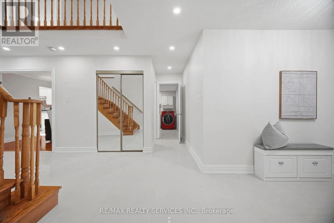
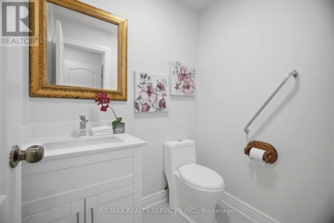
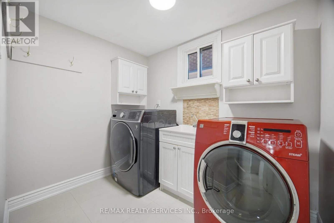
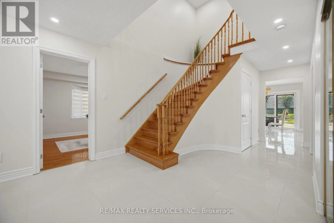
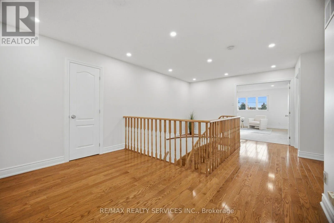
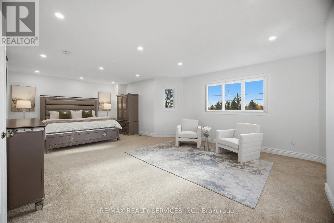
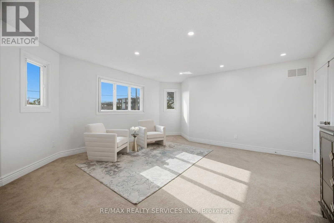
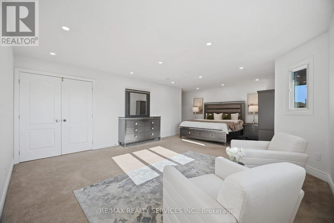
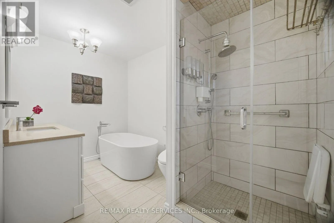
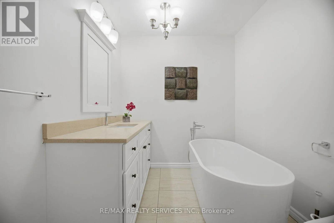
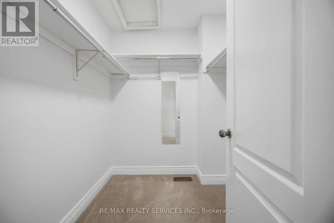
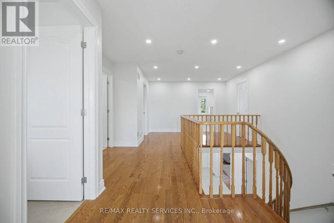
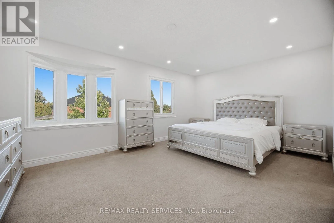
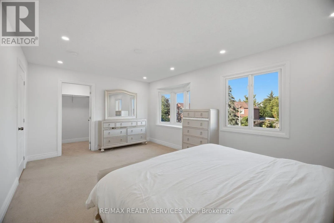
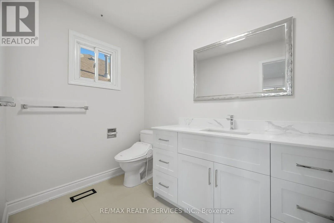
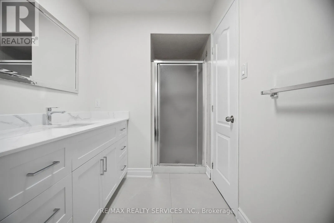
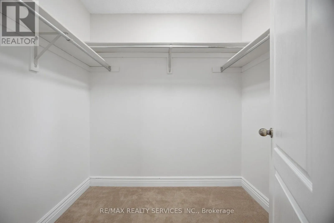
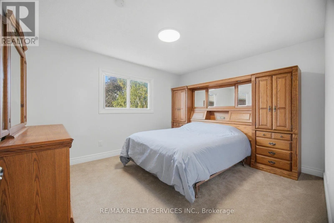
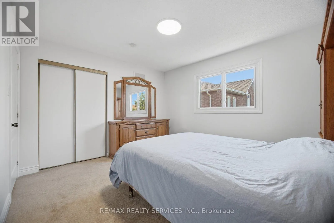
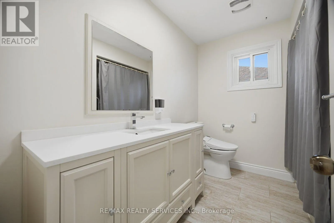
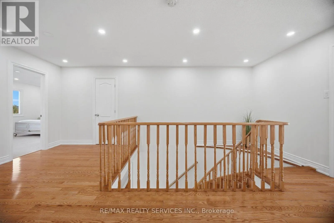
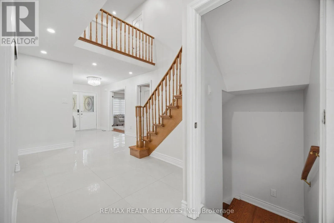
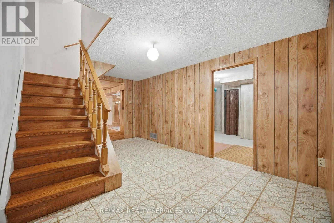
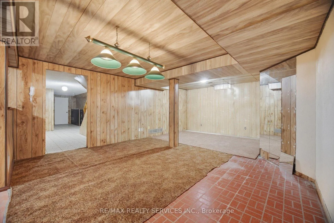
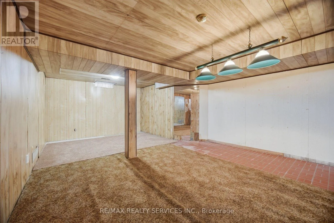
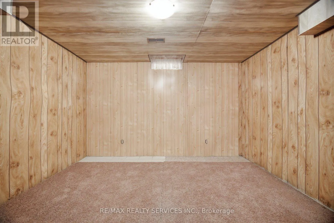
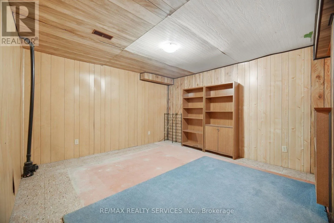
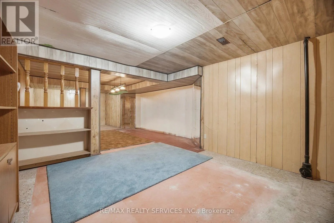
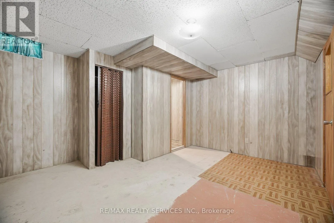
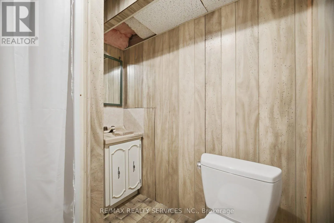
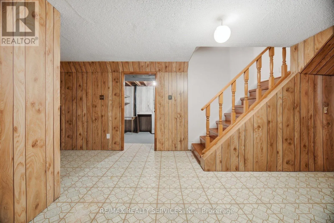
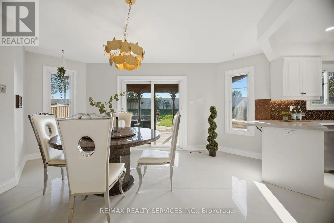
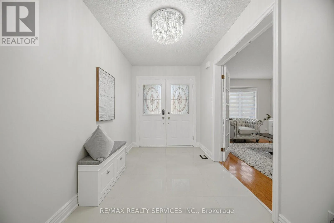
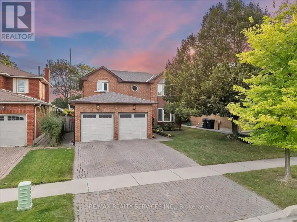
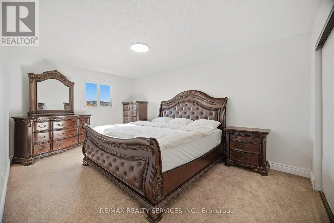
Cross Streets: Chinguacousy & Queen. ** Directions: . //49 * 148 Feet Lot - 3141 Sq Ft// ** 4+2 Bedrooms Detached On Extra Deep Lot With Inground Pool ** Immaculate 4 Bedrooms Executive Home In Brampton's Olde Town, With No Neighbors Behind** //3 Full Washrooms In 2nd Floor// Grand Double Door Main Entry* Oversize Foyer Area With Brand New Porcelain Tiles! Rare To Find Formal Living With Bay Window & Dining Rooms With French Doors & Crown Molding Offer Inviting Spaces For Entertaining, While A Bay Window Fills The Dining Room With Natural Light. The Family Room Features A Brick Gas Operated Fireplace & The Main Floor Includes Gleaming Hardwood Flooring, A Den Or Office & Laundry Room Access To The Garage. //Spacious Den Can Be Used As Bedroom// Family Size Kitchen Offers A Walk-In Pantry In The Breakfast Area, New Porcelain Floor, Granite Counter-Top, Pot Lights & A Walkout To A Beautifully Landscaped Backyard With An In-Ground Pool & Hot Tub! 4 Spacious Bedrooms - Two Bedrooms Feature Primary-Style Layouts & One Bedroom Has A Charming Bay Window. All 3 Upstairs Washrooms Have Been Updated **Whole House Is Freshly Painted** Upgraded Light Fixtures Throughout The House! **Total 6 Cars Parking** Shows 10/10. Must View House* (id:27476)

Property Highlights

MLS® Number
W13842580
Type
Single Family
Community Name
Northwood Park
Ownership Type
Freehold
Land Size
49.2 x 148.5 FT
Parking Space Total
6

Building

Building Type
House
Storeys
2.00
Square Footage
3000 - 3500 sqft
Bathrooms Total
5
Bedrooms Above Ground
4
Bedrooms Total
6
Exterior Finish
Brick
Fireplace Present
Yes
Basement Type
N/A (Partially finished)
Basement Features
Building Heating Type
Forced air
Heating Fuel
Natural gas
Building Cooling Type
Central air conditioning

Utilities

Water
Municipal water
Utility Sewer
Sanitary sewer

Room Layout

Primary Bedroom
Second level
Measurements not available
Bedroom 2
Second level
Measurements not available
Bedroom 3
Second level
Measurements not available
Bedroom 4
Second level
Measurements not available
Bedroom
Basement
Measurements not available
Bedroom 2
Basement
Measurements not available
Living room
Ground level
Measurements not available
Laundry room
Ground level
Measurements not available
Dining room
Ground level
Measurements not available
Family room
Ground level
Measurements not available
Kitchen
Ground level
Measurements not available
Eating area
Ground level
Measurements not available
Den
Ground level
Measurements not available

Location

Learn more about this property
Listing provided by:
RE/MAX REALTY SERVICES INC.
MLS® number:
W13842580
Agent:
Ranjit Nijjar
*Indicates required field
Name is required
Email is required
Please enter a valid phone number (e.g., 416-111-1111).