126 Elgin Drive, Brampton, Ontario L6Y 2E8

Listed for:
$1,075,000
5 beds
3 baths
Listed Today
House for rent: 126 Elgin Drive, Brampton, Ontario L6Y 2E8

View all 50 photos

About

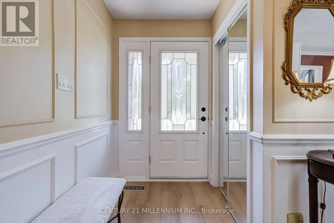
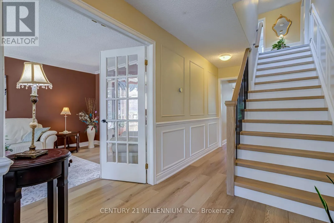
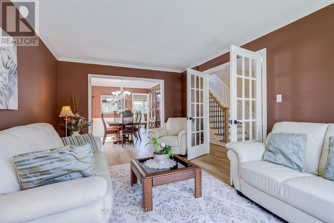
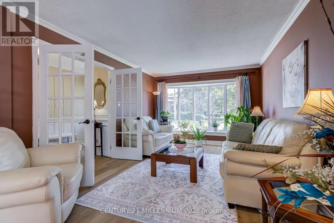
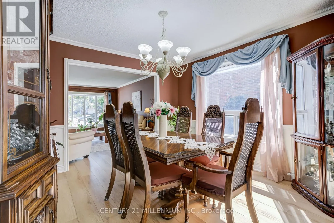
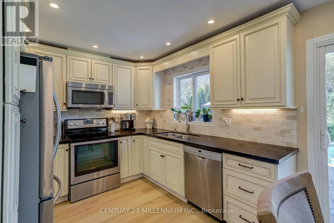
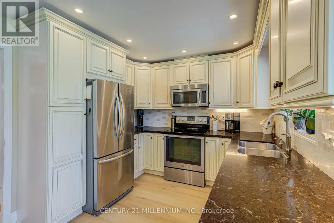
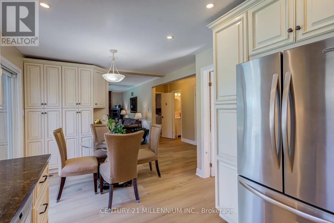
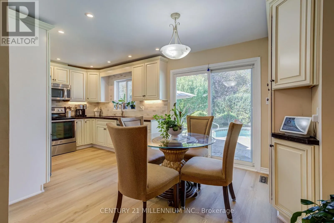
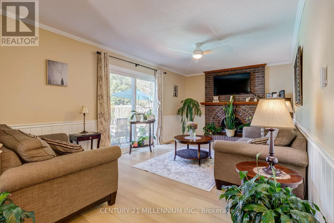
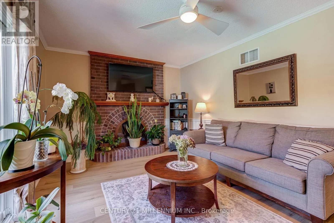
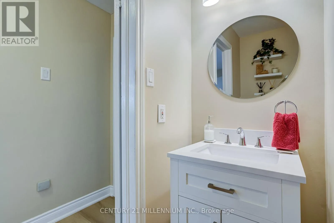
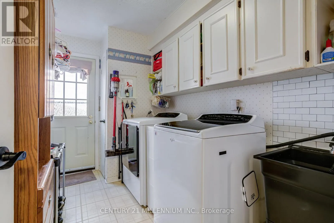
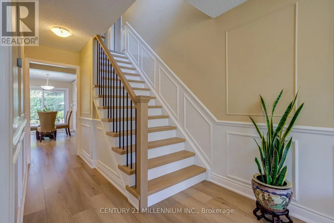
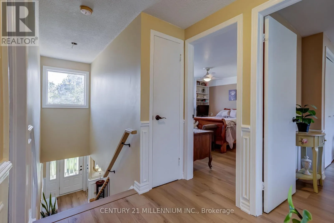
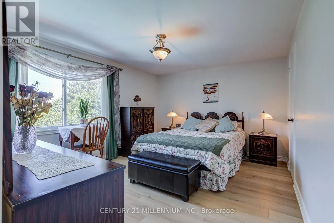
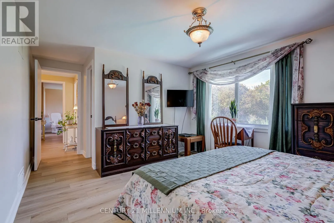
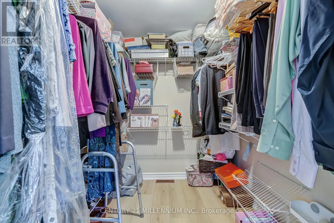
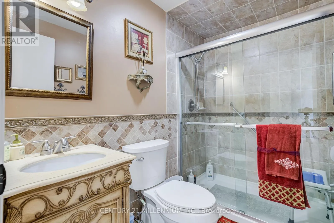
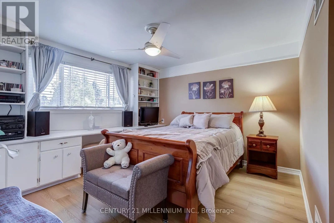
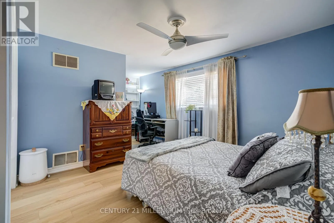
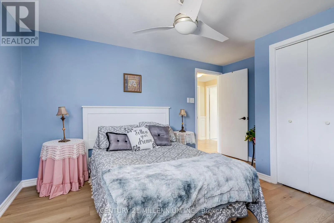
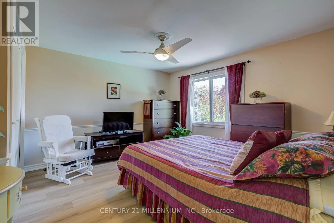
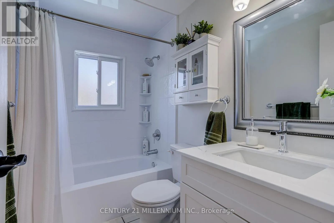
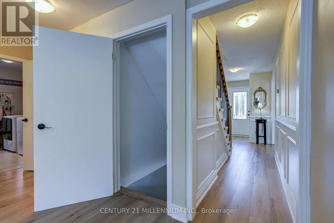
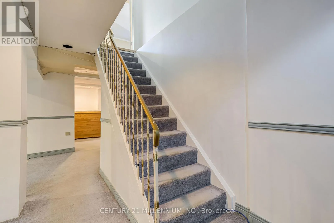
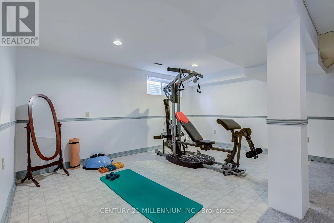
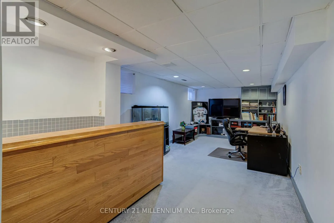
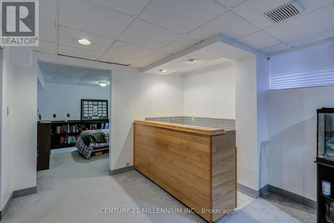
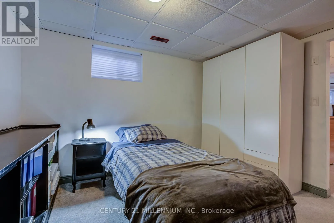
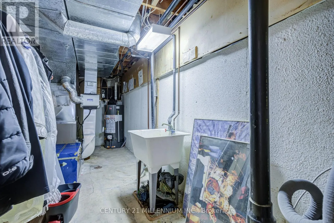
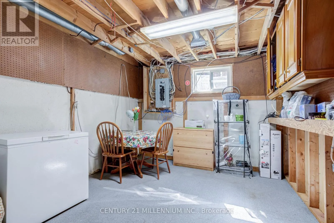
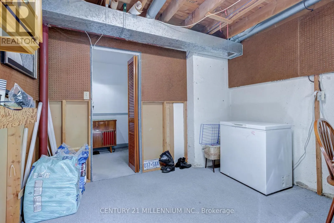
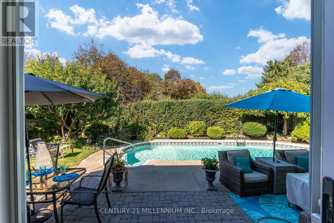
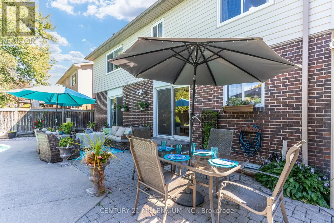
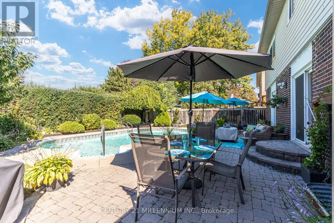
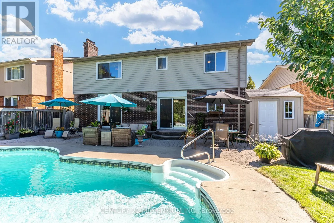
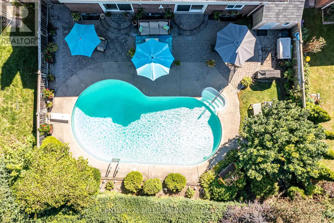
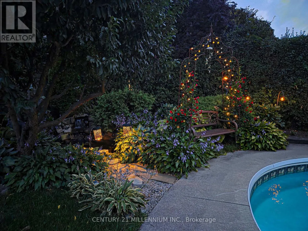
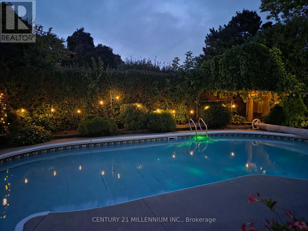
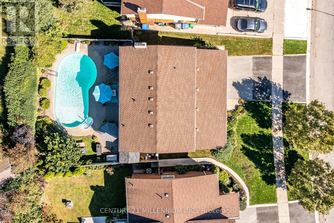
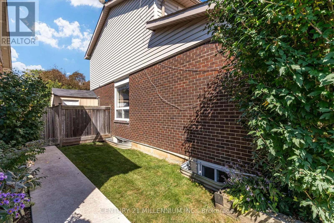
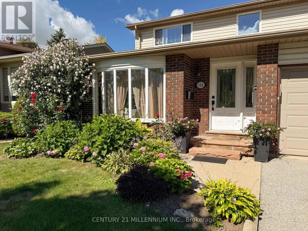
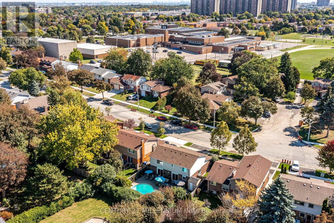
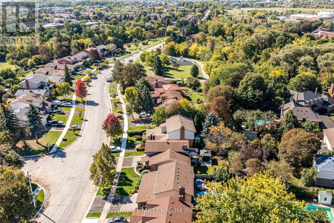
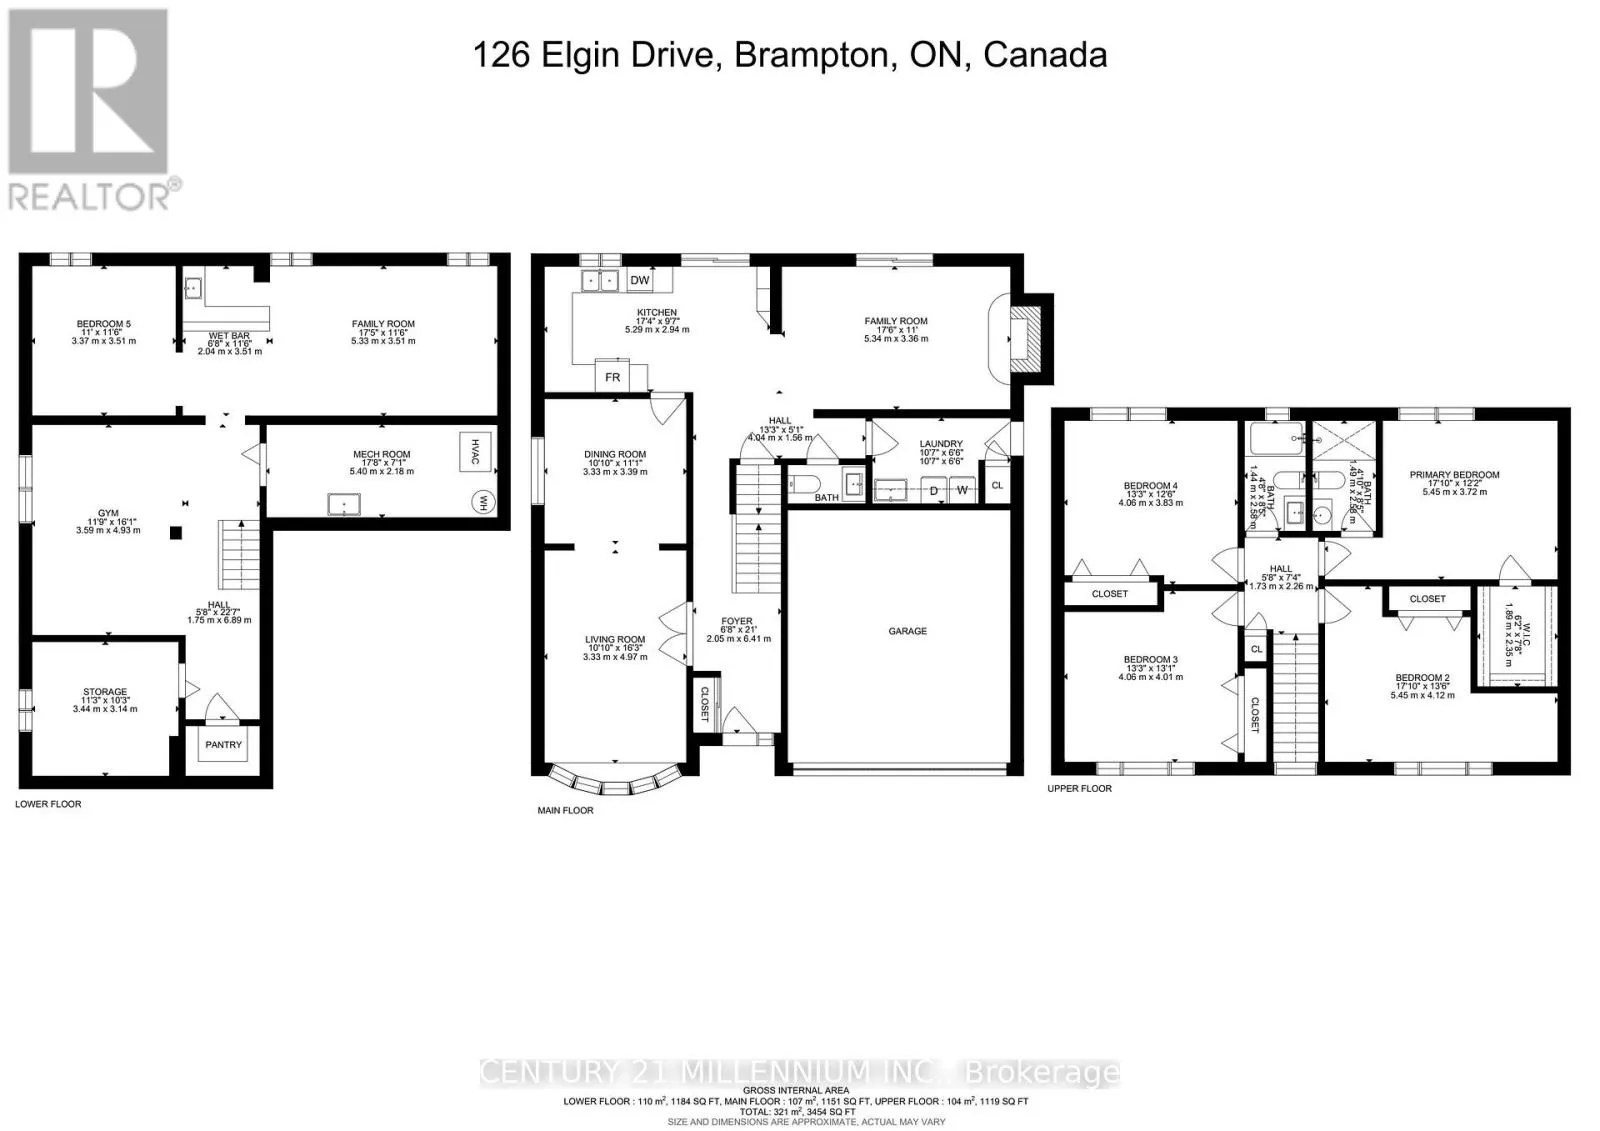
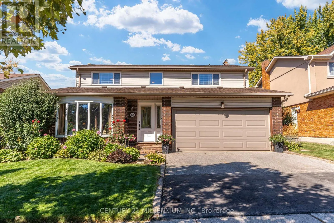
Elgin Drive and McLaughlin Road Welcome to 126 Elgin Drive! This Spacious & Well-Maintained 4+1 Bedroom, 3-Bathroom Detached Home Offers Approx. 2,100 Sq. Ft. of Living Space Plus a Finished Basement, Providing Plenty of Room for the Entire Family. The Main Level Features Generous Living & Dining Rooms, an Updated Kitchen, Separate Family Room with Fireplace & Convenient Main-Floor Laundry. Updated Flooring Throughout the Main & Upper Levels Along with a Beautifully Redone Staircase, All Completed Approx. 2-3 Years Ago, Give the Home a Fresh, Updated Feel. Upstairs You'll Find 4 Generously Sized Bedrooms, Including a Spacious Primary Bedroom with Walk-In Closet. The Finished Basement Adds Even More Versatile Living Space with a Family/Rec Room, Wet Bar, Gym Area, 5th Bedroom, Cold Cellar & Plenty of Storage. Step Outside to Your Own Backyard Retreat Featuring an Inground Saltwater Pool & Patio-Perfect for Summer Entertaining, Relaxing & Family Fun! Situated on a 48.92' x 97.85' Lot with a Double-Car Garage & Parking for 4 Vehicles. Enjoy a Family-Friendly Location Just a Short Walk to a Children's Park, Nature Paths & Community Centre, While Being Just Minutes to Shoppers World, Shopping, Restaurants, Transit & Everyday Amenities. A Fantastic Family Home Offering Generous Living Space, Recent Updates, a Great Backyard & a Location That Brings Everything Close to Home! (id:27476)

Property Highlights

MLS® Number
W13843192
Type
Single Family
Community Name
Brampton South
Ownership Type
Freehold
Land Size
48.9 x 97.9 FT ; 97.98ft. x 54.75ft. x 103.66ft. x 48.9ft|under 1/2 acre
Parking Space Total
4

Building

Building Type
House
Storeys
2.00
Square Footage
2000 - 2500 sqft
Bathrooms Total
3
Bedrooms Above Ground
4
Bedrooms Total
5
Amenities
Park, Schools
Exterior Finish
Brick, Vinyl siding
Fireplace Present
Yes
Basement Type
Full
Basement Features
Building Heating Type
Forced air
Heating Fuel
Natural gas
Building Cooling Type
Central air conditioning

Utilities

Water
Municipal water
Utility Sewer
Sanitary sewer

Room Layout

Recreational, Games room
Lower level
5.33 m x 3.51 m
Other
Lower level
4.93 m x 3.59 m
Utility room
Lower level
3.44 m x 3.14 m
Furnace
Lower level
5.4 m x 2.18 m
Bedroom
Lower level
3.51 m x 3.33 m
Foyer
Main level
6.41 m x 2.05 m
Laundry room
Main level
3.23 m x 1.98 m
Living room
Main level
4.97 m x 3.33 m
Dining room
Main level
3.39 m x 3.33 m
Kitchen
Main level
5.29 m x 2.94 m
Family room
Main level
5.34 m x 3.36 m
Primary Bedroom
Upper Level
5.45 m x 3.72 m
Bedroom 2
Upper Level
5.45 m x 4.12 m
Bedroom 3
Upper Level
4.06 m x 4.01 m
Bedroom 4
Upper Level
4.06 m x 3.83 m

Location

Learn more about this property
Listing provided by:
CENTURY 21 MILLENNIUM INC.
MLS® number:
W13843192
Agent:
Stephen Groff
*Indicates required field
Name is required
Email is required
Please enter a valid phone number (e.g., 416-111-1111).