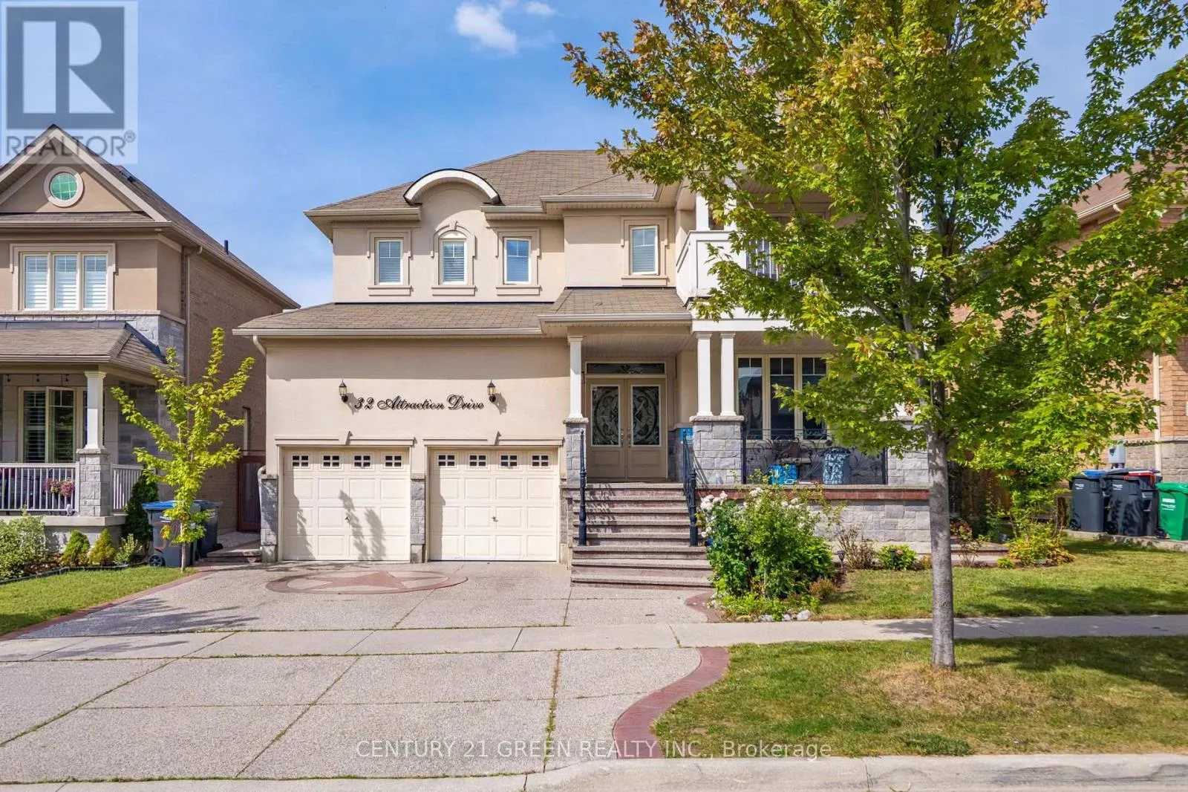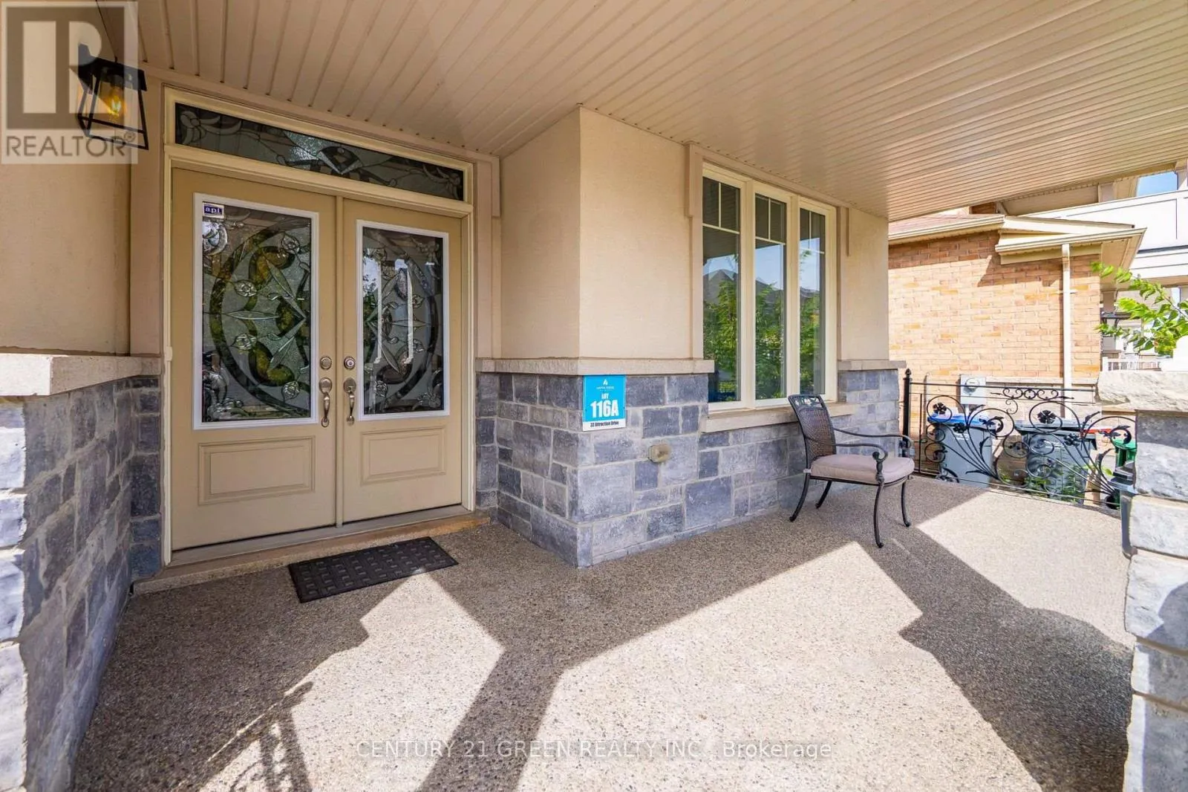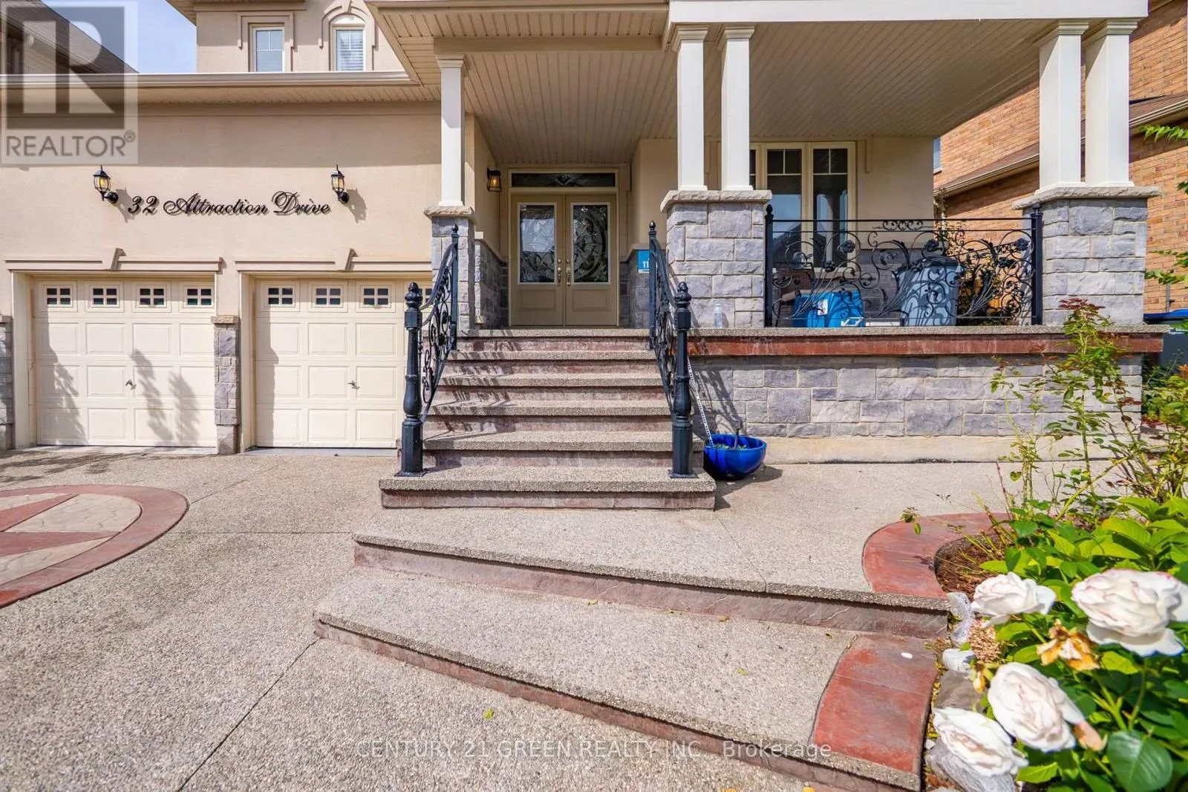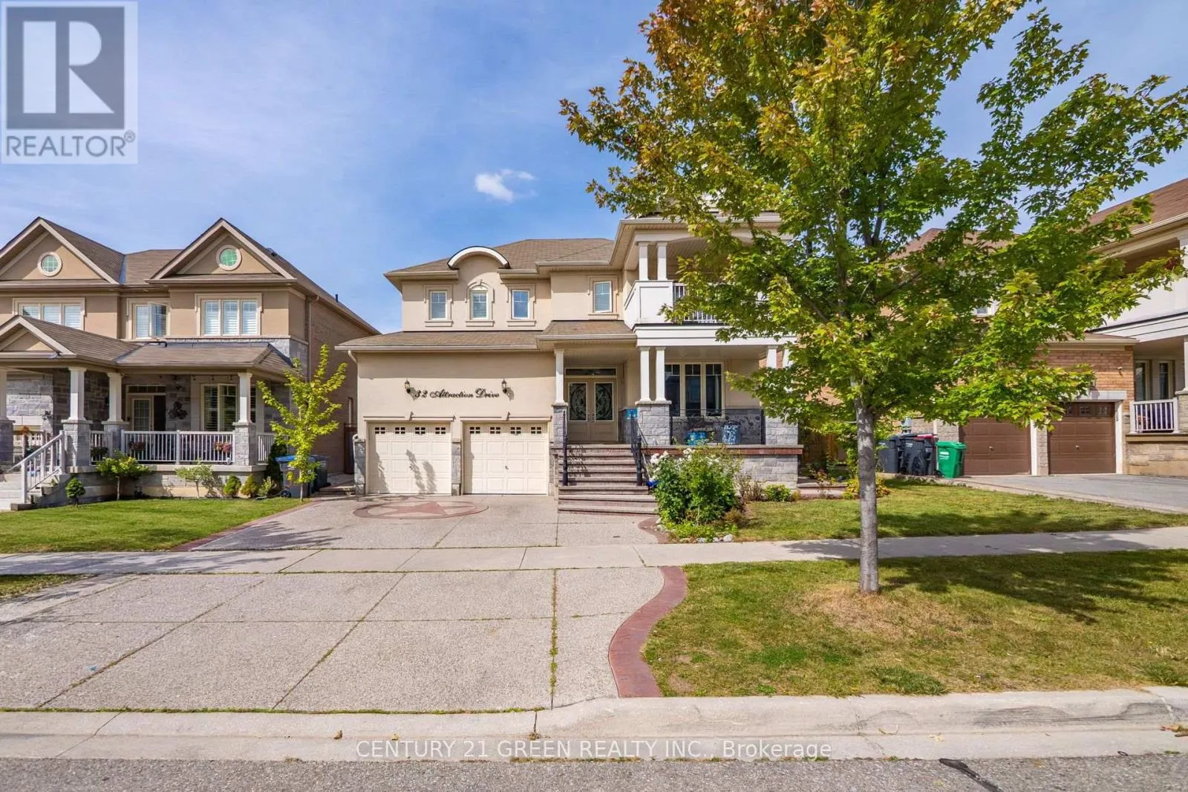
32 Attraction Drive, Brampton, Ontario L6Y 2Z8

Listed for:
$1,379,999
6 beds
5 baths
Listed Today
House for rent: 32 Attraction Drive, Brampton, Ontario L6Y 2Z8

View all 39 photos

About

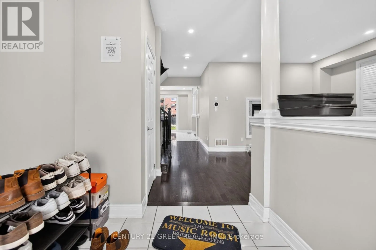
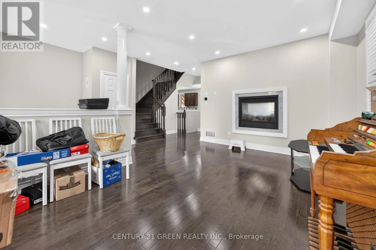
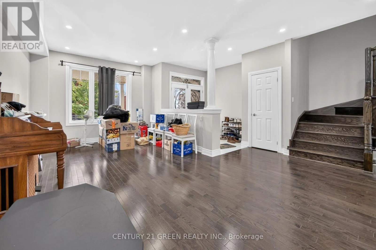
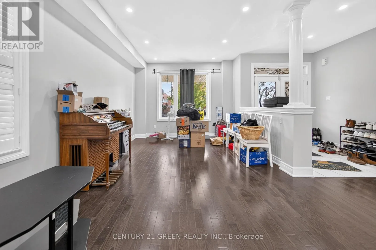
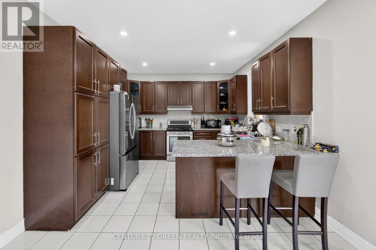
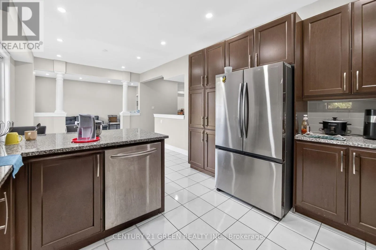
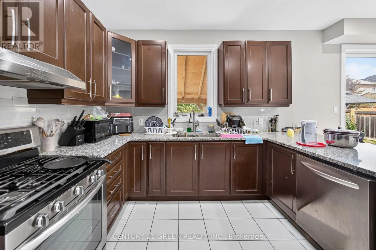
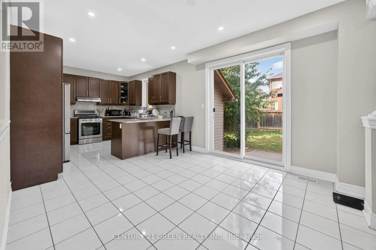
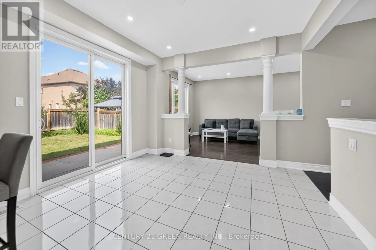
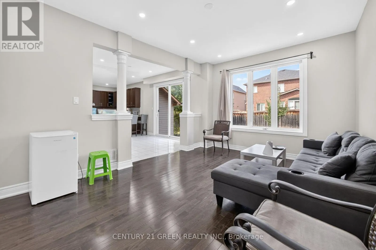
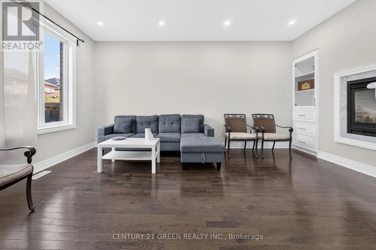
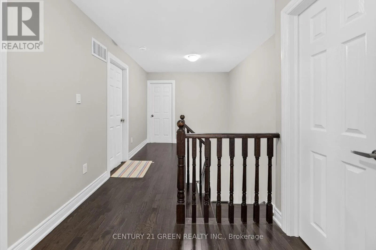
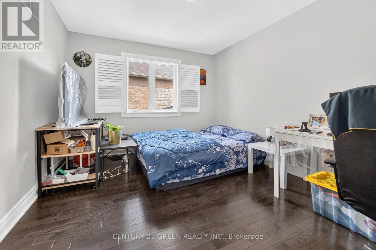
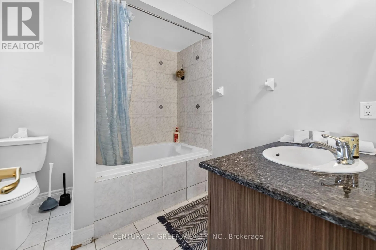
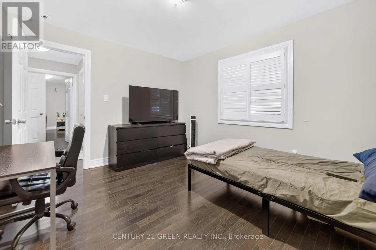
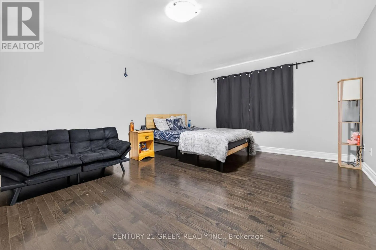
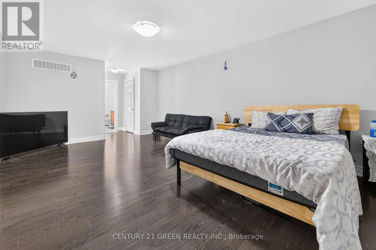
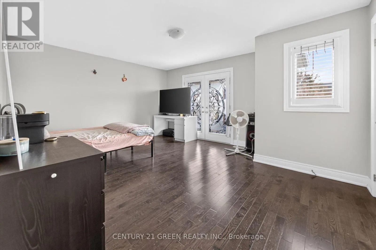
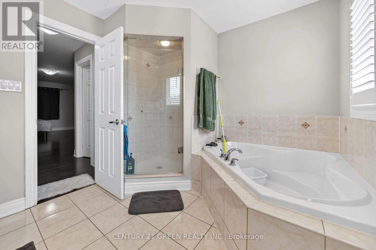
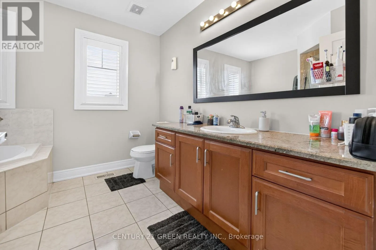
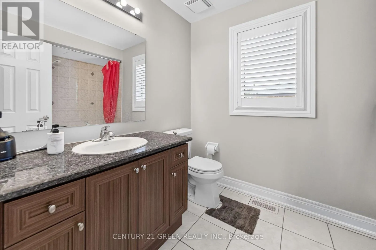
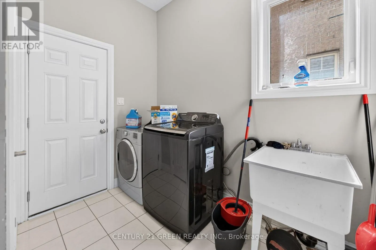
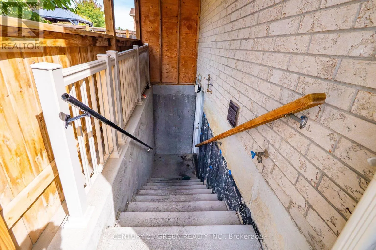
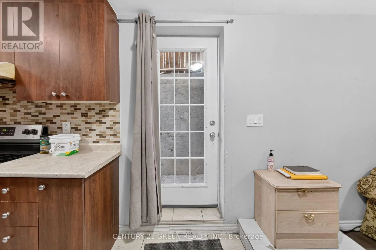
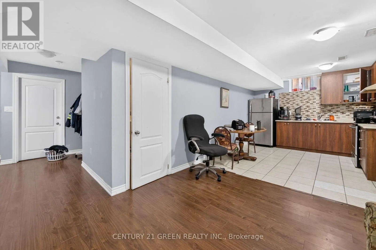
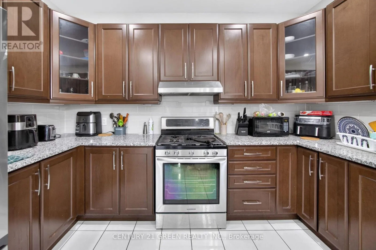
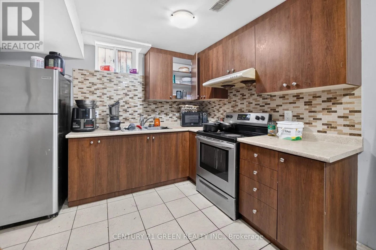
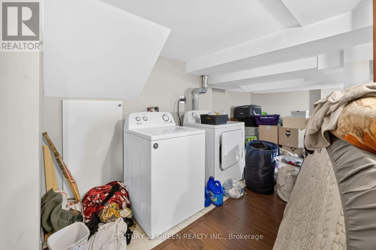
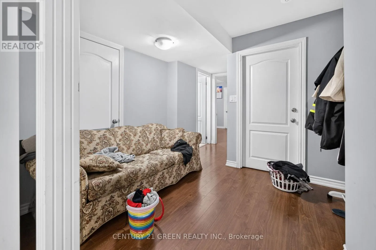
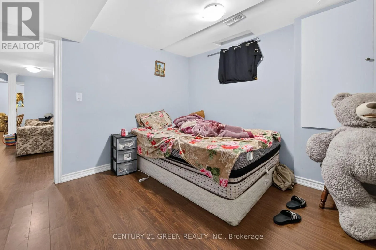
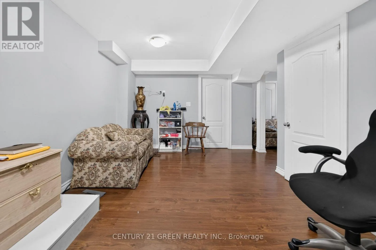
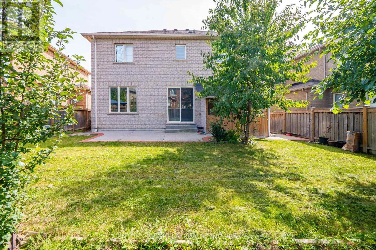
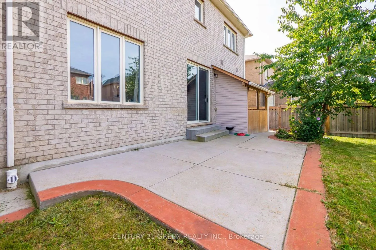
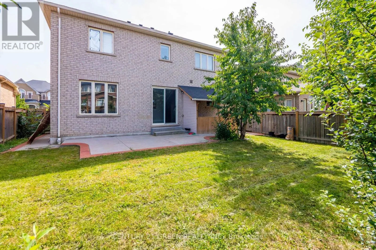
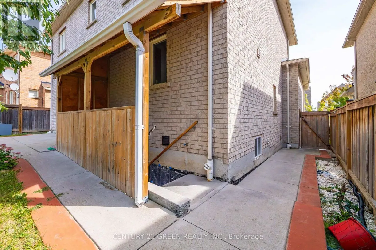
Cross Streets: Mississauga Rd And Steeles. ** Directions: North West On Attraction. Most Sought After Neighbourhood. LEGAL BASEMENT APARTMENT!!!! Executive 4+2 Bed, 5 Bath Detached with Legal Basement With 2 Separate Laundries. Sophisticated Detached home in premier Bram West. Ideal for extended family living. Main Level has a Beautiful Open-concept with Hardwood Flooring, 9Ft Smooth Ceilings, Pot Lights. Formal Living/Dining Rooms, and a Massive Family Room with a Fireplace. Open Concept Kitchen Features Stainless Steel Appliances, Tile Flooring, and a Bright Breakfast Area. Upper Level Includes 4 generous bedrooms and 3 full washrooms. Primary suite includes a 5-piece ensuite and walk-in closet; Second bedroom features a 4-piece ensuite and Private Balcony. Legal Basement: Fully self-contained with 2 bedrooms, a full kitchen, living area, and private separate entrance.Exterior: Freshly painted interior, central AC, and parking for 6 vehicles on an exposed aggregate concrete driveway. Located near Mississauga Road and Financial Drive, close to top-rated schools, parks, golf courses, shopping, transit, and major highways. (id:27476)

Property Highlights

MLS® Number
W13845002
Type
Single Family
Community Name
Bram West
Ownership Type
Freehold
Land Size
56.8 x 100.2 FT
Parking Space Total
7

Building

Building Type
House
Storeys
2.00
Square Footage
2500 - 3000 sqft
Bathrooms Total
5
Bedrooms Above Ground
4
Bedrooms Total
6
Exterior Finish
Brick, Stucco
Fireplace Present
Yes
Basement Type
N/A, N/A
Basement Features
Apartment in basement, Separate entrance
Building Heating Type
Forced air
Heating Fuel
Natural gas
Building Cooling Type
Central air conditioning

Utilities

Water
Municipal water
Utility Sewer
Sanitary sewer

Room Layout

Primary Bedroom
Second level
4.02 m x 5.63 m
Bedroom 2
Second level
4.874 m x 3.99 m
Bedroom 3
Second level
3.6531 m x 3.07 m
Bedroom 4
Second level
3.65 m x 3.38 m
Kitchen
Basement
1.22 m x 1.22 m
Bedroom 5
Basement
3.05 m x 3.05 m
Bedroom
Basement
3.05 m x 3.05 m
Living room
Main level
3.47 m x 6.09 m
Dining room
Main level
3.47 m x 6.09 m
Family room
Main level
3.47 m x 5.57 m
Kitchen
Main level
3.41 m x 3.65 m
Eating area
Main level
3.65 m x 3.65 m

Location

Learn more about this property
Listing provided by:
CENTURY 21 GREEN REALTY INC.
MLS® number:
W13845002
Agent:
Sajid Mansoor Rana
*Indicates required field
Name is required
Email is required
Please enter a valid phone number (e.g., 416-111-1111).