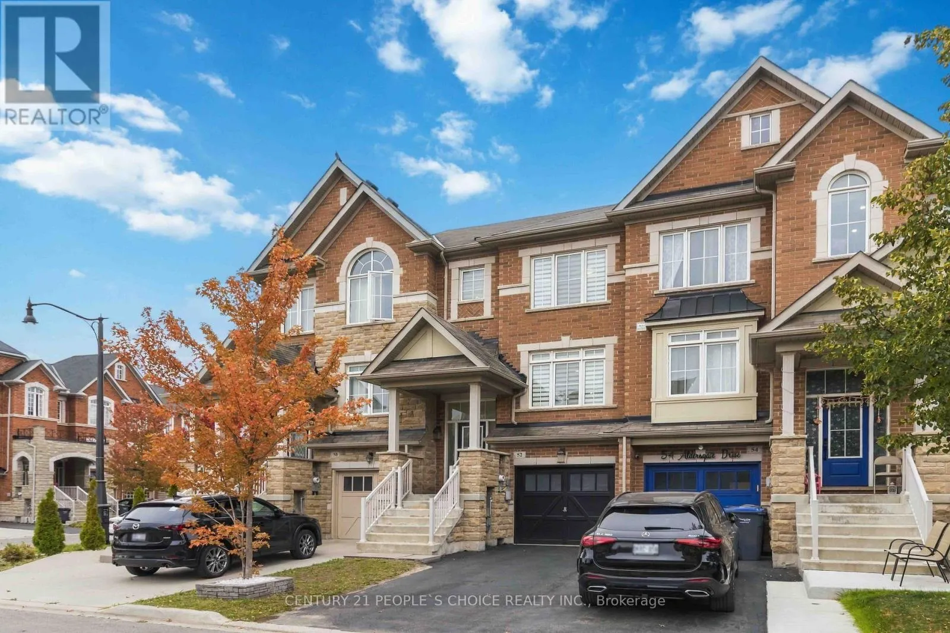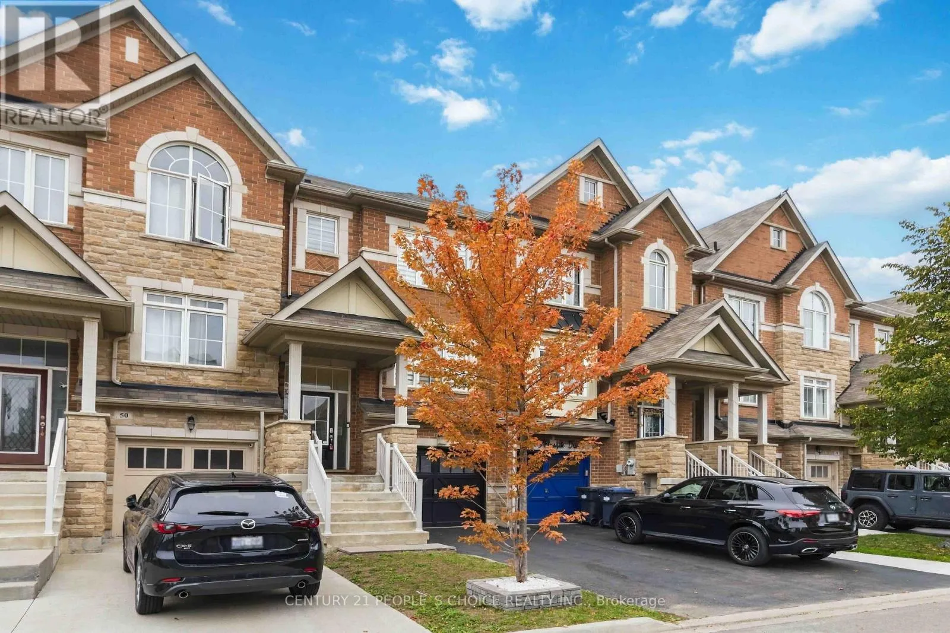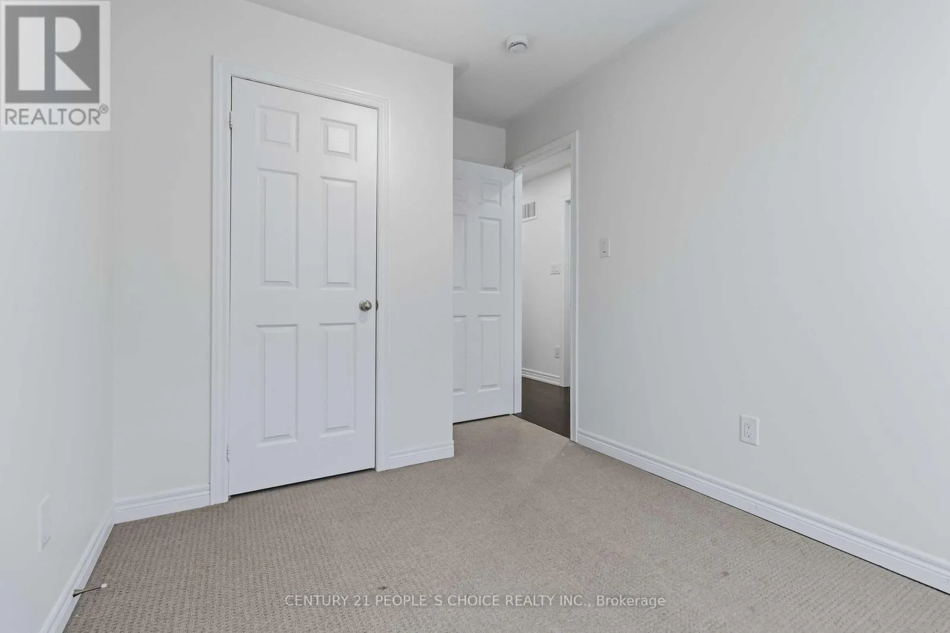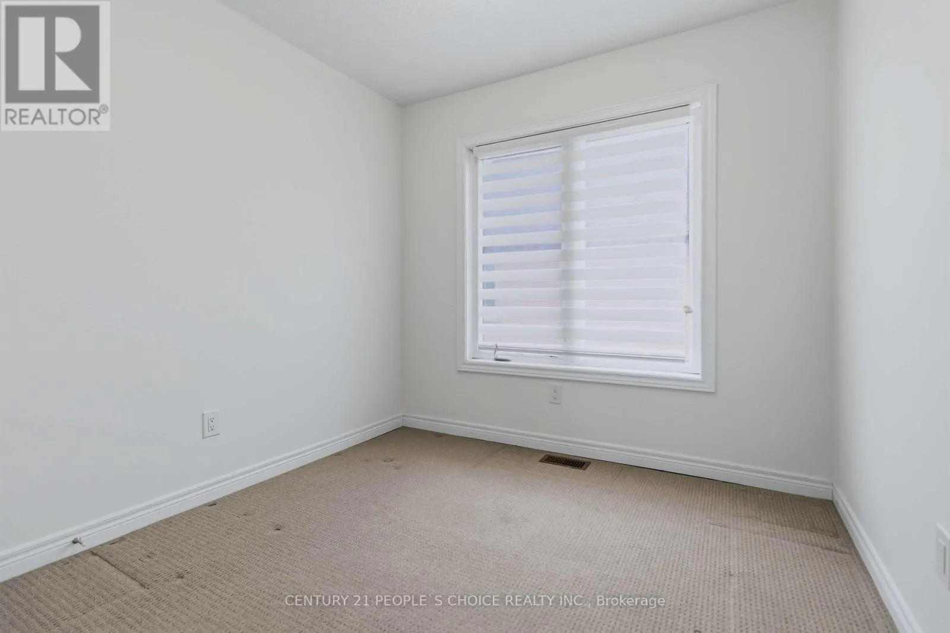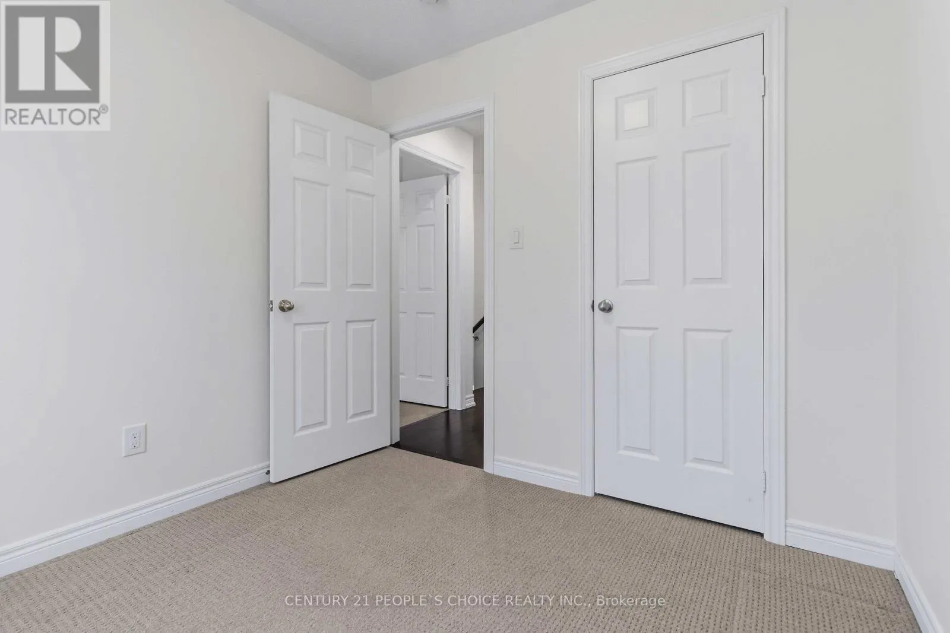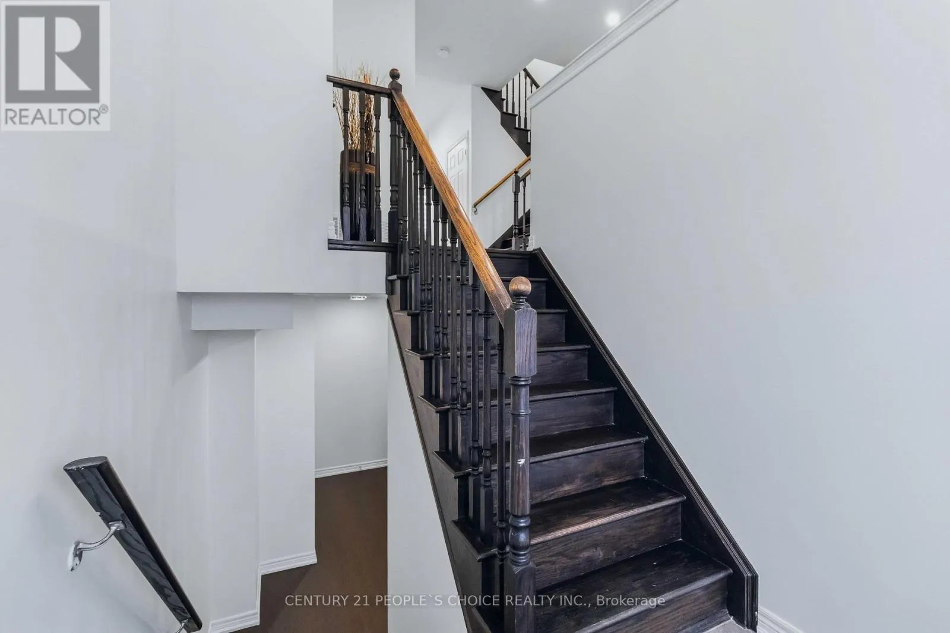
52 Aldersgate Drive, Brampton, Ontario L7A 4H8

Listed for:
$795,000
4 beds
4 baths
Listed 2 days ago
Row / Townhouse for rent: 52 Aldersgate Drive, Brampton, Ontario L7A 4H8

View all 45 photos

About

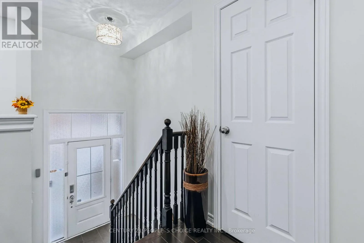
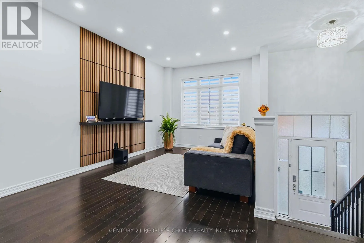
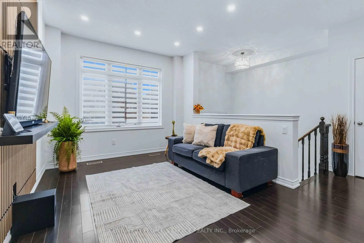
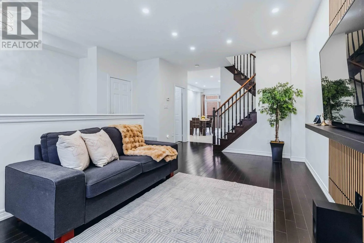
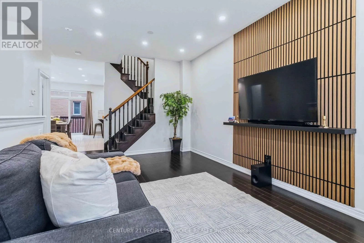
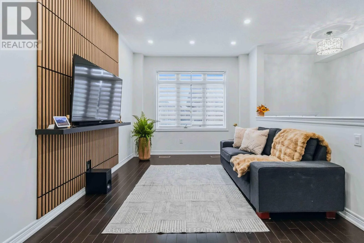
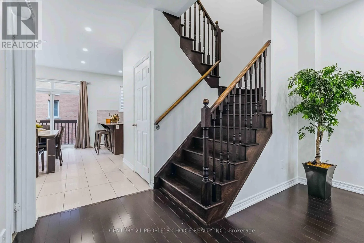
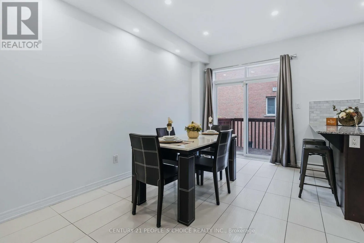
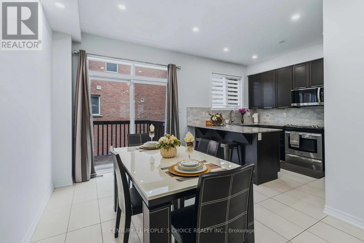
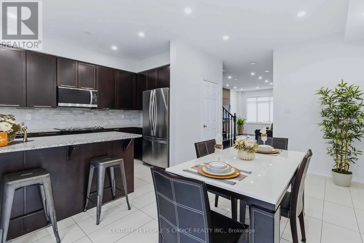
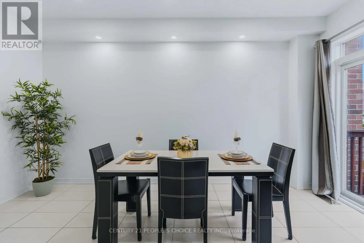
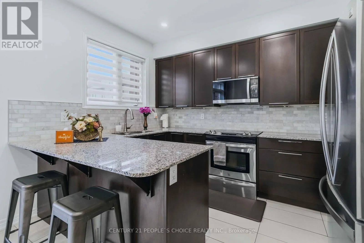
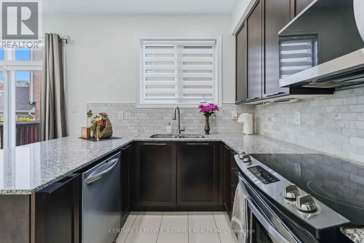
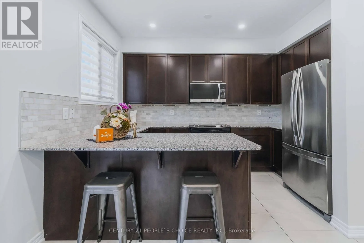
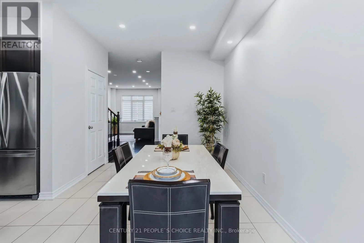
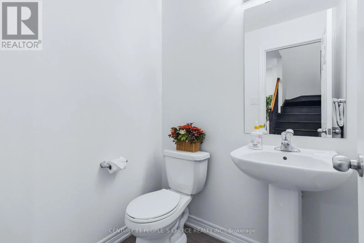
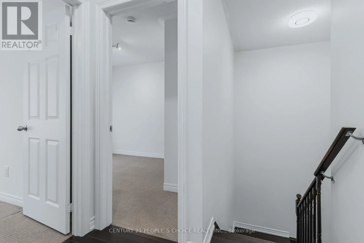
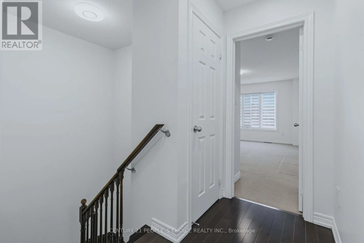
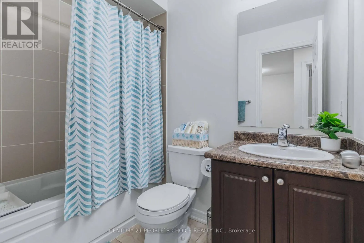
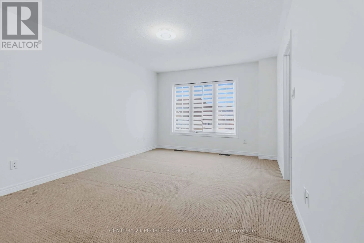
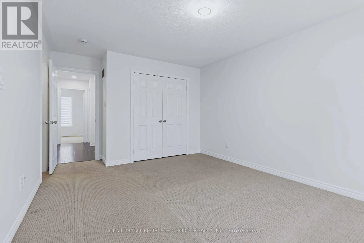
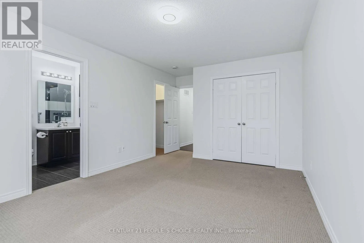
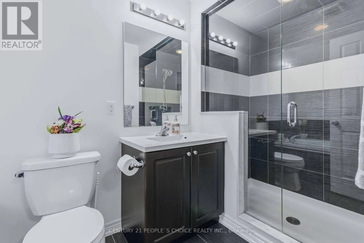
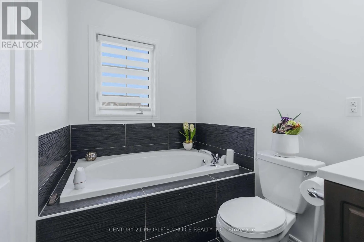
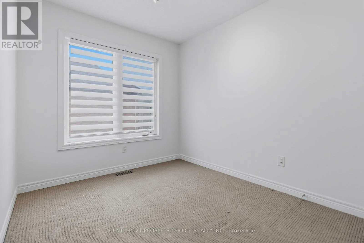
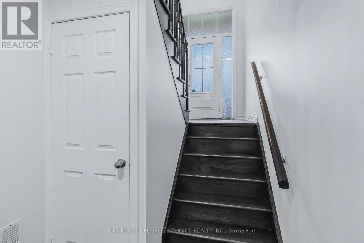
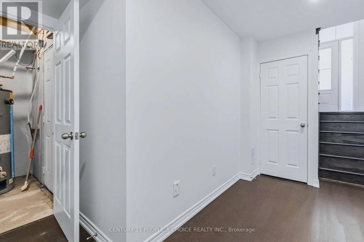
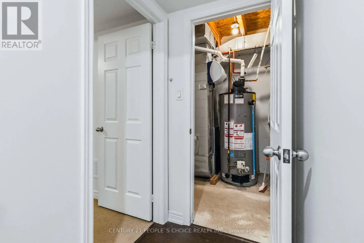
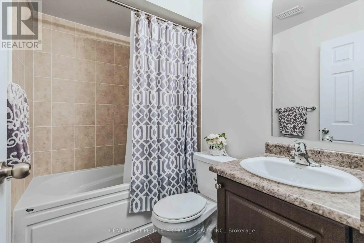
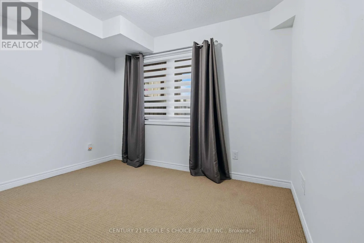
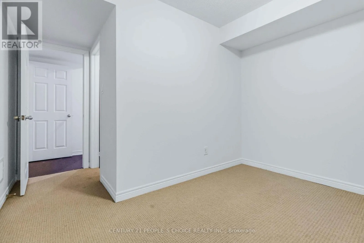
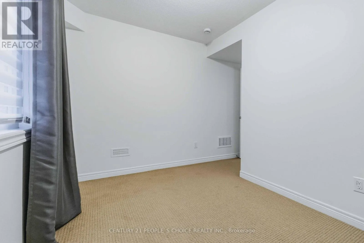
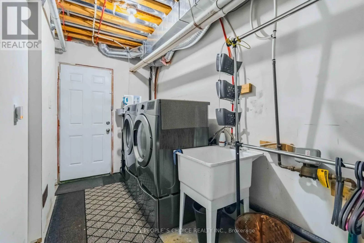
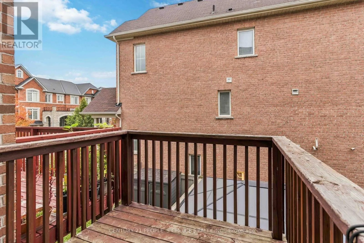
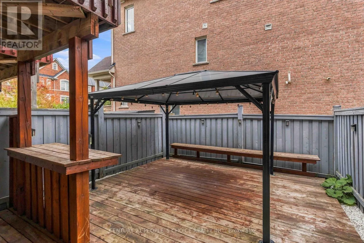
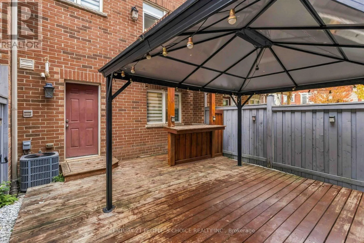
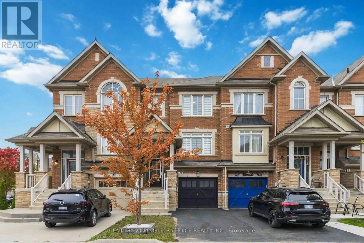
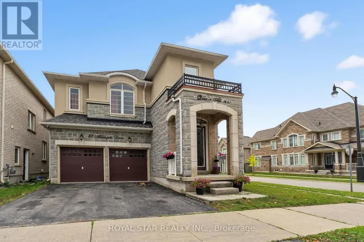
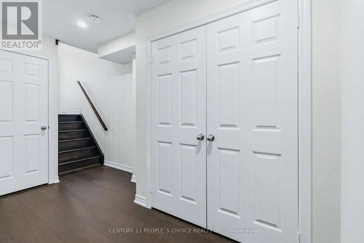
Mississauga Rd and Sandalwood Parkway W Welcome to this pristine freehold townhouse, a sun-drenched sanctuary lovingly maintained by its original owner. This pet-free, smoke-free home beams with high-end builder upgrades, featuring soaring 9-foot main ceilings, elegant pot lights, and 8-foot upper and lower levels. The radiant layout hosts three bright upper bedrooms and three gleaming washrooms, enhanced by modern perks like a state-of-the-art LG laundry (2024) and a brand-new AC (Aug 2026). Downstairs, the rare builder-finished basement serves as a true showstopper, offering a spacious fourth bedroom and fourth full bath - perfect for an elite executive office or guest suite. Outside, enjoy a premium lot with no sidewalks to shovel and an entertainer's paradise backyard with zero grass to cut. This maintenance-free resort oasis shines with a premium deck, heavy-duty hard-top gazebo, integrated benches, and a sleek bar. The house has an Electric Car Charger point in garage, a Ring Video Doorbell and has been professionally painted recently. Steps from parks, markets, daycares, clinics, and transit - and just minutes to the Mount Pleasant GO Station. This is an absolute turn-key perfection! (id:27476)

Property Highlights

MLS® Number
W13845552
Type
Single Family
Community Name
Northwest Brampton
Ownership Type
Freehold
Land Size
18.1 x 78.1 FT
Parking Space Total
3

Building

Building Type
Row / Townhouse
Storeys
3.00
Square Footage
1500 - 2000 sqft
Bathrooms Total
4
Bedrooms Above Ground
3
Bedrooms Total
4
Amenities
Park, Public Transit, Schools
Exterior Finish
Brick
Fireplace Present
No
Basement Type
N/A (Finished)
Basement Features
Walk out
Building Heating Type
Forced air
Heating Fuel
Natural gas
Building Cooling Type
Central air conditioning

Utilities

Water
Municipal water
Utility Sewer
Sanitary sewer

Room Layout

Bedroom 4
Lower level
2.43 m x 3.31 m
Kitchen
Main level
3.63 m x 2.3 m
Living room
Main level
5.32 m x 3.08 m
Family room
Main level
4.74 m x 2.91 m
Primary Bedroom
Upper Level
5.27 m x 3.48 m
Bedroom 2
Upper Level
3.65 m x 2.48 m
Bedroom 3
Upper Level
2.58 m x 2.66 m

Location

Learn more about this property
Listing provided by:
CENTURY 21 PEOPLE'S CHOICE REALTY INC.
MLS® number:
W13845552
Agent:
Suniel Gautam
*Indicates required field
Name is required
Email is required
Please enter a valid phone number (e.g., 416-111-1111).