94 Lola Crescent, Brampton, Ontario L7A 0A8

Listed for:
$3,300
4 beds
4 baths
Listed 1 day ago
House for rent: 94 Lola Crescent, Brampton, Ontario L7A 0A8

View all 18 photos

About

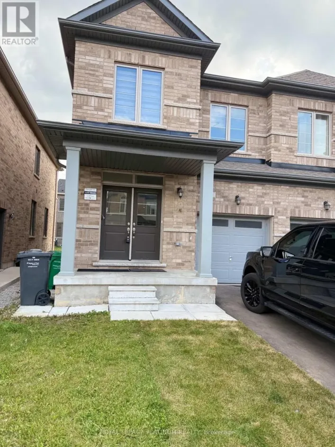
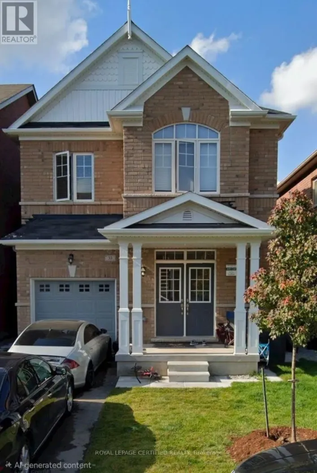
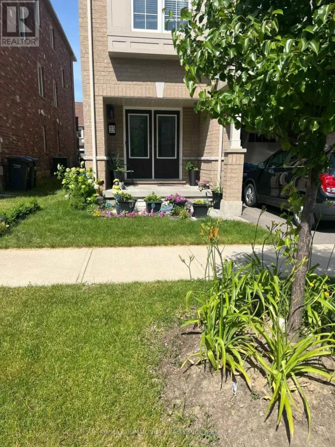
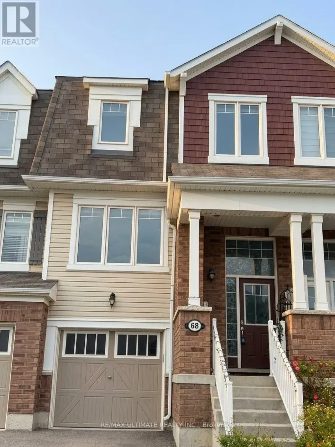
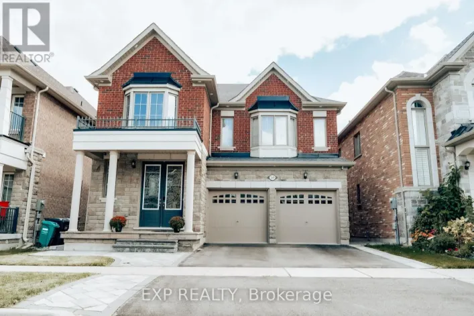
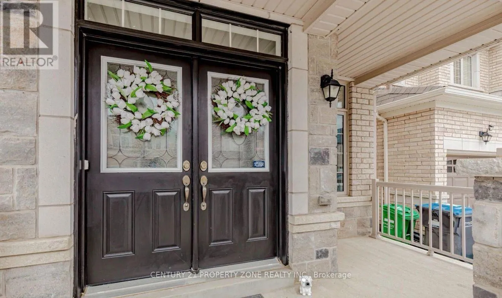
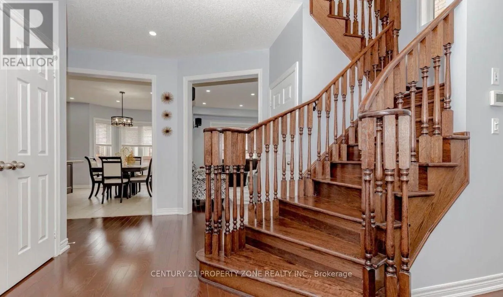
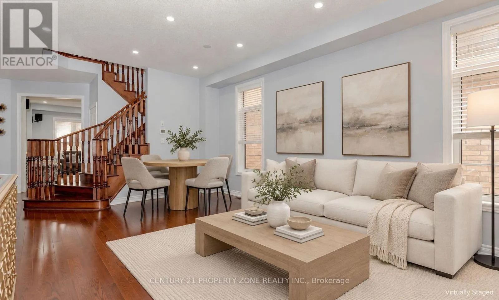
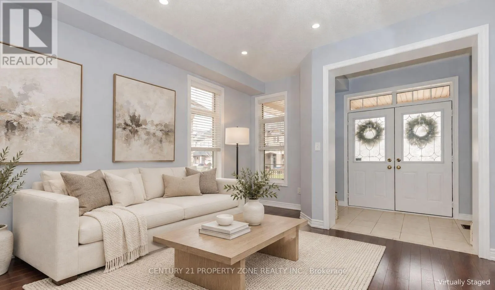
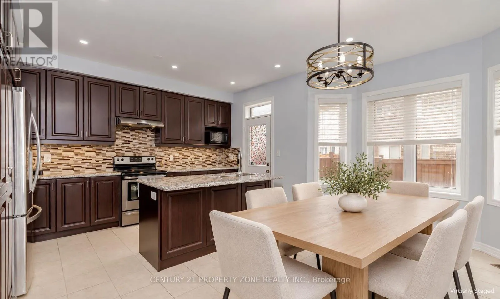
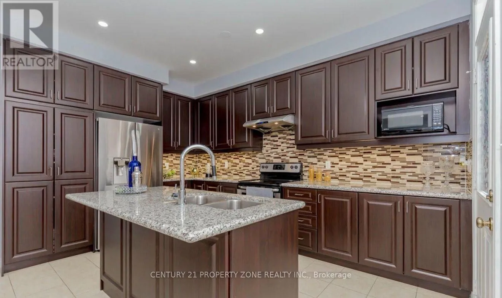
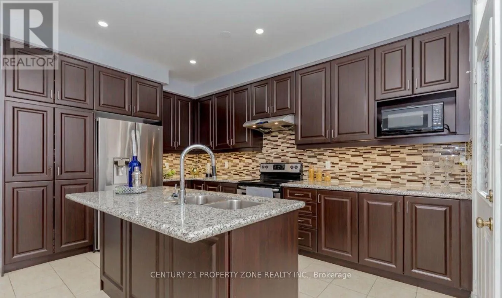
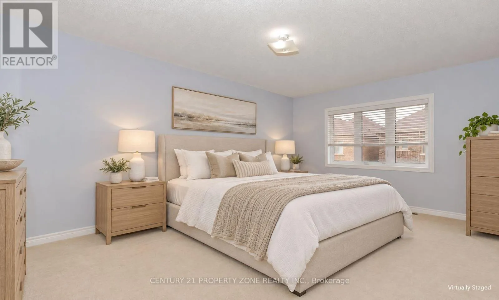
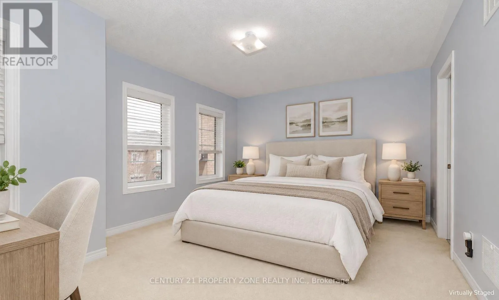
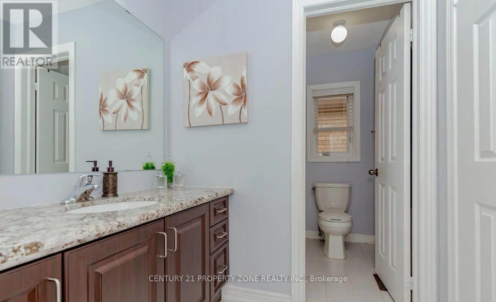
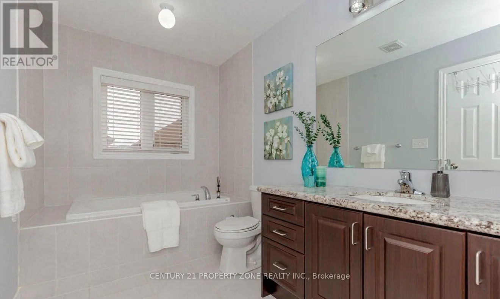
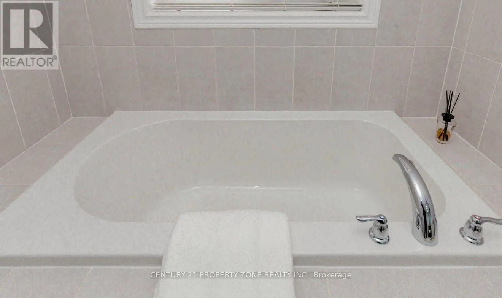
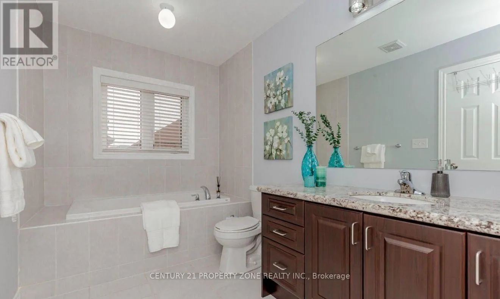
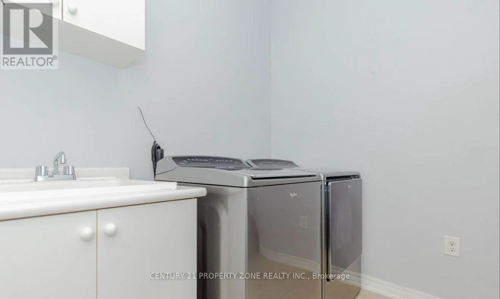
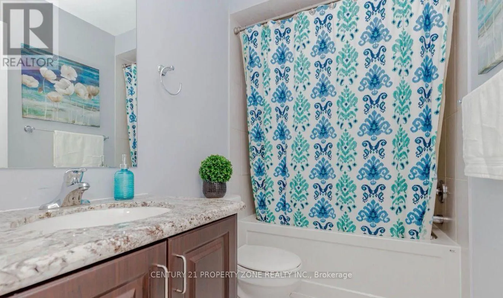
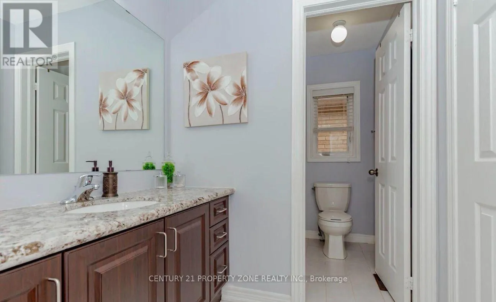
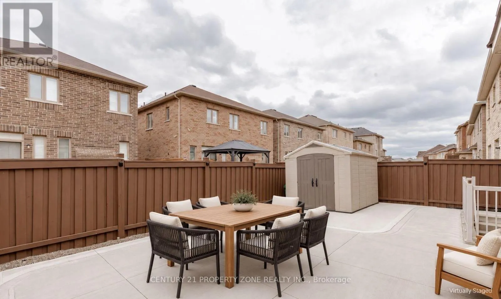
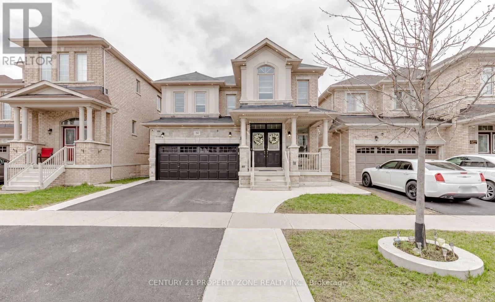
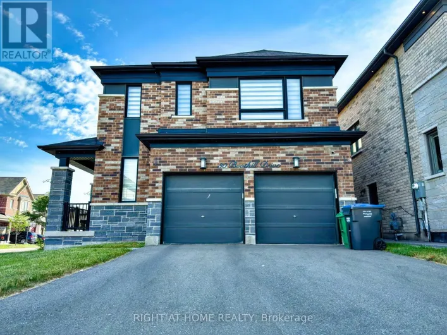
Creditview & Remembrance Rd Gorgeous & fully upgraded detached home with an elegant stucco and brick elevation, located ina family-friendly neighbourhood. Upper portion only available for lease; basement is separatelyrented.Built in 2015, the upper portion features 4 spacious bedrooms and 4 bathrooms, including 2primary-style bedrooms with ensuite baths. The main floor offers 9-ft ceilings, hardwoodflooring, convenient laundry, and bright open-concept living, dining and family rooms.The upgraded modern kitchen features stainless steel appliances, quartz countertops, stylishbacksplash and ample cabinetry. The primary bedroom includes a walk-in closet and luxurious5-piece ensuite, while the second bedroom offers its own walk-in closet and 4-piece ensuite.Enjoy a fully fenced backyard with concrete space and a storage shed. Beautifully maintainedwith quality upgrades throughout, this spacious home offers a functional layout and comfortableliving for families.Please Note: Upper portion only is for lease. Basement is separately rented and is not includedin the lease. (id:27476)

Property Highlights

MLS® Number
W13852088
Type
Single Family
Community Name
Northwest Brampton
Ownership Type
Freehold
Land Size
38.1 x 88.6 FT ; Legal Basement Entrance
Parking Space Total
4

Building

Building Type
House
Storeys
2.00
Square Footage
2500 - 3000 sqft
Bathrooms Total
4
Bedrooms Above Ground
4
Bedrooms Total
4
Exterior Finish
Brick, Stone
Fireplace Present
Yes
Basement Type
N/A
Basement Features
Separate entrance
Building Heating Type
Forced air
Heating Fuel
Natural gas
Building Cooling Type
Central air conditioning

Utilities

Water
Municipal water
Utility Sewer
Sanitary sewer

Room Layout

Primary Bedroom
Second level
5.5 m x 3.7 m
Bedroom 2
Second level
5.4 m x 3.7 m
Bedroom 3
Second level
5.2 m x 3.8 m
Bedroom 4
Second level
5.2 m x 3.1 m
Living room
Main level
6.4 m x 3.7 m
Dining room
Main level
6.4 m x 3.7 m
Family room
Main level
4.9 m x 3.7 m
Kitchen
Main level
4 m x 3.1 m
Eating area
Main level
4.4 m x 2.4 m

Location

Learn more about this property
Listing provided by:
CENTURY 21 PROPERTY ZONE REALTY INC.
MLS® number:
W13852088
Agent:
Riya Puri
*Indicates required field
Name is required
Email is required
Please enter a valid phone number (e.g., 416-111-1111).

Community Spotlight: Homes For rent in Your Neighborhood