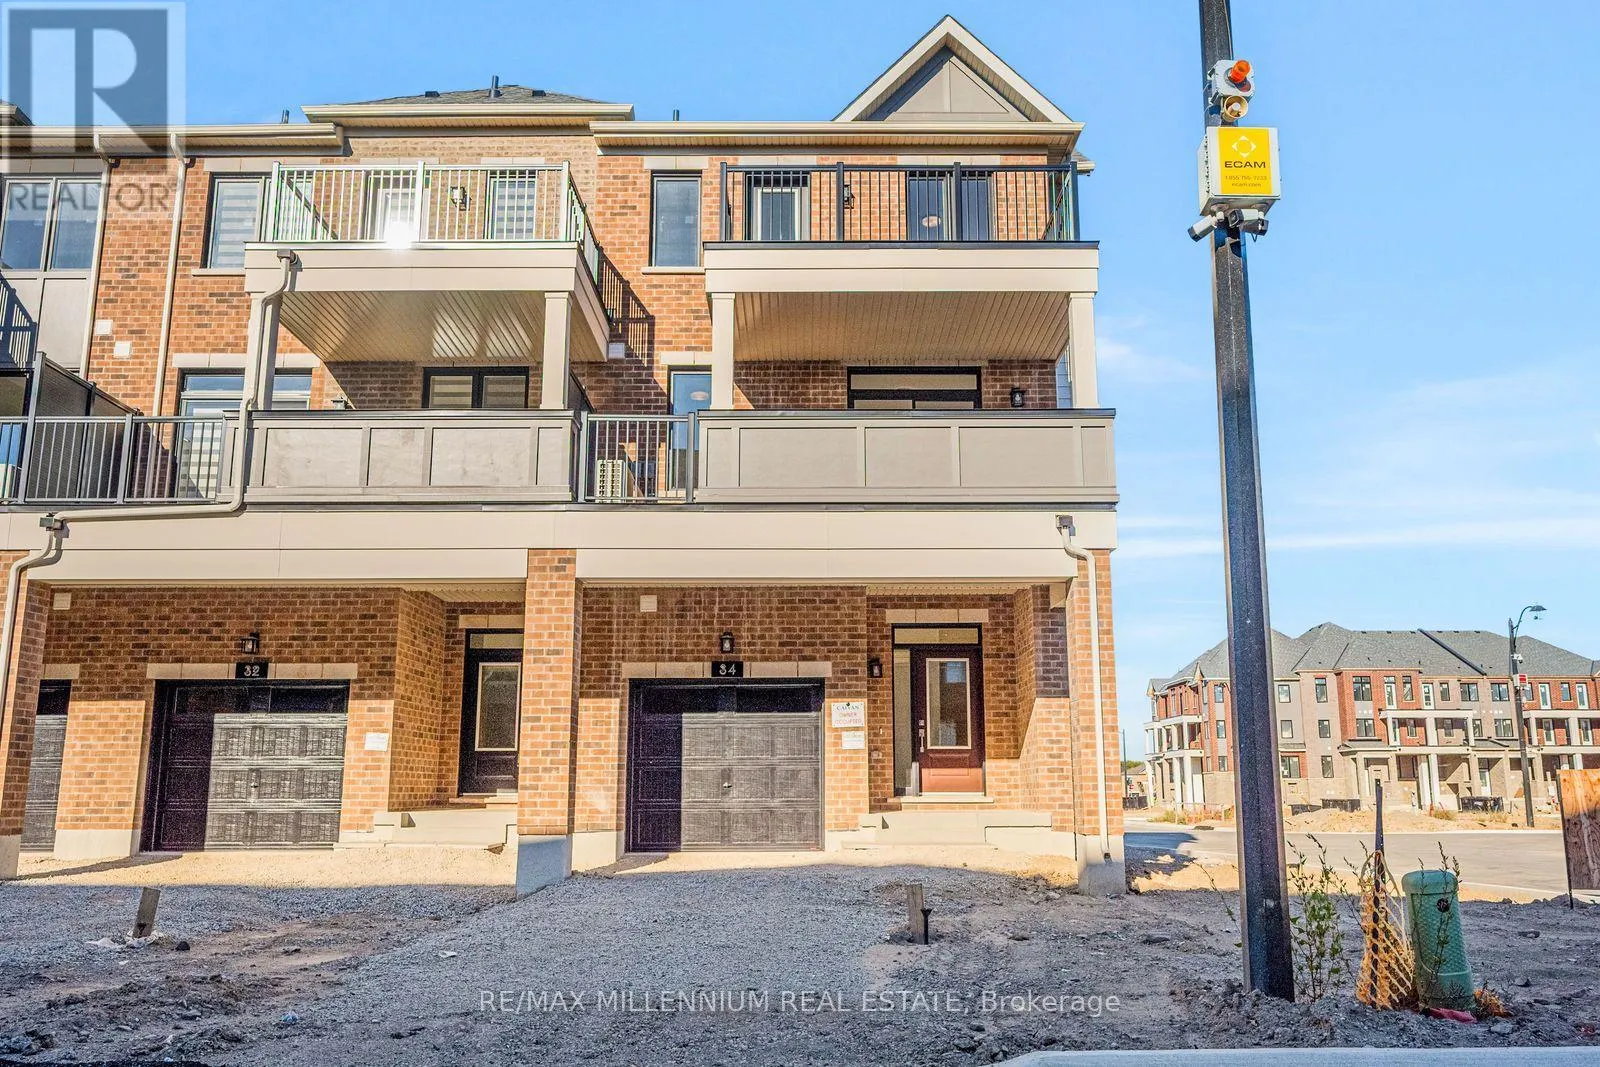
Upper - 34 Thornbird Crescent, Brampton, Ontario L7A 0B8

Listed for:
$3,200
3 beds
3 baths
Listed Today
Row / Townhouse for rent: Upper - 34 Thornbird Crescent, Brampton, Ontario L7A 0B8

View all 50 photos

About

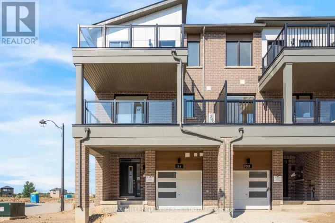
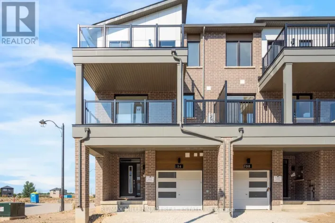
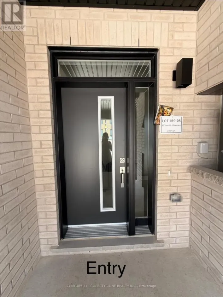
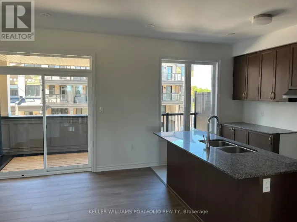
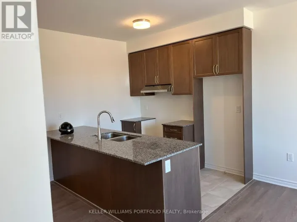
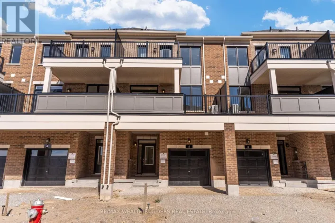
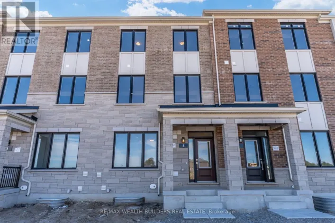
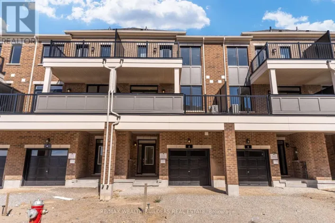
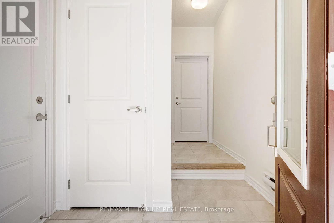
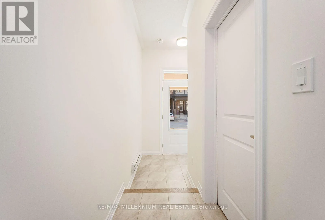
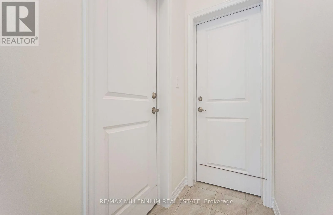
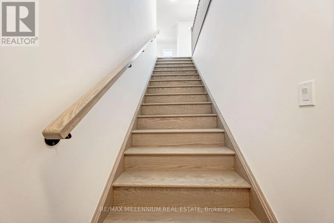
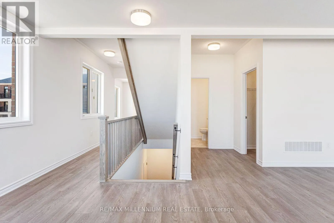
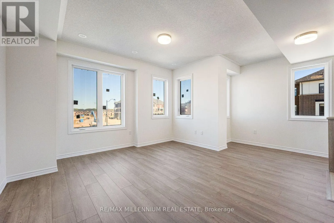
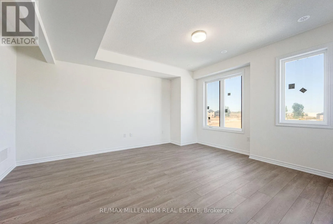
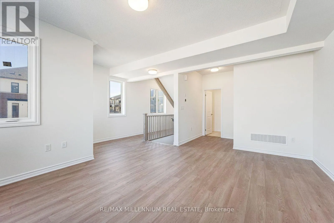
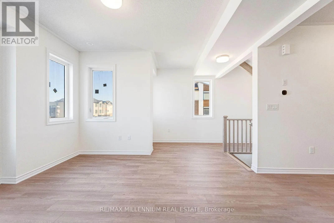
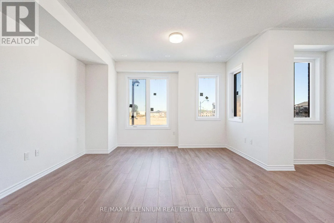
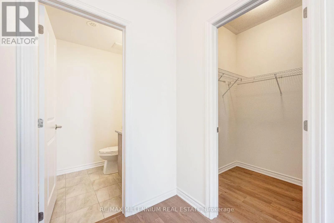
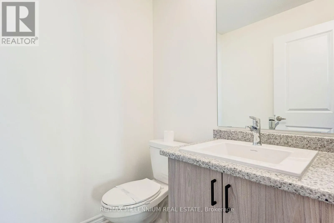
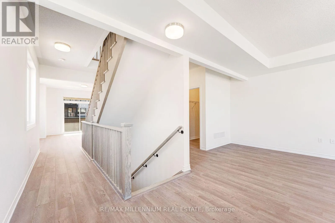
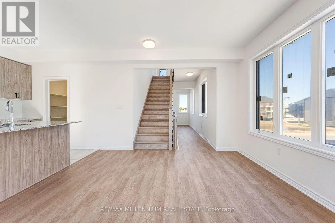
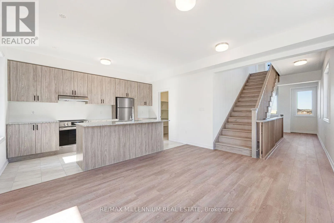
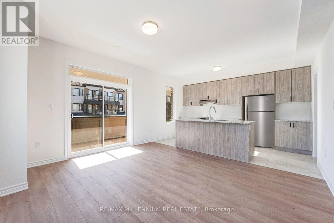
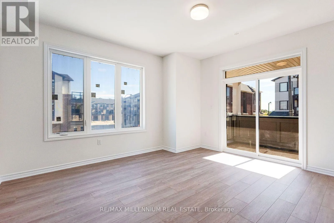
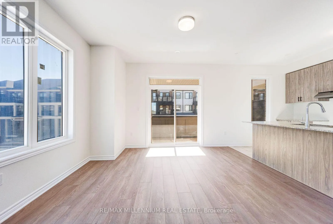
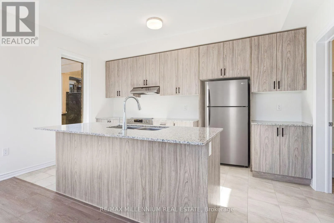
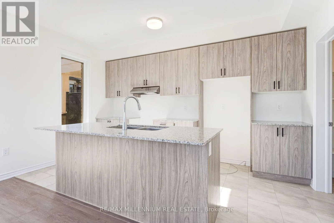
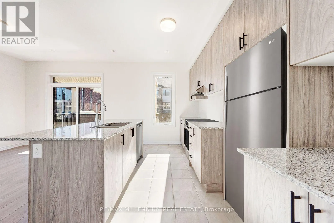
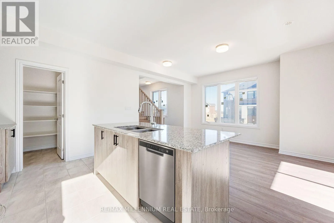
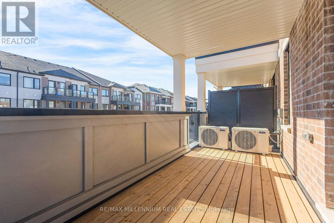
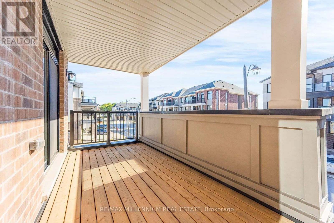
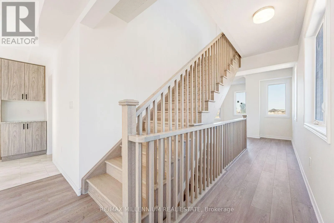
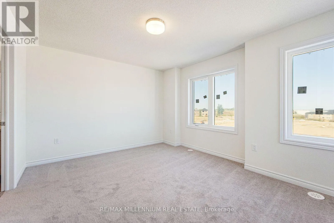
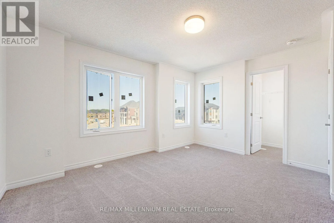
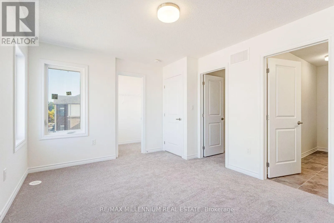
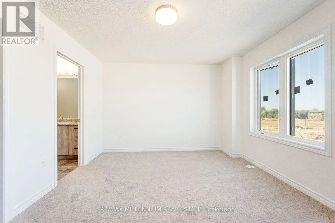
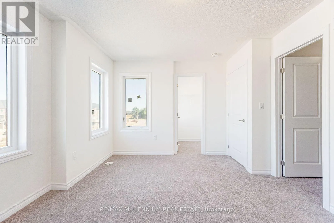
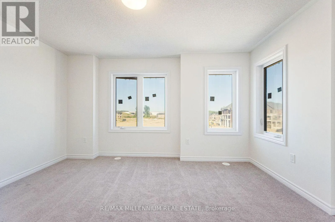
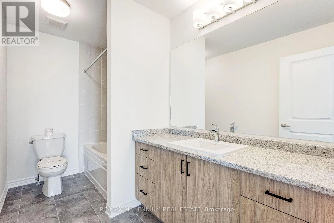
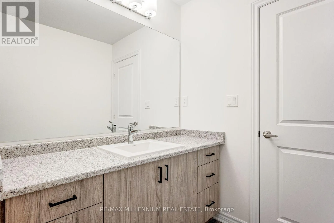
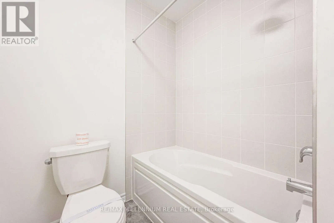
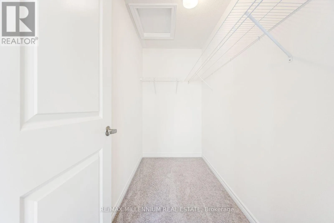
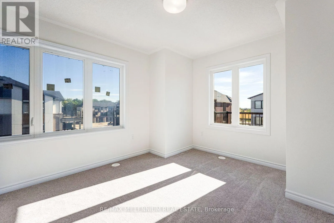
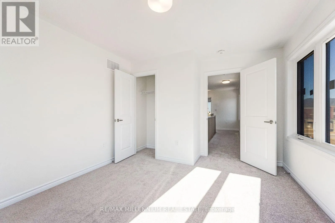
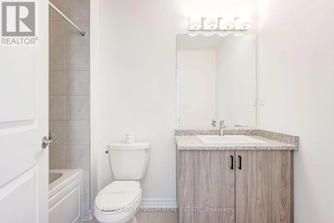
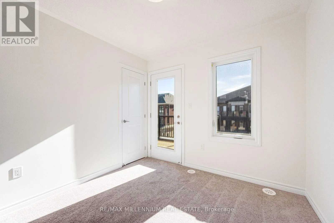
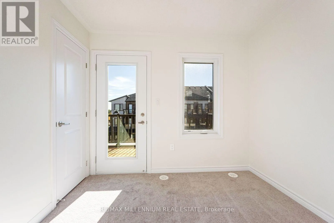
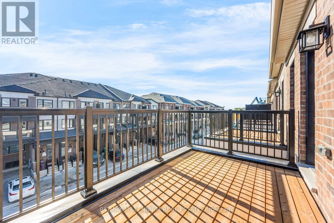
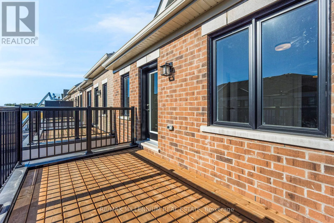
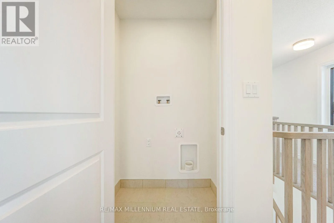
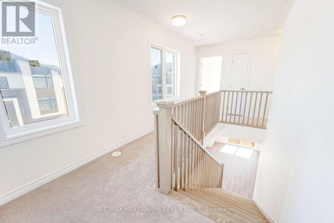
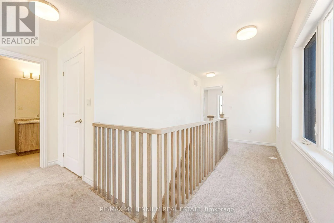
MISSISSAUGA RD & BOVAIRD DR Welcome to this brand-new upper unit in Caivan's sought-after Arbor West community. This beautifully designed freehold end unit townhome offers a spacious and functional layout ,featuring 3 generous bedrooms, 3 bathrooms, and upscale finishes throughout. The open-concept main floor is flooded with natural light and showcases a modern chef-inspired kitchen with premium cabinetry, quartz countertops, stainless steel appliances, and a large island overlooking the living and dining areas-perfect for entertaining or everyday family living. Upstairs, retreat to the expansive primary bedroom complete with a luxurious ensuite, bedroom level laundry and much more. Located in one of Brampton's newest and most desirable communities, you'll be just minutes from top-rated schools, parks, trails, shopping, restaurants, Mount Pleasant GO Station, and major highways. Be the first to enjoy this exceptional home offering the perfect blend of luxury, comfort, and convenience. (id:27476)

Property Highlights

MLS® Number
W13852306
Type
Single Family
Community Name
Northwest Brampton
Ownership Type
Freehold
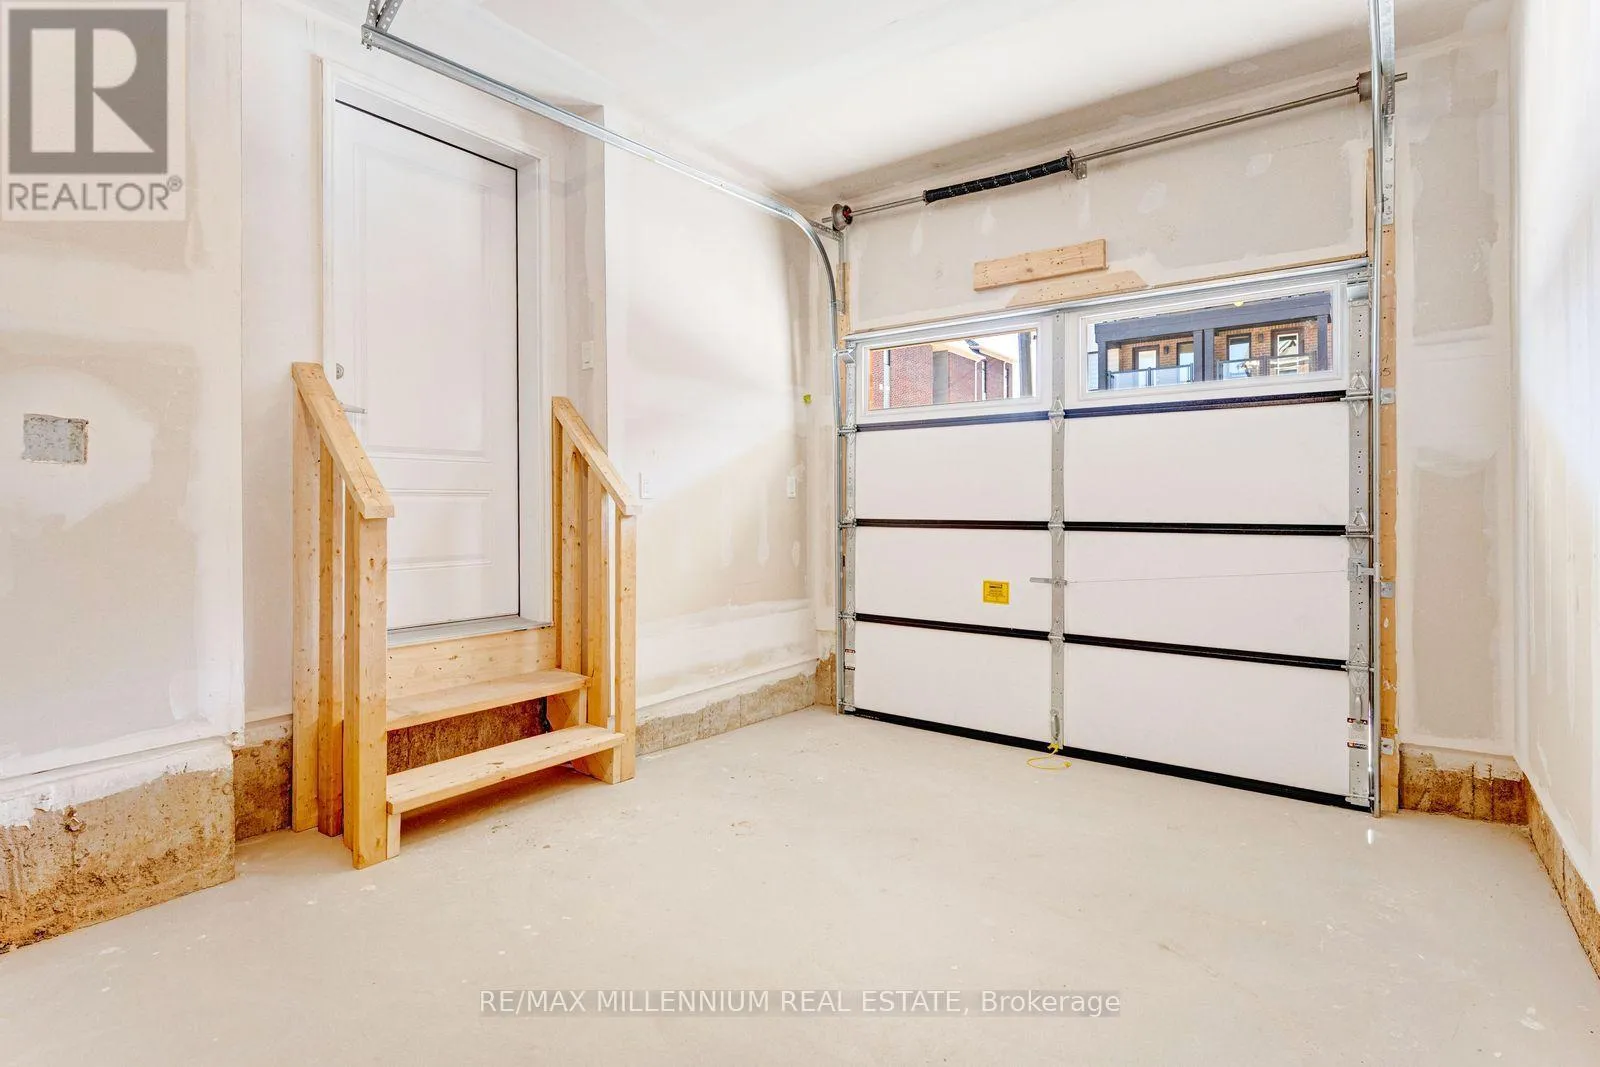
Parking Space Total
1

Building

Building Type
Row / Townhouse
Storeys
3.00
Square Footage
1500 - 2000 sqft
Bathrooms Total
3
Bedrooms Above Ground
3
Bedrooms Total
3
Amenities
Park, Schools
Exterior Finish
Concrete, Brick
Fireplace Present
No
Basement Type
N/A
Basement Features
Apartment in basement
Building Heating Type
Heat Pump
Heating Fuel
Natural gas
Building Cooling Type
Central air conditioning

Utilities

Water
Municipal water
Utility Sewer
Sanitary sewer

Room Layout

Kitchen
Second level
Measurements not available
Living room
Second level
Measurements not available
Bathroom
Second level
Measurements not available
Bathroom
Third level
Measurements not available
Bathroom
Third level
Measurements not available
Primary Bedroom
Third level
Measurements not available
Bedroom 2
Third level
Measurements not available
Bedroom 3
Third level
Measurements not available

Location

Learn more about this property
Listing provided by:
RE/MAX MILLENNIUM REAL ESTATE
MLS® number:
W13852306
Agent:
Pam Setia
*Indicates required field
Name is required
Email is required
Please enter a valid phone number (e.g., 416-111-1111).

Street Spotlight - For rent