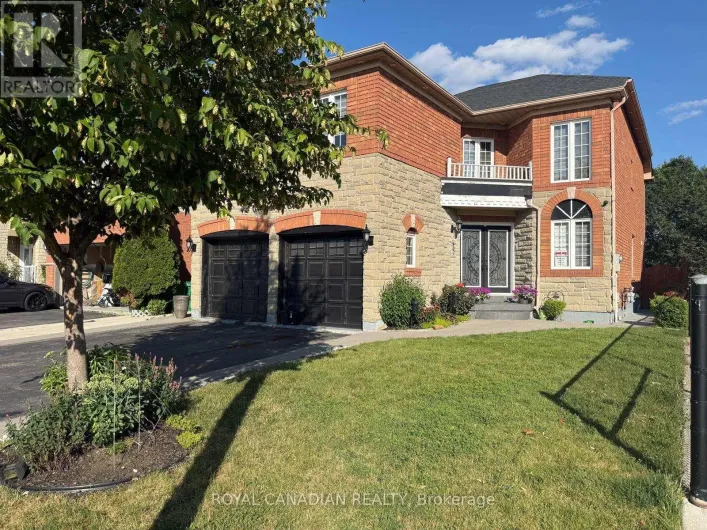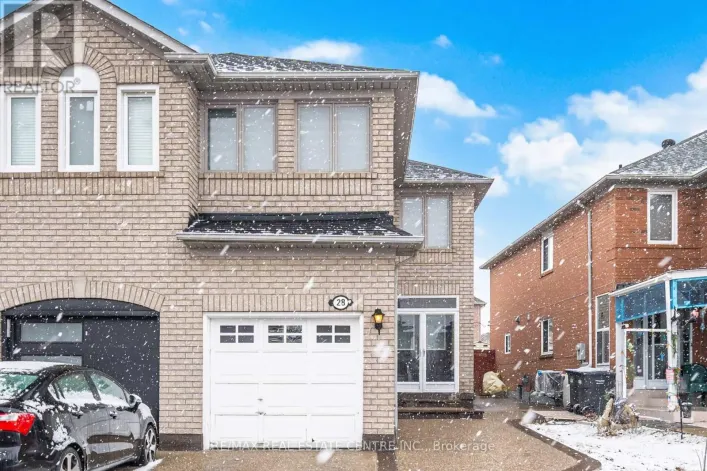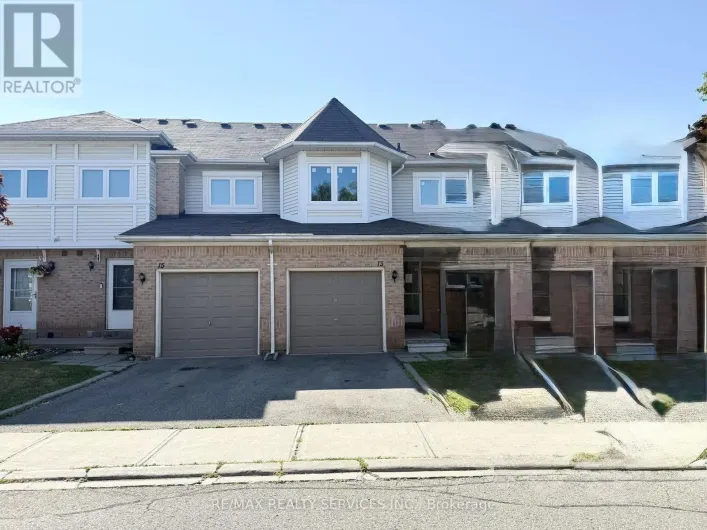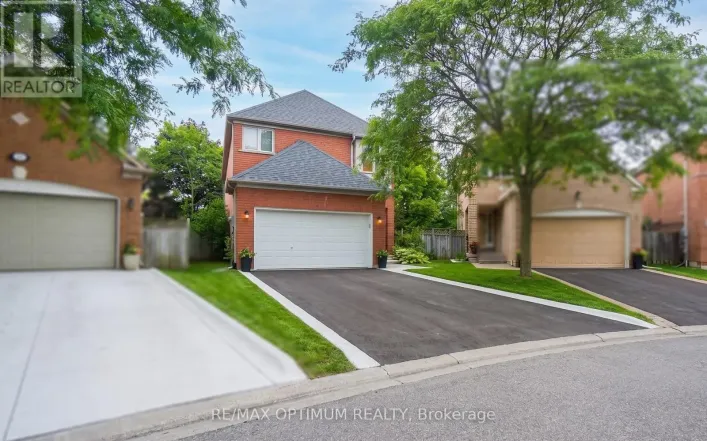
49 Seaside Circle, Brampton, Ontario L6R 2G7

Listed for:
$839,999
4 beds
4 baths
Listed 43 days ago
House for rent: 49 Seaside Circle, Brampton, Ontario L6R 2G7

View all 47 photos

About

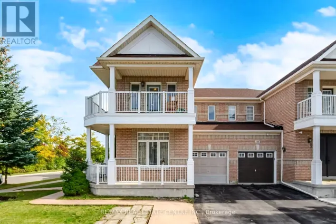
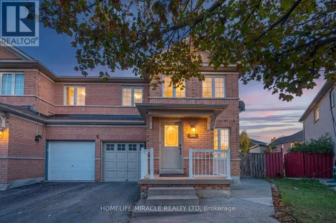
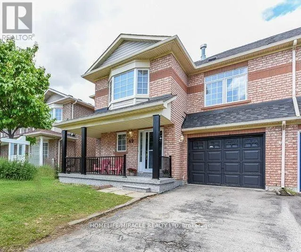
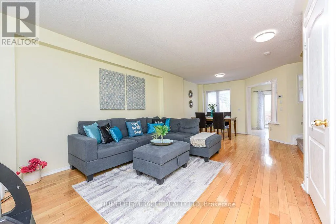
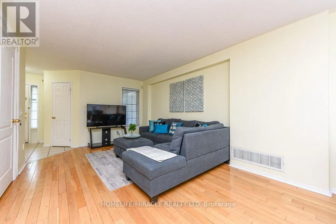
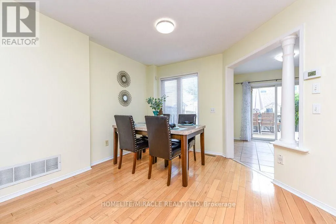
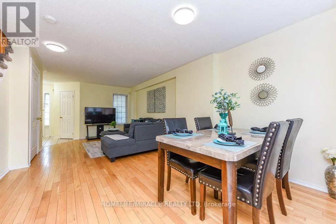
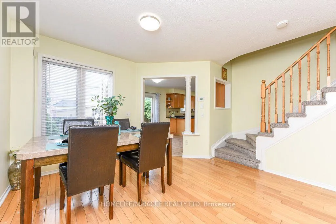
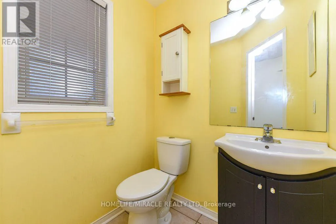
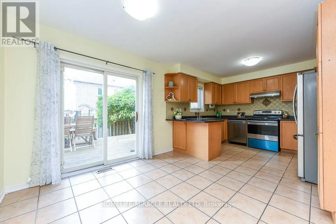
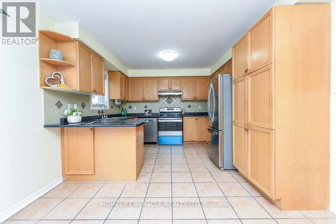
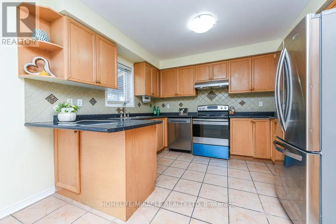
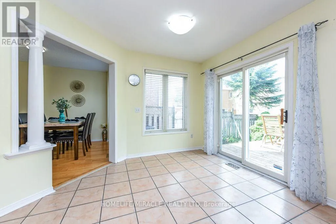
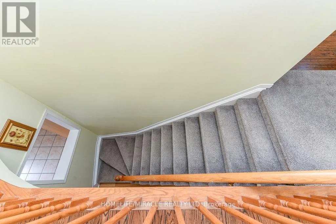
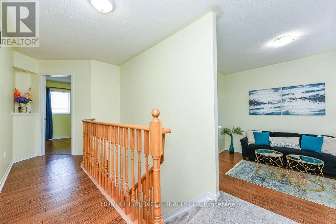
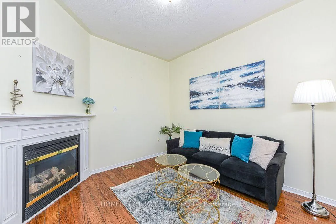
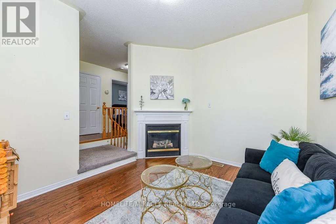
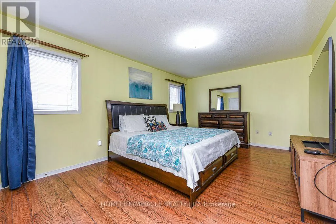
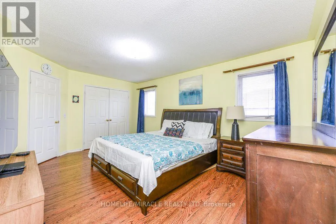
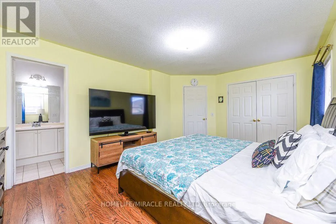
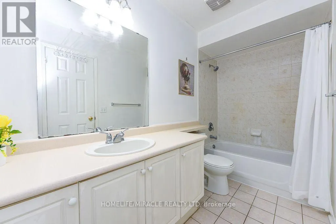
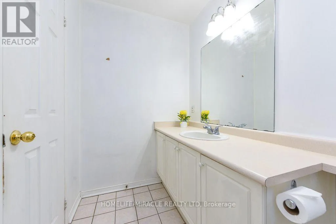
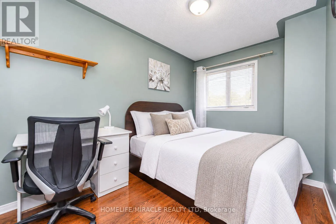
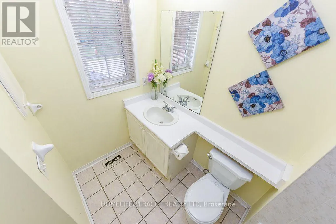
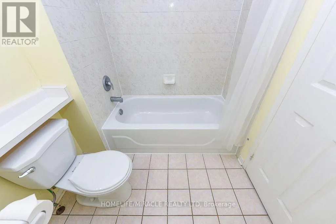
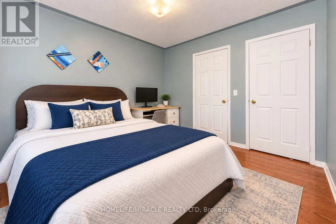
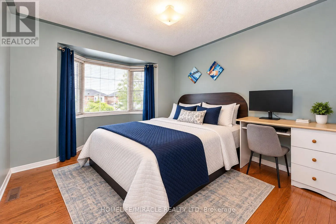
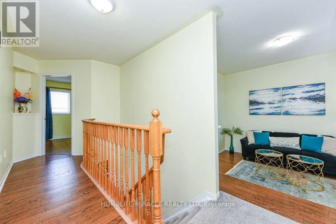
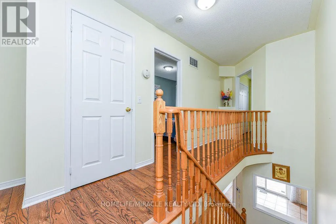
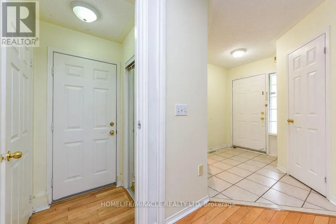
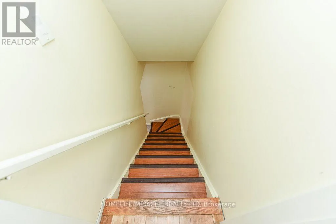
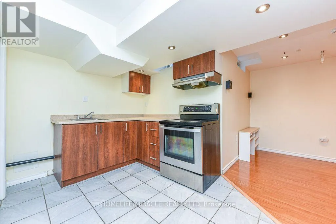
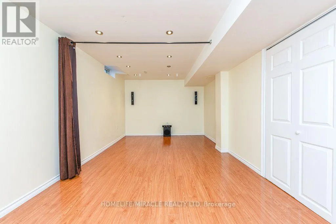
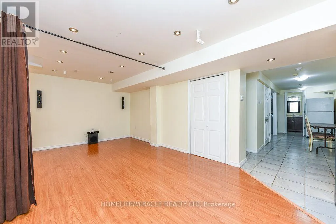
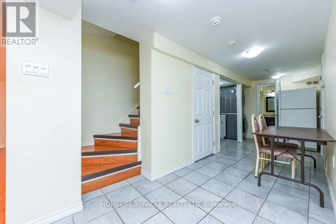
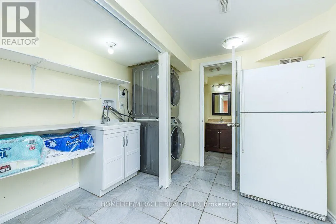
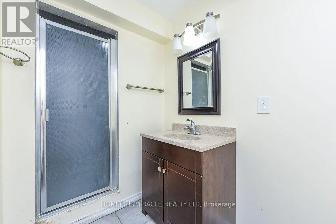
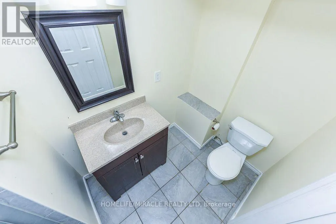
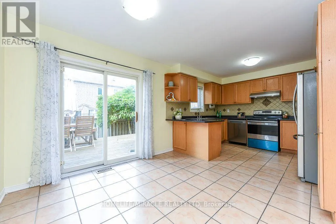
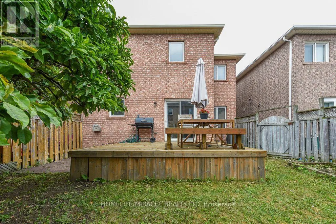
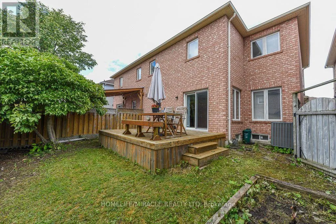
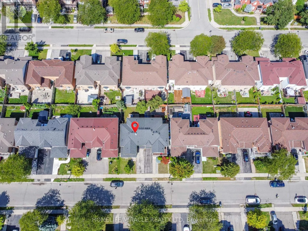
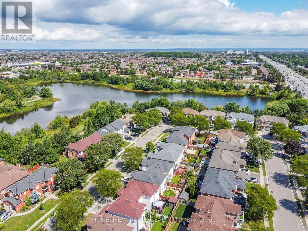
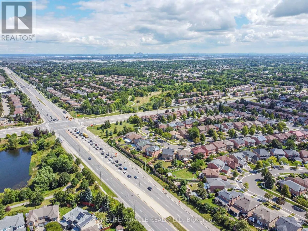
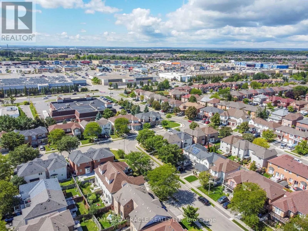
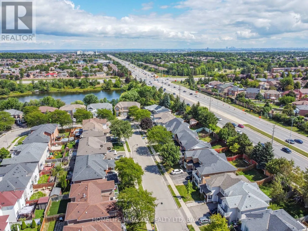
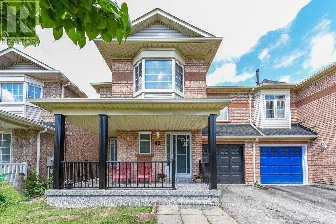
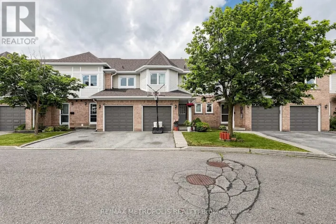
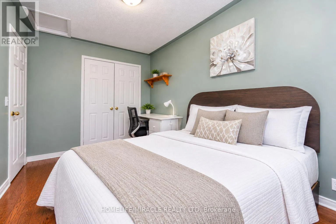
Bovaird/Great Lakes ** Move-in ready ** Welcome to this beautifully maintained 3+1-bedroom semi-detached home on a rare 30-ft-wide lot in a desirable, family-friendly Brampton neighbourhood near Trinity Common. Featuring bright open-concept living and dining areas, a spacious family room, and hardwood flooring throughout the main floor. The modern kitchen offers stainless steel appliances, ceramic flooring, and a bright breakfast area overlooking the backyard.Upstairs features 3 generously sized bedrooms, including a primary bedroom with walk-in closet and ensuite, plus an additional full bathroom. The finished basement with separate garage entrance includes an additional bedroom, living area, kitchen, and 3-piece bathroom-ideal for extended family or added flexibility.Prime location minutes from Highway 410, Trinity Common Mall, transit, schools, parks, shopping, and everyday amenities. A great opportunity for homeowners or investors! (id:27476)

Property Highlights

MLS® Number
W13853744
Type
Single Family
Community Name
Sandringham-Wellington
Ownership Type
Freehold
Land Size
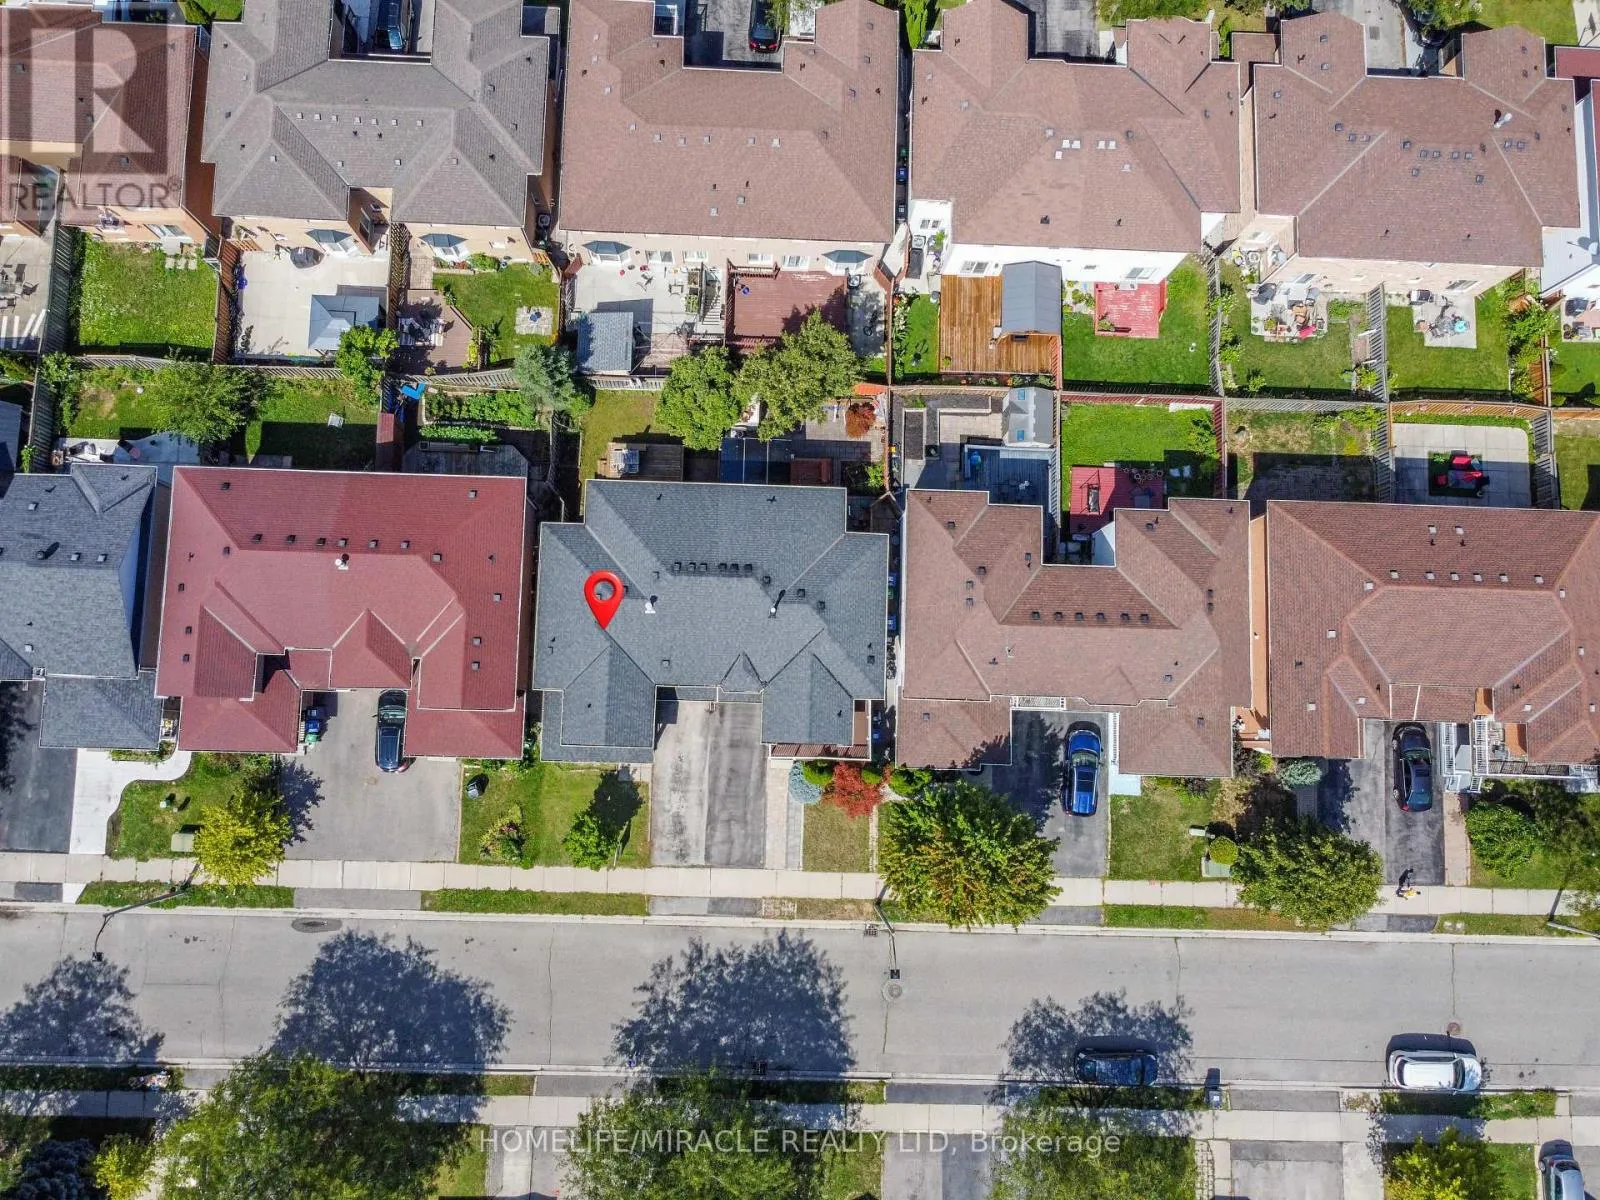
30.2 x 76.1 FT ; Irregular|under 1/2 acre
Parking Space Total
3

Building

Building Type
House
Storeys
2.00
Square Footage
1500 - 2000 sqft
Bathrooms Total
4
Bedrooms Above Ground
3
Bedrooms Total
4
Amenities
Golf Nearby, Hospital, Park, Place of Worship, Public Transit
Exterior Finish
Brick
Fireplace Present
Yes
Basement Type
N/A, N/A (Finished)
Basement Features
Separate entrance
Building Heating Type
Forced air
Heating Fuel
Natural gas
Building Cooling Type
Central air conditioning

Utilities

Water
Municipal water
Utility Sewer
Sanitary sewer

Room Layout

Primary Bedroom
Second level
5.1 m x 3.48 m
Bedroom 2
Second level
3.15 m x 3.15 m
Bedroom 3
Second level
3.5 m x 2.43 m
Family room
Second level
3.48 m x 3.48 m
Kitchen
Basement
Measurements not available
Bedroom
Basement
Measurements not available
Living room
Ground level
7.01 m x 3.3 m
Dining room
Ground level
7.01 m x 3.3 m
Kitchen
Ground level
5.79 m x 3.35 m
Eating area
Ground level
5.79 m x 3.35 m

Location

Learn more about this property
Listing provided by:
HOMELIFE/MIRACLE REALTY LTD
MLS® number:
W13853744
Agent:
Jayant Vyas
*Indicates required field
Name is required
Email is required
Please enter a valid phone number (e.g., 416-111-1111).

Community Spotlight: Homes For sale in Your Neighborhood