41 Unionville Crescent, Brampton, Ontario L6P 2Z4

Listed for:
$899,999
3 beds
3 baths
Listed 1 day ago
Row / Townhouse for rent: 41 Unionville Crescent, Brampton, Ontario L6P 2Z4

View all 12 photos

About

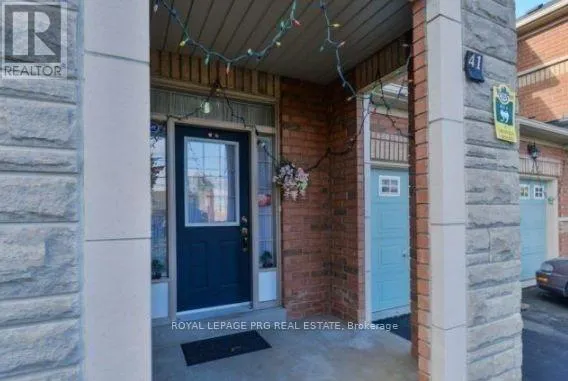
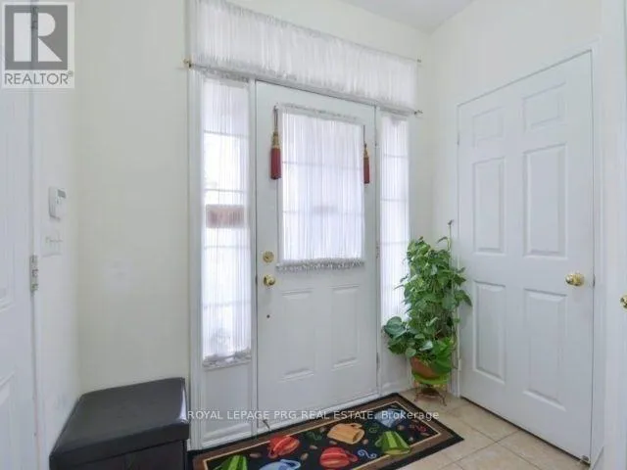
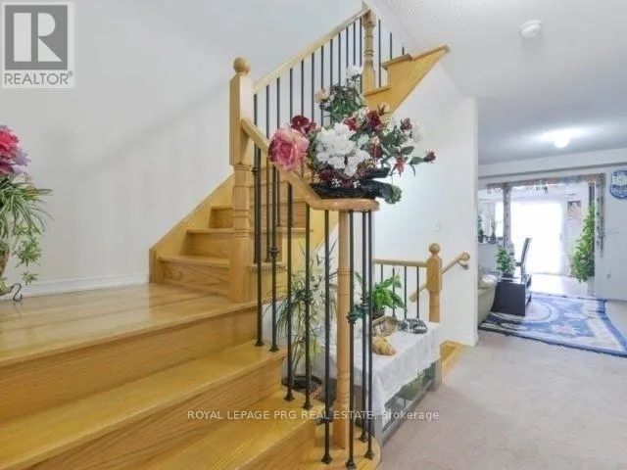
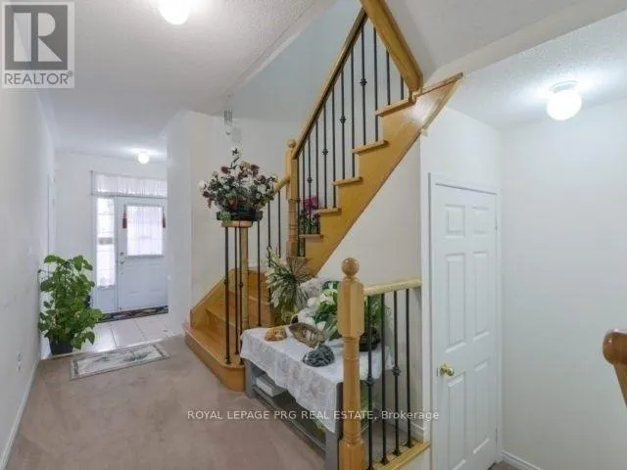
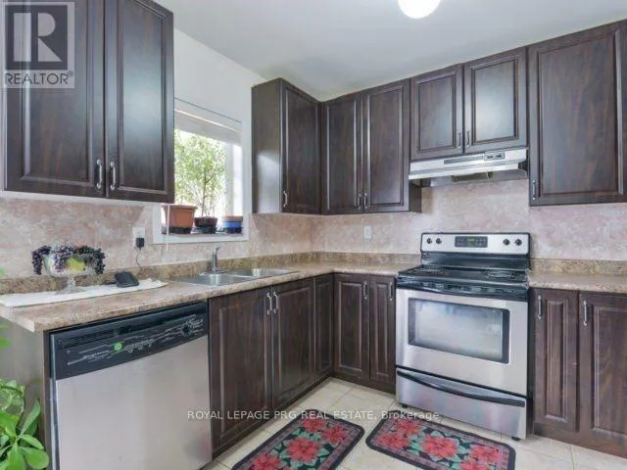
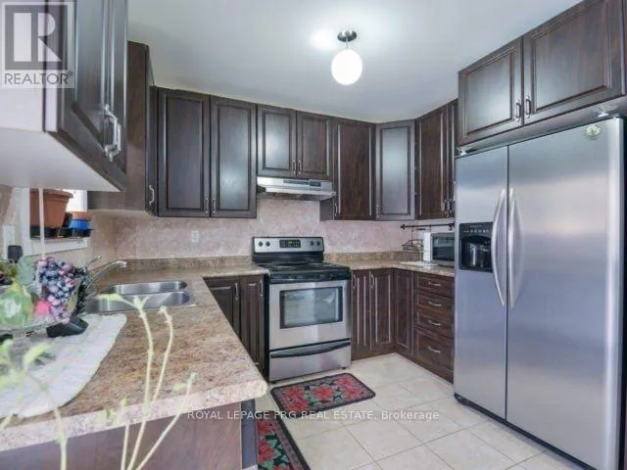
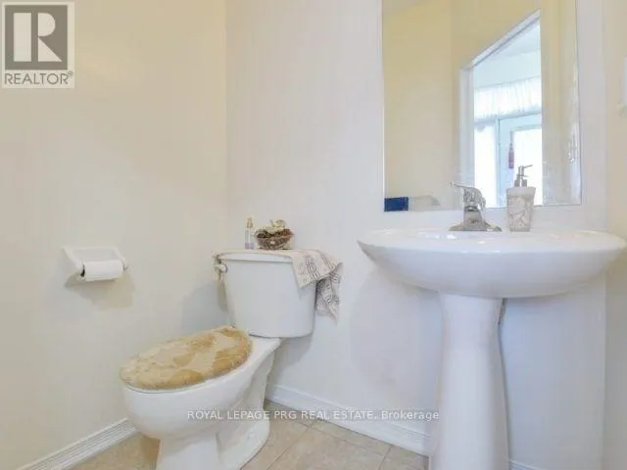
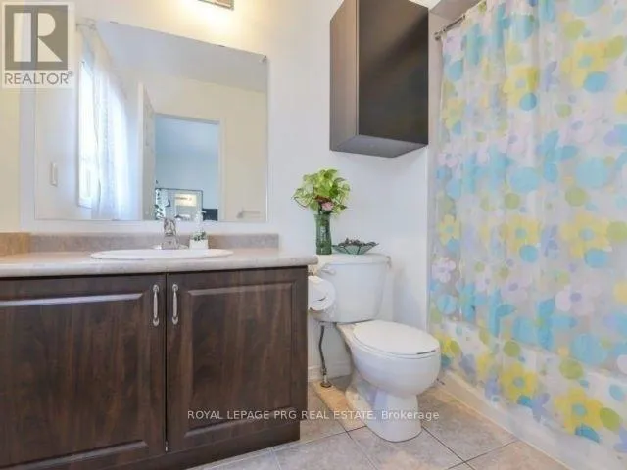
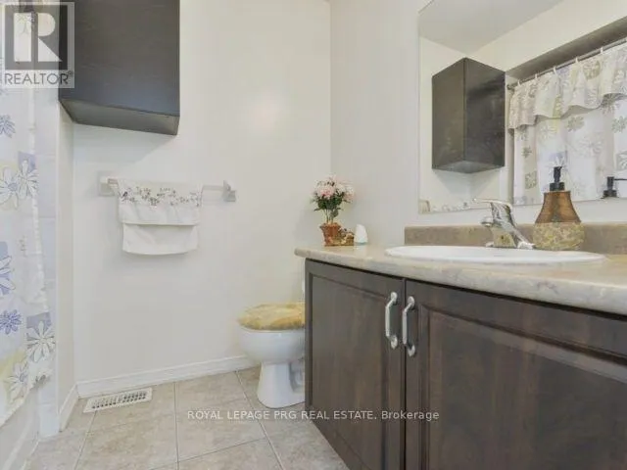
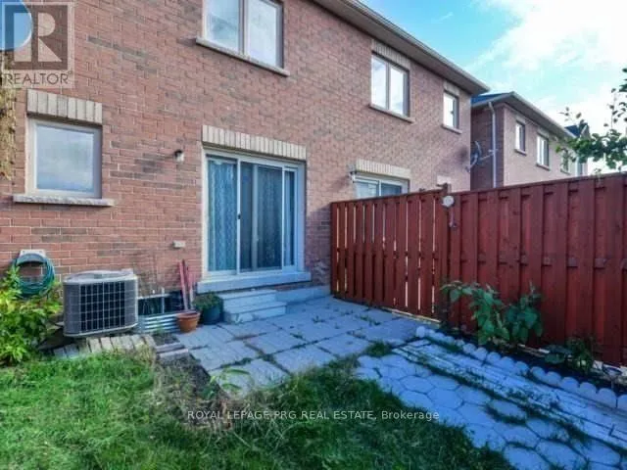
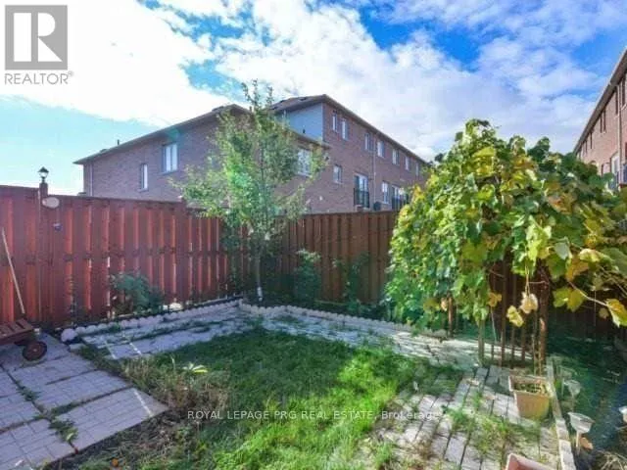
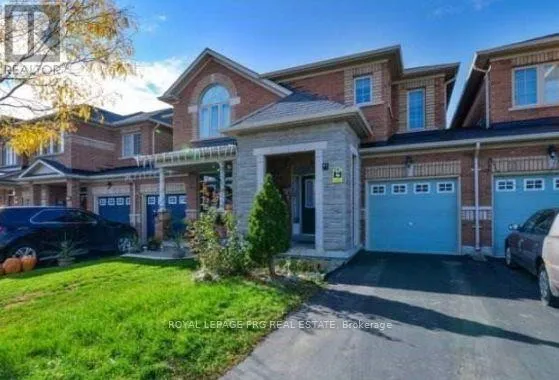
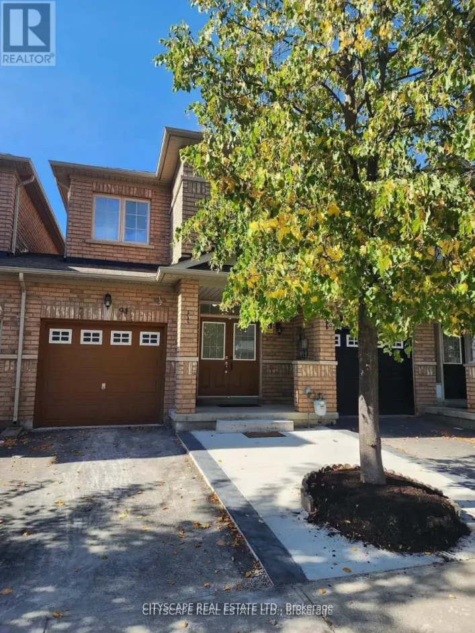
The Gore Rd/Ebeneezer Rd Beautiful 3-Bedroom, 3-Washroom Home Featuring A Grand Entrance, Long Driveway & No Sidewalk. Bright, Open Layout With Neutral Finishes, Spacious Primary Bedroom With 2 Walk-In Closets, Good-Sized Bedrooms, Kitchen With Breakfast Area & Large Backyard. Direct Garage Access. Walking Distance To Shopping, Restaurants, Doctors, Places Of Worship & Transit, With Easy Highway Access. A Must See! (id:27476)

Property Highlights

MLS® Number
W13854478
Type
Single Family
Community Name
Bram East
Ownership Type
Freehold
Land Size
21.1 x 98 FT ; !!!! Video Tour !!!!!|under 1/2 acre
Parking Space Total
3

Building

Building Type
Row / Townhouse
Storeys
2.00
Square Footage
1100 - 1500 sqft
Bathrooms Total
3
Bedrooms Above Ground
3
Bedrooms Total
3
Amenities
Park, Place of Worship, Public Transit
Exterior Finish
Brick
Fireplace Present
No
Basement Type
N/A (Unfinished)
Basement Features
Building Heating Type
Forced air
Heating Fuel
Natural gas
Building Cooling Type
Central air conditioning

Utilities

Water
Municipal water
Utility Sewer
Sanitary sewer

Room Layout

Primary Bedroom
Second level
4.88 m x 3.35 m
Bedroom 2
Second level
4.45 m x 2.75 m
Bedroom 3
Second level
3.78 m x 3.05 m
Great room
Main level
5.4 m x 3.94 m
Dining room
Main level
5.4 m x 3.94 m
Kitchen
Main level
3.06 m x 2.44 m
Foyer
Main level
7.62 m x 1.3 m
Eating area
Main level
5.05 m x 2.92 m

Location

Learn more about this property
Listing provided by:
ROYAL LEPAGE PRG REAL ESTATE
MLS® number:
W13854478
Agent:
Jyoti Pabla
Phone:
*Indicates required field
Name is required
Email is required
Please enter a valid phone number (e.g., 416-111-1111).