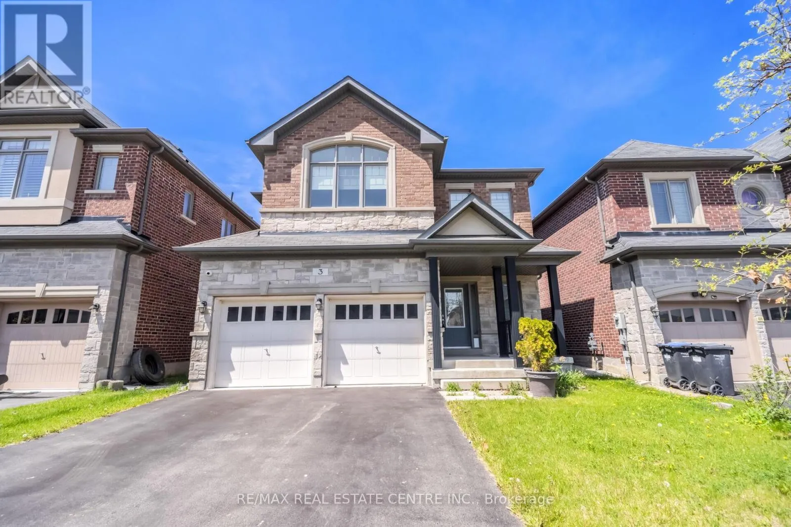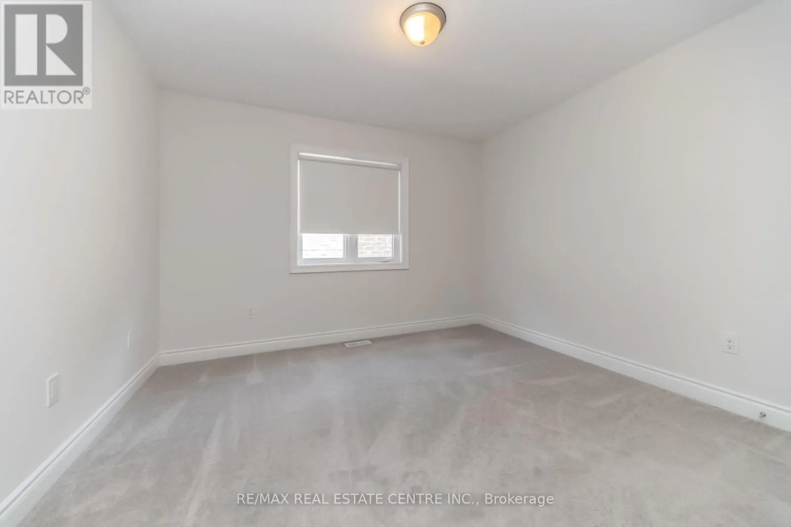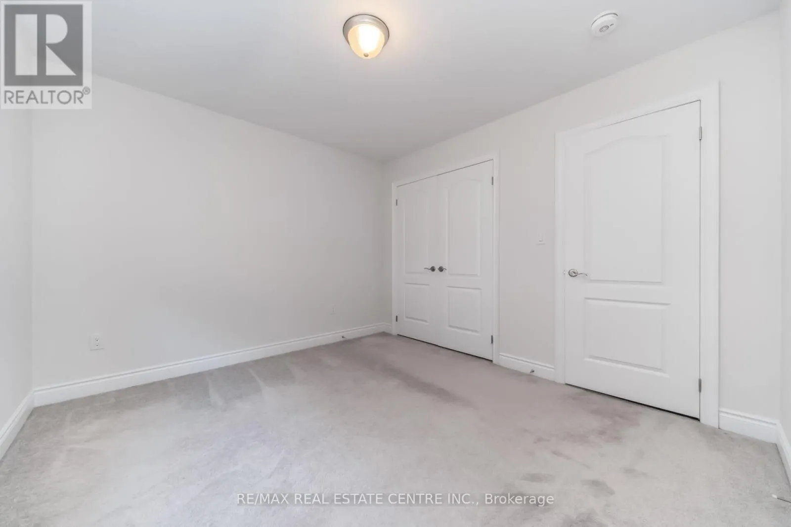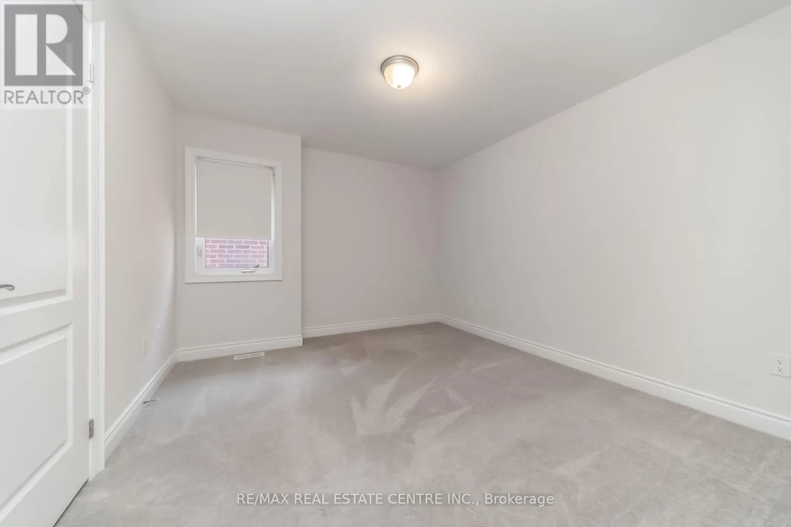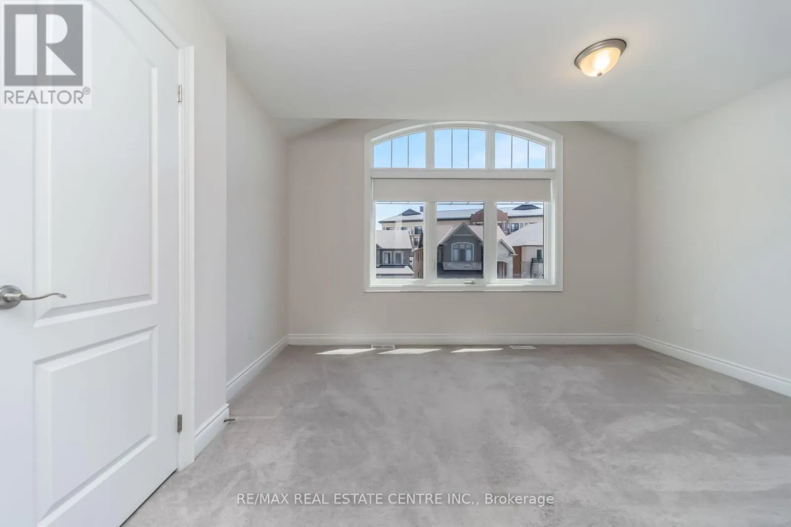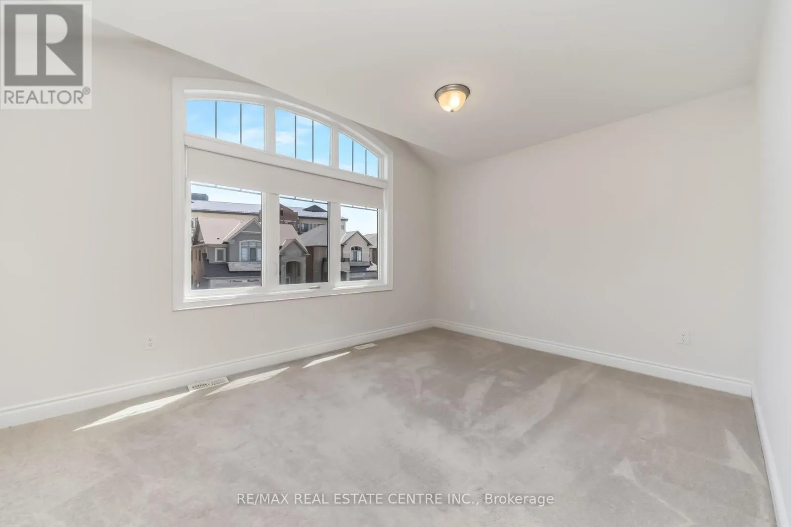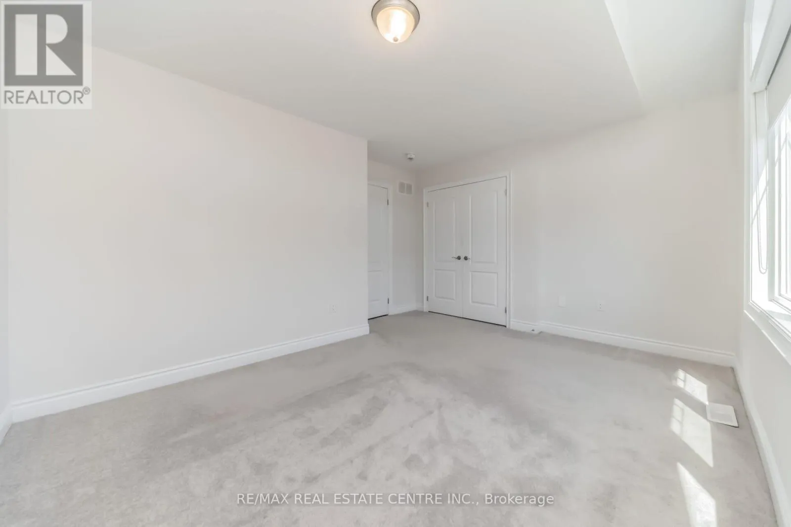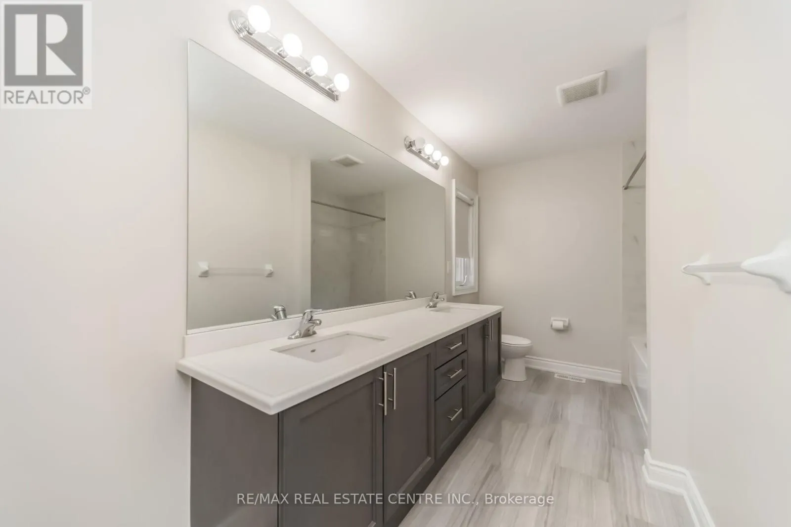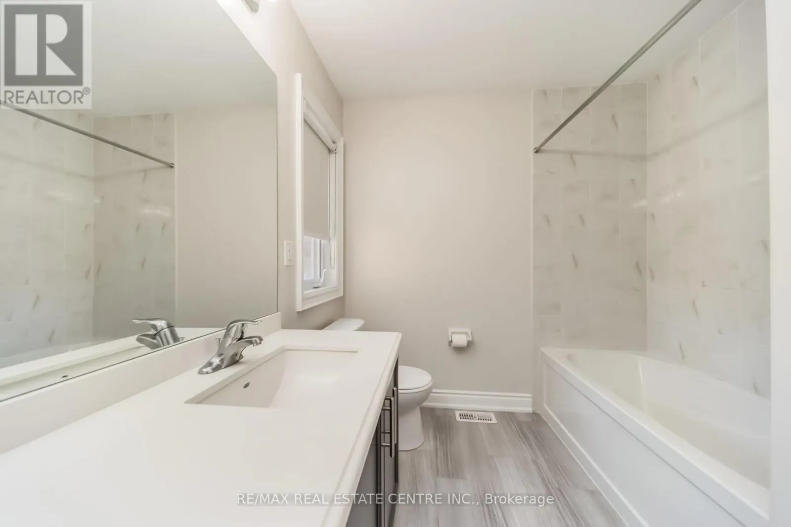
3 Prairie Creek Crescent, Brampton, Ontario L6Y 6C9

Listed for:
$1,239,000
4 beds
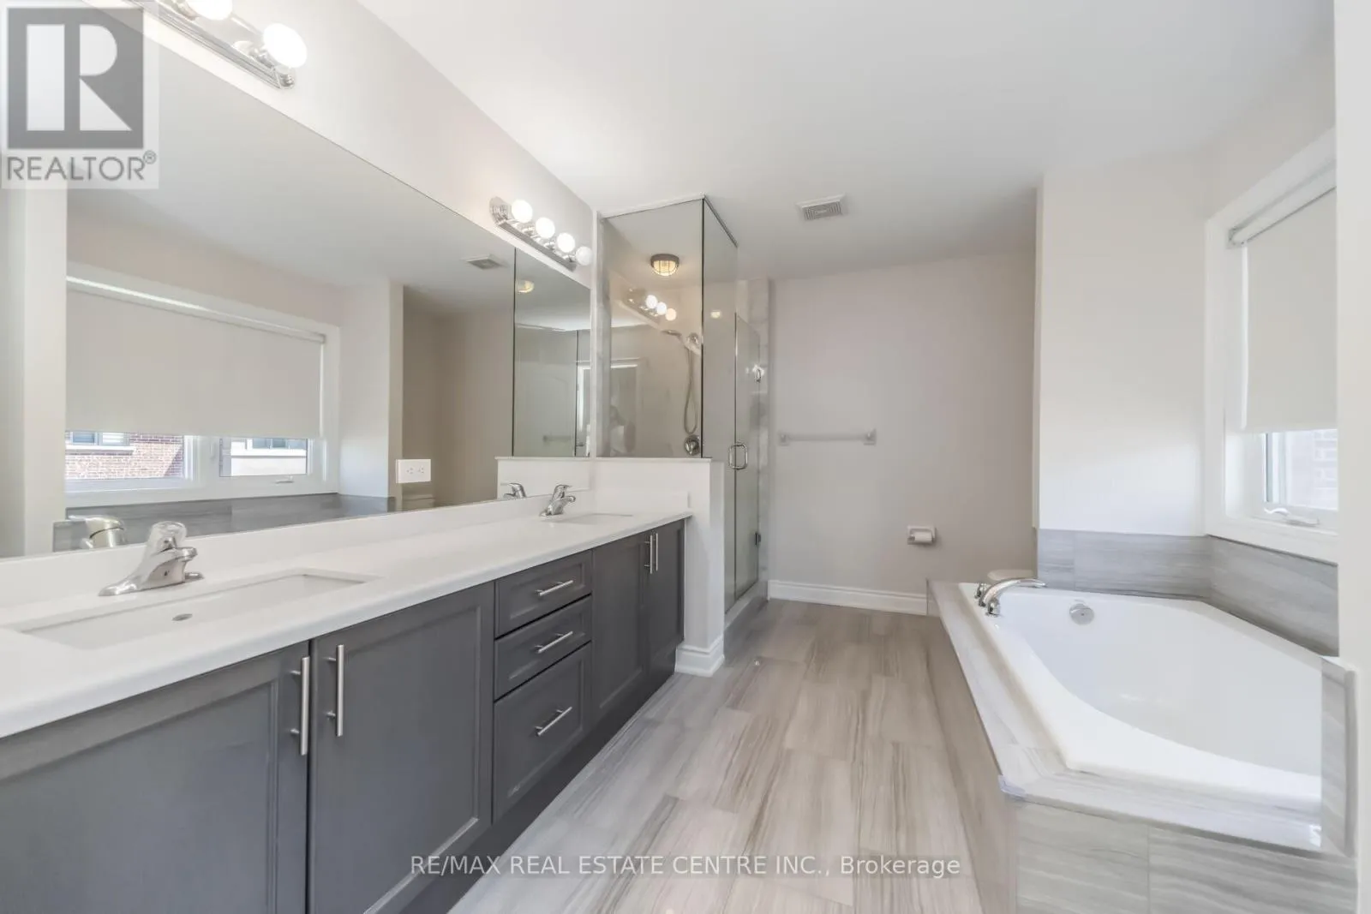
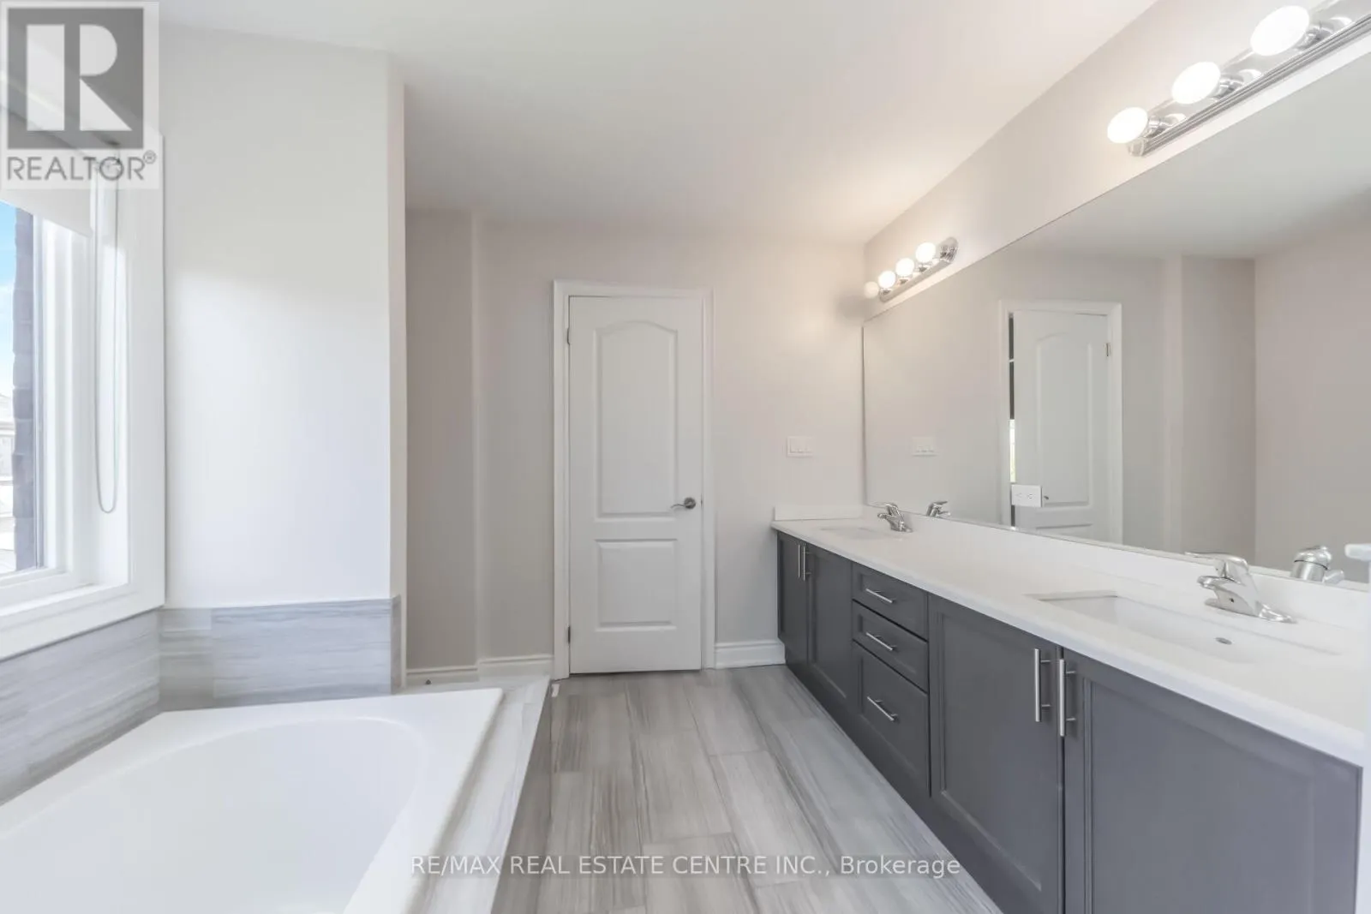
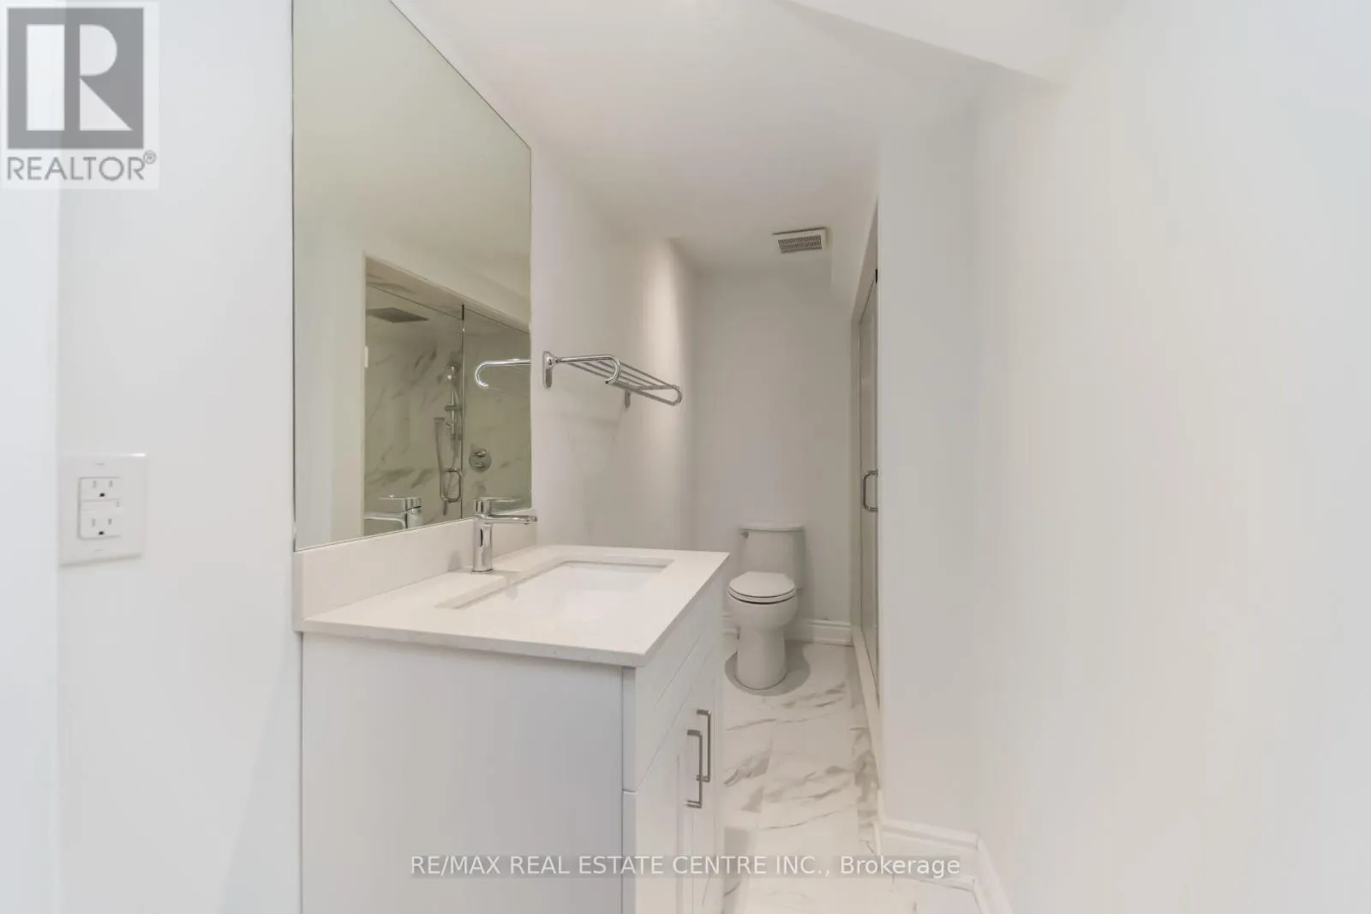
4 baths
Listed 5 days ago
House for rent: 3 Prairie Creek Crescent, Brampton, Ontario L6Y 6C9

View all 43 photos

About

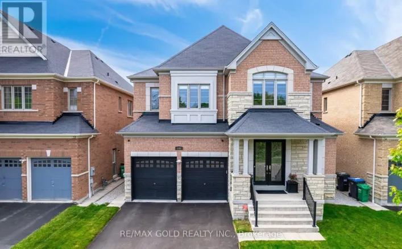
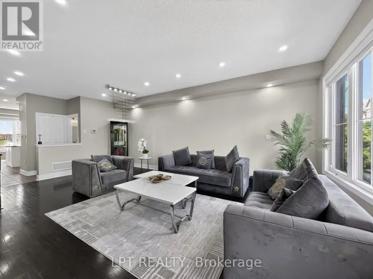
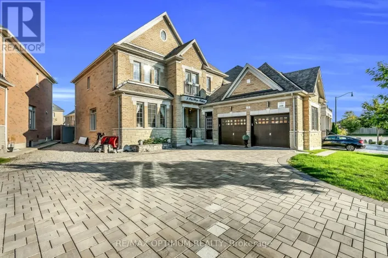
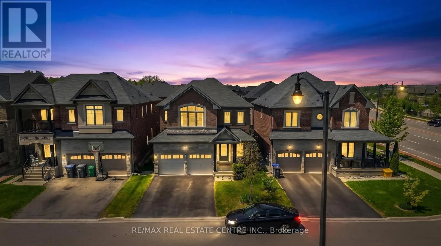
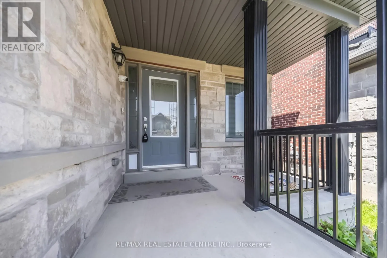
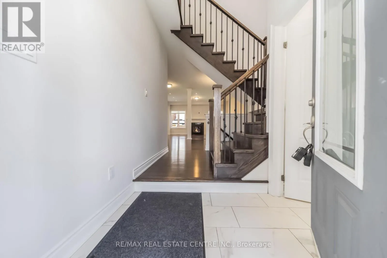
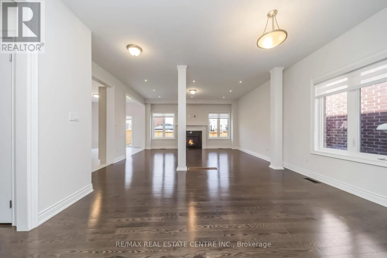
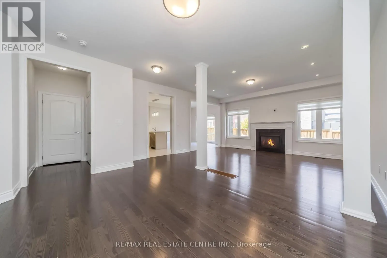
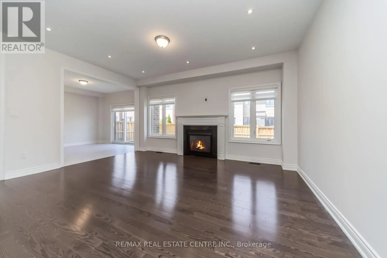
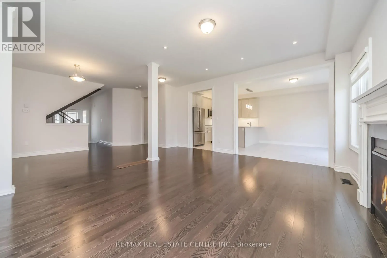
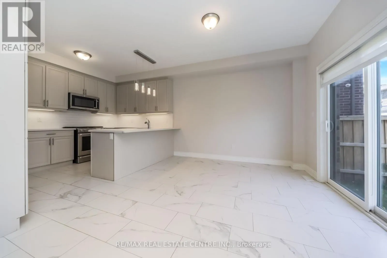
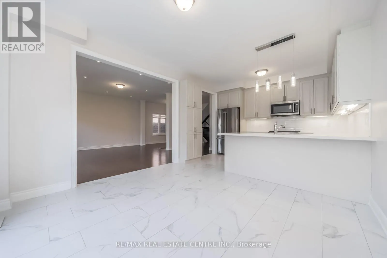
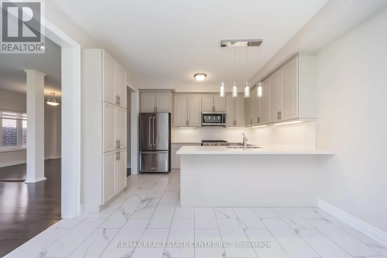
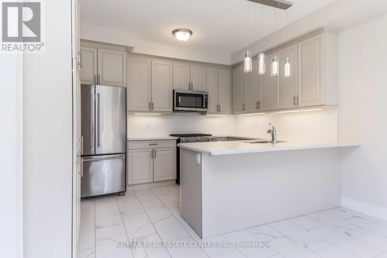
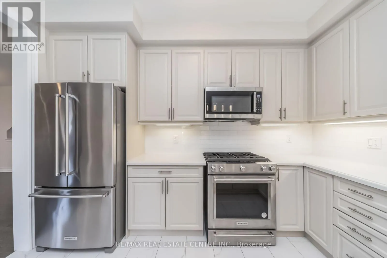
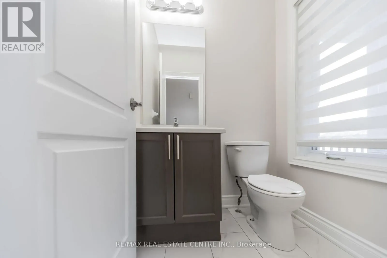
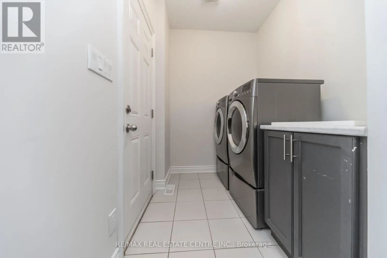
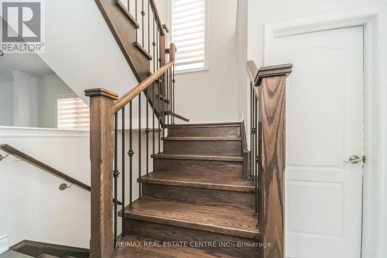
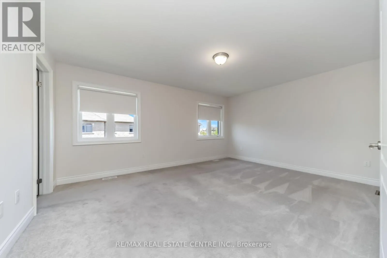
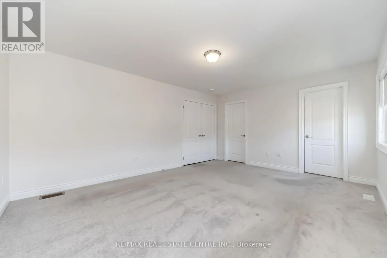
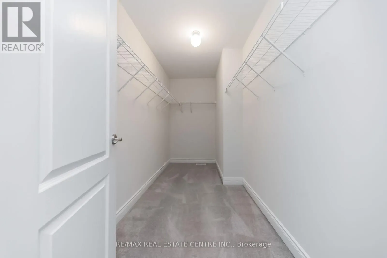
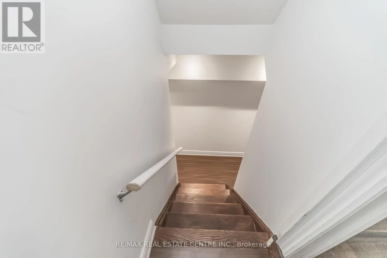
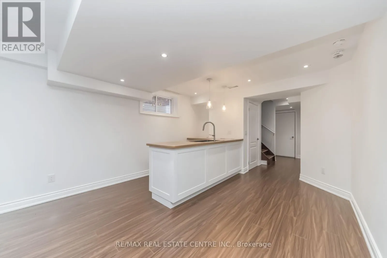
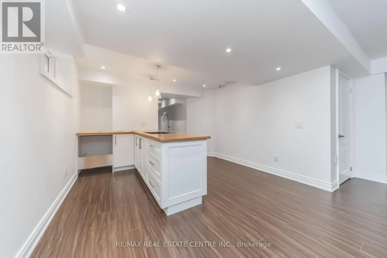
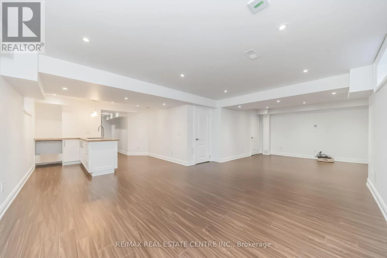
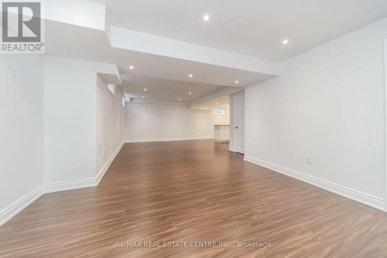
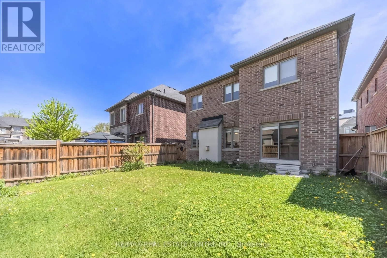
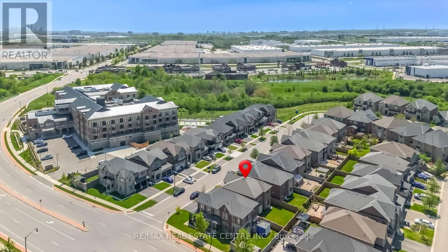
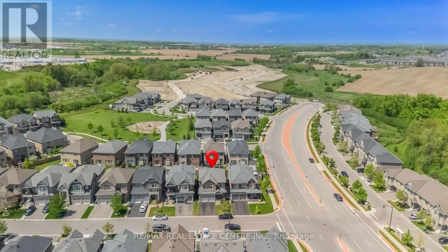
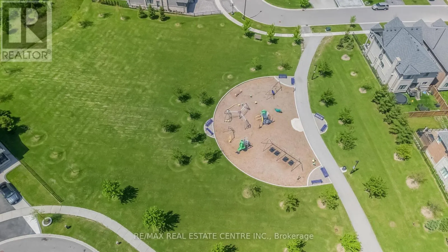
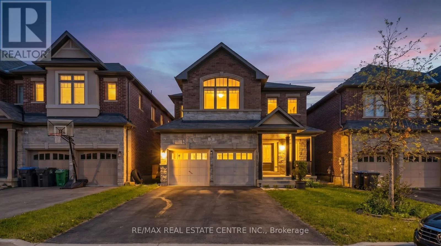
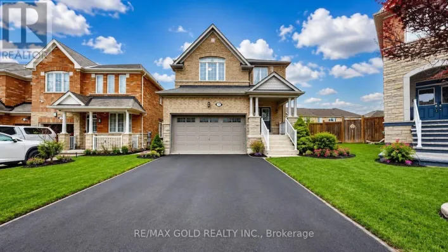
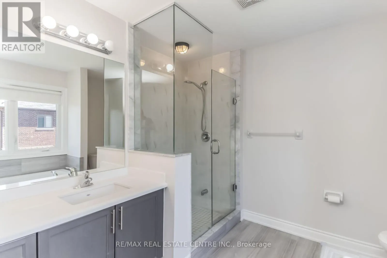
Mississauga Rd / Steeles Ave W ***EAST-FACING*** Discover Exceptional Family Living In The Prestigious Riverview Heights Community Of Bram West! This beautifully upgraded 2-storey detached home offers approximately 2,272 sq. ft. of thoughtfully designed living space, complemented by a professionally finished 770 sq. ft. basement. Featuring 4 spacious bedrooms and 4 bathrooms, this impressive residence combines modern elegance with everyday functionality. The bright open-concept main floor showcases 9-ft smooth ceilings, rich hardwood flooring, a cozy fireplace, and a striking stained-oak staircase. The chef-inspired kitchen is beautifully appointed with premium KitchenAid stainless steel appliances, quartz countertops, stylish backsplash, and quality finishes throughout. The professionally finished basement provides valuable additional space, perfect for a recreation room, home office, gym, entertainment area, or extended-family needs. Enjoy the convenience of a prime Bram West location near the Brampton/Mississauga border, with easy access to Highways 401 and 407, top-rated schools, parks, theatres, shopping, restaurants, and everyday amenities. A fantastic opportunity to own a sophisticated and move-in-ready home in one of Bram West's sought-after communities! (id:27476)

Property Highlights

MLS® Number
W13855892
Type
Single Family
Community Name
Bram West
Ownership Type
Freehold
Land Size
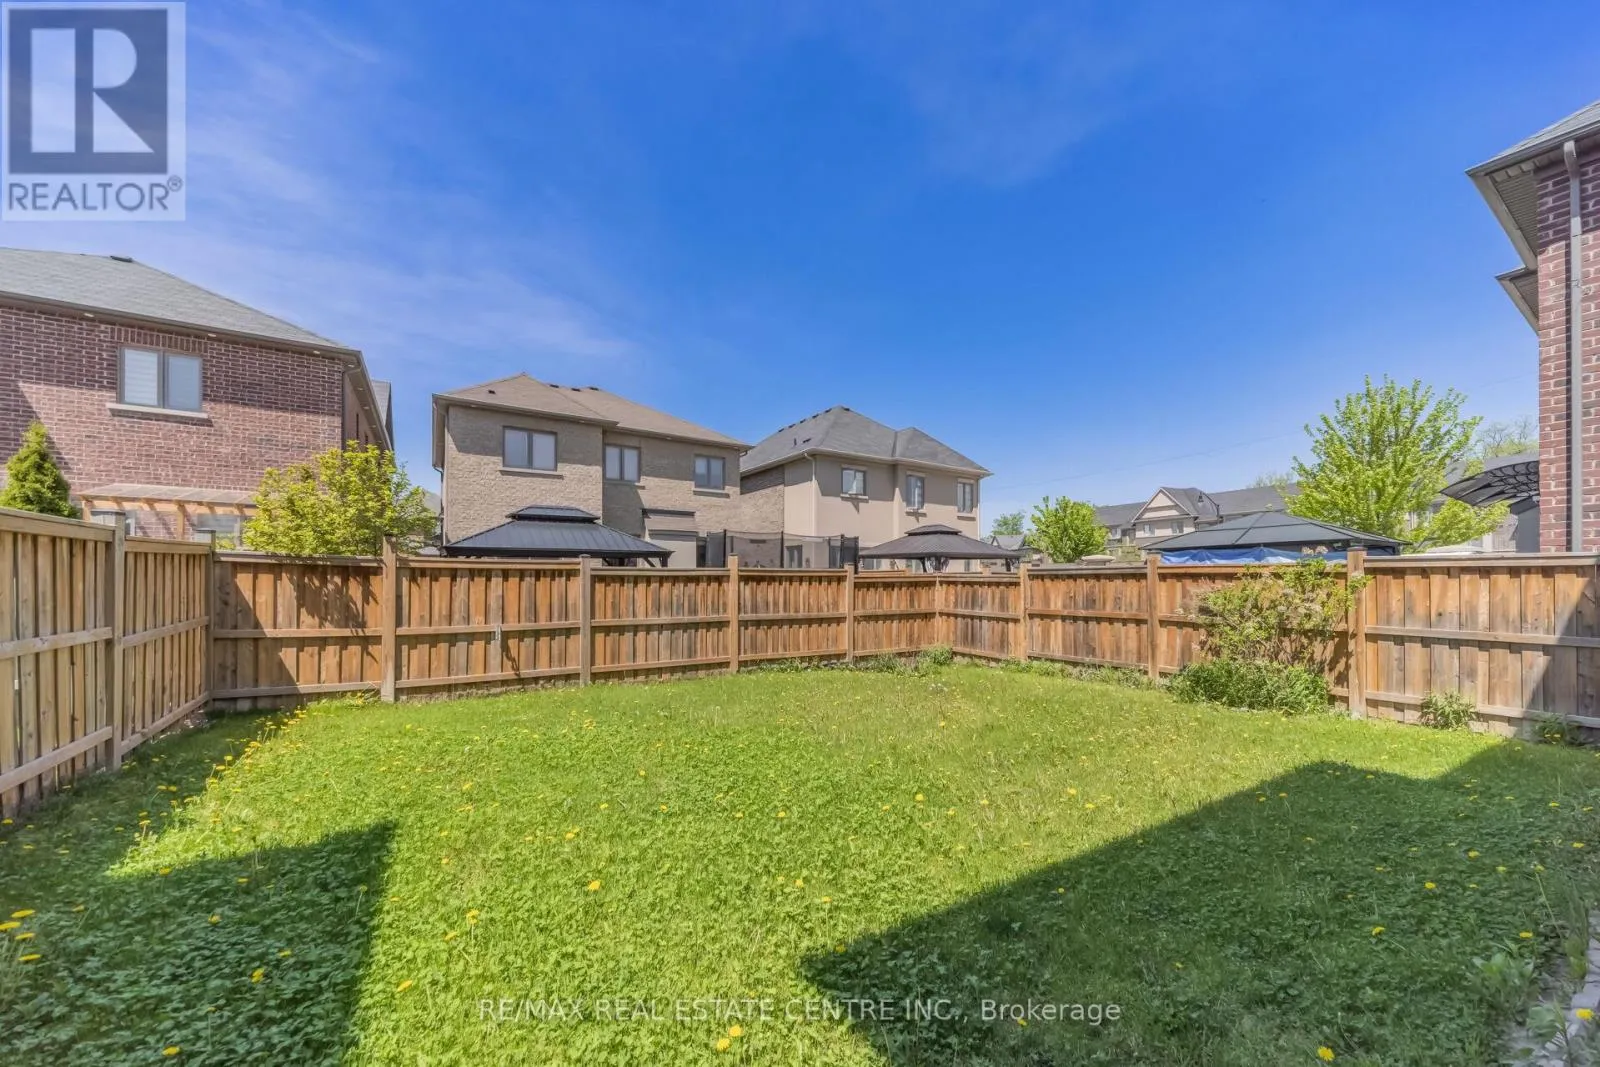
38.1 x 100.1 FT ; ***EAST FACING***
Parking Space Total
6

Building

Building Type
House
Storeys
2.00
Square Footage
2000 - 2500 sqft
Bathrooms Total
4
Bedrooms Above Ground
4
Bedrooms Total
4
Exterior Finish
Brick Facing, Stone
Fireplace Present
Yes
Basement Type
N/A (Finished)
Basement Features
Building Heating Type
Forced air
Heating Fuel
Natural gas
Building Cooling Type
Central air conditioning

Utilities

Water
Municipal water
Utility Sewer
Sanitary sewer

Room Layout

Primary Bedroom
Second level
5.18 m x 3.96 m
Bedroom 2
Second level
3.8 m x 3.35 m
Bedroom 3
Second level
3.3 m x 3.4 m
Bedroom 4
Second level
4.26 m x 3.35 m
Recreational, Games room
Basement
7.4 m x 6.5 m
Great room
Main level
5.2 m x 4 m
Dining room
Main level
4.45 m x 3.4 m
Kitchen
Main level
3.96 m x 2.8 m
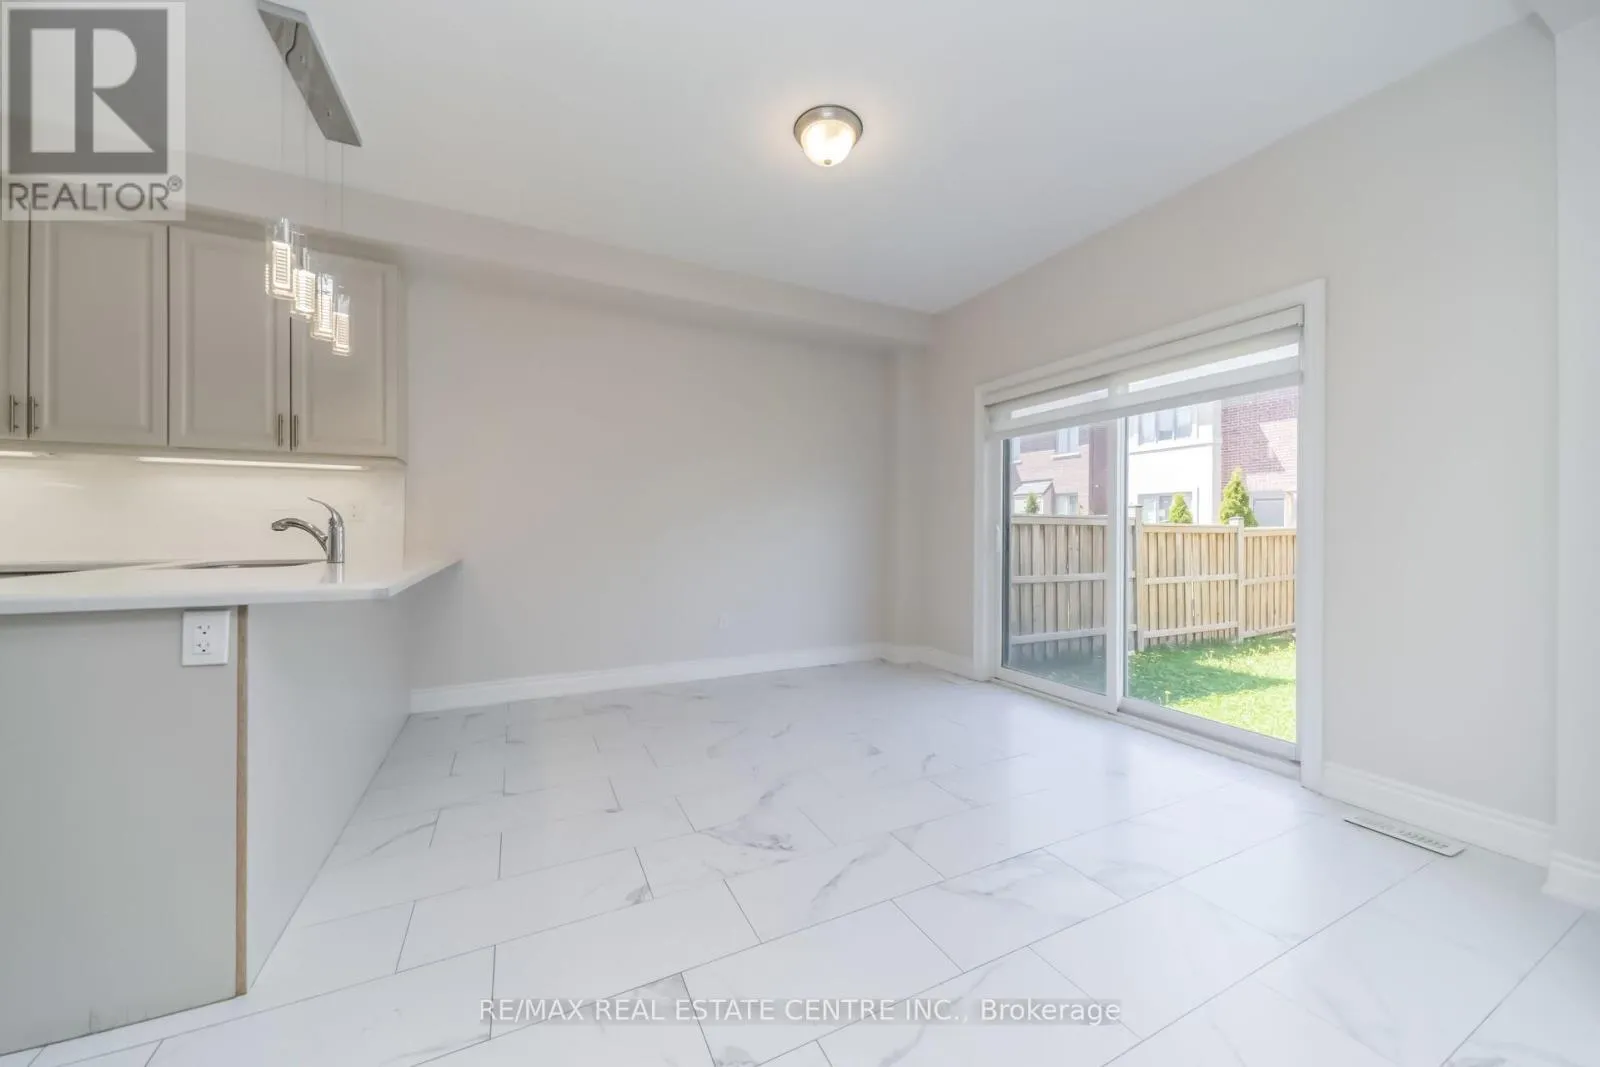
Eating area
Main level
3.7 m x 3.25 m

Location

Learn more about this property
Listing provided by:
RE/MAX REAL ESTATE CENTRE INC.
MLS® number:
W13855892
Agent:
Manu Jakhwal
*Indicates required field
Name is required
Email is required
Please enter a valid phone number (e.g., 416-111-1111).

Community Spotlight: Homes For sale in Your Neighborhood