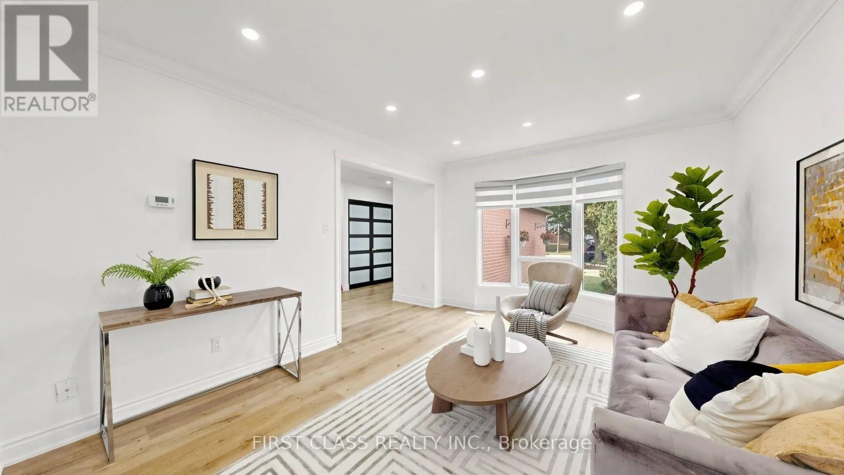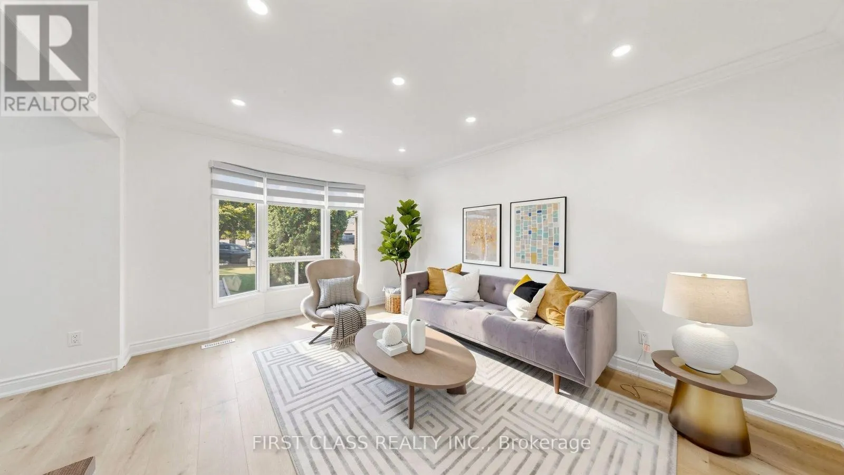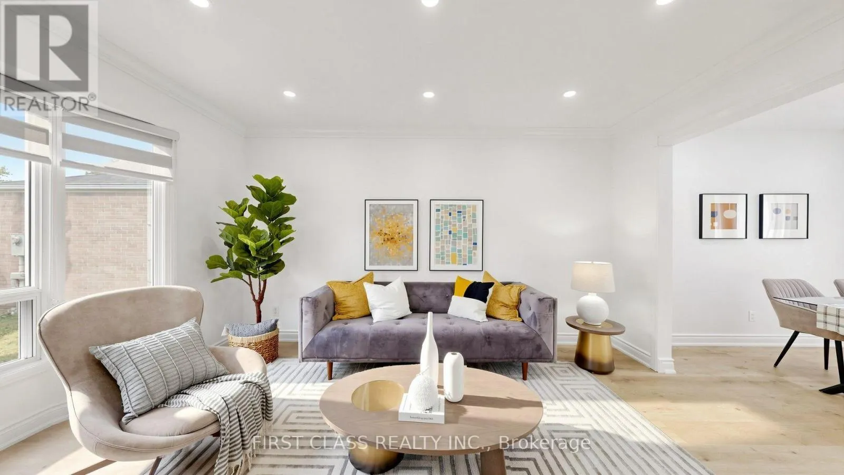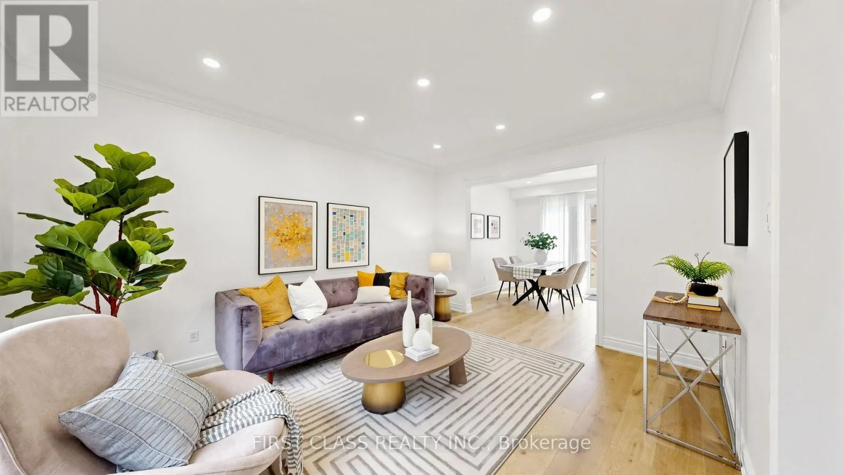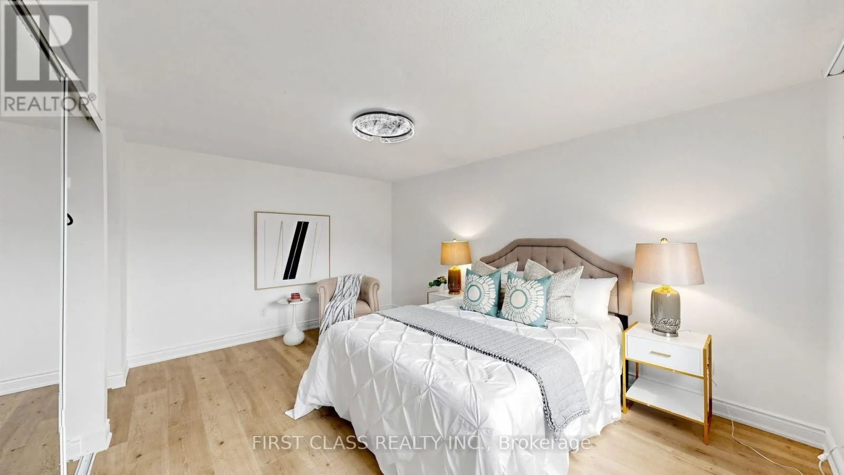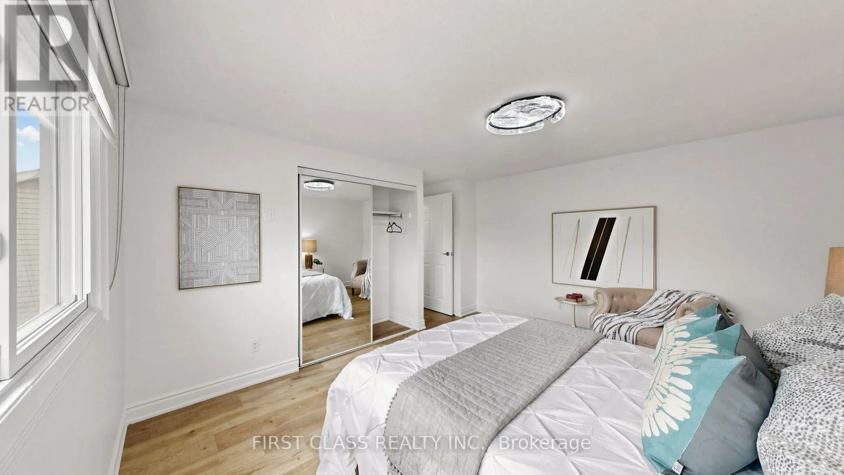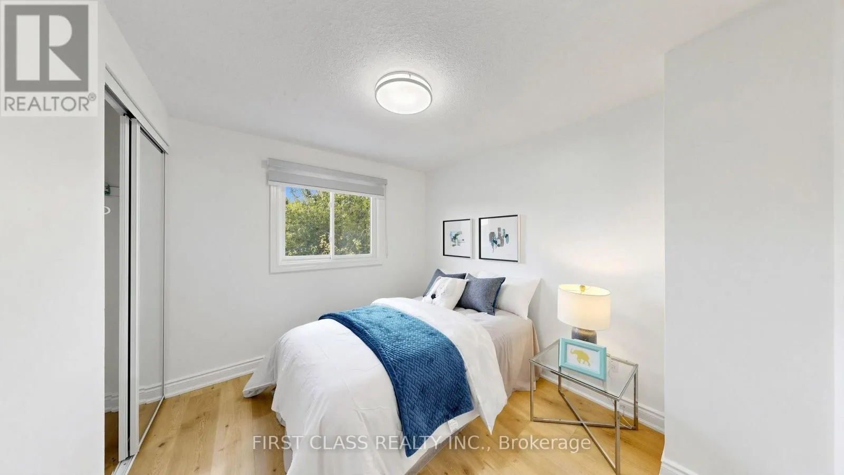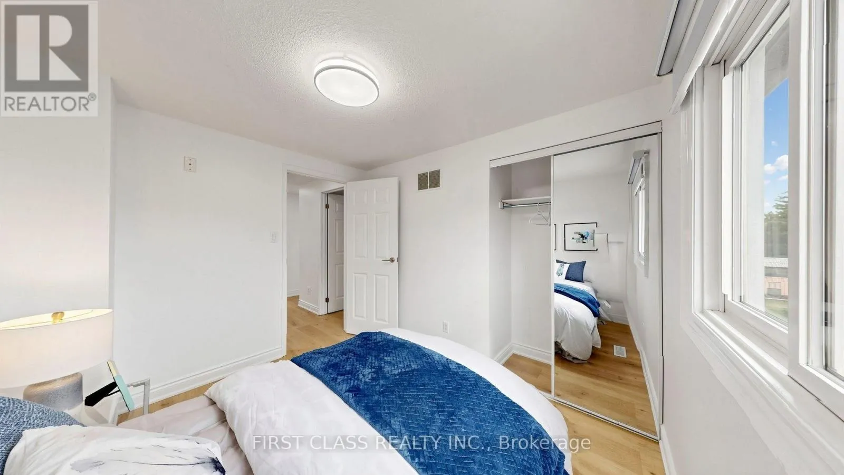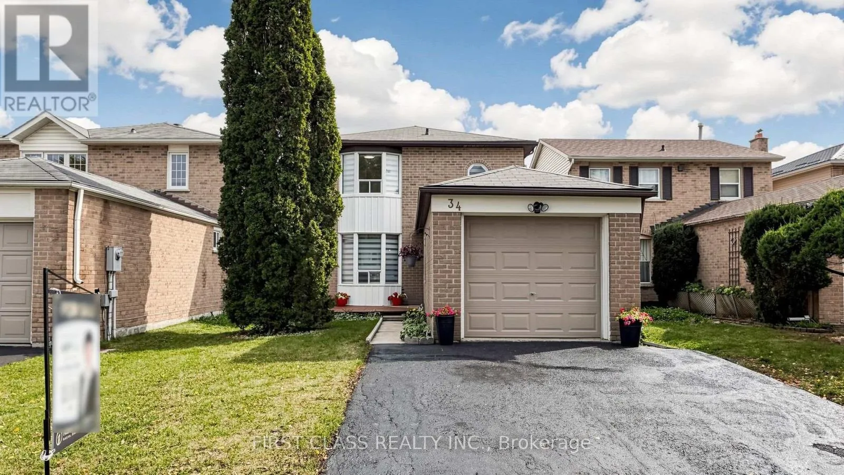
34 Mayberry Court, Brampton, Ontario L6S 5B1

Listed for:
$799,900
4 beds
3 baths
Listed 1 day ago
House for rent: 34 Mayberry Court, Brampton, Ontario L6S 5B1

View all 50 photos

About

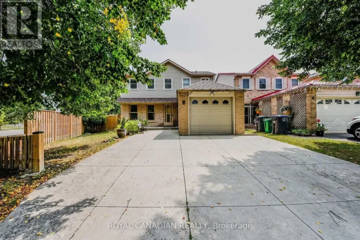
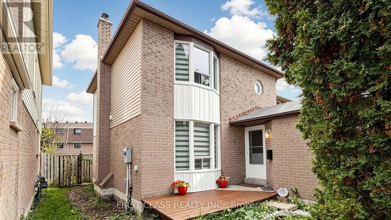
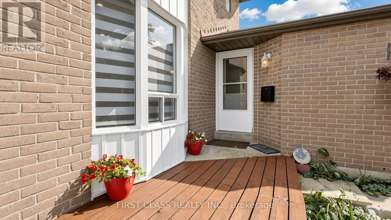
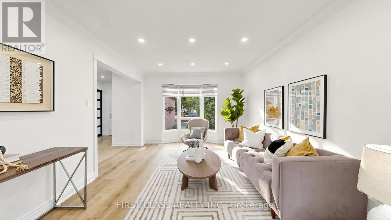
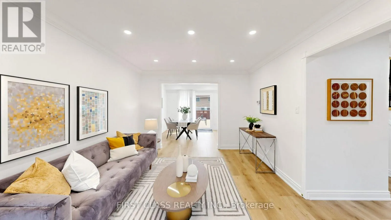
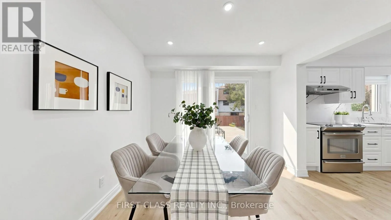
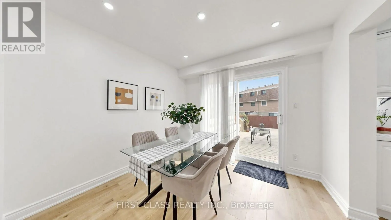
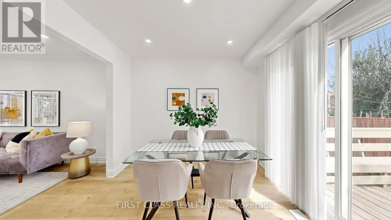
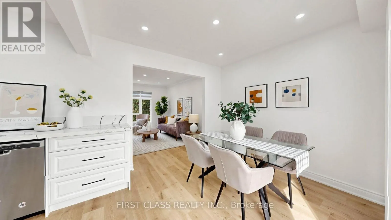
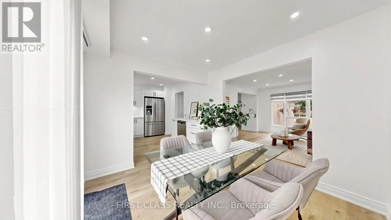
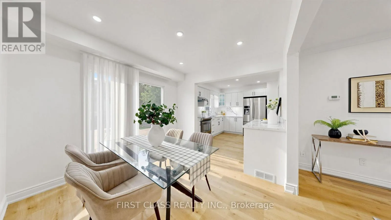
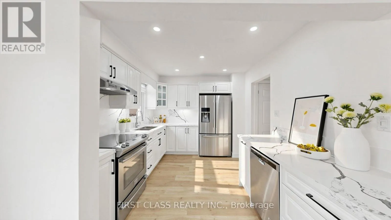
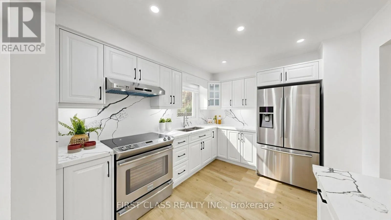
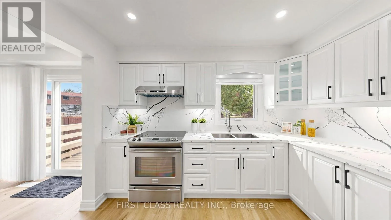
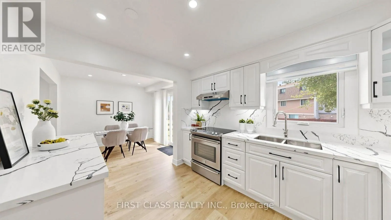
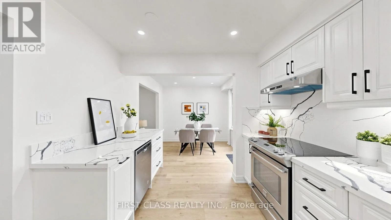
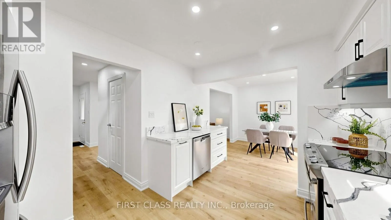
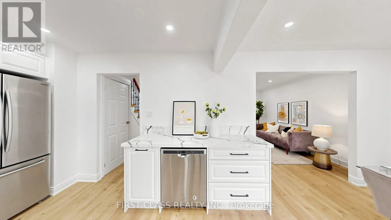
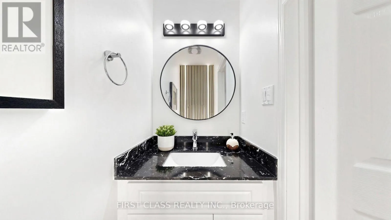
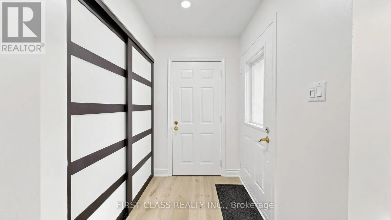
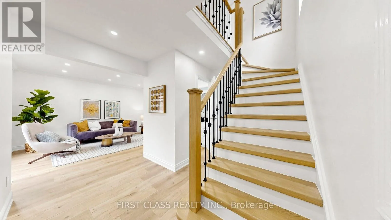
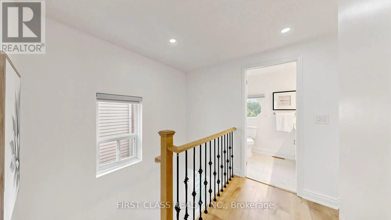
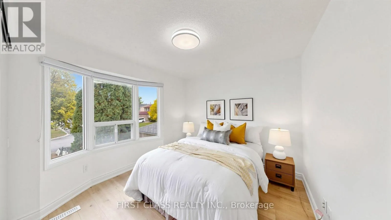
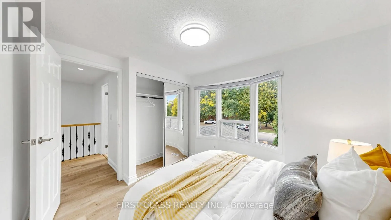
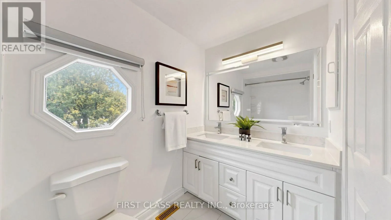
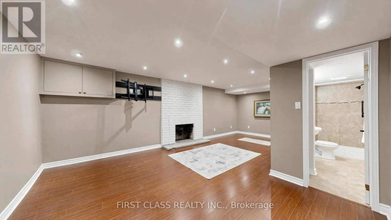
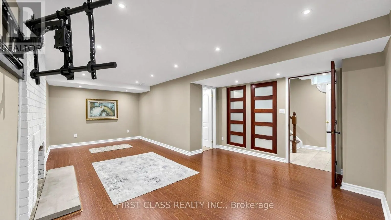
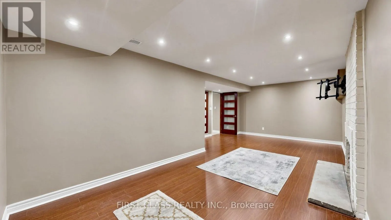
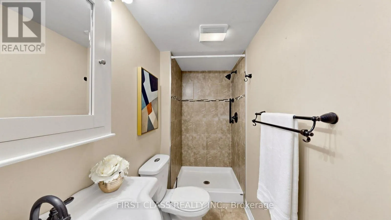
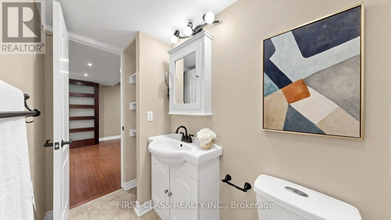
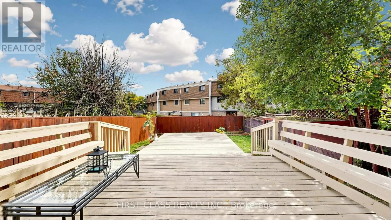
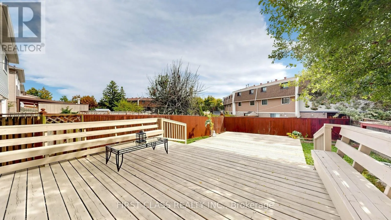
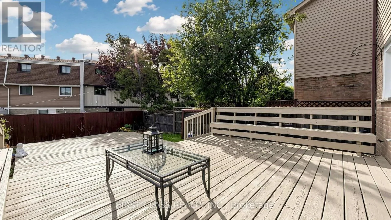
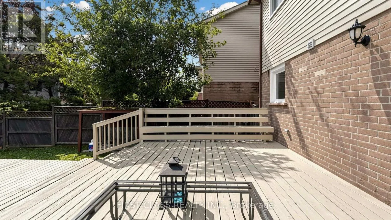
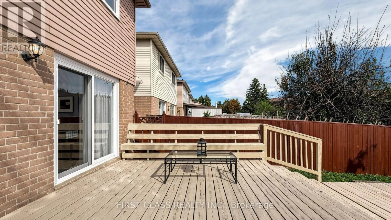
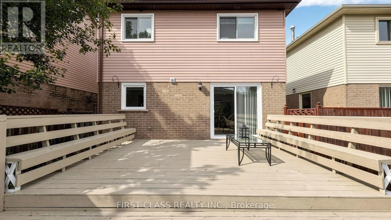
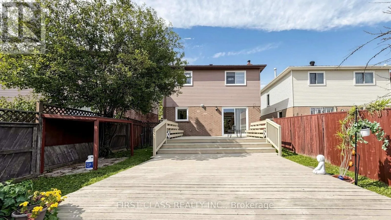
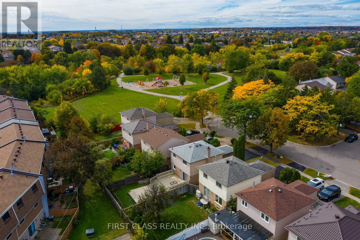
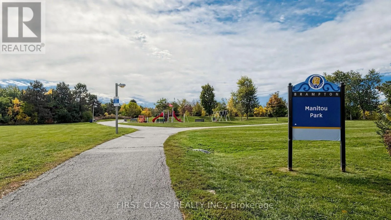
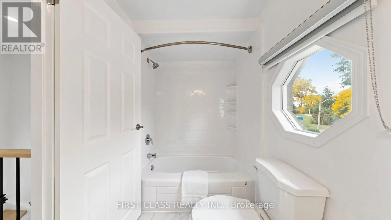
Cross Streets: North Park / Mackay. ** Directions: Bovaird/MacKay. Fabulous Cul-de-Sac Location On A Tree-Lined Court In The Sought-After M-Section, Literally Steps To Manitou Park & Playground! Situated On A Very Deep Lot, This Well-Maintained Detached Home Offers A Spacious & Functional Layout Perfect For A Growing Family. Rich Laminate Flooring Throughout The Main & Lower Levels. Bright Dining Room With Double-Door Walkout To A Two-Tiered Deck Overlooking The Large, Private Rear Yard-Perfect For Entertaining & Family Gatherings. Upgraded Windows & Fresh Décor Add Comfort & Move-In Appeal. The Lower Level Features A Huge 4th Bedroom With 3-Pc Ensuite & Fireplace, Ideal For Guests, Teenagers Or Extended Family. Generous Front Foyer Offers Plenty Of Space For A Bench & Storage. Highly Central Location Just Minutes To Highways, Hospital, Schools, Shopping, Parks & All Amenities. A Wonderful Opportunity To Raise A Family & Enjoy Years Of Comfortable Living In One Of The Area's Most Desirable Neighbourhoods. A Must-See! (id:27476)

Property Highlights

MLS® Number
W13857920
Type
Single Family
Community Name
Central Park
Ownership Type
Freehold
Land Size
30 x 114.8 FT
Parking Space Total
3

Building

Building Type
House
Storeys
2.00
Square Footage
1100 - 1500 sqft
Bathrooms Total
3
Bedrooms Above Ground
3
Bedrooms Total
4
Amenities
Hospital, Park, Public Transit
Exterior Finish
Aluminum siding, Brick
Fireplace Present
Yes
Basement Type
N/A (Finished)
Basement Features
Building Heating Type
Forced air
Heating Fuel
Natural gas
Building Cooling Type
Central air conditioning

Utilities

Water
Municipal water
Utility Sewer
Sanitary sewer

Room Layout

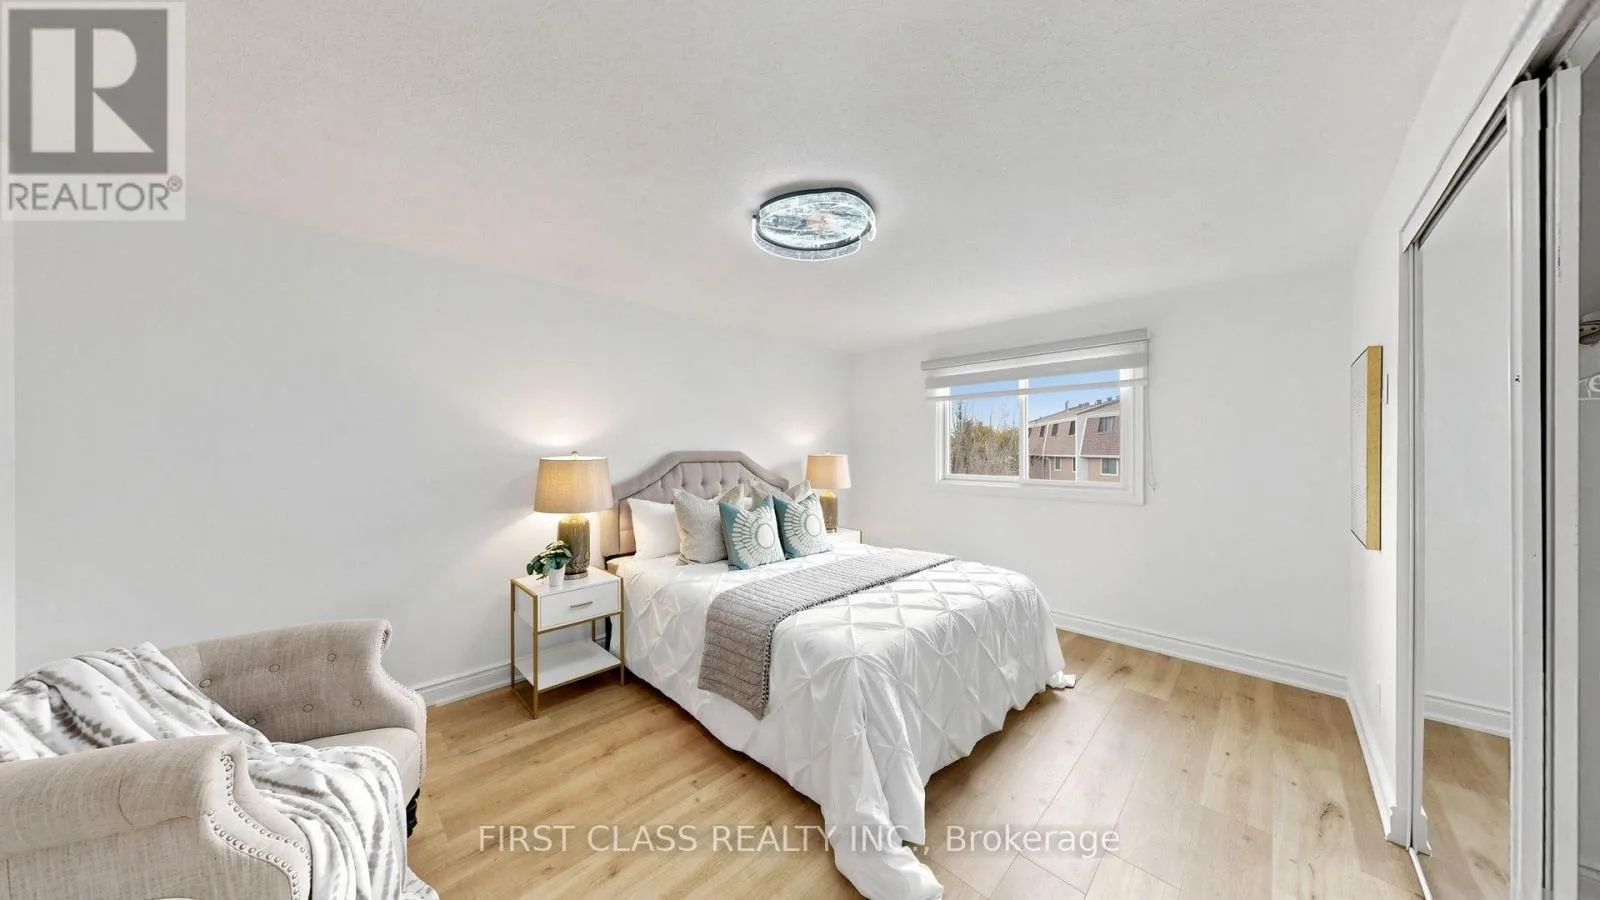
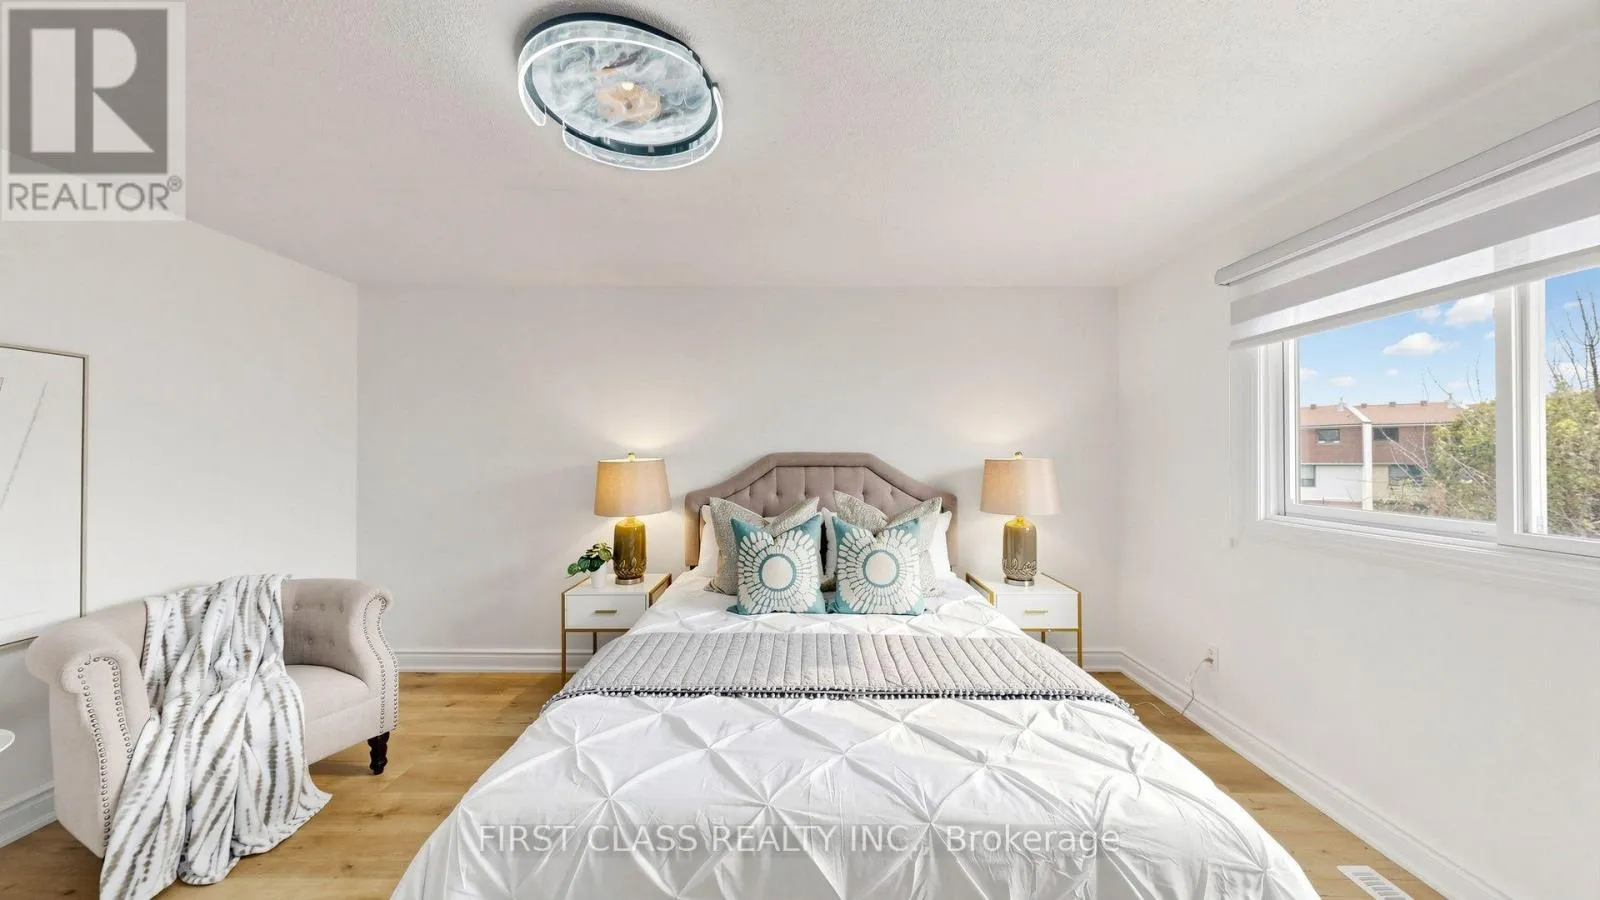
Primary Bedroom
Second level
4.55 m x 4.24 m
Bedroom 2
Second level
3.33 m x 3.03 m
Bedroom 3
Second level
3.03 m x 2.73 m
Recreational, Games room
Basement
6.97 m x 4.24 m
Living room
Ground level
4.55 m x 3.33 m
Dining room
Ground level
3.03 m x 3.03 m
Kitchen
Ground level
3.45 m x 3.03 m

Location

Learn more about this property
Listing provided by:
FIRST CLASS REALTY INC.
MLS® number:
W13857920
Agent:
Amy Li
*Indicates required field
Name is required
Email is required
Please enter a valid phone number (e.g., 416-111-1111).