Upper - 15 Hardcastle Court, Brampton, Ontario L6S 2B2

Listed for:
$2,595
3 beds
3 baths
Listed 4 days ago
House for rent: Upper - 15 Hardcastle Court, Brampton, Ontario L6S 2B2

View all 10 photos

About

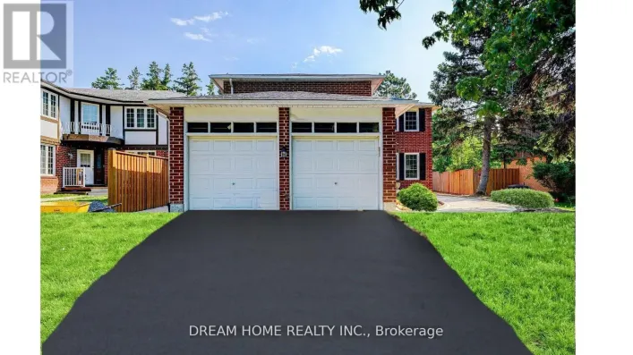
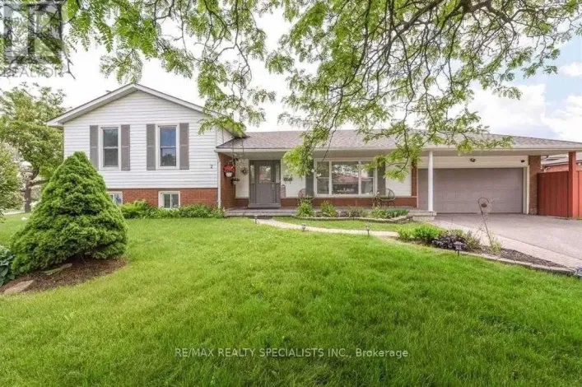
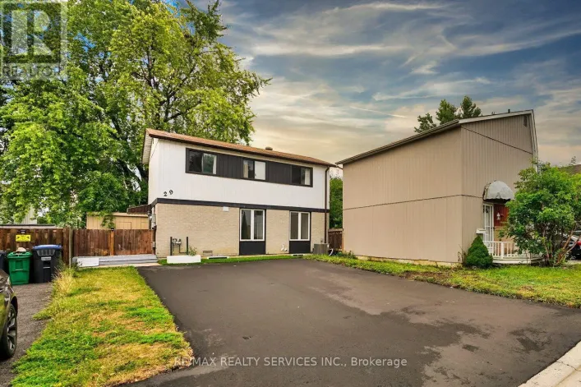
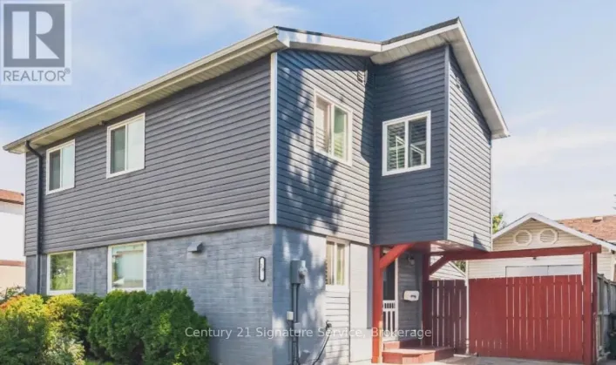
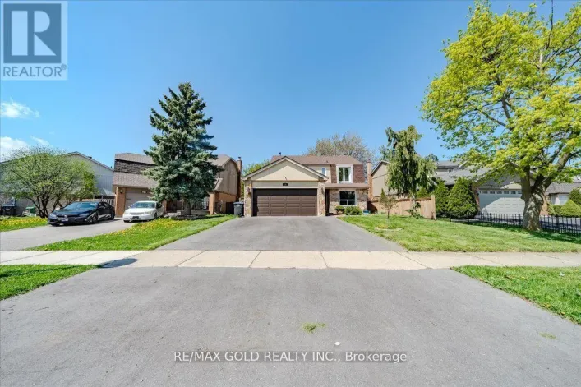
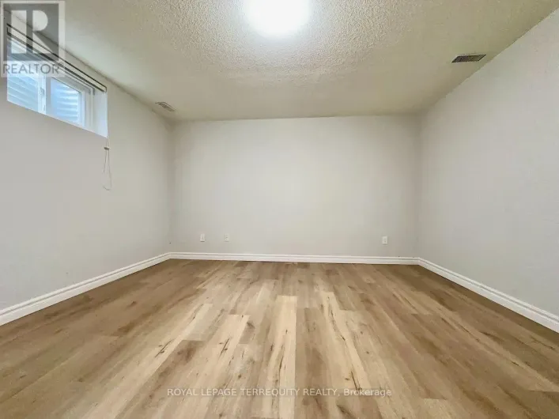
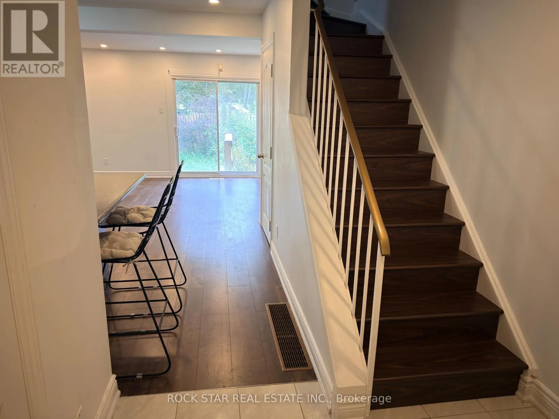
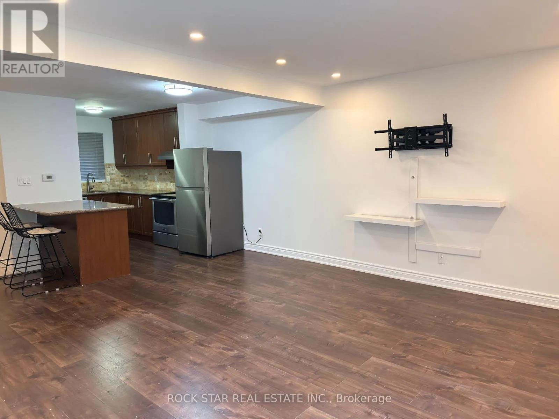
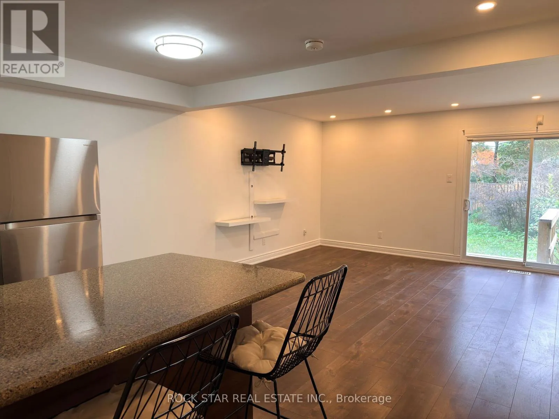
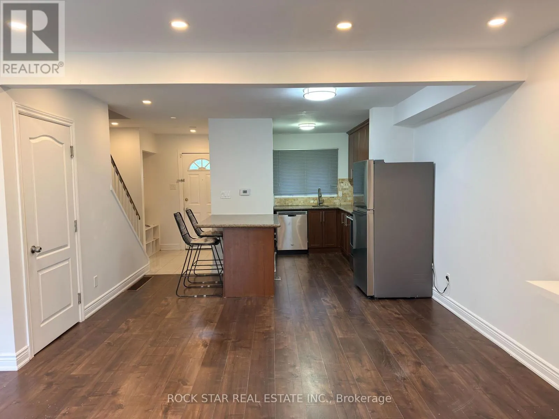
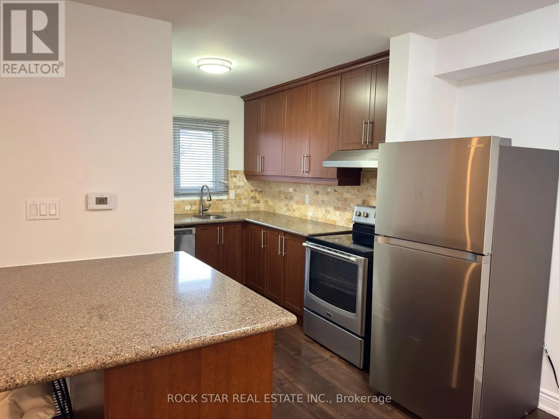
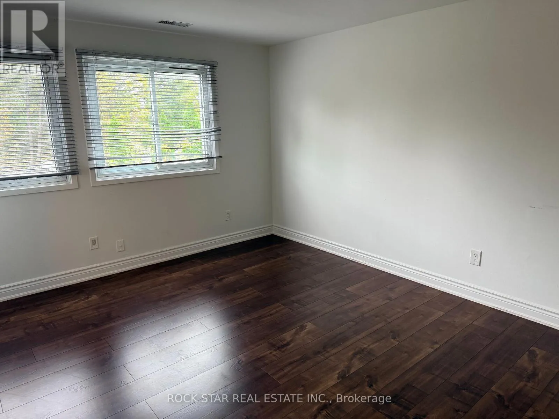
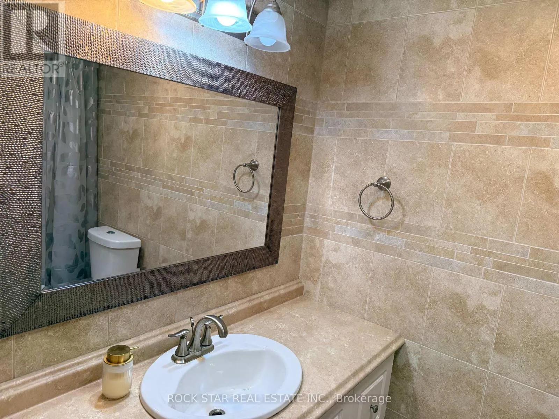
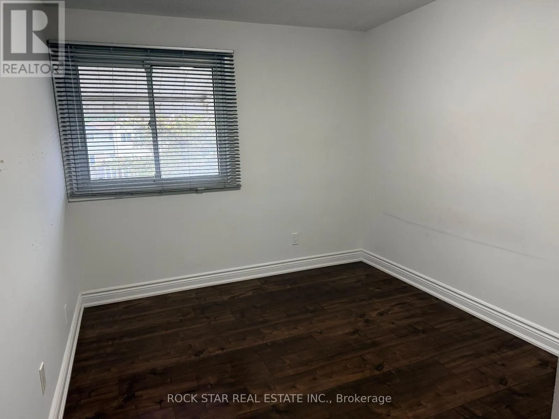
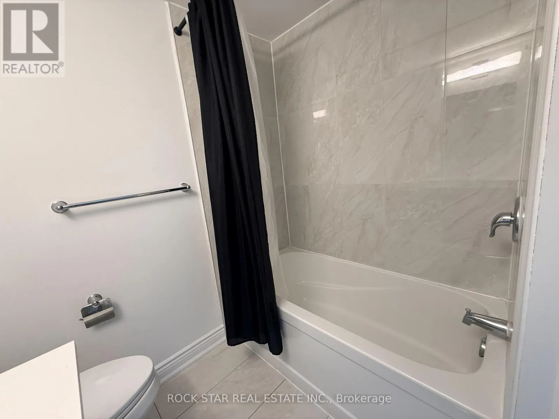
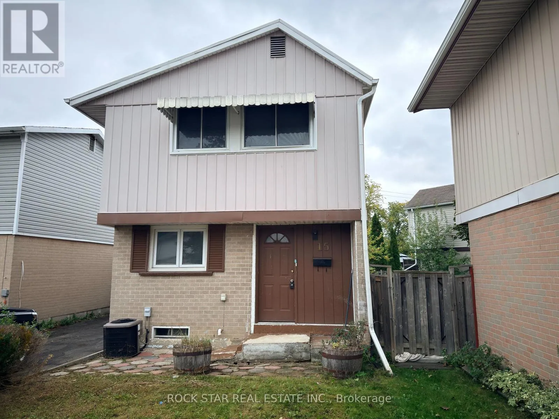
Bramalea Rd / Central Park Dr This Home Does Not Disappoint! Move-In Ready 3-Bedroom, 2.5 Bath Detached House In A Convenient, Amenity-Rich Brampton Neighbourhood, Is Perfect For Families & Professionals Seeking Space, Comfort & Everday Convenience. This Well-Maintained Two-Storey Home, Features A Bright, Functional Layout, A Kitchen Showcasing Granite Countertops & Stainless Steel Appliances, Open-Concept Living & Dining Area With W/O To A Shared Fenced In Backyard, & A Convenient Main-Floor Powder Room. Upstairs, A Spacious Primary Bedroom With Walk-In Closet & 4-Piece Ensuite Awaits. The Two Add'l Bedrooms Offer Plenty of Space For Family, Guests, Or A Home Office & The Large Upper-Level Landing Features A Linen Closet For Extra Storage. There Is 1 Driveway Parking Space & A Shared Garden Shed For Added Convenience. Within MinutesTo Bramalea City Centre, Grocery Stores, Schools, Parks & Public Transit. Move-In Ready & Waiting For You - Don't Miss This Opportunity To Make This House Your Home! (id:27476)

Property Highlights

MLS® Number
W13858772
Type
Single Family
Community Name
Central Park
Ownership Type
Freehold
Land Size
22.6 x 82.8 FT|under 1/2 acre
Parking Space Total
1

Building

Building Type
House
Storeys
2.00
Square Footage
700 - 1100 sqft
Bathrooms Total
3
Bedrooms Above Ground
3
Bedrooms Total
3
Amenities
Park, Place of Worship, Public Transit, Schools
Exterior Finish
Wood, Brick
Fireplace Present
No
Basement Type
None
Basement Features
Building Heating Type
Forced air
Heating Fuel
Natural gas
Building Cooling Type
Central air conditioning

Utilities

Water
Municipal water
Utility Sewer
Sanitary sewer

Room Layout

Primary Bedroom
Second level
3.89 m x 3.28 m
Bedroom 2
Second level
3.66 m x 2.44 m
Bedroom 3
Second level
3.66 m x 2.44 m
Bathroom
Second level
3.66 m x 2.44 m
Bathroom
Second level
Measurements not available
Laundry room
Lower level
Measurements not available
Kitchen
Main level
3.048 m x 1.829 m
Living room
Main level
6.37 m x 4.9 m
Dining room
Main level
6.37 m x 4.9 m
Partial bathroom
Main level
1 m x Measurements not available

Location

Learn more about this property
Listing provided by:
ROCK STAR REAL ESTATE INC.
MLS® number:
W13858772
Agent:
Taneisha Samuels
*Indicates required field
Name is required
Email is required
Please enter a valid phone number (e.g., 416-111-1111).

Community Spotlight: Homes For rent in Your Neighborhood