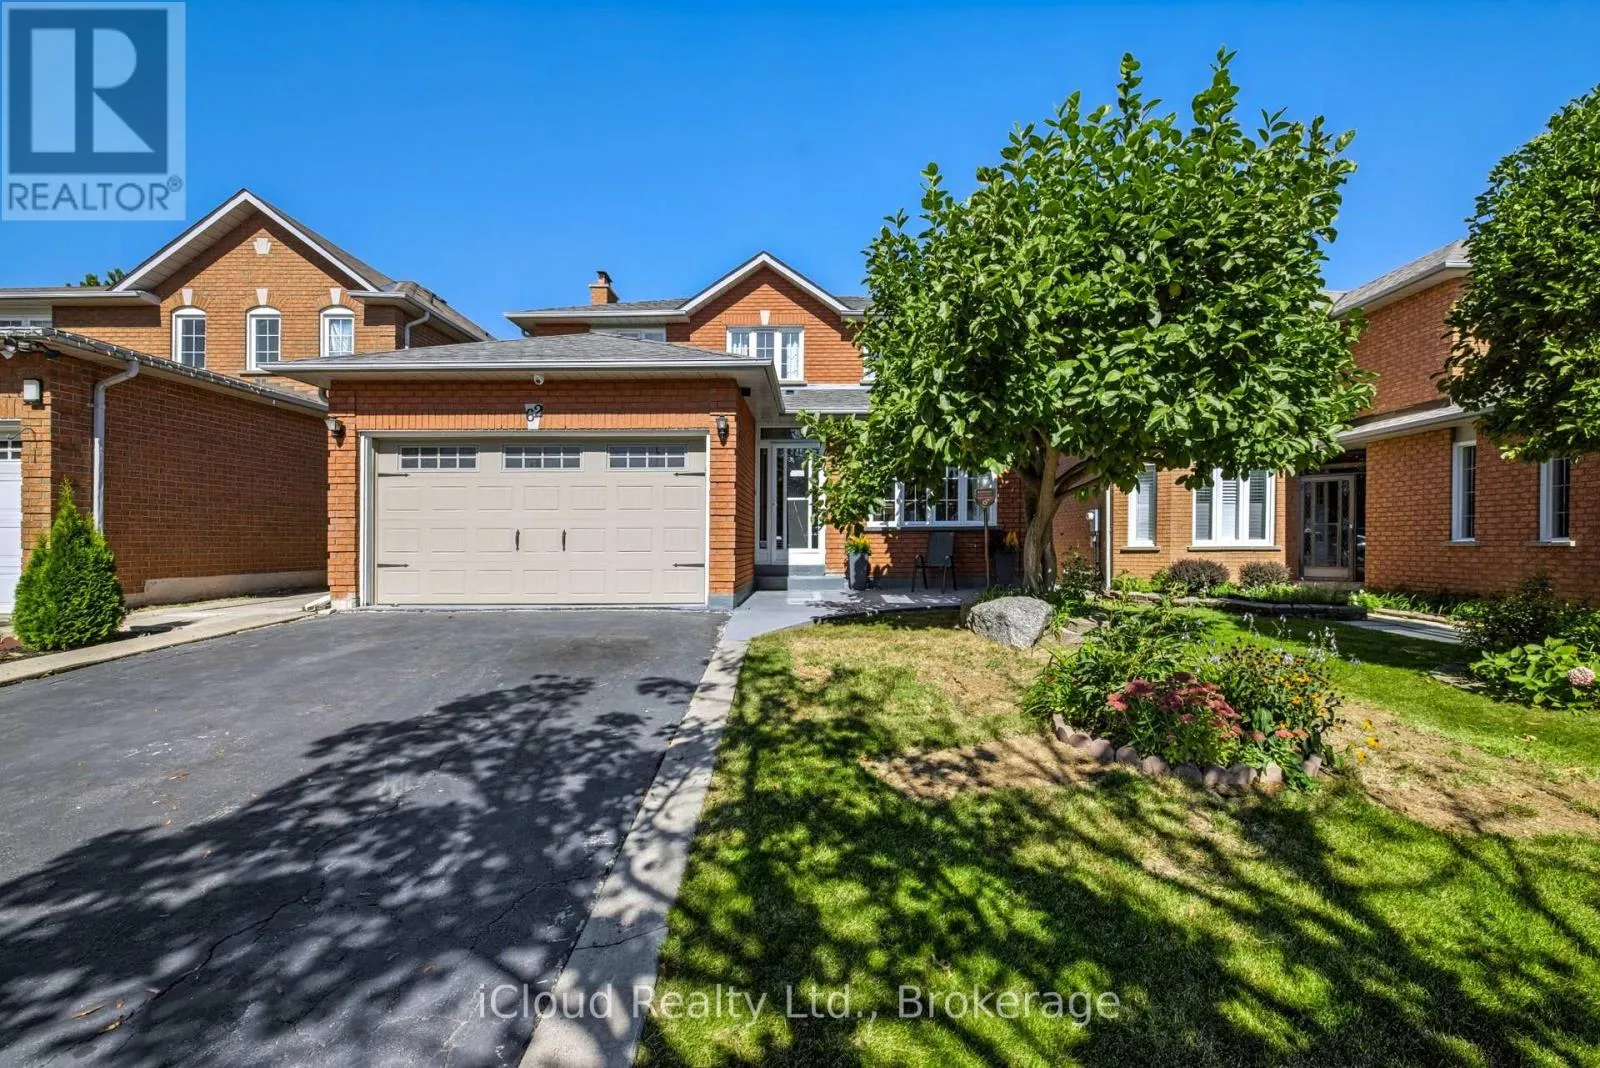
62 Castlehill Road, Brampton, Ontario L6X 4E1

Listed for:
$974,000
6 beds
4 baths
Listed 42 days ago
House for rent: 62 Castlehill Road, Brampton, Ontario L6X 4E1

View all 50 photos

About

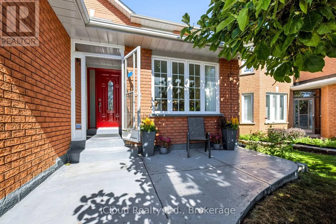
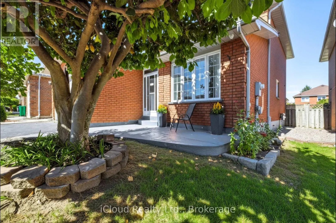
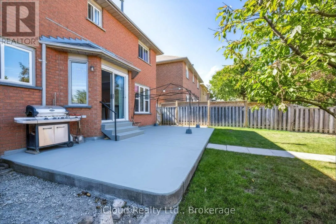
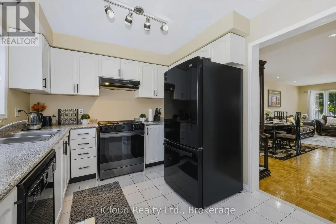
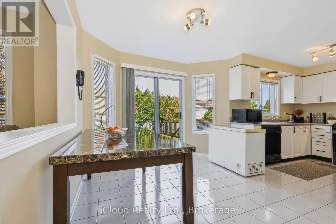
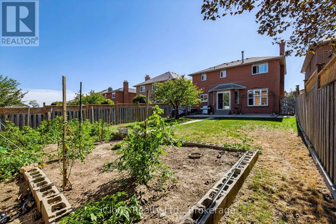
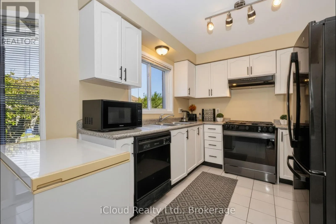
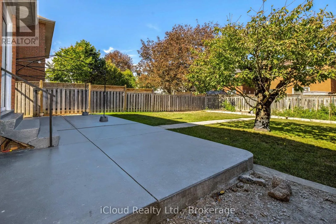
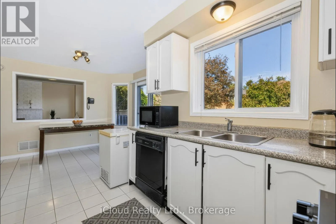
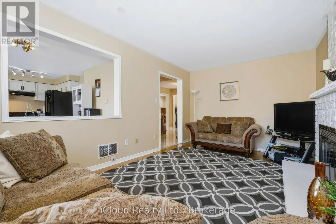
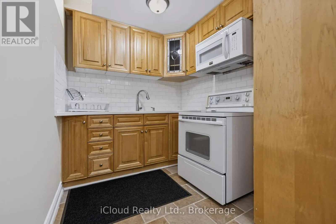
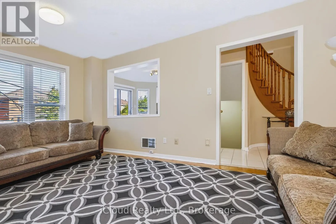
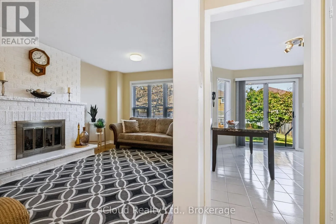
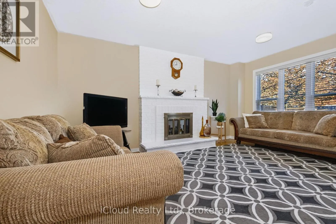
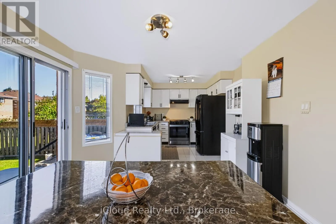
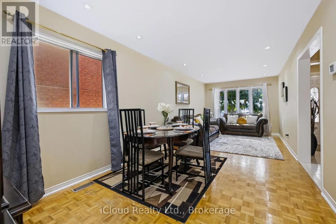
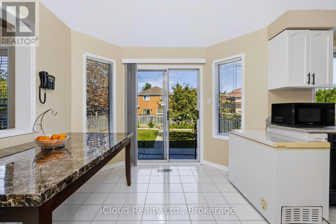
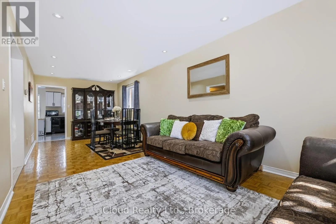
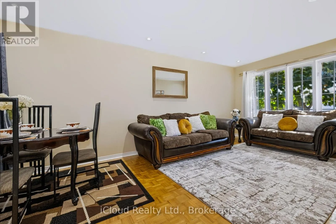
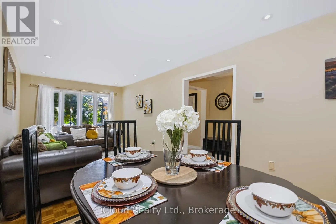
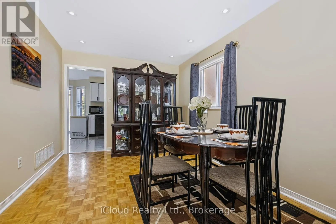
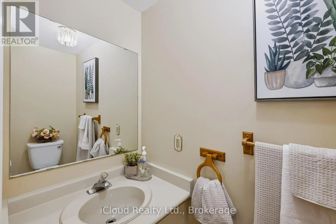
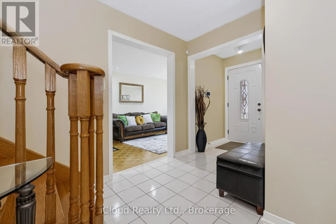
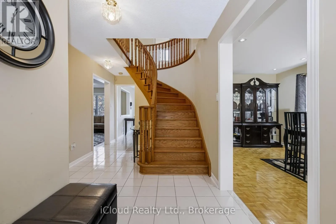
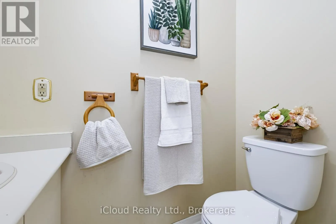
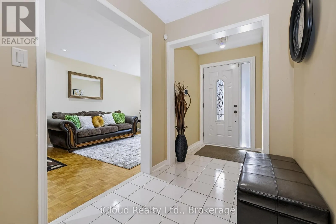
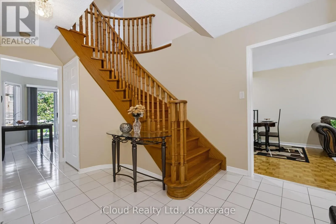
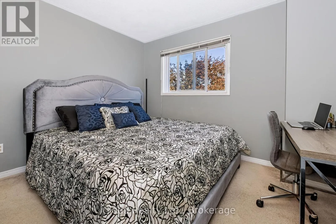
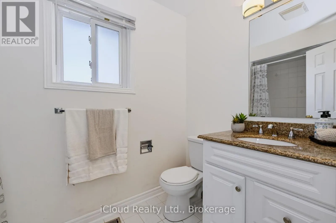
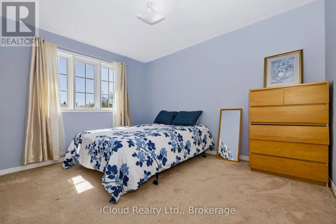
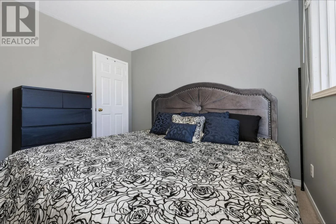
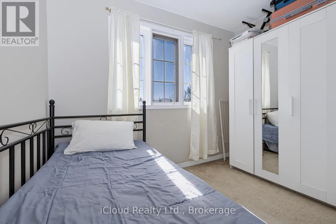
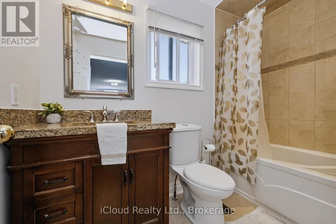
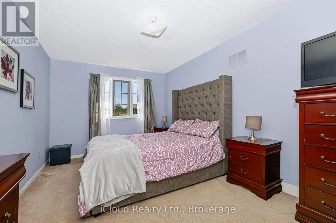
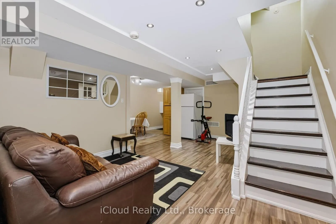
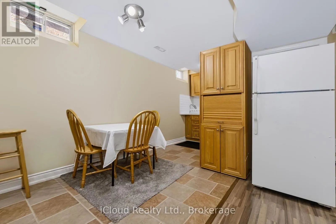
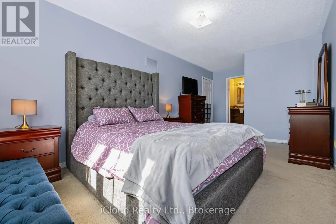
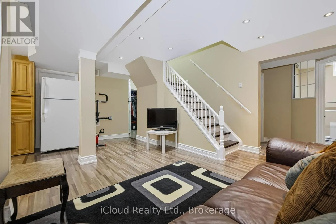
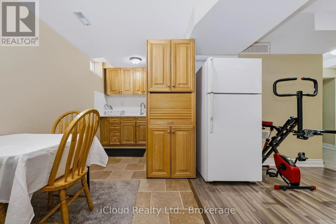
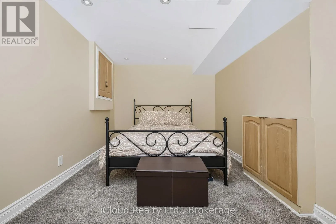
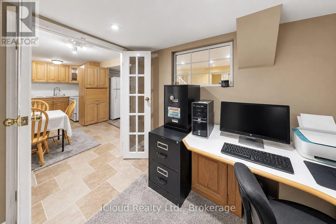
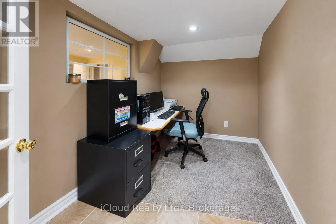
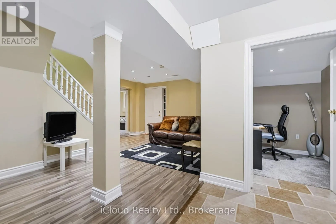
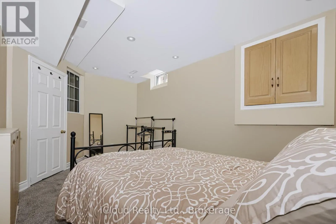
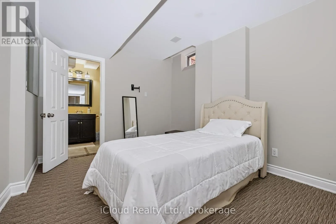
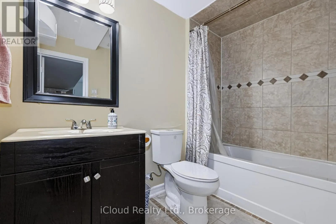
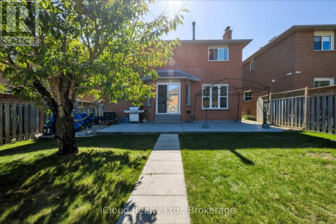
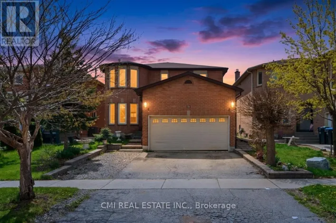
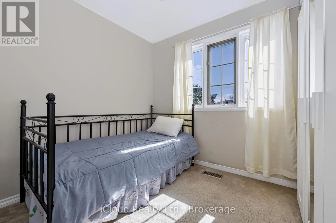
Chingacousy Rd & Major Williams Sharpe Welcome to 62 Castlehill Road! Nestled in a quiet Brampton neighbourhood, this spacious 4-bedroom home offers approximately 2,500 sq. ft. of thoughtfully designed living space, including a finished basement. The inviting main floor features a bright, airy living room with a fireplace, a well-appointed kitchen with modern cabinetry and an elegant marble dining table, and sliding doors leading to the backyard. The generous primary suite offers an ensuite bath, with three additional bedrooms providing plenty of space for family or guests. The finished lower level adds exceptional versatility with two additional rooms, a kitchen, a living room and an office area-ideal for an in-law suite or extended family. Enjoy the benefits of an extra-deep lot with a large backyard, offering plenty of space to relax, entertain family and friends, garden, or expand your vegetable garden. A welcoming front porch, landscaped grounds and convenient access to shops, amenities and major commuter routes complete this wonderful home. (id:27476)

Property Highlights

MLS® Number
W13858950
Type
Single Family
Community Name
Northwood Park
Ownership Type
Freehold
Land Size
40 x 131.2 FT
Parking Space Total
4

Building

Building Type
House
Storeys
2.00
Square Footage
1500 - 2000 sqft
Bathrooms Total
4
Bedrooms Above Ground
4
Bedrooms Total
6
Amenities
Fireplace(s) Park, Place of Worship, Public Transit, Schools
Exterior Finish
Brick
Fireplace Present
Yes
Basement Type
N/A, N/A (Finished)
Basement Features
Apartment in basement
Building Heating Type
Forced air
Heating Fuel
Natural gas
Building Cooling Type
Central air conditioning

Utilities

Water
Municipal water
Utility Sewer
Sanitary sewer

Room Layout

Primary Bedroom
Second level
6.1 m x 2.91 m
Bedroom 2
Second level
3.08 m x 3.43 m
Bedroom 3
Second level
3.75 m x 2.92 m
Bedroom 4
Second level
2.94 m x 2.37 m
Bedroom 2
Lower level
4.64 m x 2.91 m
Family room
Lower level
7.43 m x 3.78 m
Kitchen
Lower level
4.82 m x 2.03 m
Office
Lower level
2.84 m x 2.03 m
Primary Bedroom
Lower level
3.65 m x 2.91 m
Living room
Main level
8.07 m x 2.99 m
Dining room
Main level
8.07 m x 2.99 m
Kitchen
Main level
3.43 m x 5.82 m
Family room
Main level
4.93 m x 3.14 m
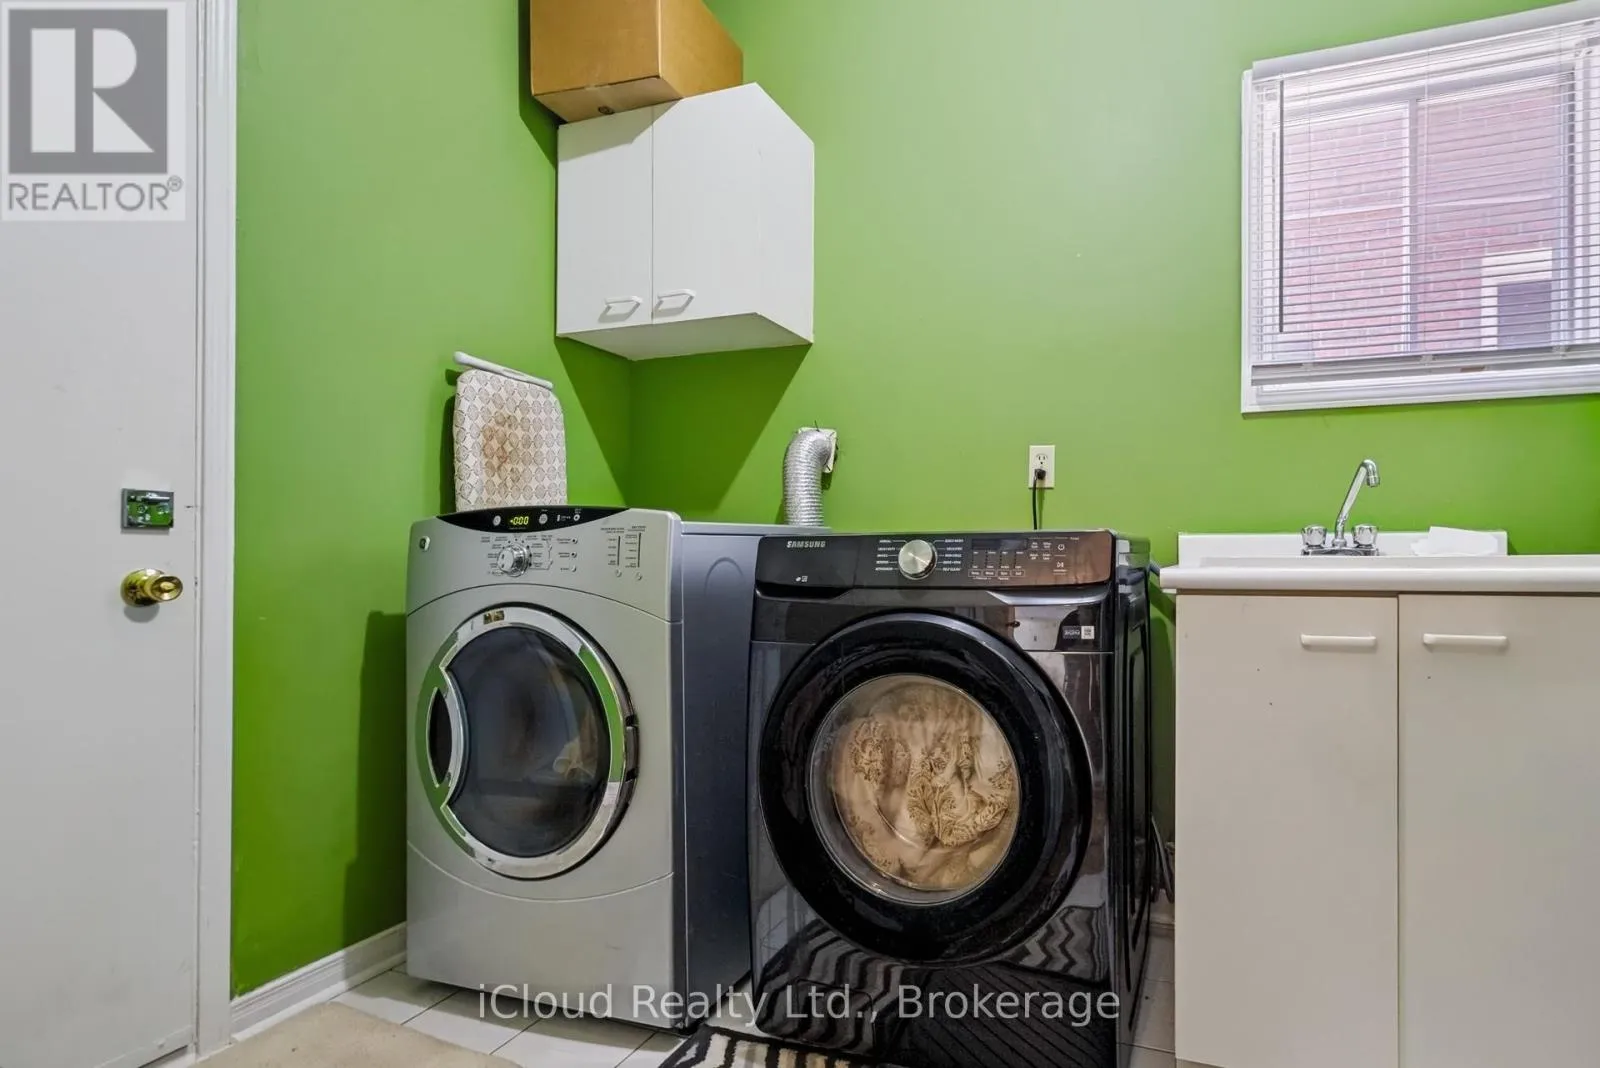
Laundry room
Main level
2.72 m x 2.03 m

Location

Learn more about this property
Listing provided by:
iCloud Realty Ltd.
MLS® number:
W13858950
Agent:
Ayanna Richards
*Indicates required field
Name is required
Email is required
Please enter a valid phone number (e.g., 416-111-1111).