106 Baycliffe Crescent, Brampton, Ontario L7A 0S5

Listed for:
$3,100
3 beds
3 baths
Listed 2 days ago
Row / Townhouse for rent: 106 Baycliffe Crescent, Brampton, Ontario L7A 0S5

View all 19 photos

About

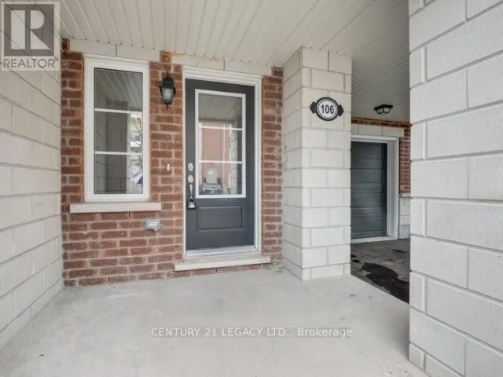
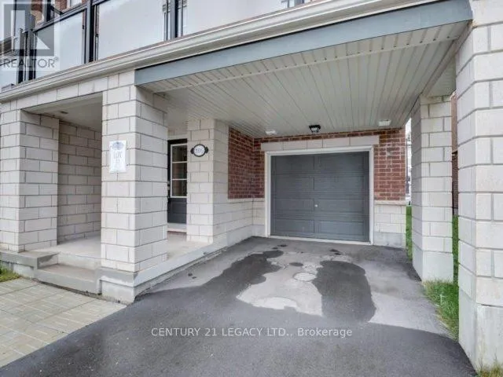
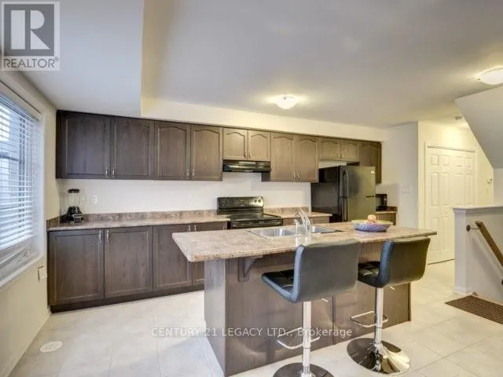
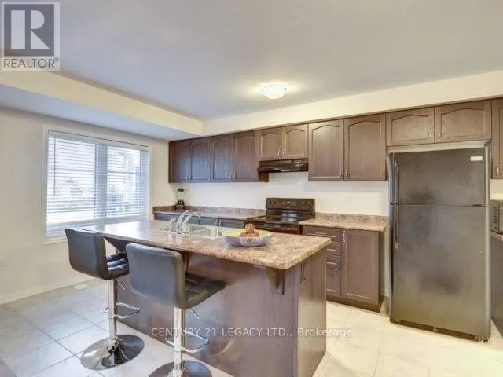
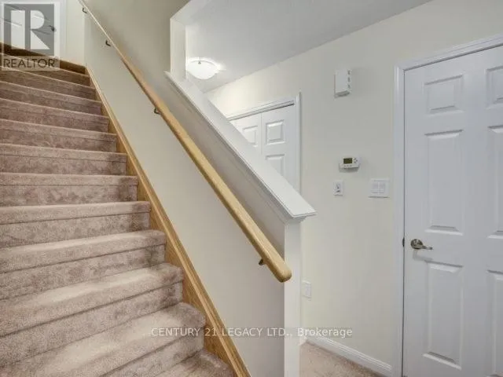
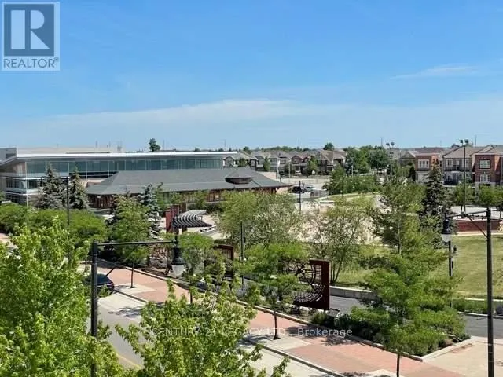
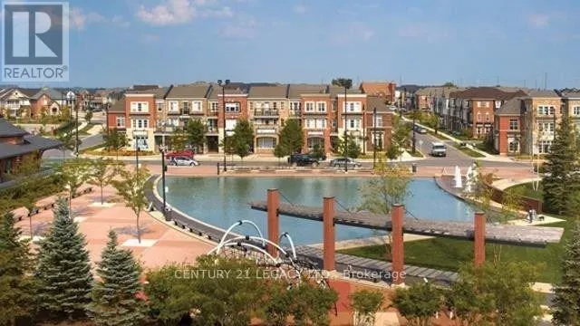
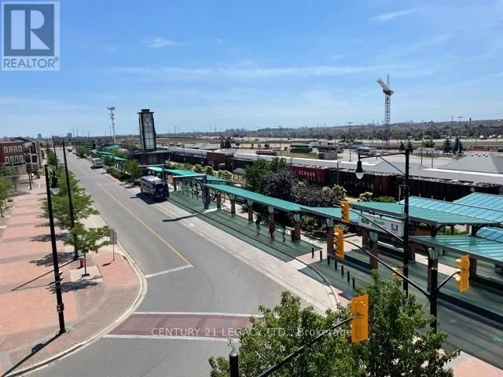
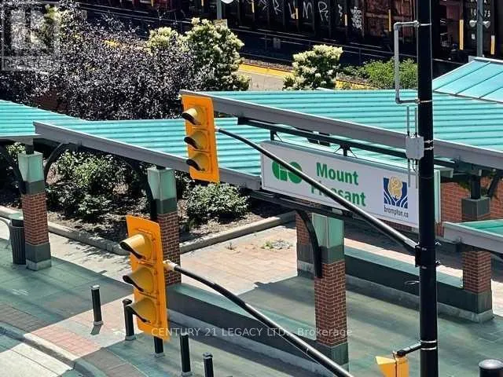
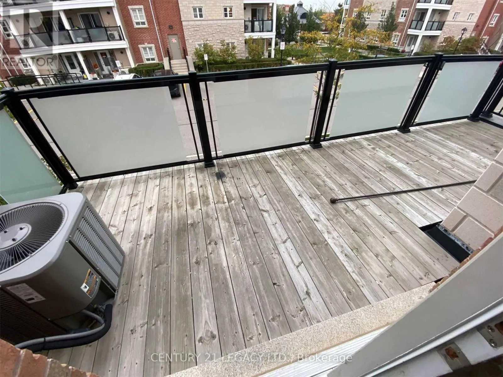
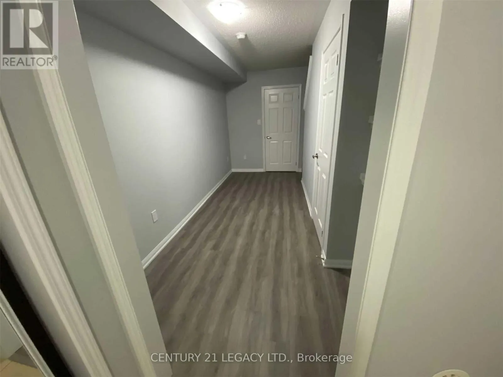
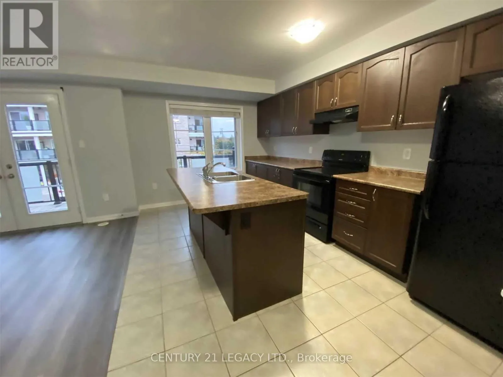
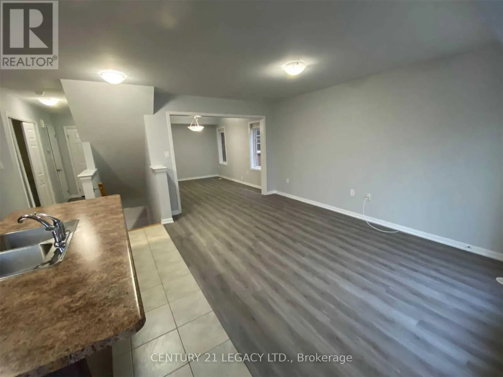
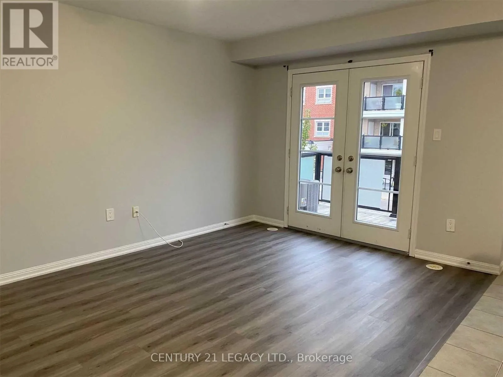
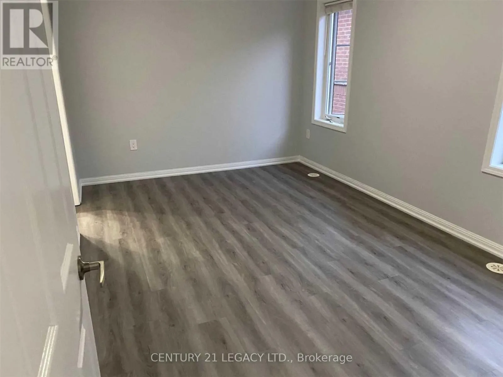
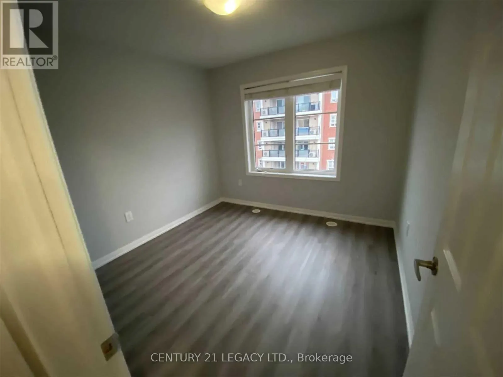
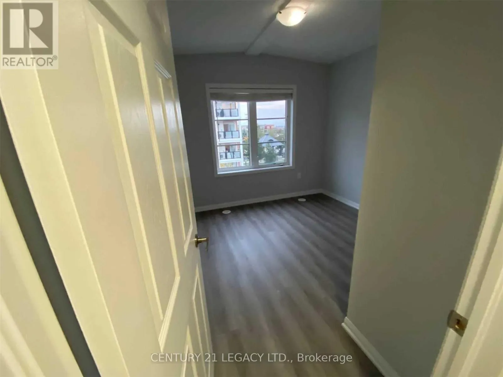
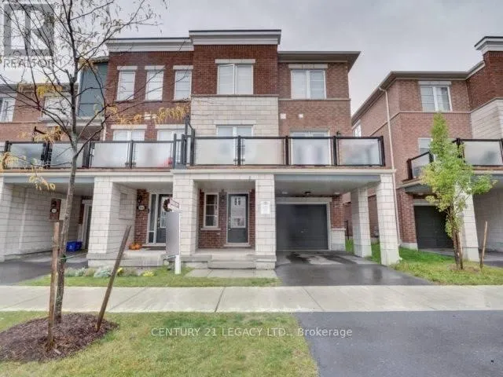
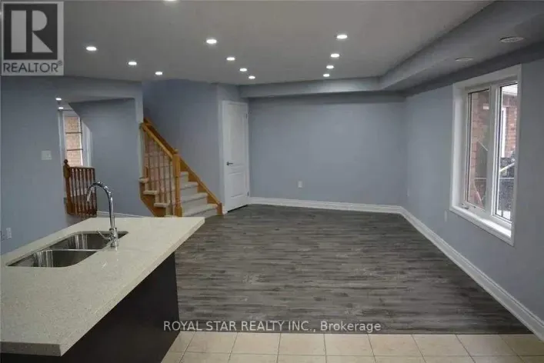
Cross Streets: Creditview / Bovaird. ** Directions: Creditview / Ganton Heights. 3 Bedroom 3 Washroom End Unit Townhome Situated In High Demand Area Of Mount Pleasant. Huge Kitchen, Large Balcony. This Is Full House. There Is No Basement In These Towns And The Ground Level Has A Small Finished Area. Overall A Very Good Layout. Literally Steps Away From Go Station, Bus Transit, School. Very Close To Plaza And All Other Amenities. Vinyl Flooring In All Rooms. Looking For Aaa Tenant Only. Mls Pictures Were Taken Prior To Current Tenant Moving In. Please include Job Letter, ID, Credit Report, Rental Application with all offers. (id:27476)

Property Highlights

MLS® Number
W13863534
Type
Single Family
Community Name
Northwest Brampton
Ownership Type
Freehold
Parking Space Total
2

Building

Building Type
Row / Townhouse
Storeys
3.00
Square Footage
1500 - 2000 sqft
Bathrooms Total
3
Bedrooms Above Ground
3
Bedrooms Total
3
Amenities
Hospital, Place of Worship, Public Transit, Schools
Exterior Finish
Brick
Fireplace Present
No
Basement Type
N/A (Finished)
Basement Features
Building Heating Type
Forced air
Heating Fuel
Natural gas
Building Cooling Type
Central air conditioning

Utilities

Water
Municipal water
Utility Sewer
Sanitary sewer

Room Layout

Family room
Second level
2.94 m x 3.97 m
Living room
Second level
2.94 m x 4.57 m
Kitchen
Second level
2.21 m x 5.18 m
Sitting room
Second level
2.14 m x 6.58 m
Primary Bedroom
Third level
3.01 m x 4.59 m
Bedroom 2
Third level
2.48 m x 2.88 m
Bedroom 3
Third level
3.01 m x 3.44 m

Location

Learn more about this property
Listing provided by:
CENTURY 21 LEGACY LTD.
MLS® number:
W13863534
Agent:
Sunil Saini
*Indicates required field
Name is required
Email is required
Please enter a valid phone number (e.g., 416-111-1111).