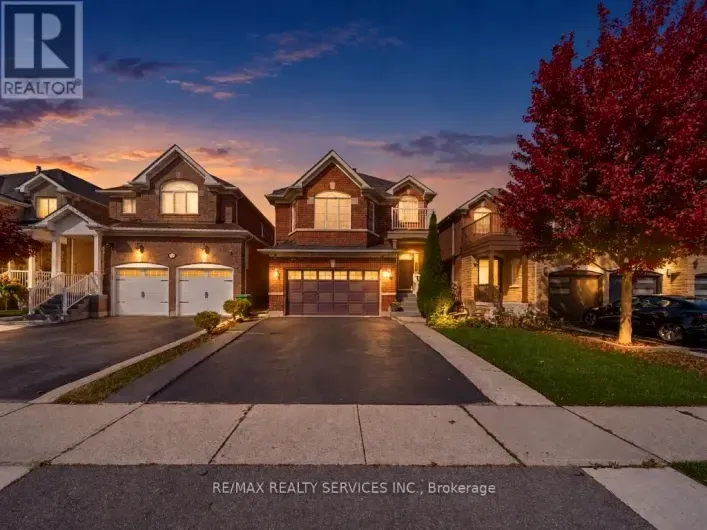
69 Binder Twine Trail, Brampton, Ontario L6X 4T2

Listed for:
$1,019,000
5 beds
4 baths
Listed 38 days ago
House for rent: 69 Binder Twine Trail, Brampton, Ontario L6X 4T2

View all 46 photos

About

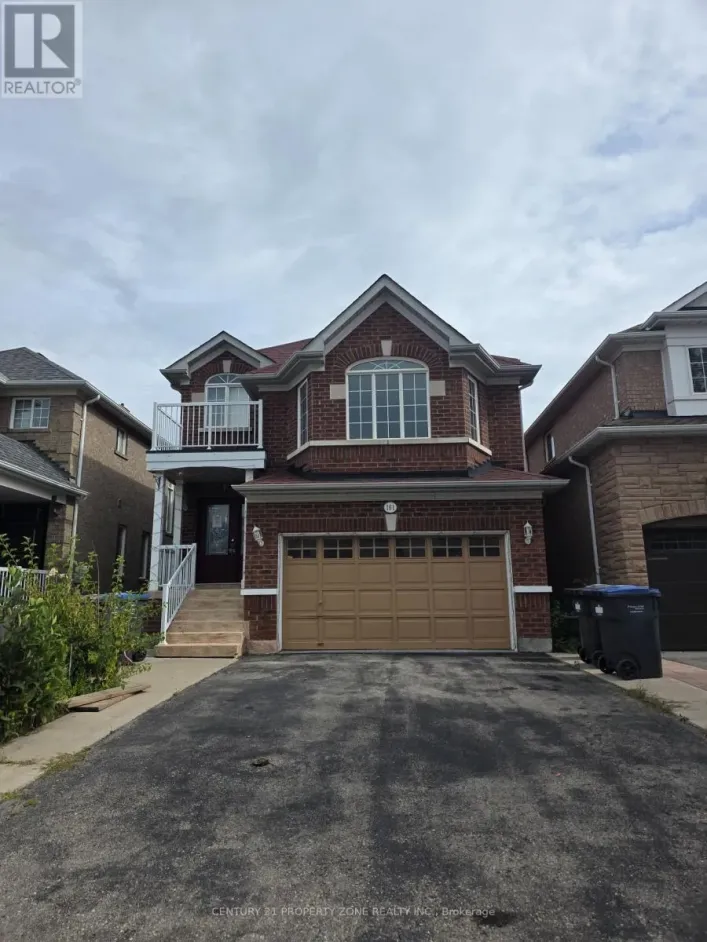
Bovaird/ Mclaughlin Rare to find!! Separate family, living and dining area provides you privacy and comfort. Fabulous and spacious family home located on a quiet street in highly desirable Fletcher's Creek Village. This well maintained home features separate living and dining areas along with a bright eat-in kitchen offering a walk-out to the backyard and garden. Spacious primary bedroom with ensuite. Home features hardwood floors, and a stunning family room with fireplace. Finished basement offers a 2 bedroom, living room, separate laundry, and a 3-piece bathroom, along with a separate entrance from the garage for added convenience. Ideally located close to schools, parks, shopping, and public transit. A wonderful family home with plenty to offer-must be seen to truly appreciate! (id:27476)

Property Highlights

MLS® Number
W13873562
Type
Single Family
Community Name
Fletcher's Creek Village
Ownership Type
Freehold
Land Size
32 x 109.9 FT
Parking Space Total
4

Building

Building Type
House
Storeys
2.00
Square Footage
2000 - 2500 sqft
Bathrooms Total
4
Bedrooms Above Ground
3
Bedrooms Total
5
Exterior Finish
Brick
Fireplace Present
Yes
Basement Type
N/A (Finished), N/A
Basement Features
Separate entrance
Building Heating Type
Forced air
Heating Fuel
Natural gas
Building Cooling Type
Central air conditioning

Utilities

Water
Municipal water
Utility Sewer
Sanitary sewer

Room Layout

Family room
Second level
6.22 m x 5 m
Primary Bedroom
Second level
4.6 m x 3.34 m
Bedroom 2
Second level
4.6 m x 3.34 m
Bedroom 3
Second level
3.4 m x 3.1 m
Laundry room
Basement
Measurements not available
Recreational, Games room
Basement
Measurements not available
Bedroom
Basement
Measurements not available
Bedroom 2
Basement
Measurements not available
Living room
Main level
8.84 m x 3.45 m
Dining room
Main level
8.84 m x 3.45 m
Kitchen
Main level
3.44 m x 8.85 m

Location

Learn more about this property
Listing provided by:
RE/MAX REALTY SERVICES INC.
MLS® number:
W13873562
Agent:
Gagan Sangha
*Indicates required field
Name is required
Email is required
Please enter a valid phone number (e.g., 416-111-1111).