45 Parkside Drive, Brampton, Ontario L6Y 2H1

Listed for:
$1,075,000
5 beds
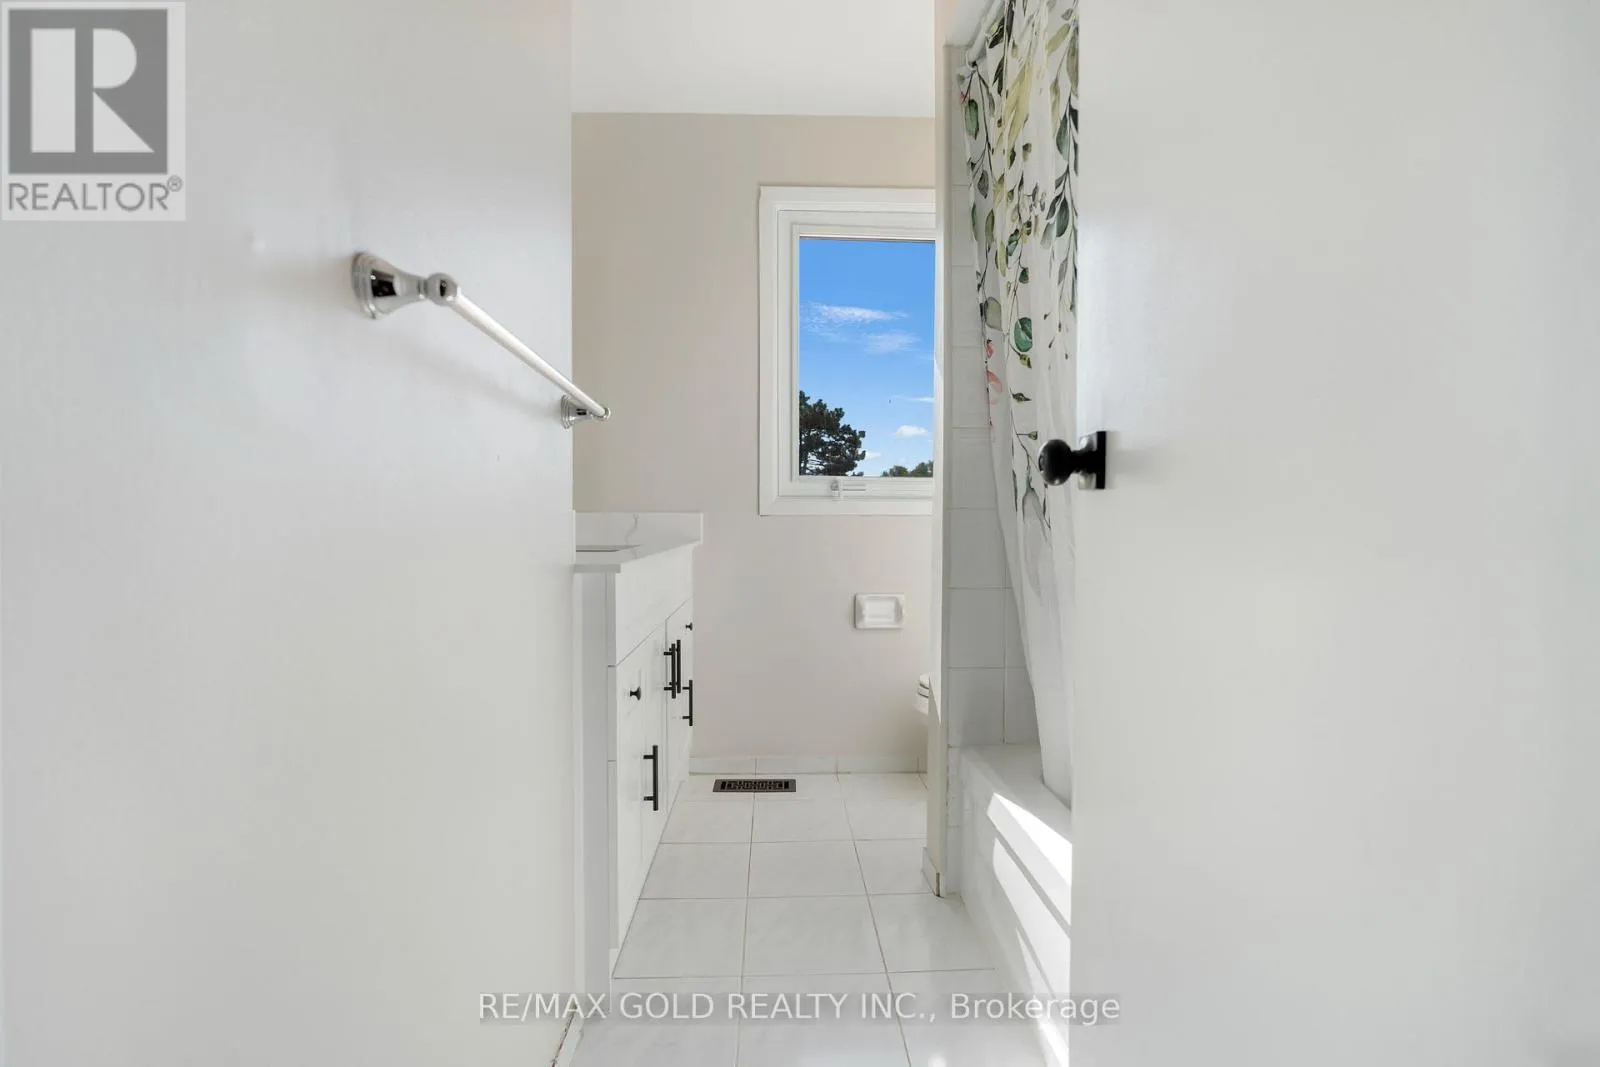
4 baths
Listed 15 days ago
House for rent: 45 Parkside Drive, Brampton, Ontario L6Y 2H1

View all 45 photos

About

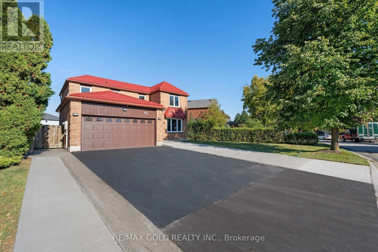
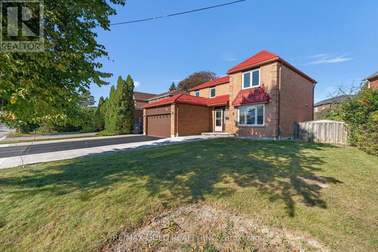
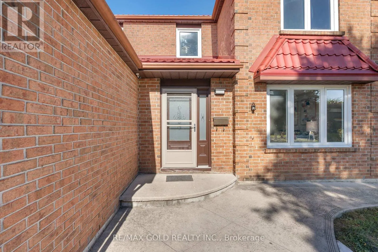
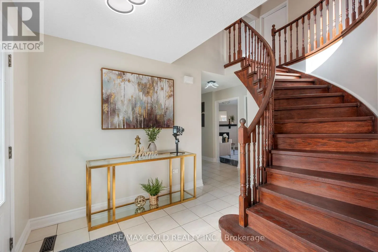
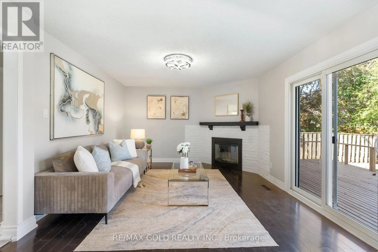
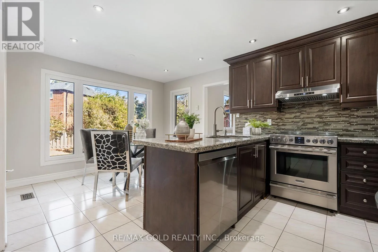
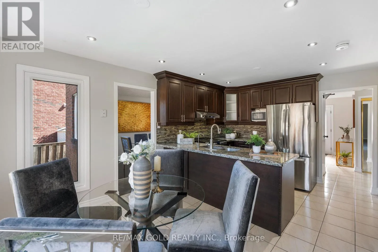
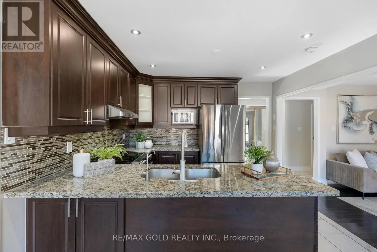
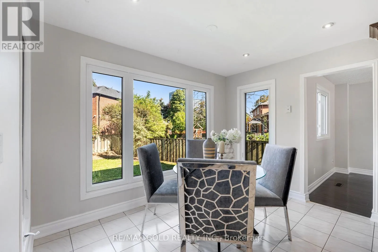
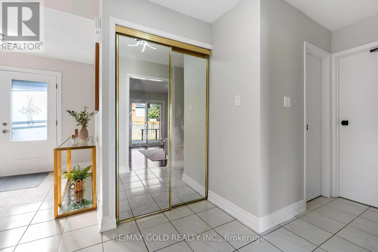
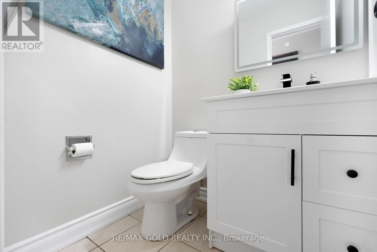
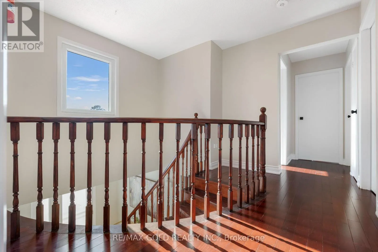
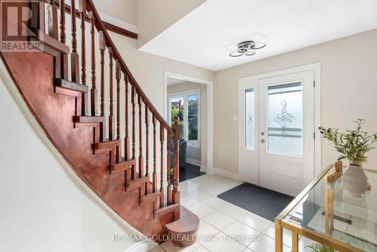
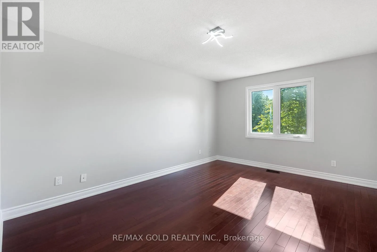
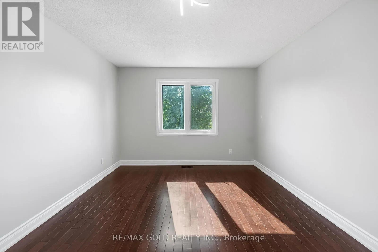
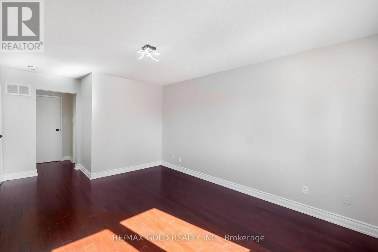
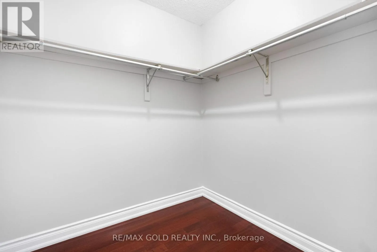
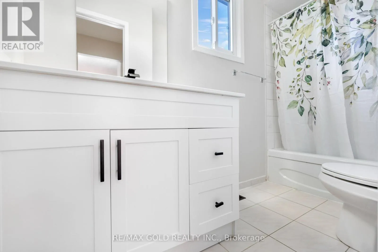
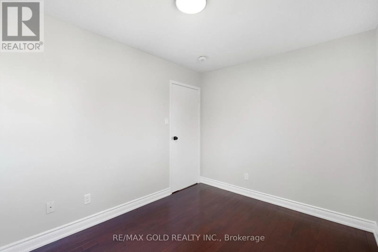
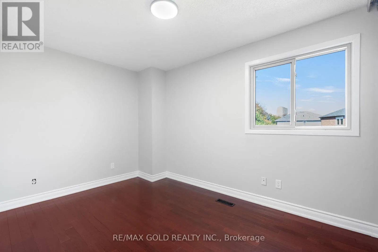
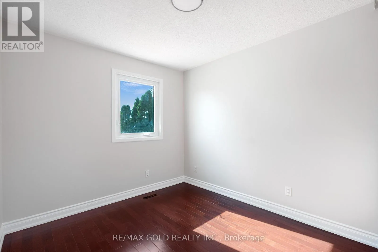
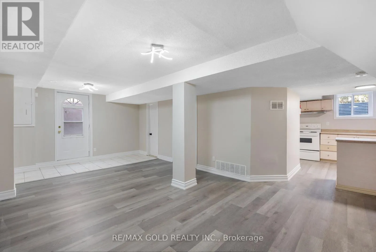
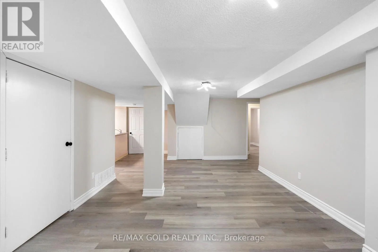
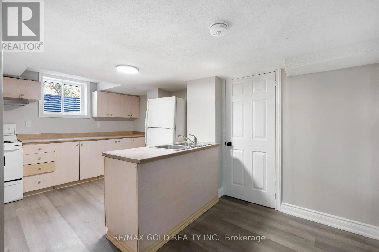
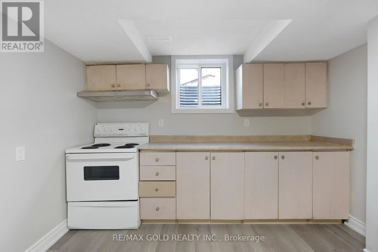
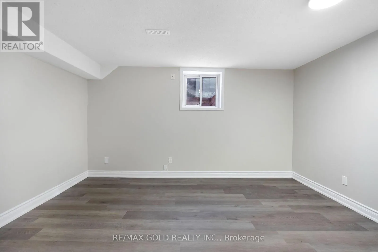
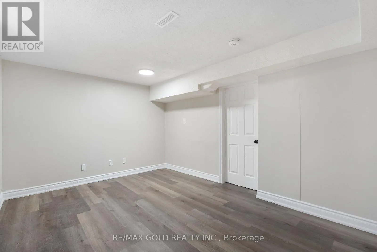
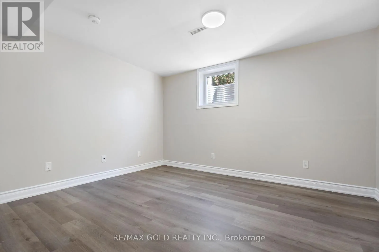
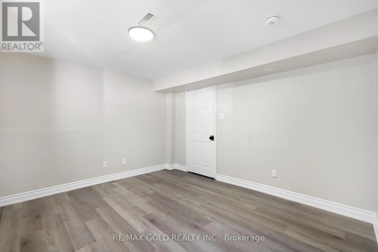
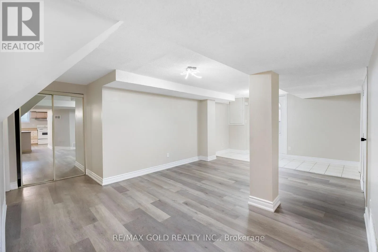
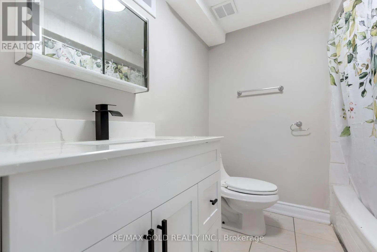
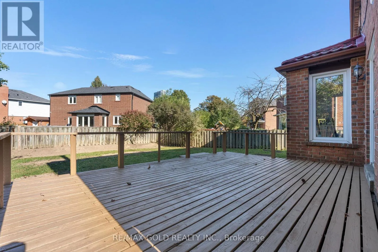
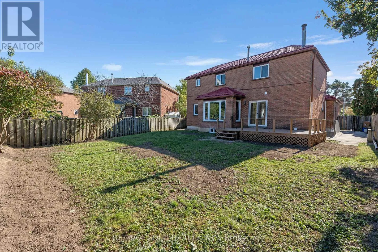
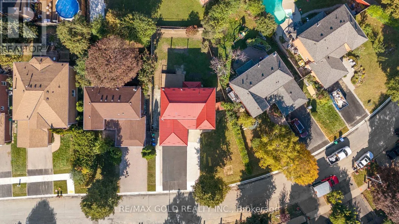
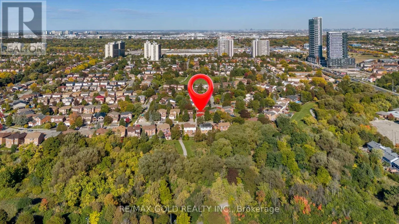
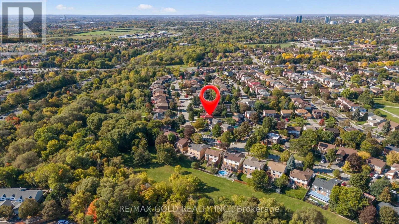
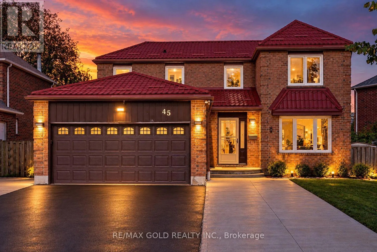
Steeles/Mcmurchy **PRIME BRAMPTON DETACHED HOME WITH LEGAL BASEMENT APARTMENT!** Welcome to this spacious 4+1 bedroom home in an established Brampton neighbourhood, offering a functional layout ideal for growing families or those seeking flexible living arrangements. The main level features 4 generously sized bedrooms and an upgraded kitchen with granite countertops and ample cabinetry. Additional highlights include updated windows, a paved driveway, a concrete front patio, and an updated metal roof. A major highlight is the fully finished, legally registered basement apartment, featuring a separate entrance, separate laundry, 1 bedroom, and a spacious library/den comparable in size to the bedroom. Conveniently located within walking distance to Sheridan College, local schools, parks, shopping plazas, and public transit. A fantastic opportunity for families or buyers seeking additional living space and potential rental income! (id:27476)

Property Highlights

MLS® Number
W13879052
Type
Single Family
Community Name
Brampton South
Ownership Type
Freehold
Land Size
71.8 x 110.1 FT ; Irregular Pie Shaped Lot
Parking Space Total
6

Building

Building Type
House
Storeys
2.00
Square Footage
1500 - 2000 sqft
Bathrooms Total
4
Bedrooms Above Ground
4
Bedrooms Total
5
Amenities
Park, Public Transit, Schools
Exterior Finish
Brick
Fireplace Present
Yes
Basement Type
N/A (Finished), N/A, N/A
Basement Features
Separate entrance, Apartment in basement
Building Heating Type
Forced air
Heating Fuel
Natural gas
Building Cooling Type
Central air conditioning

Utilities

Water
Municipal water
Utility Sewer
Sanitary sewer

Room Layout

Primary Bedroom
Second level
5.64 m x 3.4 m
Bedroom 2
Second level
3.79 m x 2.65 m
Bedroom 3
Second level
3.48 m x 2.71 m
Bedroom 4
Second level
3.01 m x 2.64 m
Great room
Basement
6.55 m x 3.81 m
Bedroom
Basement
4.27 m x 3.23 m
Den
Basement
3.82 m x 3.27 m
Kitchen
Basement
3.23 m x 2.9 m
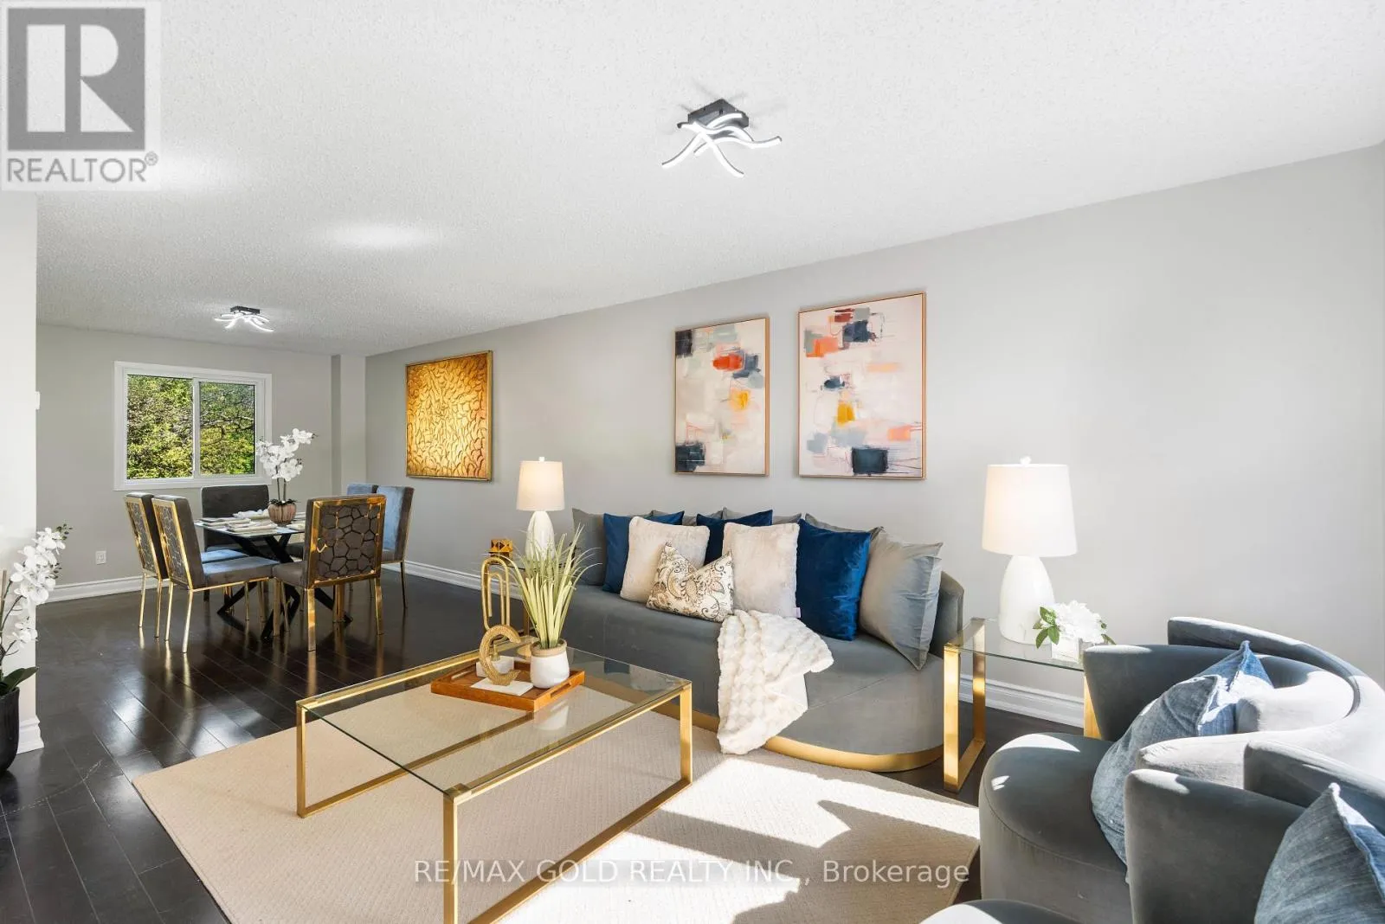
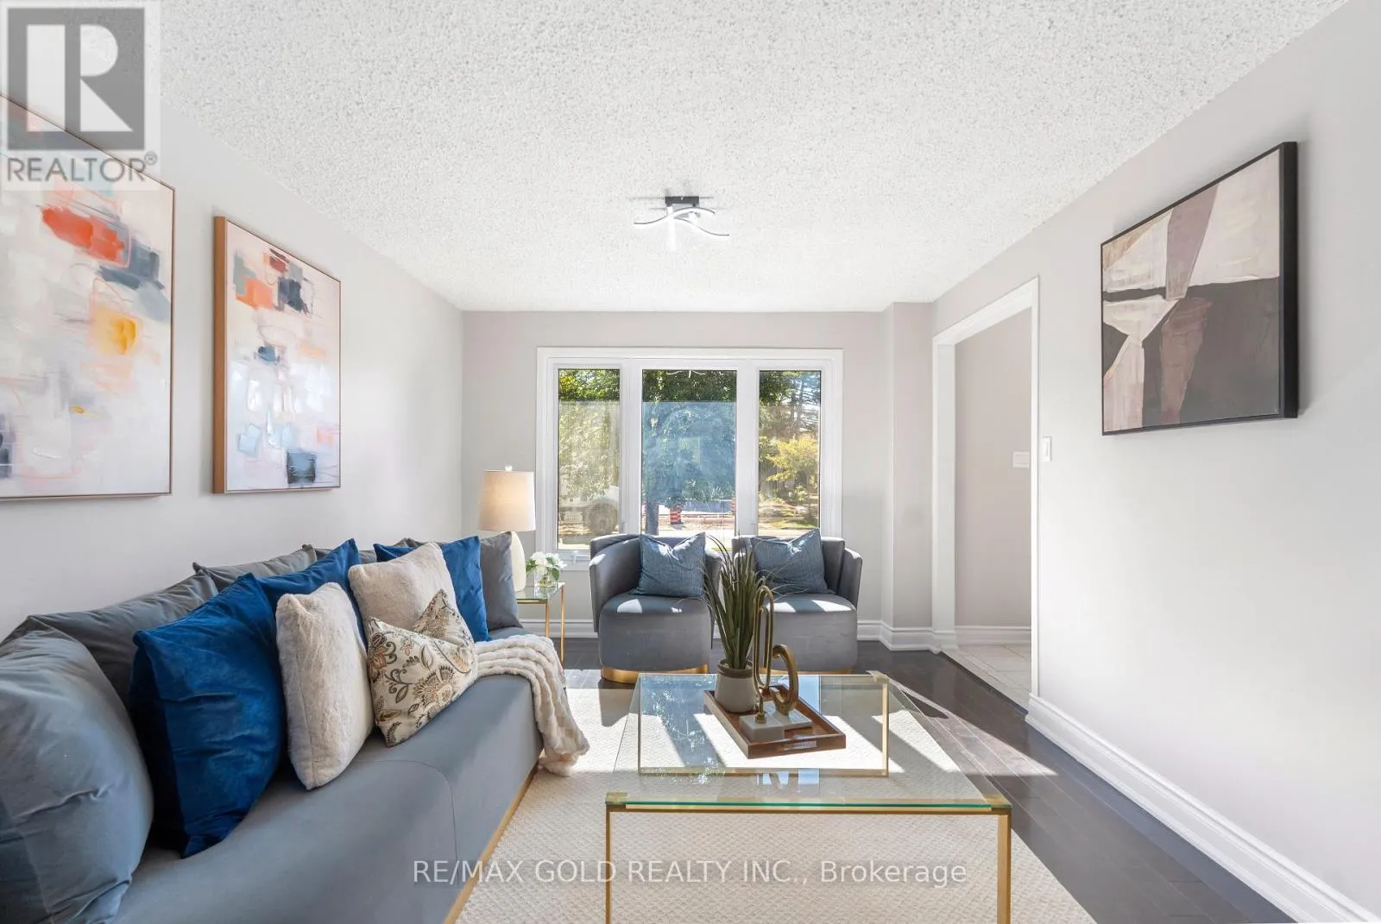
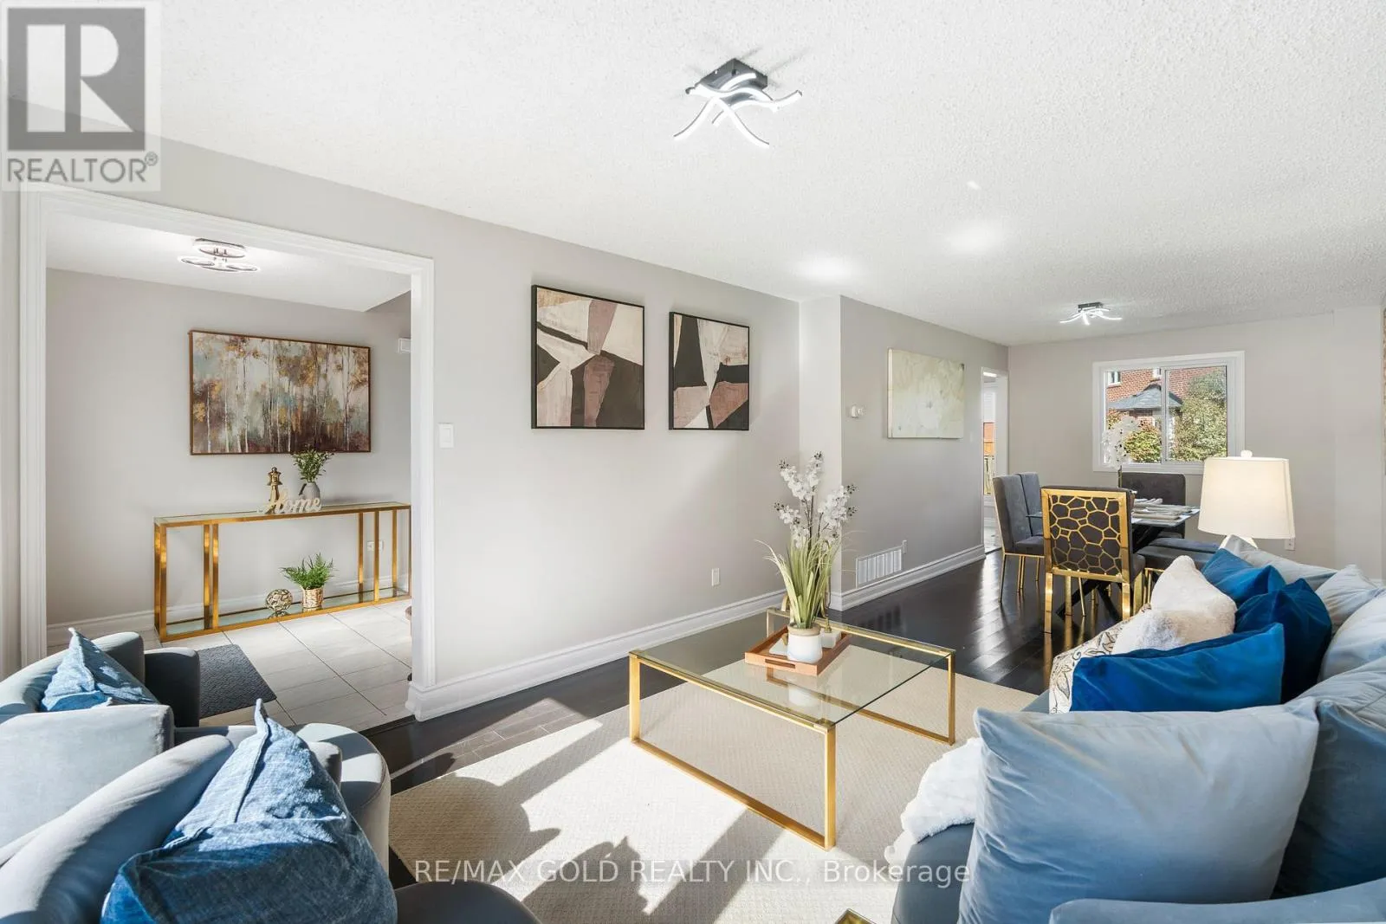
Living room
Ground level
8.38 m x 3.38 m
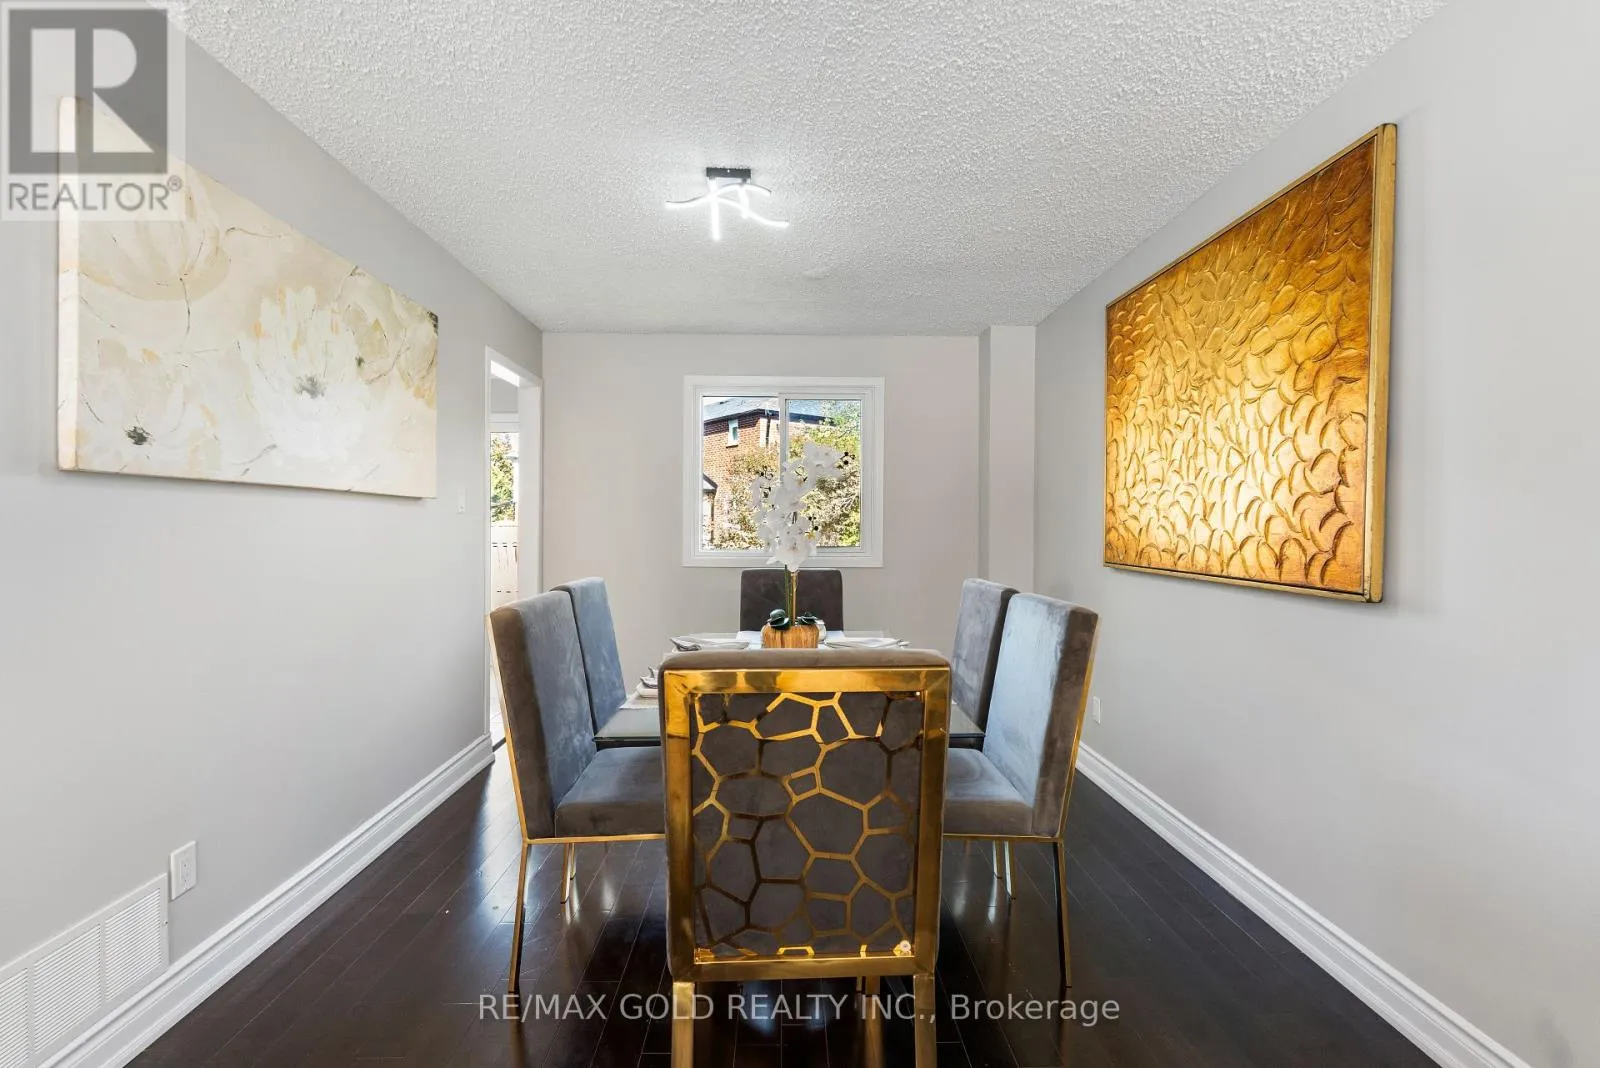
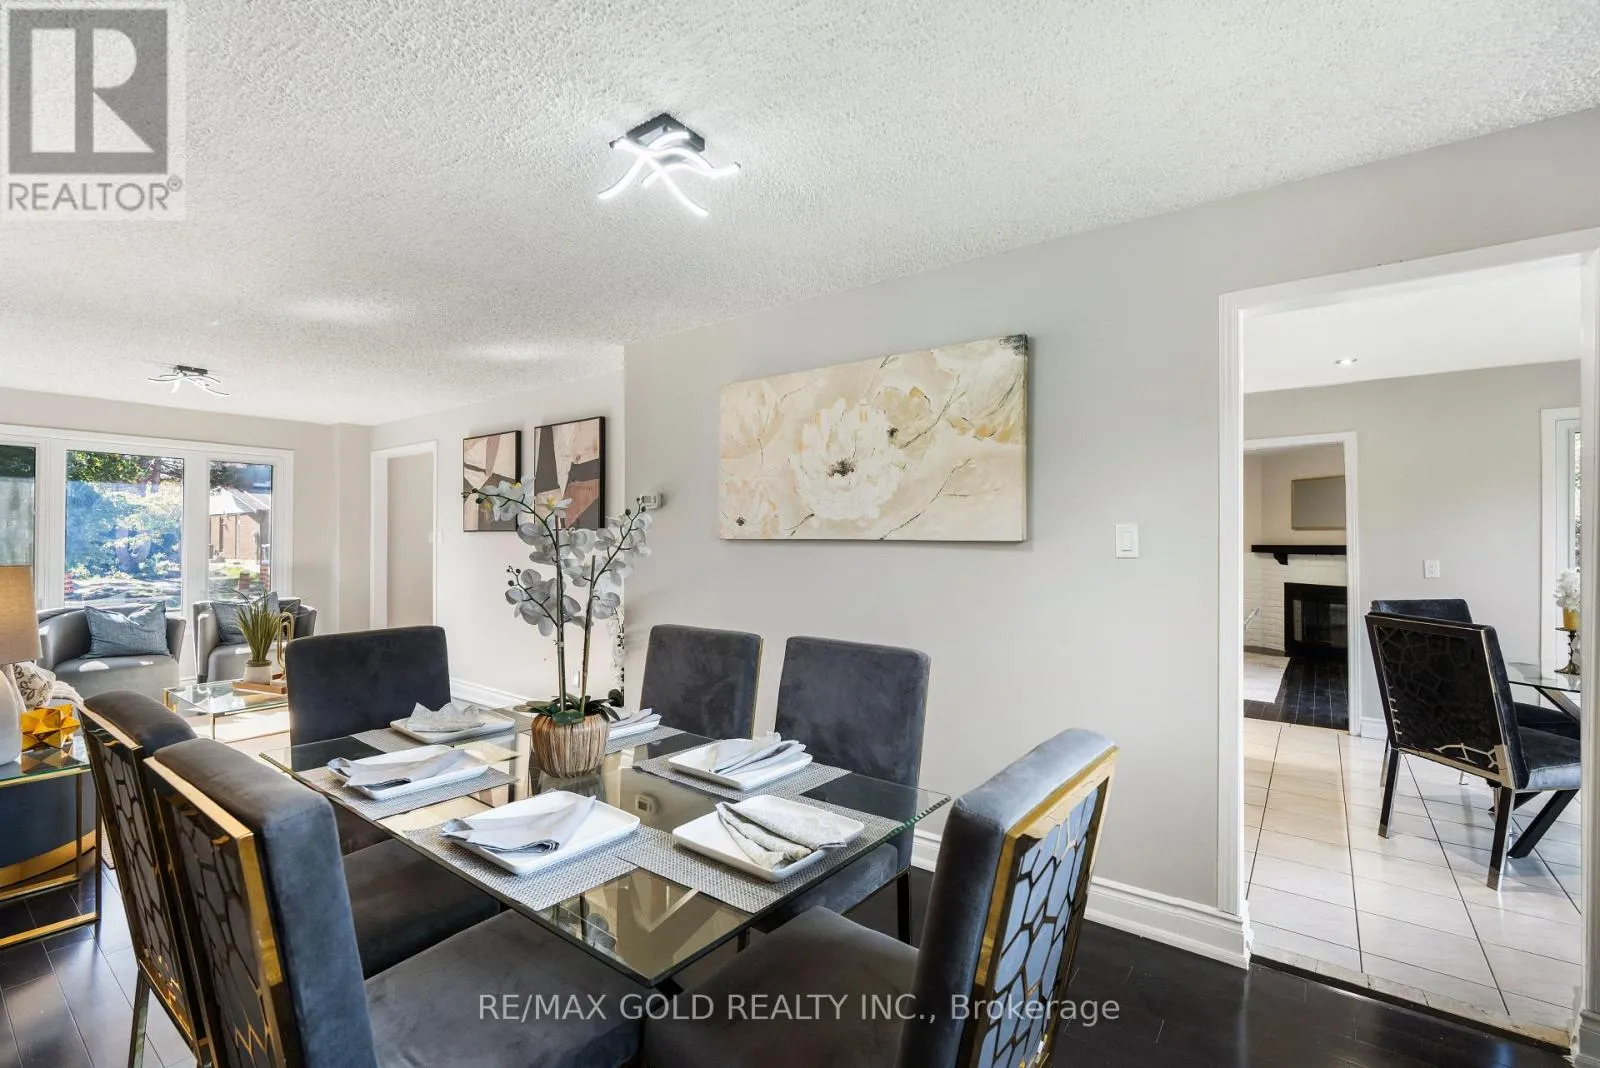
Dining room
Ground level
8.38 m x 3.38 m
Kitchen
Ground level
5.17 m x 3.35 m
Eating area
Ground level
5.17 m x 3.35 m
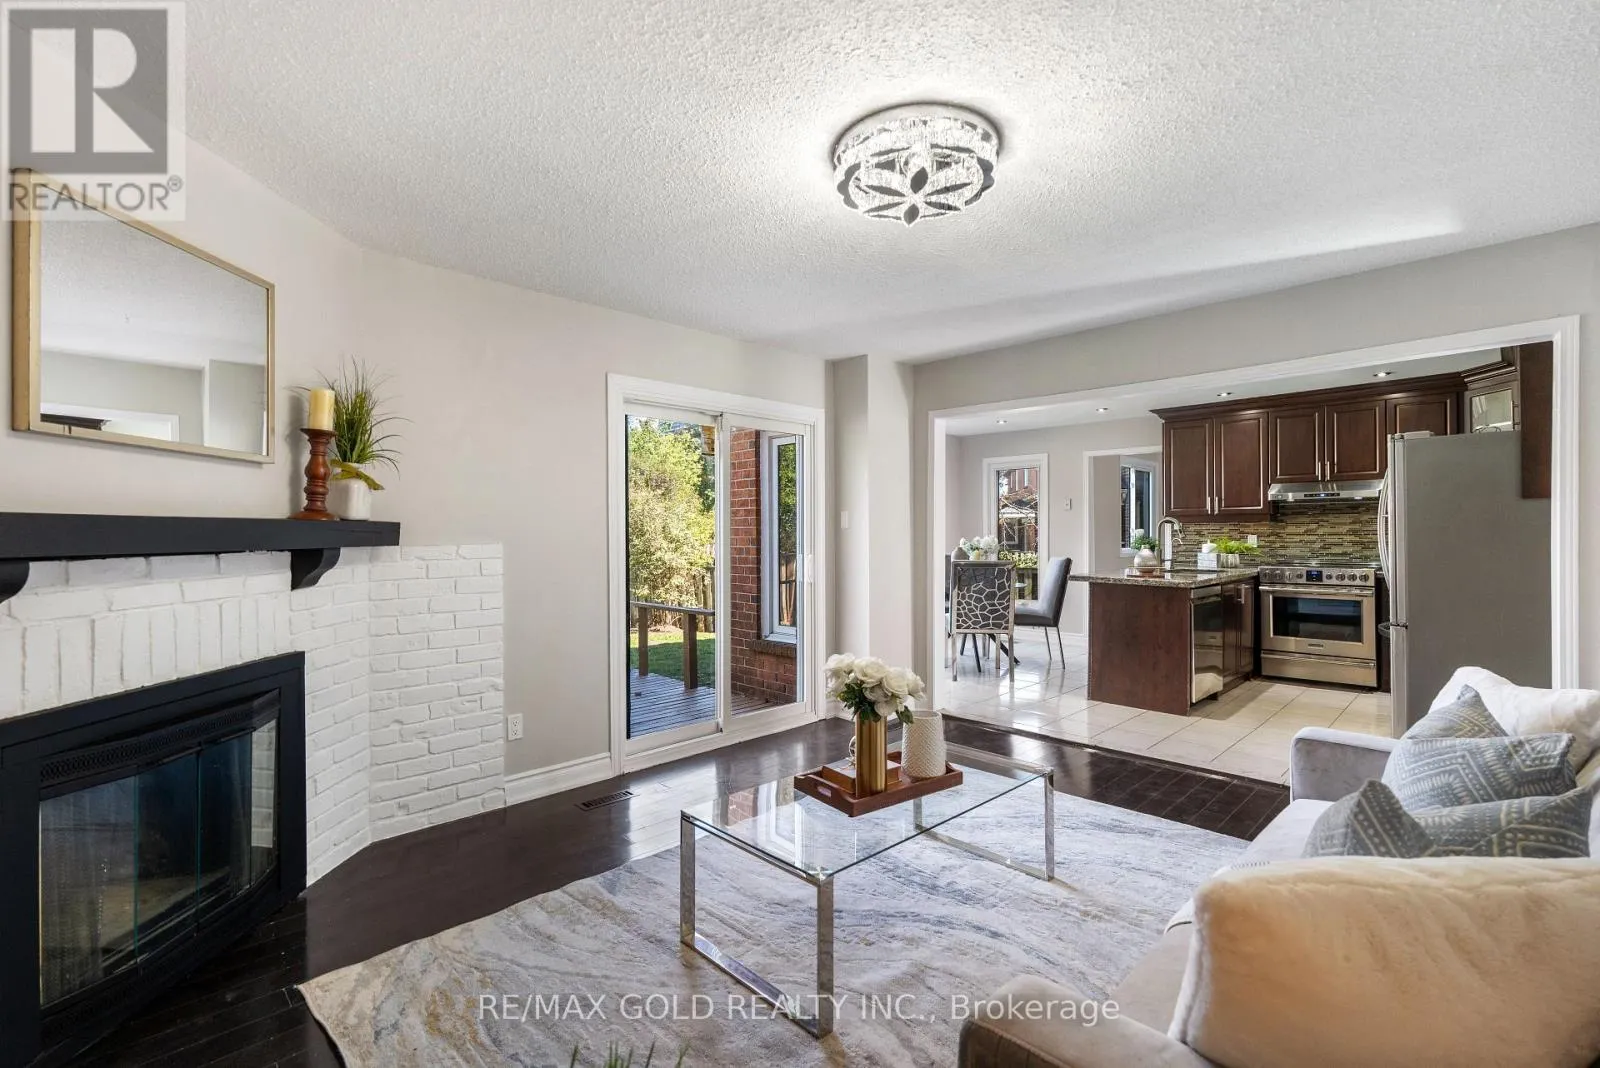
Family room
Ground level
4.57 m x 3.74 m

Location

Learn more about this property
Listing provided by:
RE/MAX GOLD REALTY INC.
MLS® number:
W13879052
Agent:
Garry Thind
*Indicates required field
Name is required
Email is required
Please enter a valid phone number (e.g., 416-111-1111).