63 Enford Crescent, Brampton, Ontario L7A 4C7

Listed for:
$1,098,888
6 beds
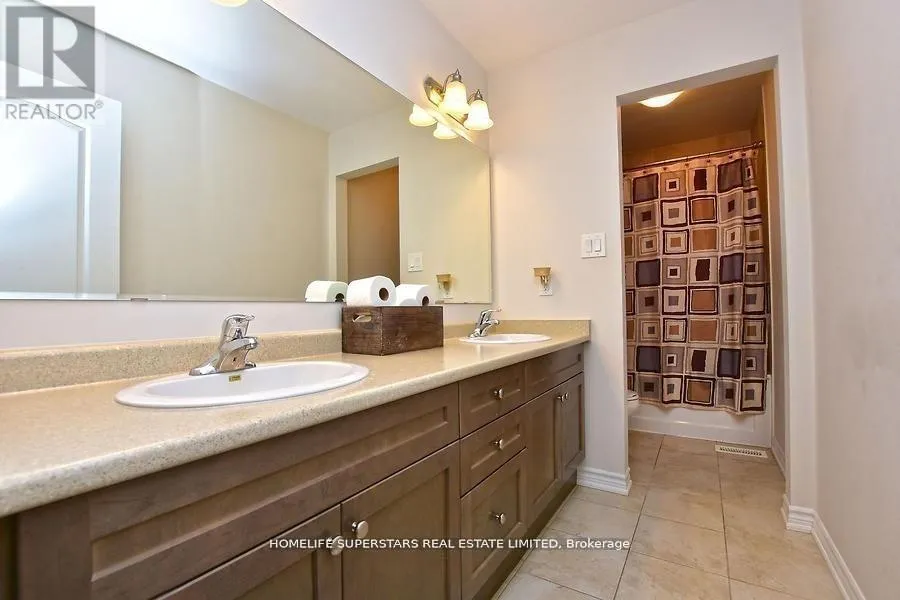
4 baths
Listed 12 days ago
House for rent: 63 Enford Crescent, Brampton, Ontario L7A 4C7

View all 37 photos

About

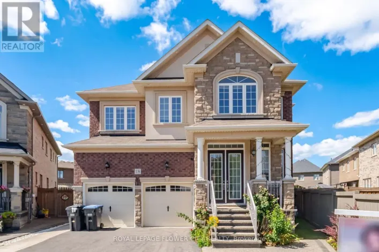
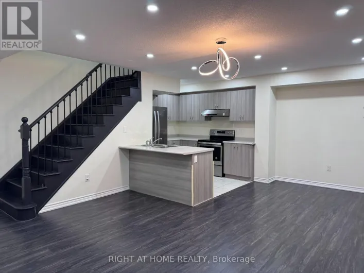
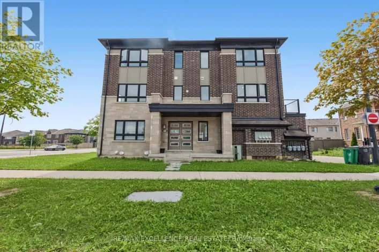
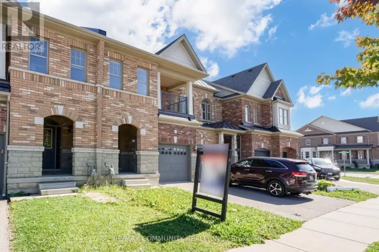
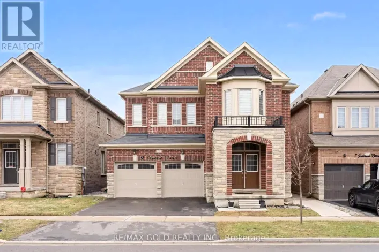
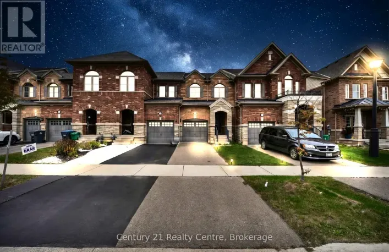
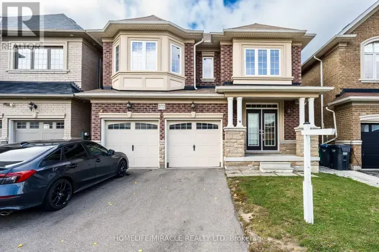
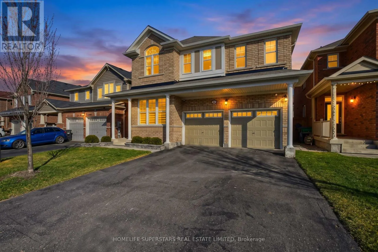
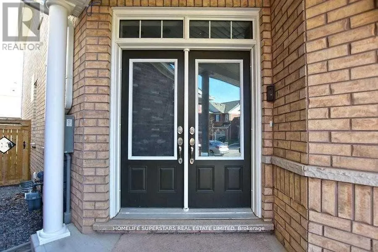
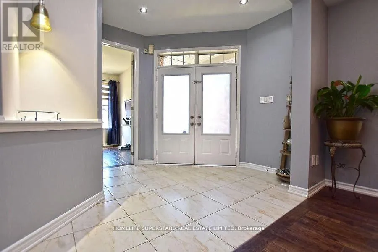
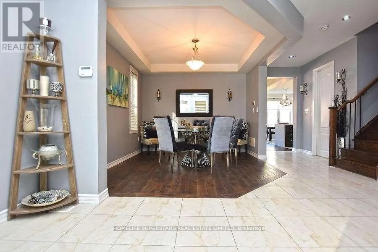
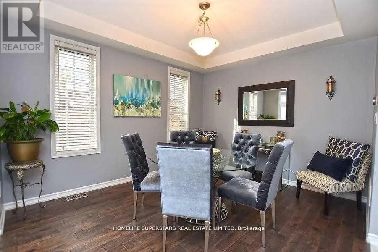
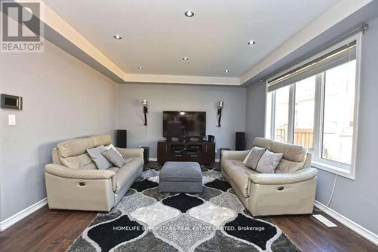
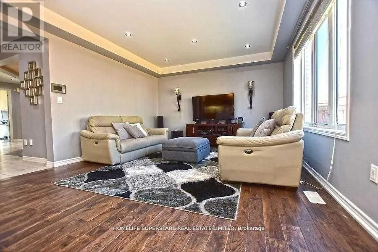
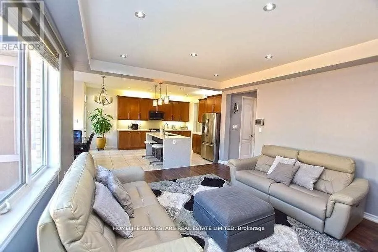
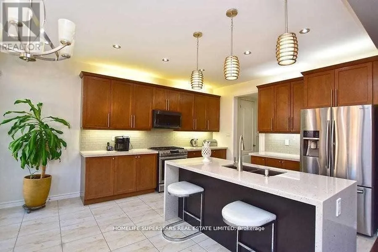
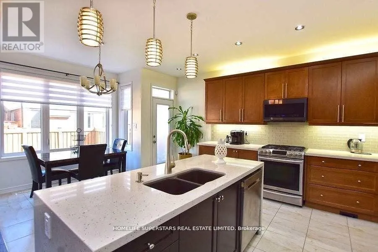
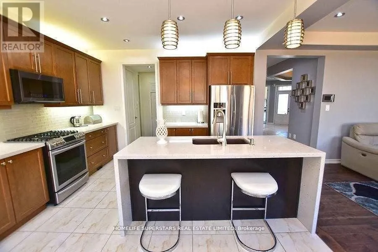
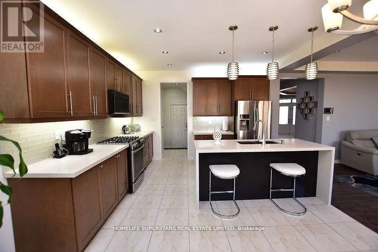
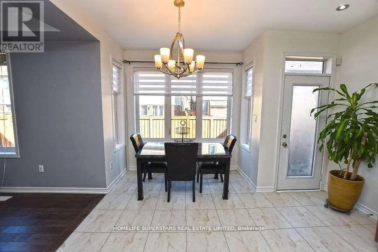
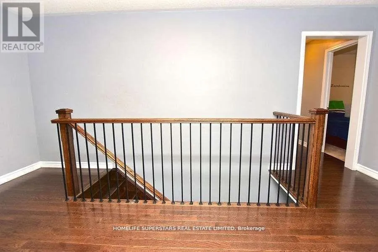
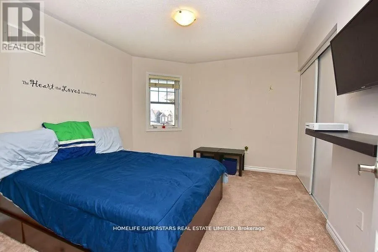
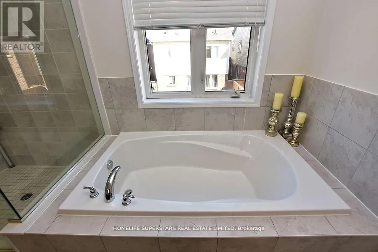
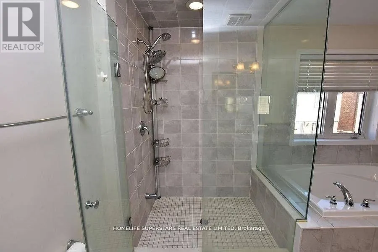
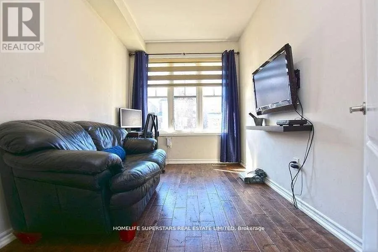
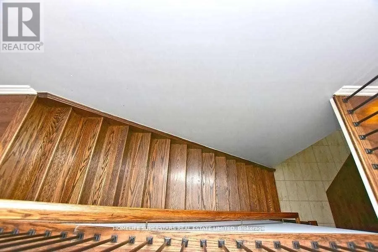
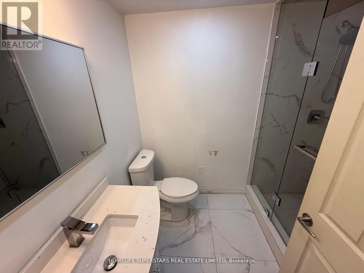
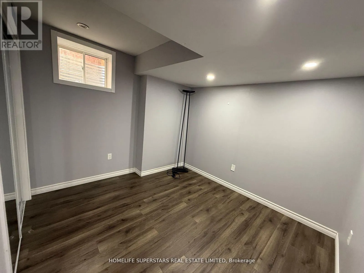
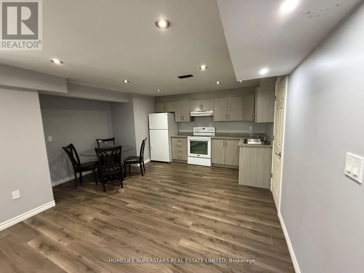
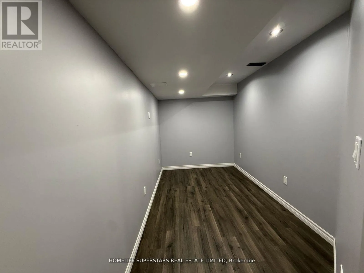
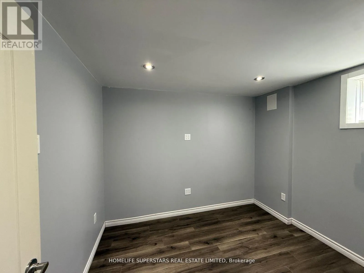
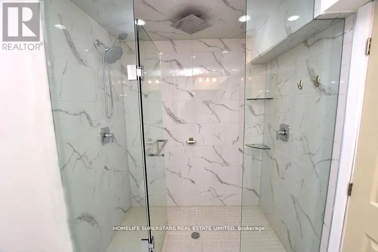
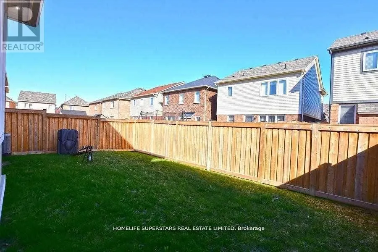
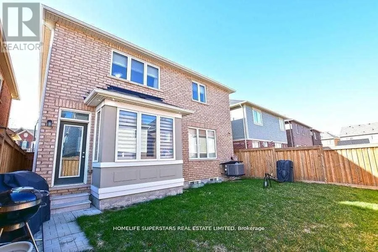
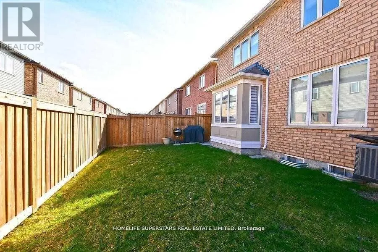
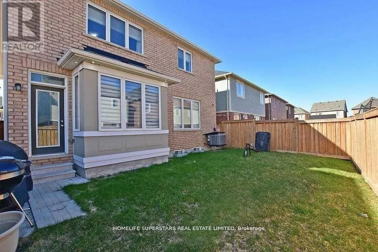
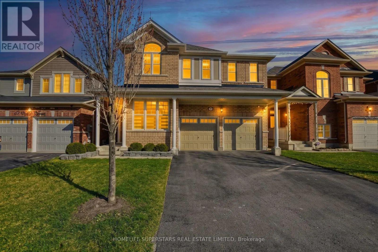
Creditview Rd/Mayfield Rd Welcome Home, Your Search Ends Here! This Gorgeous Move-In Ready Home Is Sun-Filled With Natural Light Throughout The Whole Home! Located In A Desirable Neighbourhood of Northwest Brampton. Perfect For Families, First Time Home Buyers, Looking to Upsize! ***Will Be Minutes Away From The Master Planned Costco on Mayfield & Creditview & Proposed Highway 413***Featuring 4 Bedrooms With A 2-Bedroom Finished Basement! All Bedrooms Very Good Size, 4 Car Parking Driveway + 2 Car Garage With No Sidewalk! Double Door Entry, 9 Ft Ceilings, Hardwood Floors, Family & Dining W/Coffered Ceilings, Upgraded Kitchen W/Quartz Countertop, Breakfast Bar, S/S Appliances, Pot Lights, Oak Staircase W/Wrought Iron Pickets. Vibrant Neighbourhood, Short Walk To Essential Amenities, Trails, Playground, Plaza W/ Shops, Restaurants, Daycares, Medical & Groceries, Highways. Make This The Perfect Family Home. Don't Miss Your Chance To Own In This Highly Sought-After Brampton Neighbourhood! (id:27476)

Property Highlights

MLS® Number
W13880214
Type
Single Family
Community Name
Northwest Brampton
Ownership Type
Freehold
Land Size
38.1 x 88.6 FT
Parking Space Total
6

Building

Building Type
House
Storeys
2.00
Square Footage
2500 - 3000 sqft
Bathrooms Total
4
Bedrooms Above Ground
4
Bedrooms Total
6
Exterior Finish
Brick
Fireplace Present
No
Basement Type
N/A (Finished), N/A
Basement Features
Separate entrance
Building Heating Type
Forced air
Heating Fuel
Natural gas
Building Cooling Type
Central air conditioning

Utilities

Water
Municipal water
Utility Sewer
Sanitary sewer

Room Layout

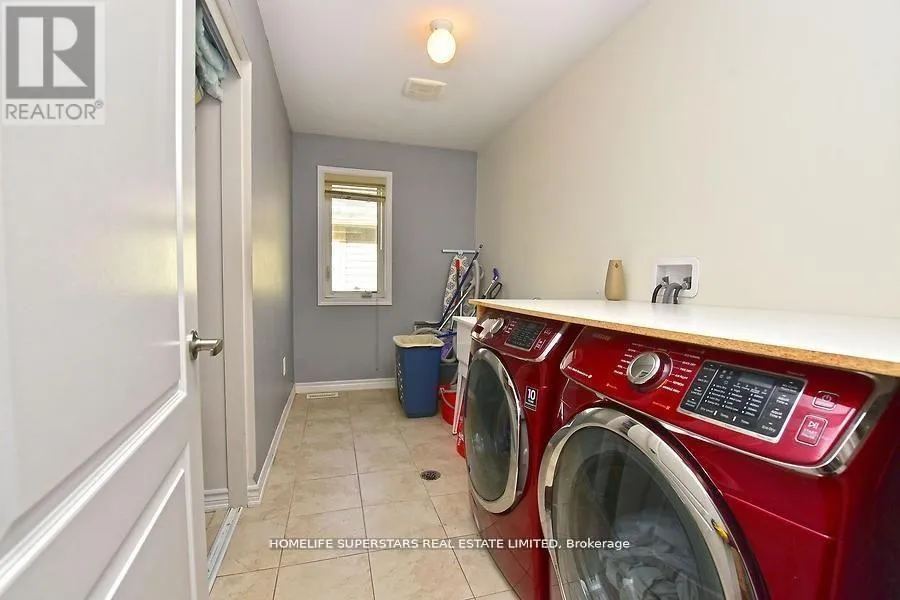
Laundry room
Second level
Measurements not available
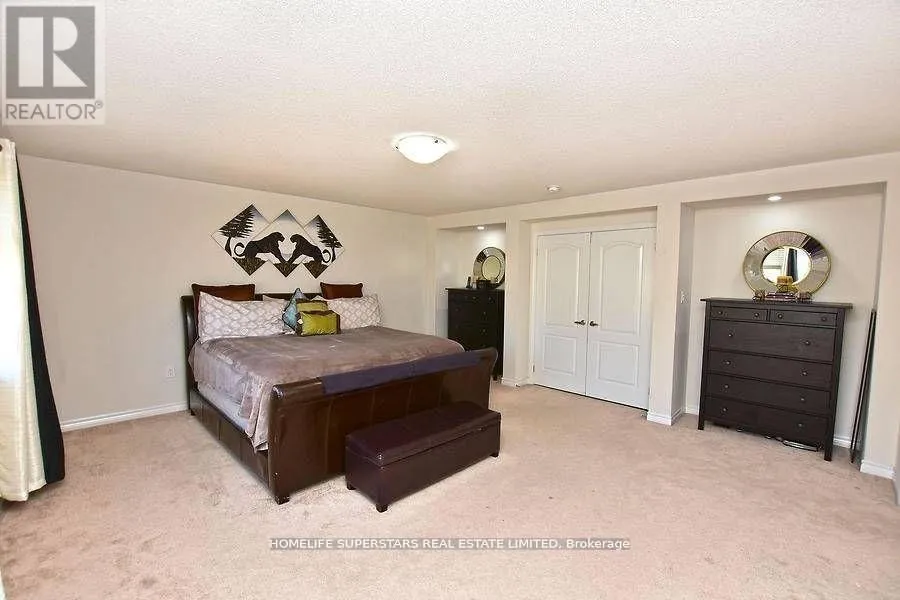
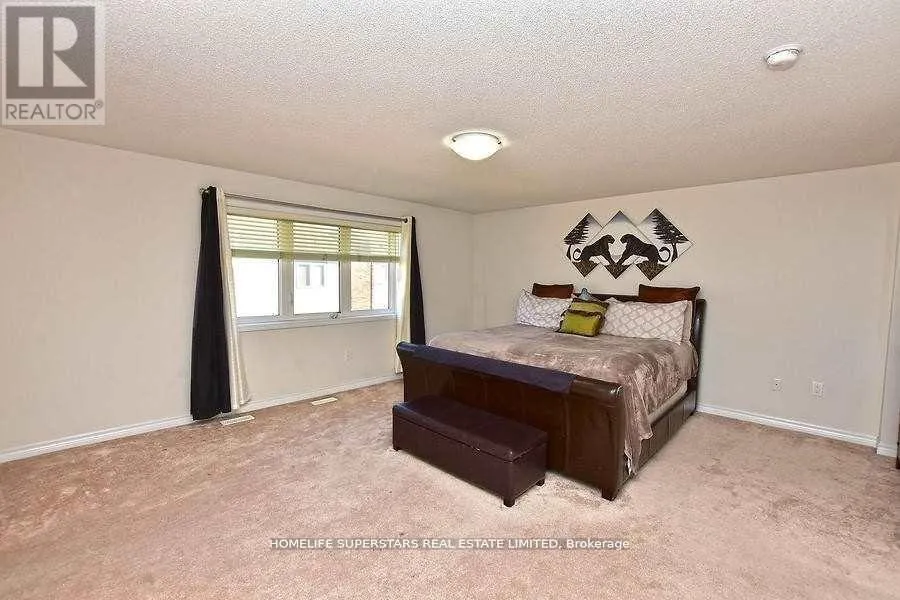
Primary Bedroom
Second level
5.3 m x 4.75 m
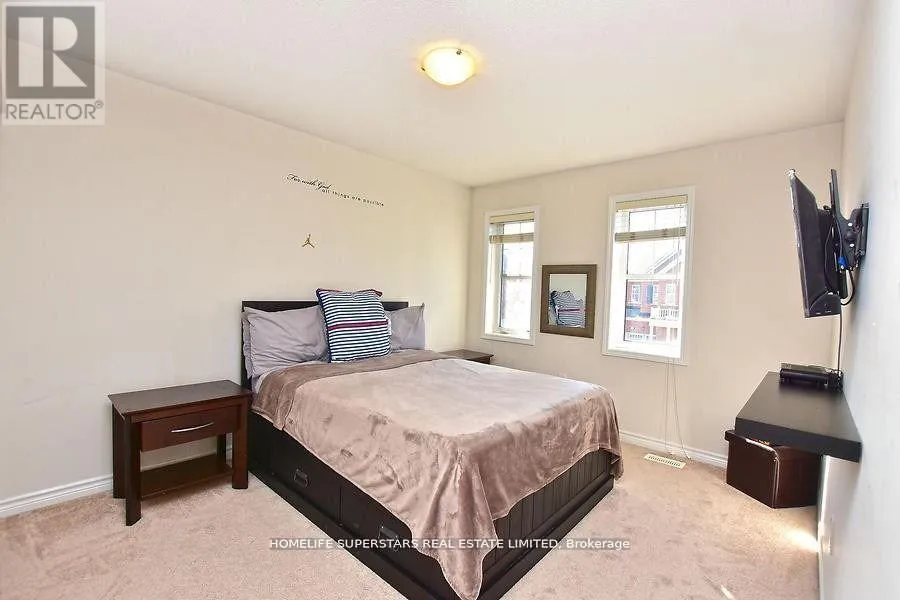
Bedroom 2
Second level
4.4 m x 3.2 m
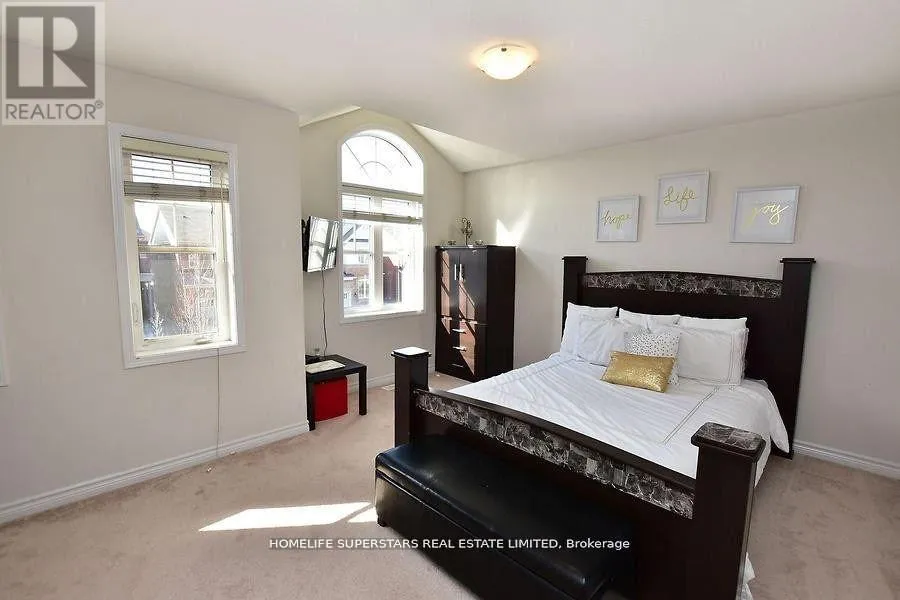
Bedroom 3
Second level
4.81 m x 4.02 m
Bedroom 4
Second level
3.8 m x 3.28 m
Recreational, Games room
Basement
Measurements not available
Bedroom
Basement
Measurements not available
Bedroom
Basement
Measurements not available
Living room
Main level
3.52 m x 2.46 m
Dining room
Main level
3.99 m x 3.38 m
Family room
Main level
5.2 m x 4.28 m
Kitchen
Main level
3.99 m x 2.8 m
Eating area
Main level
3.99 m x 3.31 m

Location

Learn more about this property
Listing provided by:
HOMELIFE SUPERSTARS REAL ESTATE LIMITED
MLS® number:
W13880214
Agent:
Bobby Sodhi
*Indicates required field
Name is required
Email is required
Please enter a valid phone number (e.g., 416-111-1111).

Community Spotlight: Homes For sale in Your Neighborhood