141 Kenpark Avenue, Brampton, Ontario L6Z 3J8

Listed for:
$1,749,000
7 beds
4 baths
Listed 13 days ago
House for rent: 141 Kenpark Avenue, Brampton, Ontario L6Z 3J8

View all 42 photos

About

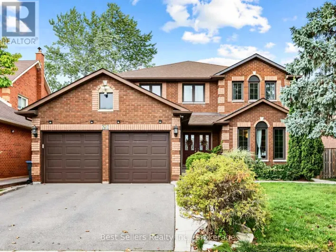
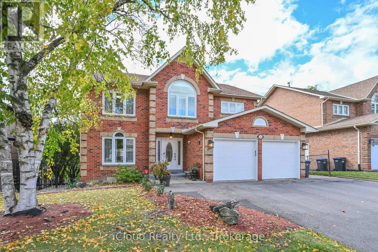
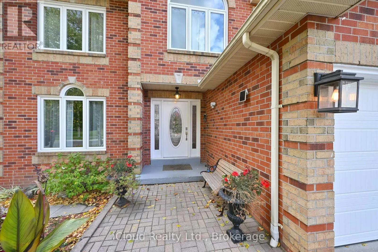
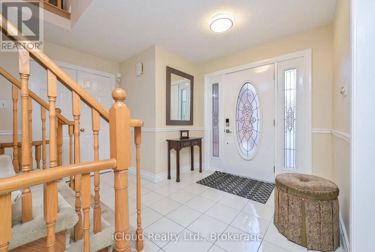
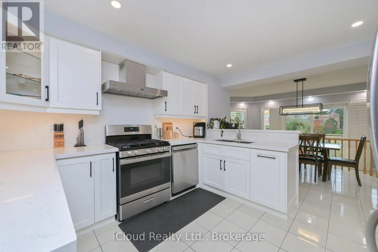
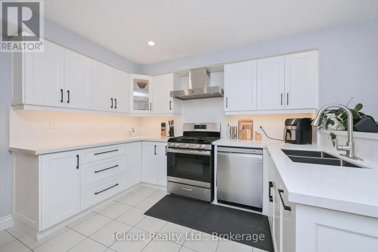
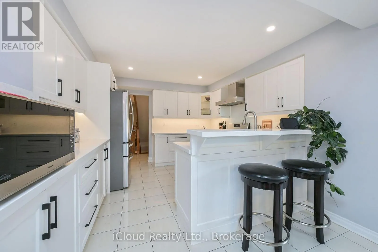
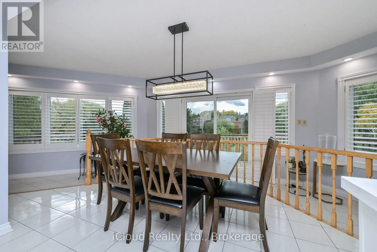
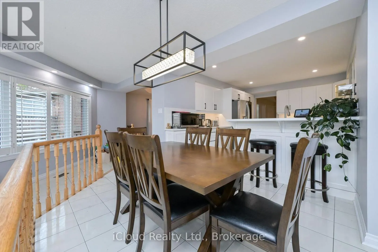
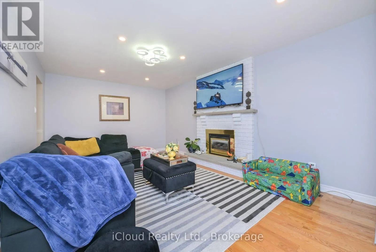
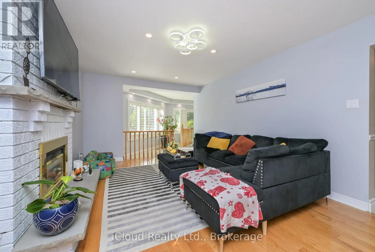
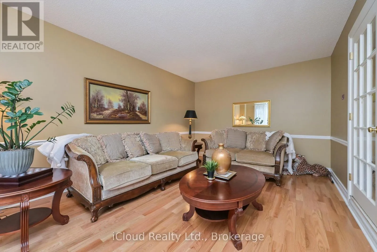
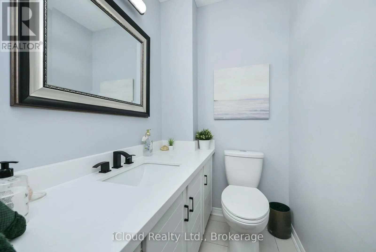
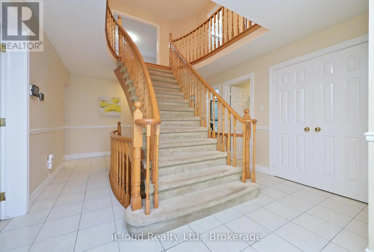
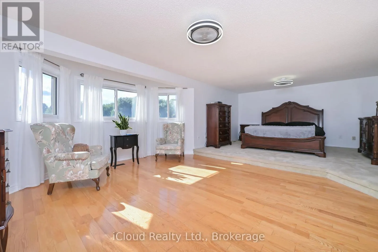
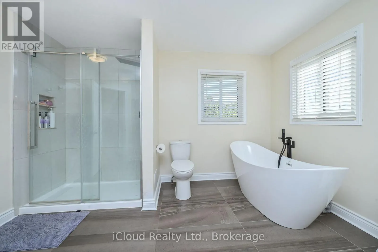
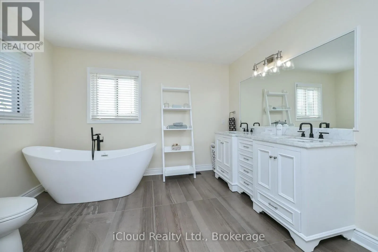
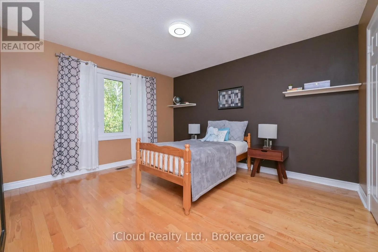
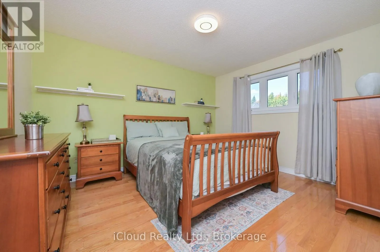
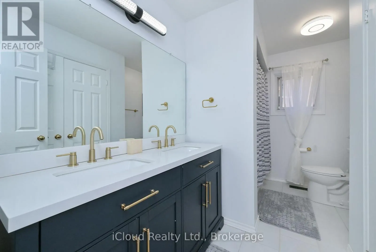
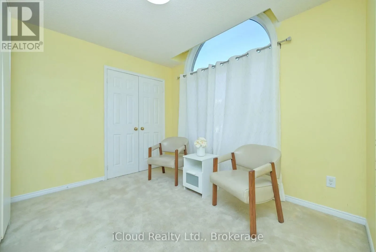
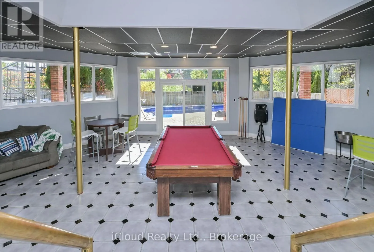
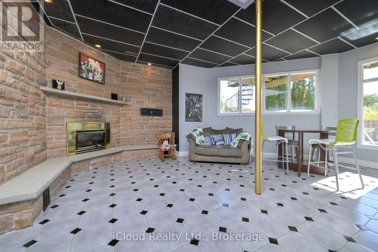
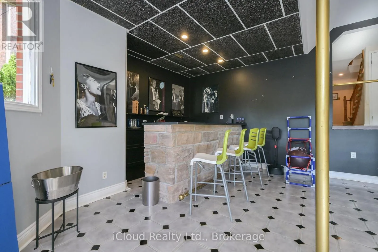
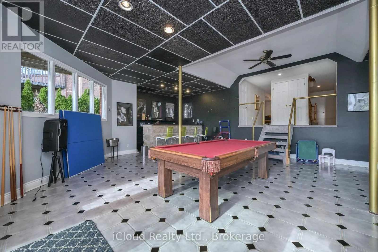
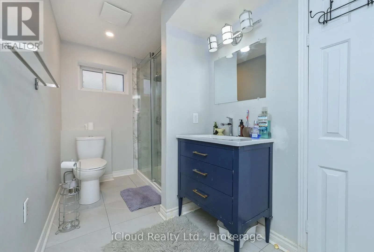
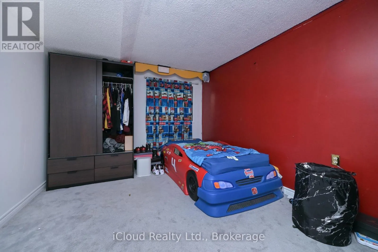
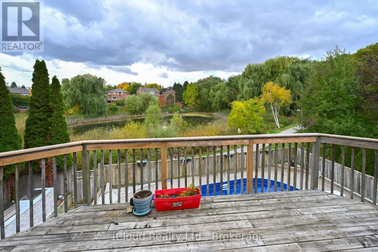
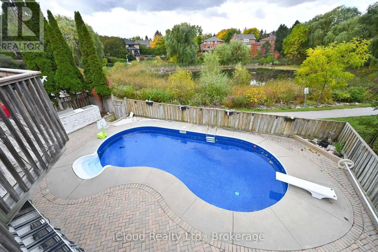
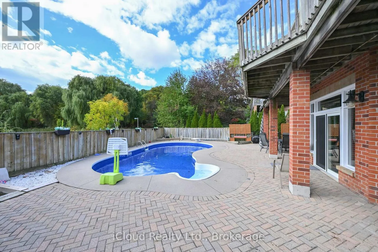
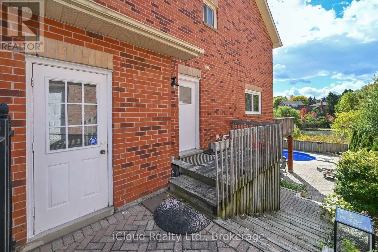
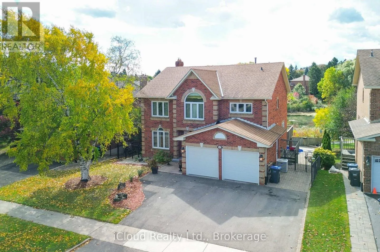
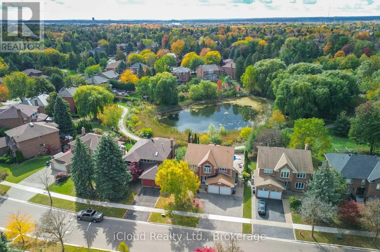
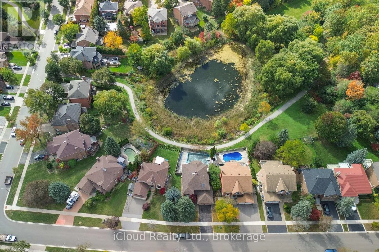
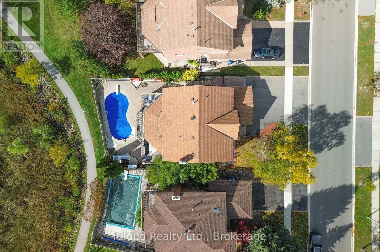
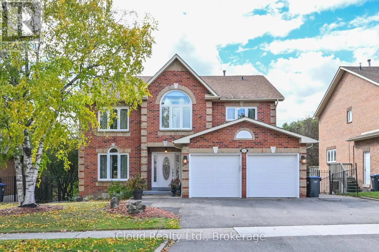
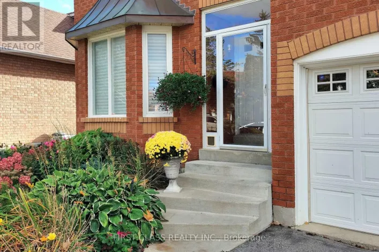
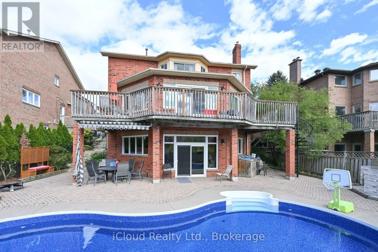
Cross Streets: Kennedy and Conservation. ** Directions: Kennedy to Christie to Kenpark. Welcome to this exceptional 4+3 Bedroom, 4 washroom home, offering over 3,000 Sq ft of beautifully finished living space in a peaceful ravine setting. The home features a beautiful upgraded kitchen, upgraded bathrooms, inviting family room, two fireplaces and elegant Scarlett O'Hara inspired staircase. The finished walk-out basement is ideal for entertaining, complete with a bar, pool table and fireplace. Step outside to a spectacular private backyard featuring a swimming pool and outdoor kitchen, surrounded by beautiful ravine views. With 6 car parking and walking distance to Heart Lake Conservation Area. This impressive home offers the perfect blend of comfort, privacy and exceptional indoor outdoor living. (id:27476)

Property Highlights

MLS® Number
W13882406
Type
Single Family
Community Name
Snelgrove
Ownership Type
Freehold
Land Size
59.1 x 119.8 FT|under 1/2 acre
Parking Space Total
6

Building

Building Type
House
Storeys
2.00
Square Footage
3000 - 3500 sqft
Bathrooms Total
4
Bedrooms Above Ground
4
Bedrooms Total
7
Exterior Finish
Brick
Fireplace Present
Yes
Basement Type
N/A (Finished)
Basement Features
Walk out
Building Heating Type
Forced air
Heating Fuel
Natural gas
Building Cooling Type
Central air conditioning

Utilities

Water
Municipal water
Utility Sewer
Sanitary sewer

Room Layout

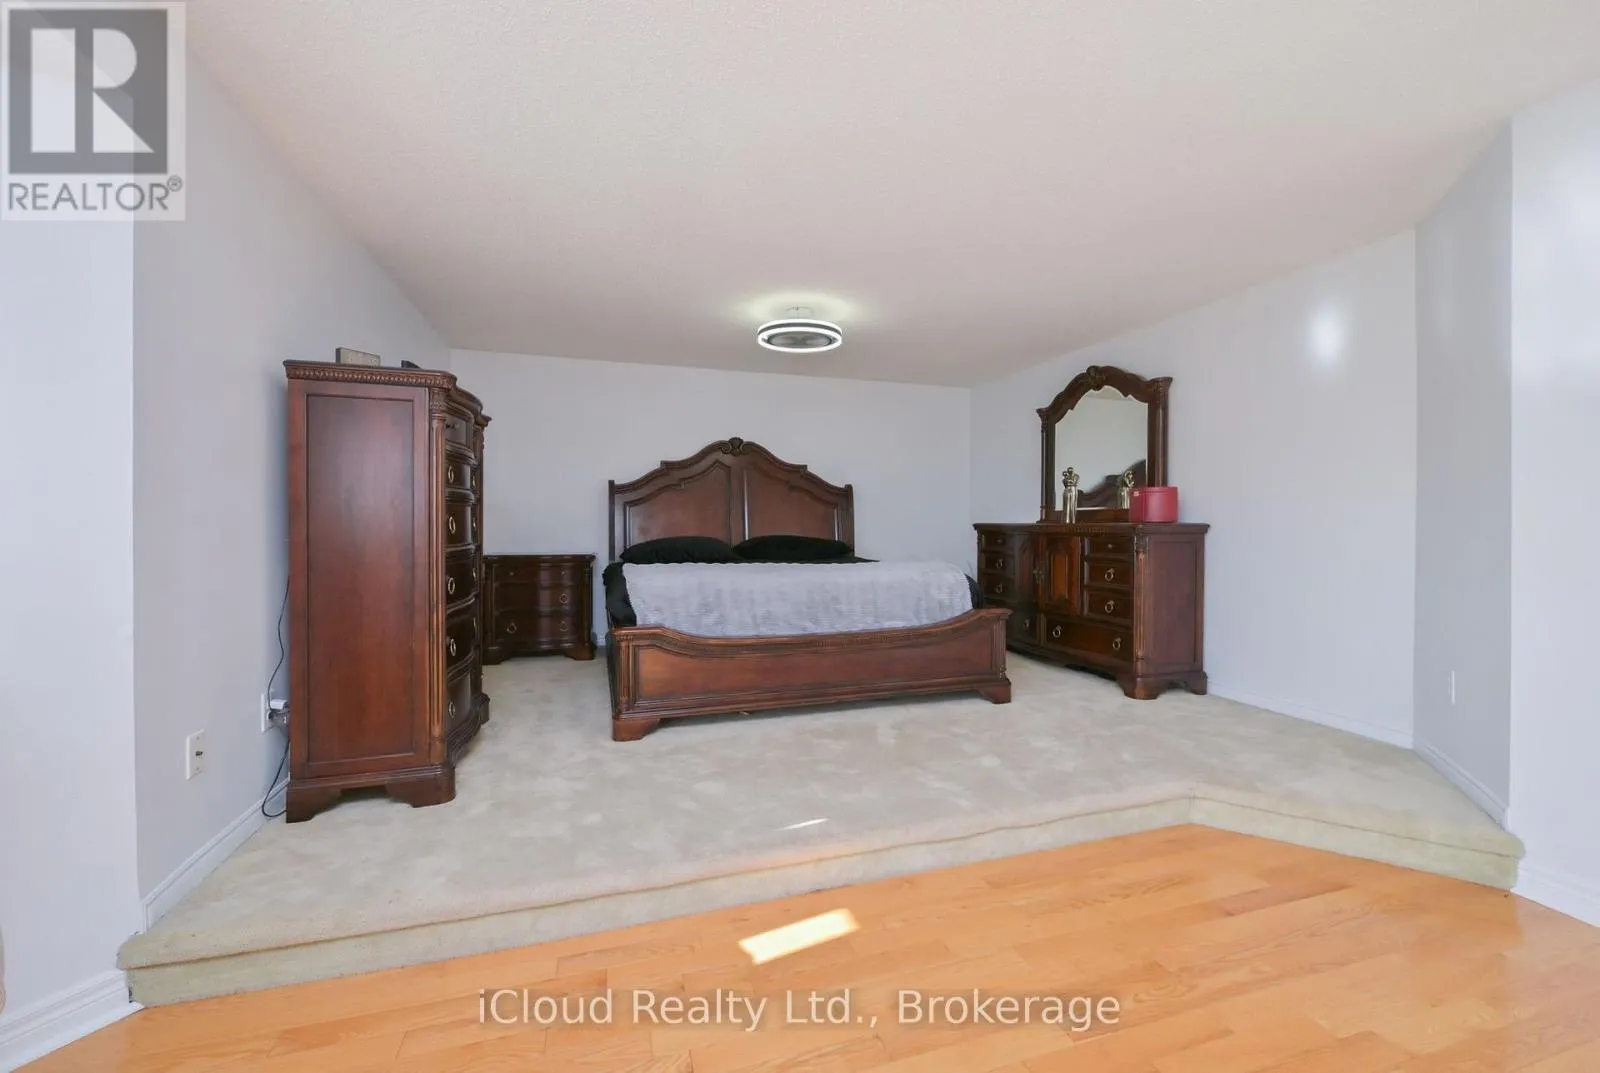
Primary Bedroom
Second level
7.9 m x 4.42 m
Bedroom 2
Second level
3.93 m x 3.46 m
Bedroom 3
Second level
3.38 m x 2.44 m
Bedroom 4
Second level
3.96 m x 3.34 m
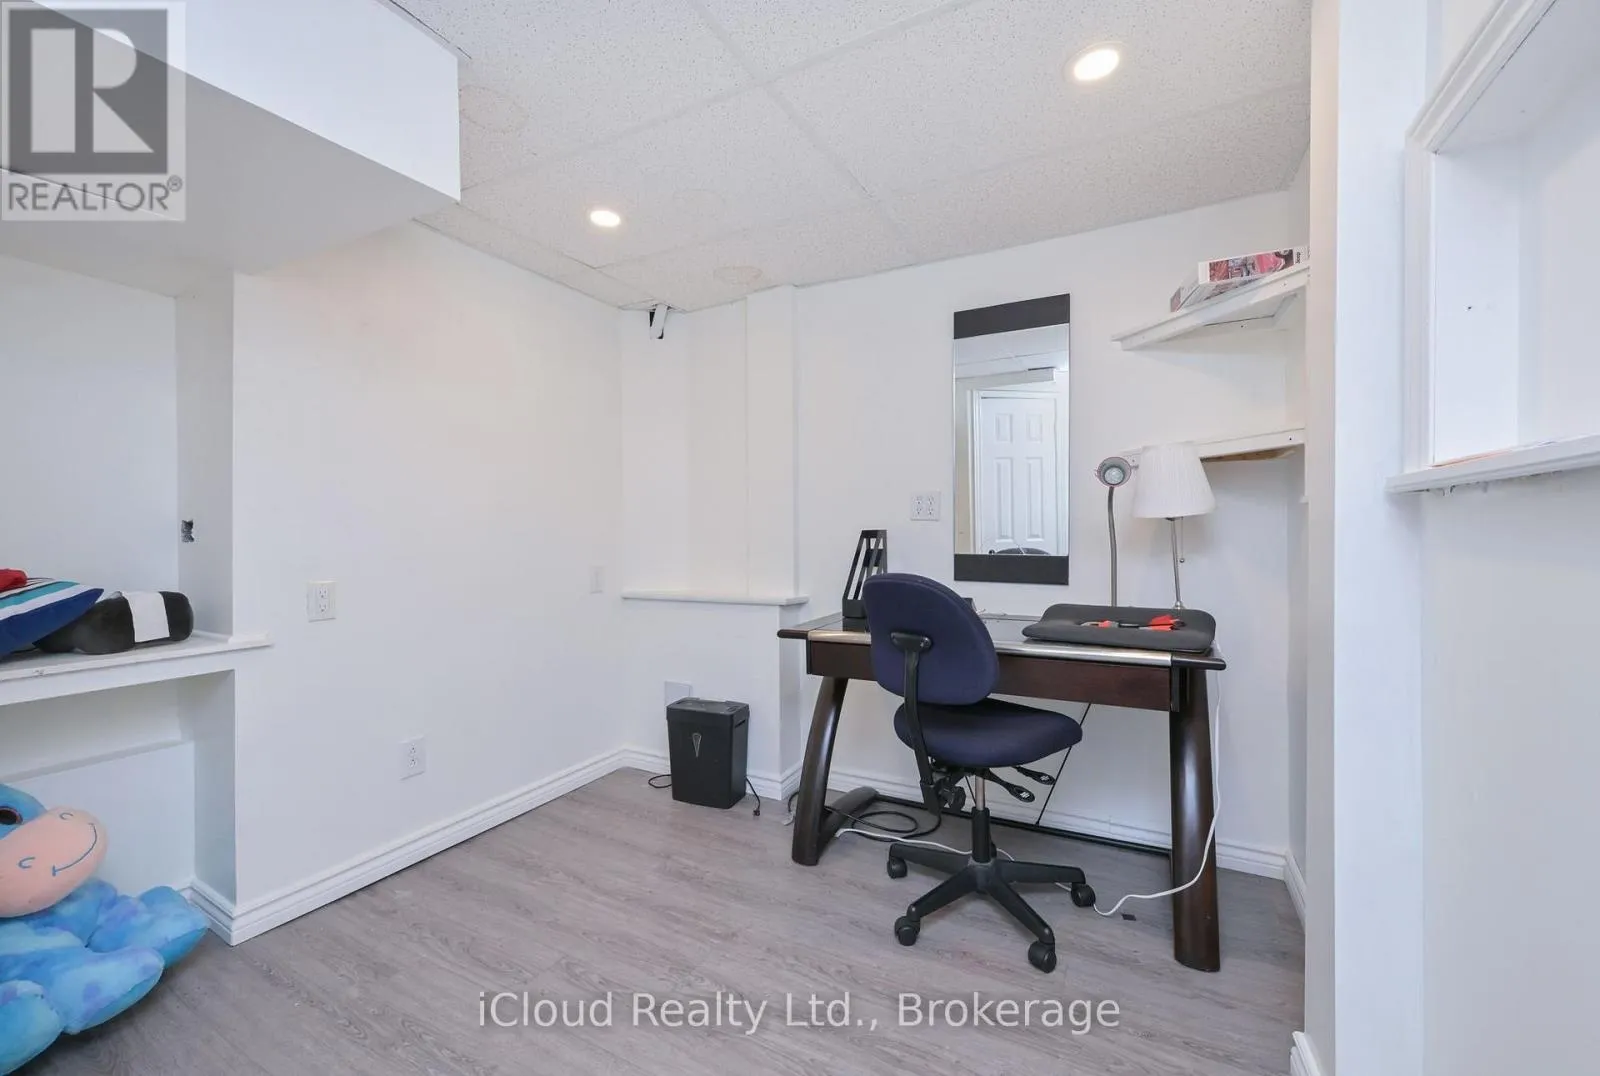
Bedroom 2
Basement
3.47 m x 3.06 m
Bedroom 3
Basement
2.52 m x 2.03 m
Recreational, Games room
Basement
9 m x 6.71 m
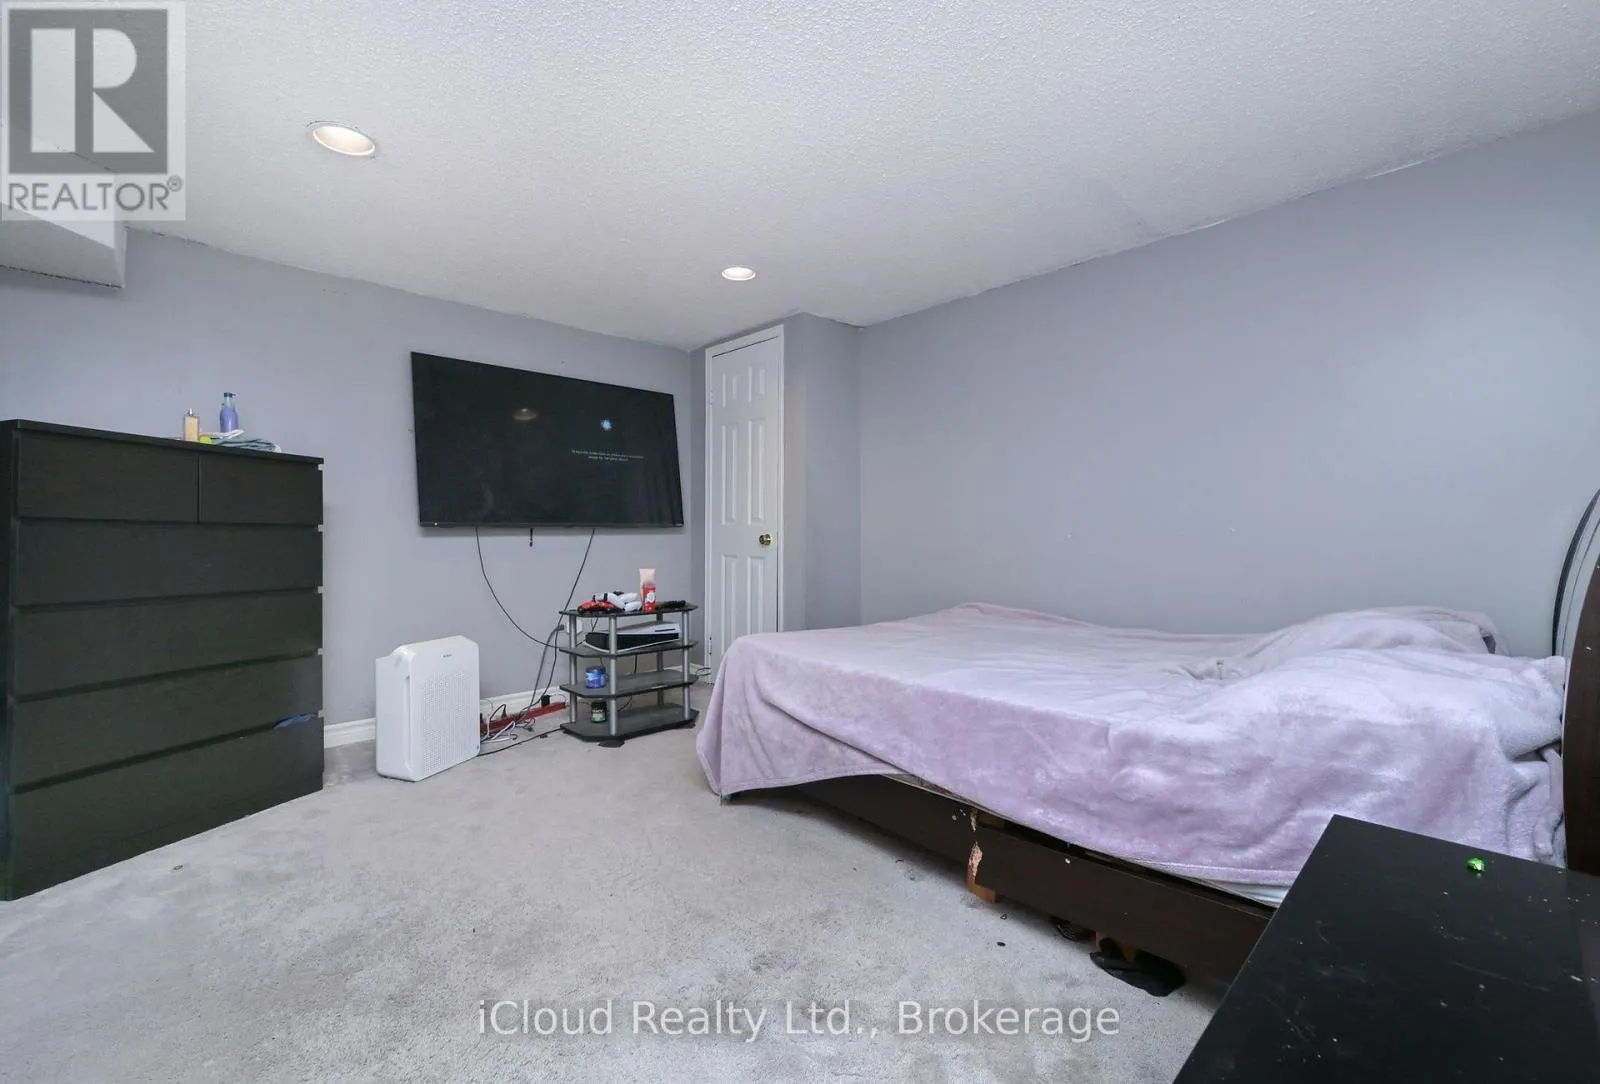
Bedroom
Basement
3.54 m x 3.92 m
Kitchen
Ground level
6.04 m x 3 m
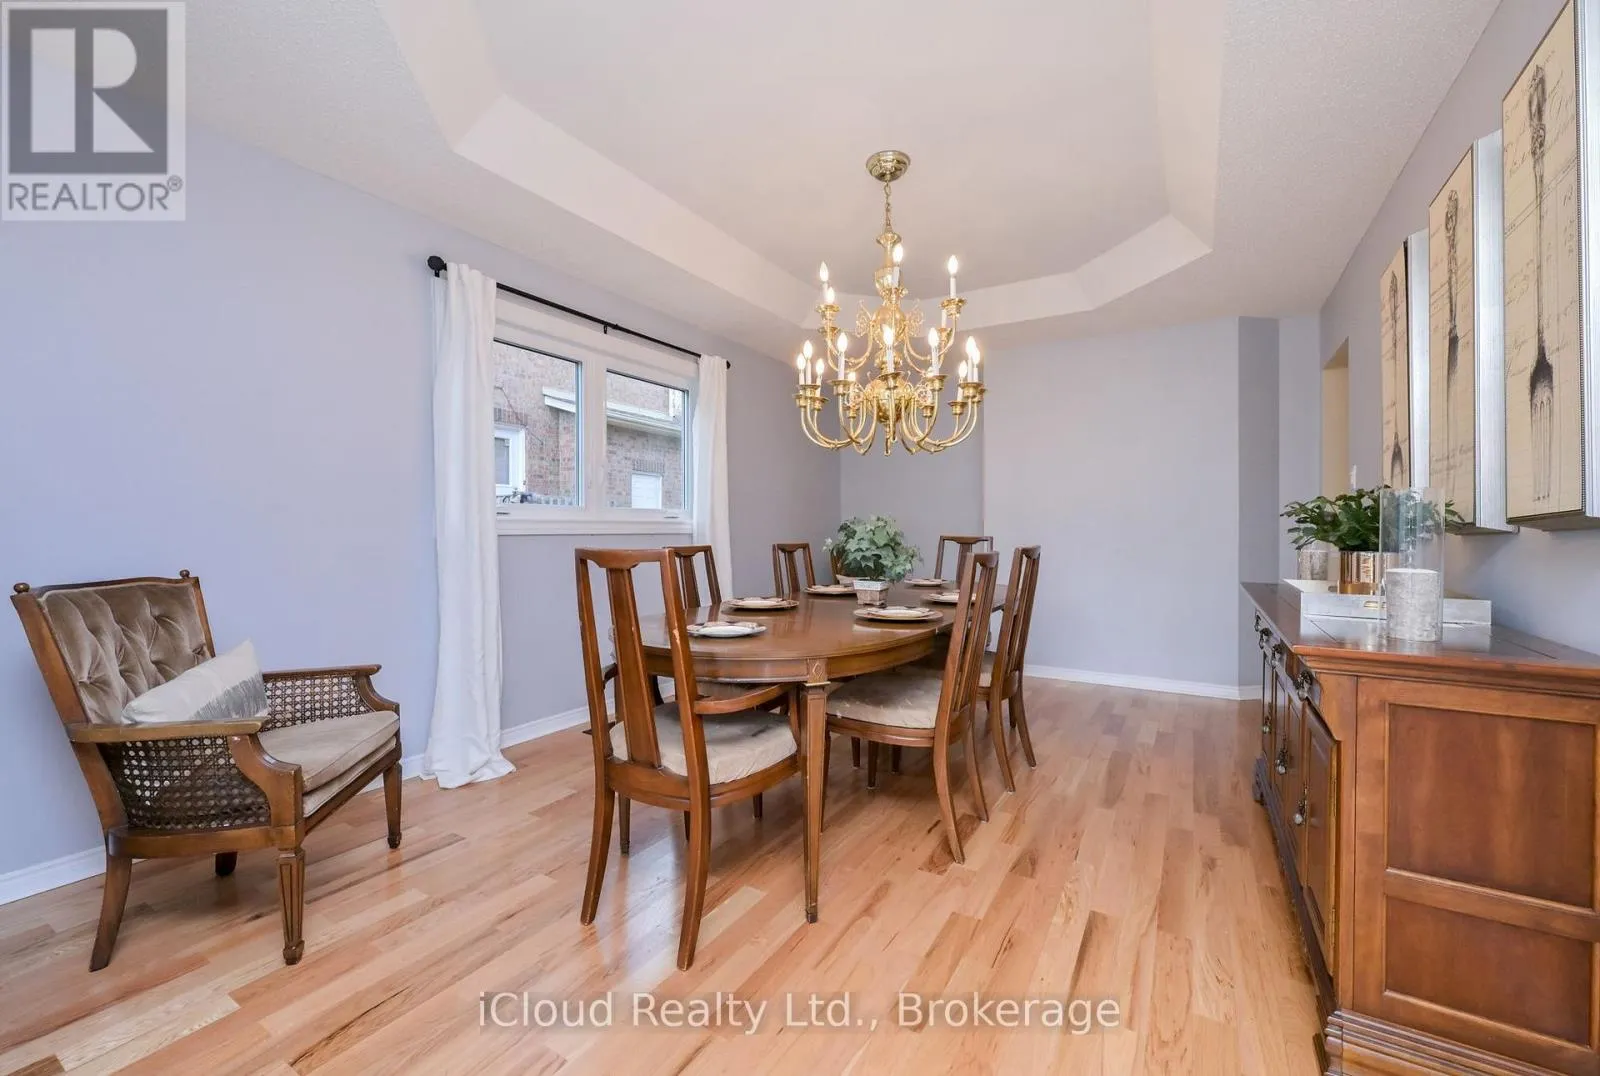
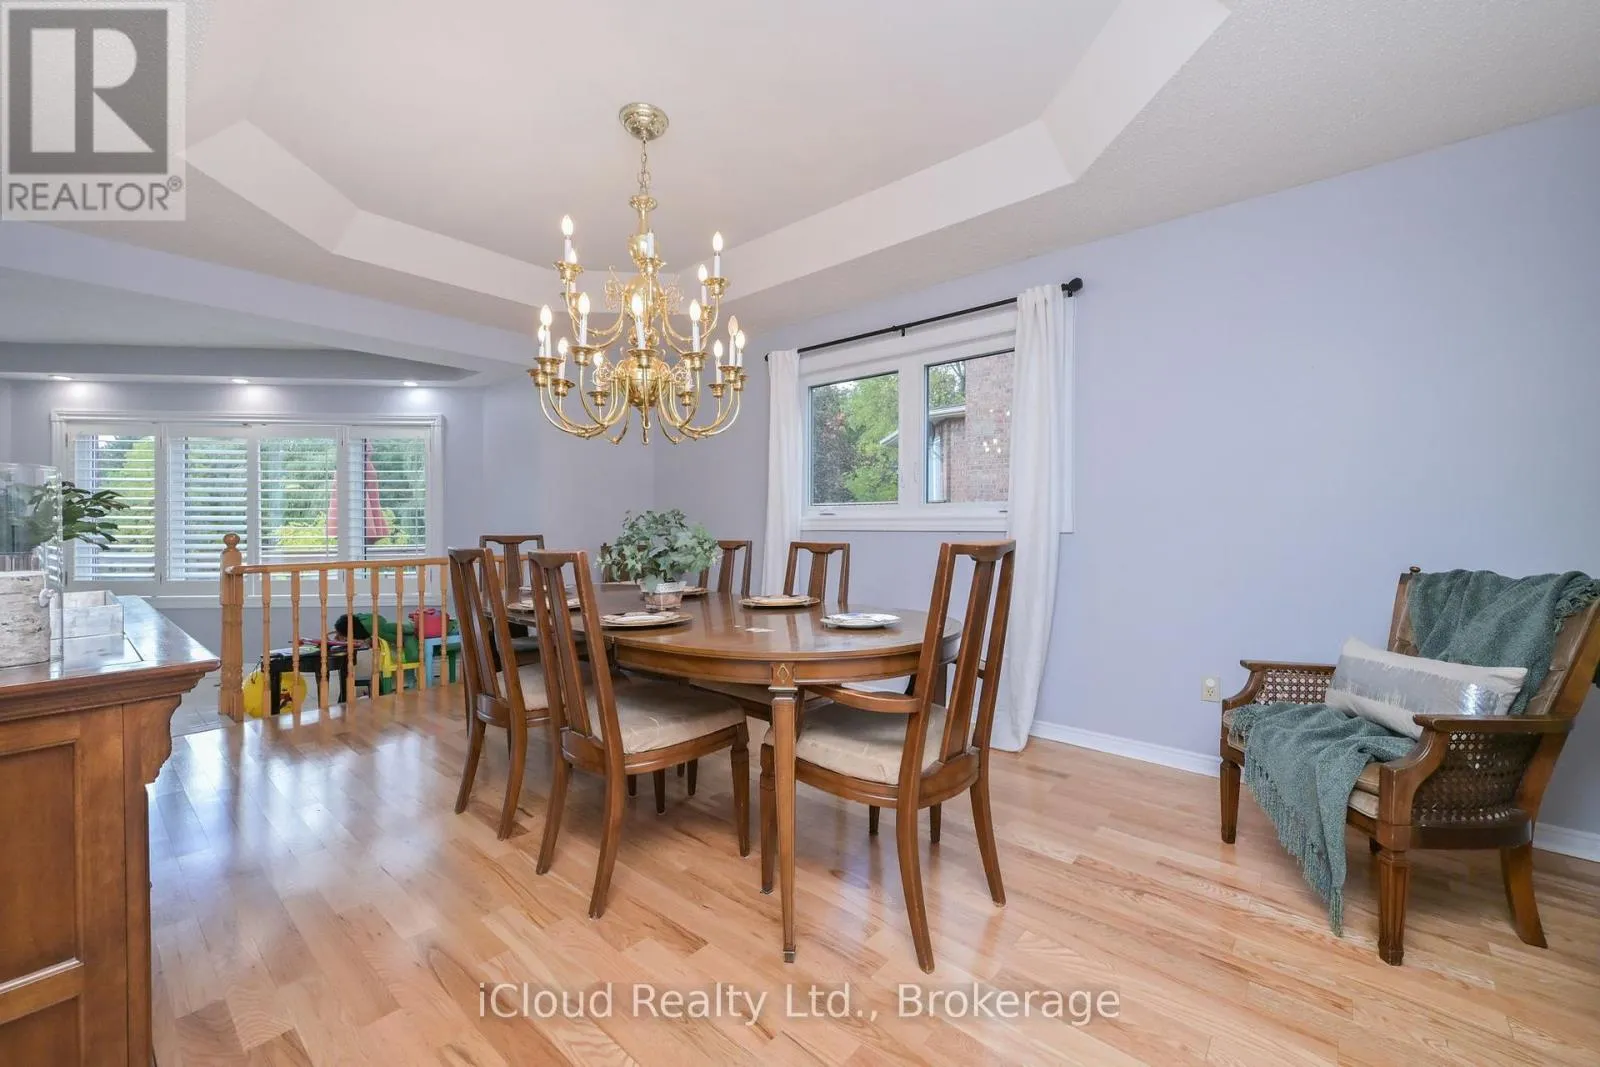
Dining room
Ground level
4.8 m x 3.56 m
Family room
Ground level
5.43 m x 3.56 m
Living room
Ground level
5.1 m x 3.62 m

Location

Learn more about this property
Listing provided by:
iCloud Realty Ltd.
MLS® number:
W13882406
Agent:
Richard William Dusk
*Indicates required field
Name is required
Email is required
Please enter a valid phone number (e.g., 416-111-1111).