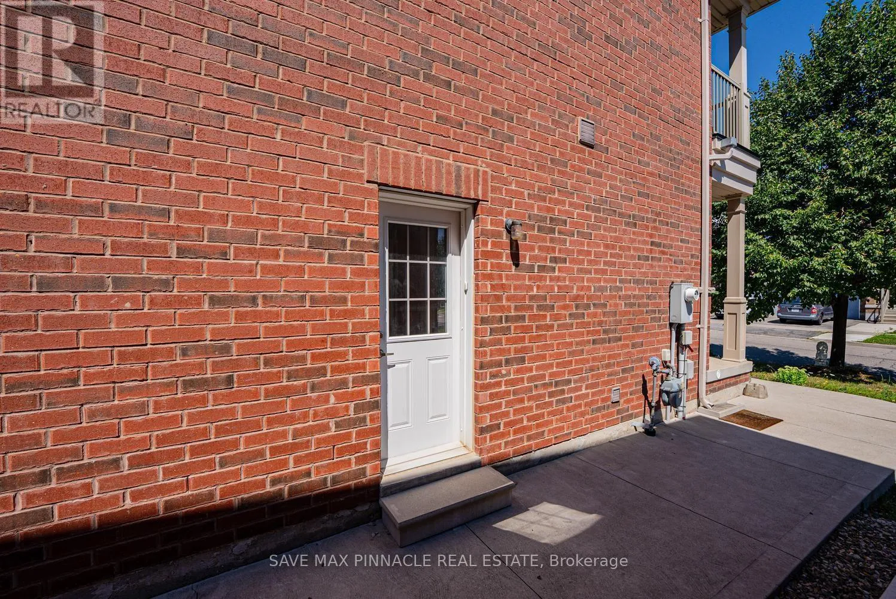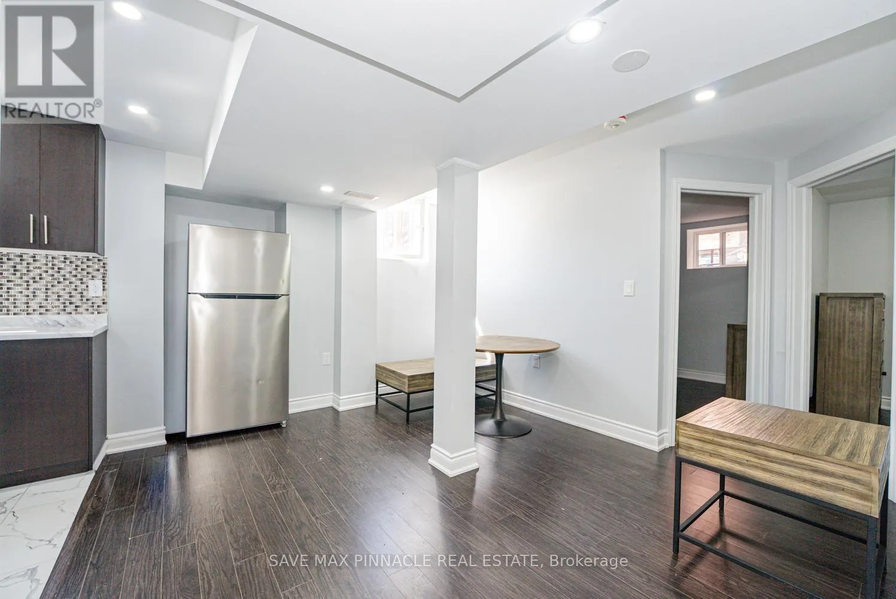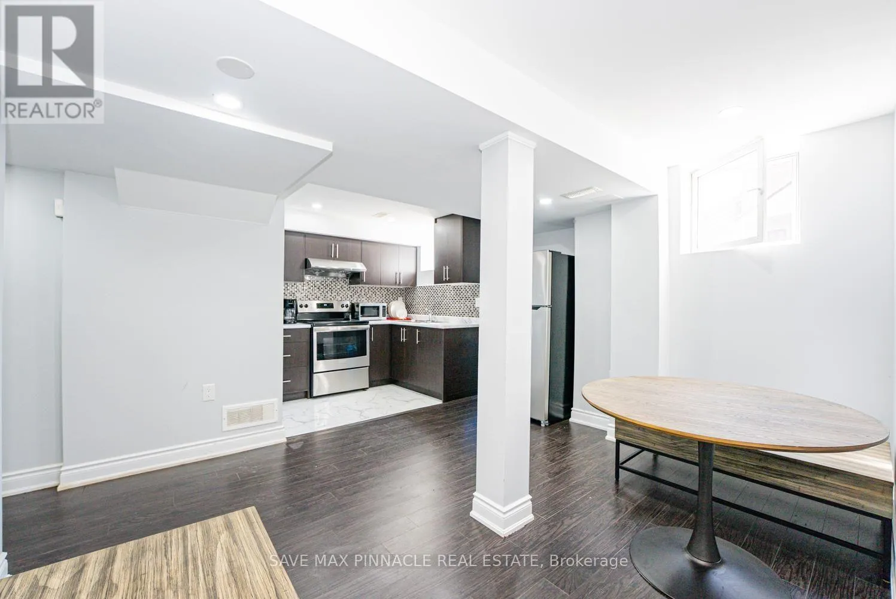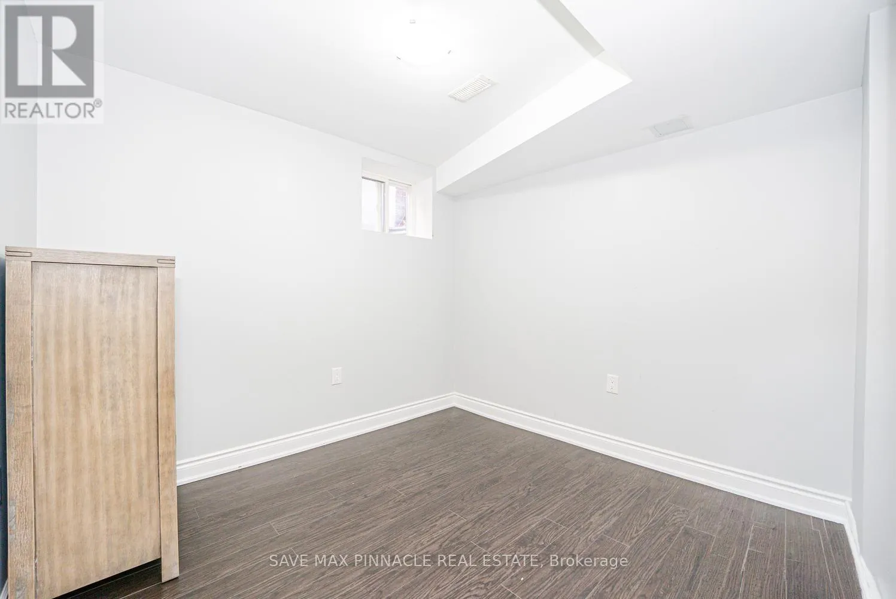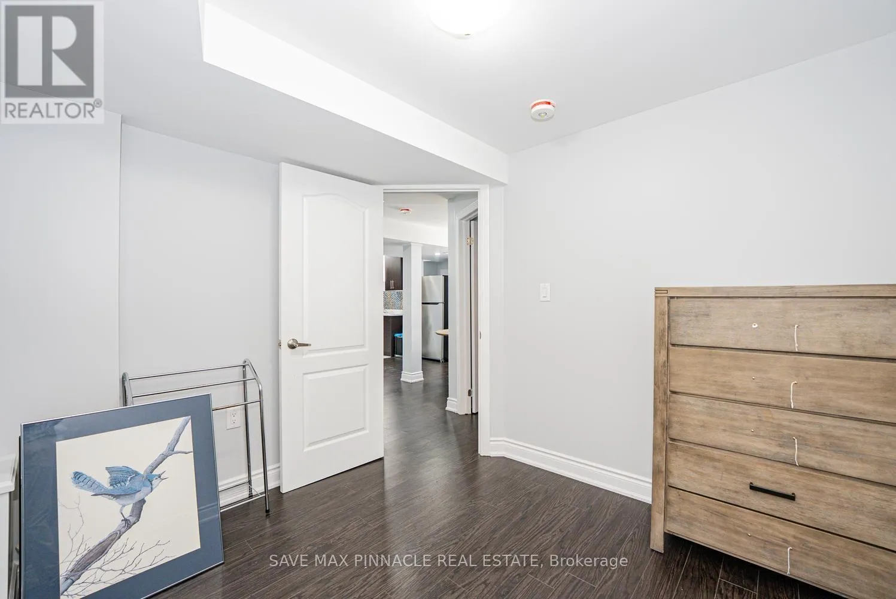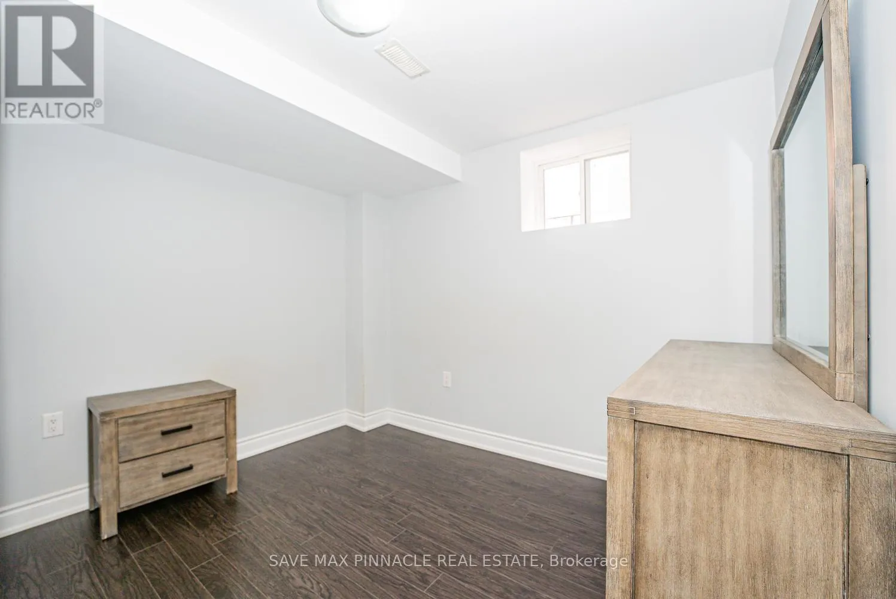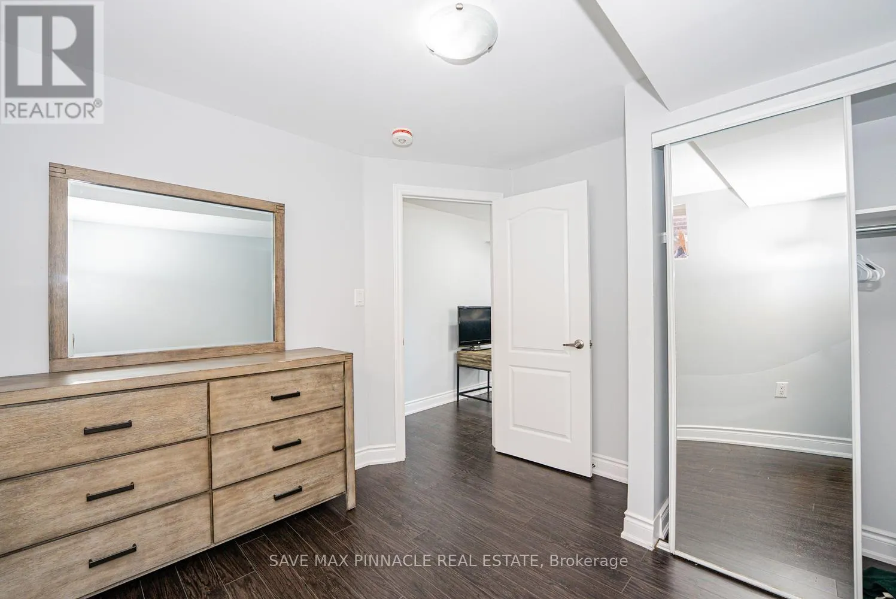
16 Baby Pointe Trail, Brampton, Ontario L7A 0W3

Listed for:
$3,800
6 beds
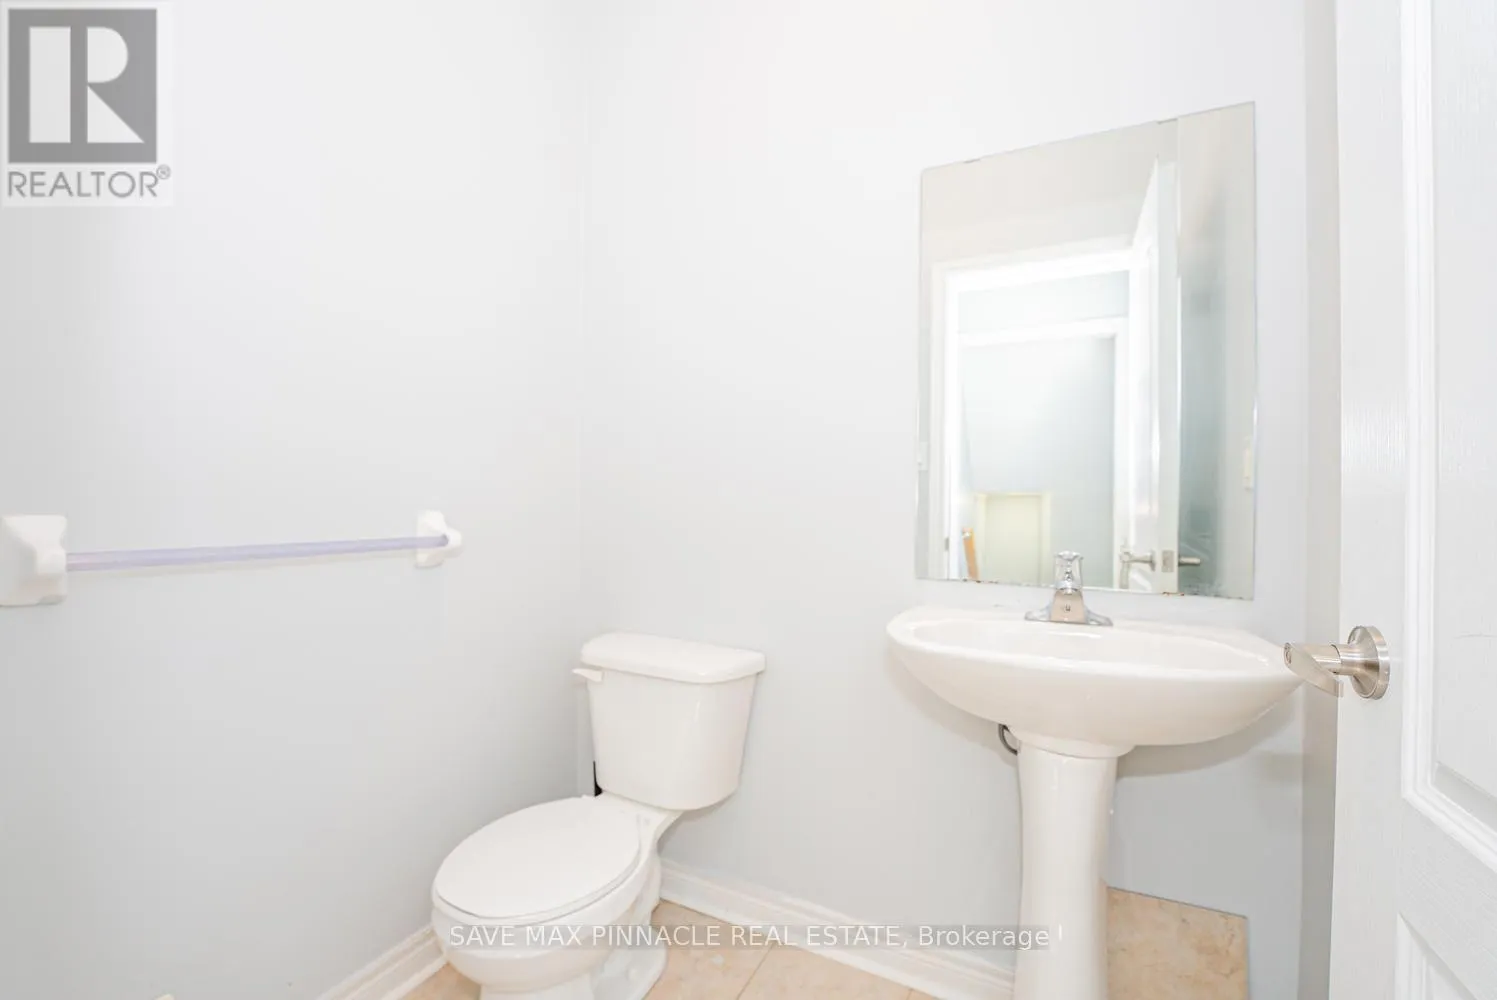
4 baths
Listed 35 days ago
House for rent: 16 Baby Pointe Trail, Brampton, Ontario L7A 0W3

View all 40 photos

About

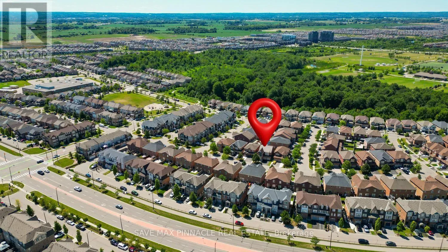
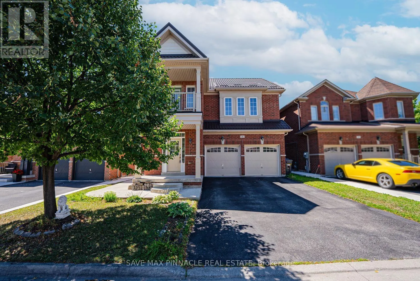
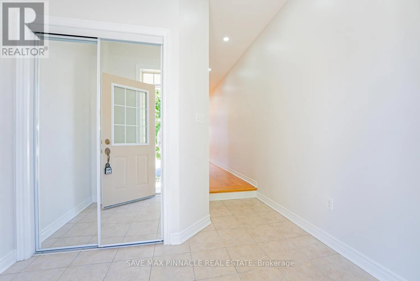
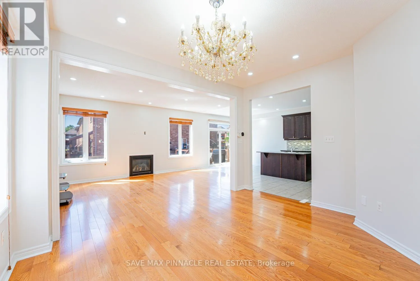
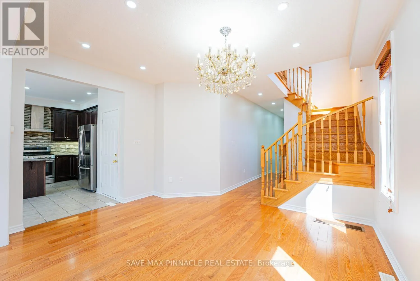
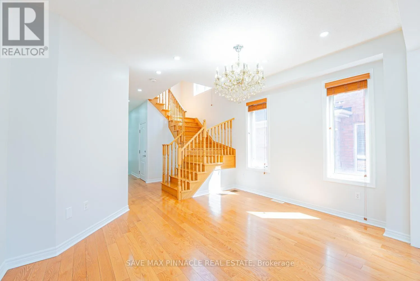
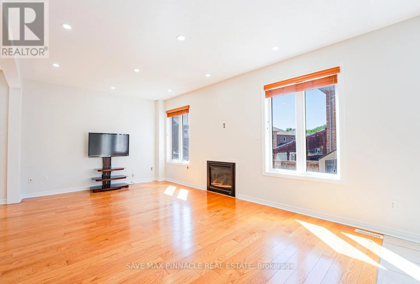
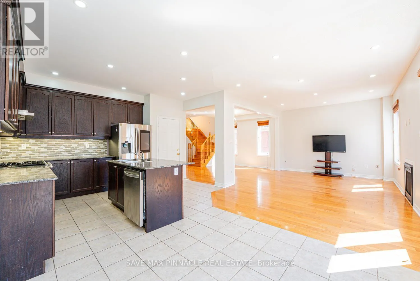
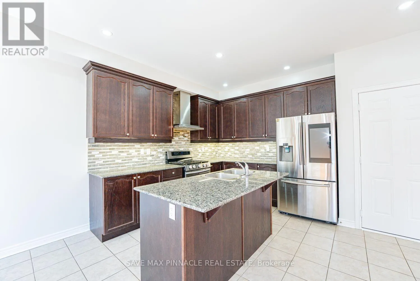
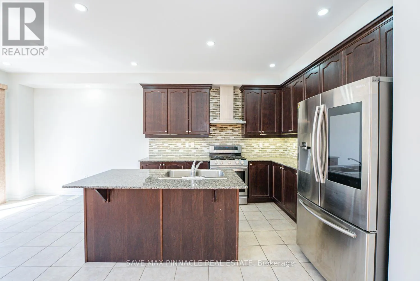
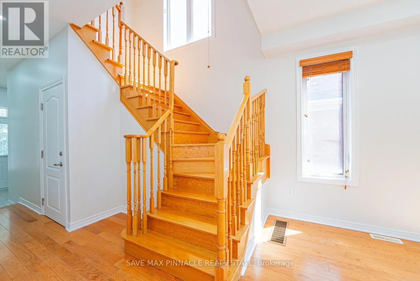
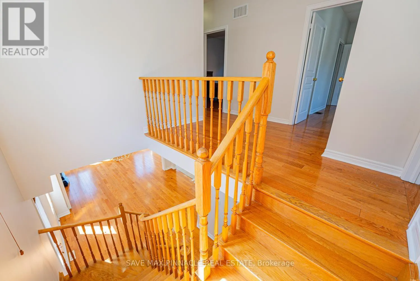
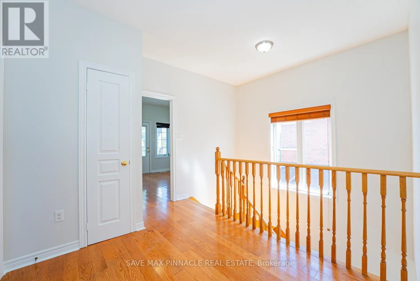
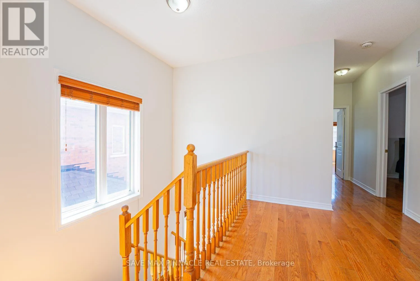
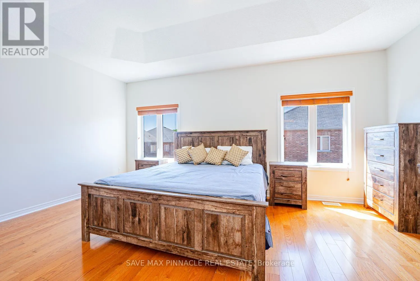
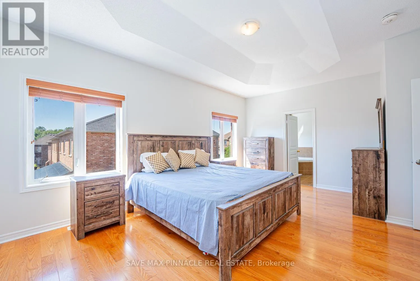
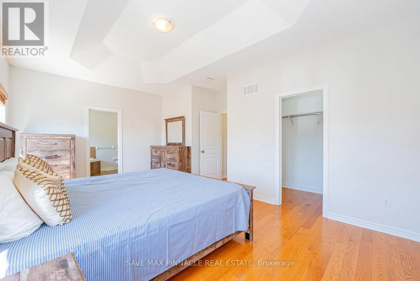
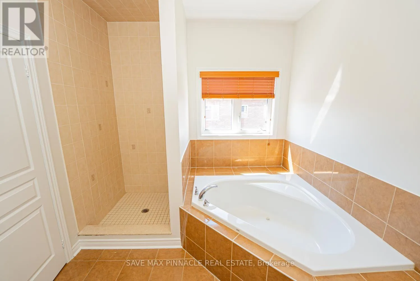
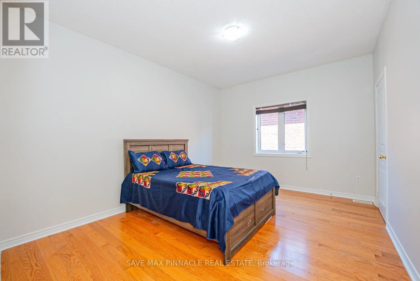
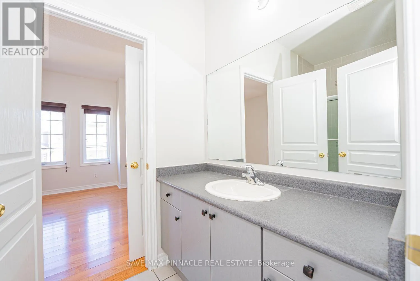
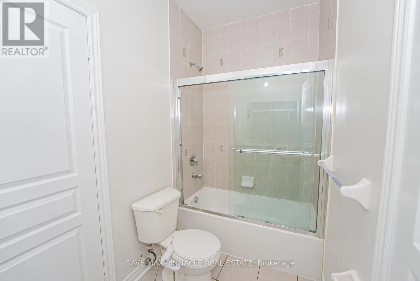
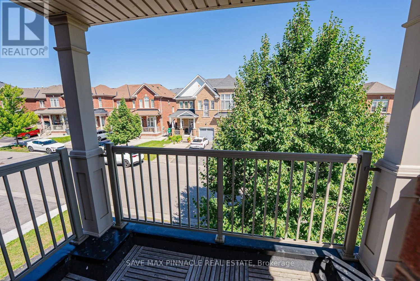
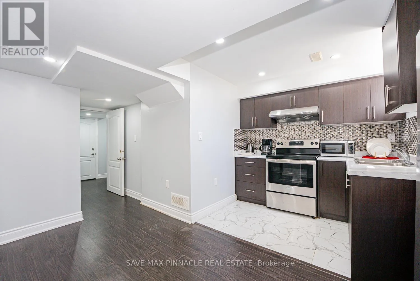
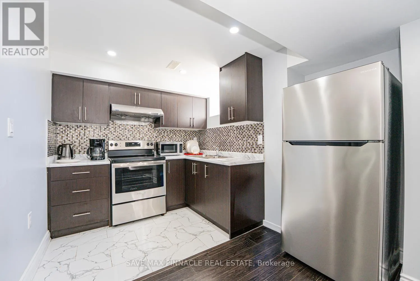
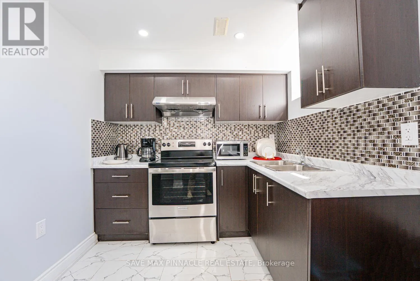
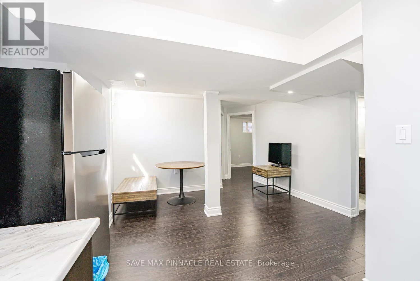
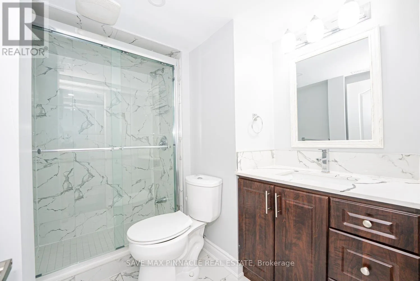
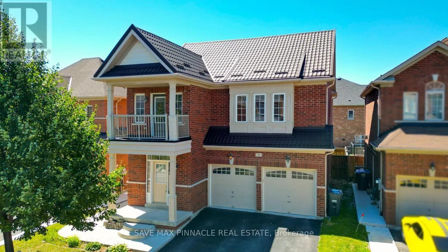
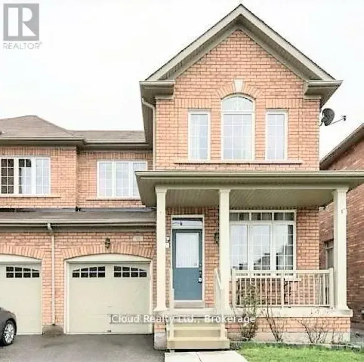
Creditview Rd / Bleasdale Ave Welcome to this beautiful east-facing, fully detached home For Lease(Upper Only, Basement Not Included). Situated on a premium no-sidewalk lot, this home combines elegance, functionality, and exceptional value. Step inside to a bright and inviting interior featuring 9-foot ceilings on both the main and second floors, creating an open and airy atmosphere filled with natural light. Elegant hardwood flooring extends throughout the main and second levels, while the chef-inspired kitchen showcases quartz countertops, a large centre island, a stylish backsplash, and stainless steel appliances-perfectly blending style and functionality for everyday living and entertaining. All bedrooms are generously sized and provide convenient access to adjoining or connected bathrooms, ensuring comfort and convenience for the entire family. One of the second-floor bedrooms features a private walkout balcony, offering the perfect space to enjoy your morning coffee or unwind in the evening. Ideally located close to Mt. Pleasant GO Station, parks, schools, shopping, and other essential amenities, this exceptional home offers the perfect combination of luxury, convenience, and investment potential. (id:27476)

Property Highlights

MLS® Number
W13886532
Type
Single Family
Community Name
Northwest Brampton
Ownership Type
Freehold
Land Size
42.1 x 90.6 FT
Parking Space Total
4

Building

Building Type
House
Storeys
2.00
Square Footage
2000 - 2500 sqft
Bathrooms Total
4
Bedrooms Above Ground
4
Bedrooms Total
6
Amenities
Hospital, Park, Place of Worship, Public Transit
Exterior Finish
Brick
Fireplace Present
Yes
Basement Type
N/A
Basement Features
Apartment in basement
Building Heating Type
Forced air, Heat Pump
Heating Fuel
Natural gas
Building Cooling Type
Central air conditioning

Utilities

Water
Municipal water
Utility Sewer
Sanitary sewer

Room Layout

Bedroom 2
Second level
3.35 m x 4.27 m
Bedroom 3
Second level
4.87 m x 3.04 m
Bedroom 4
Second level
2.86 m x 3.38 m
Living room
Main level
4.2 m x 3.35 m
Family room
Main level
5.5 m x 3.38 m
Kitchen
Main level
3.35 m x 3.99 m
Primary Bedroom
Main level
5.5 m x 3.36 m

Location

Learn more about this property
Listing provided by:
SAVE MAX PINNACLE REAL ESTATE
MLS® number:
W13886532
Agent:
Gaurav Suri
*Indicates required field
Name is required
Email is required
Please enter a valid phone number (e.g., 416-111-1111).