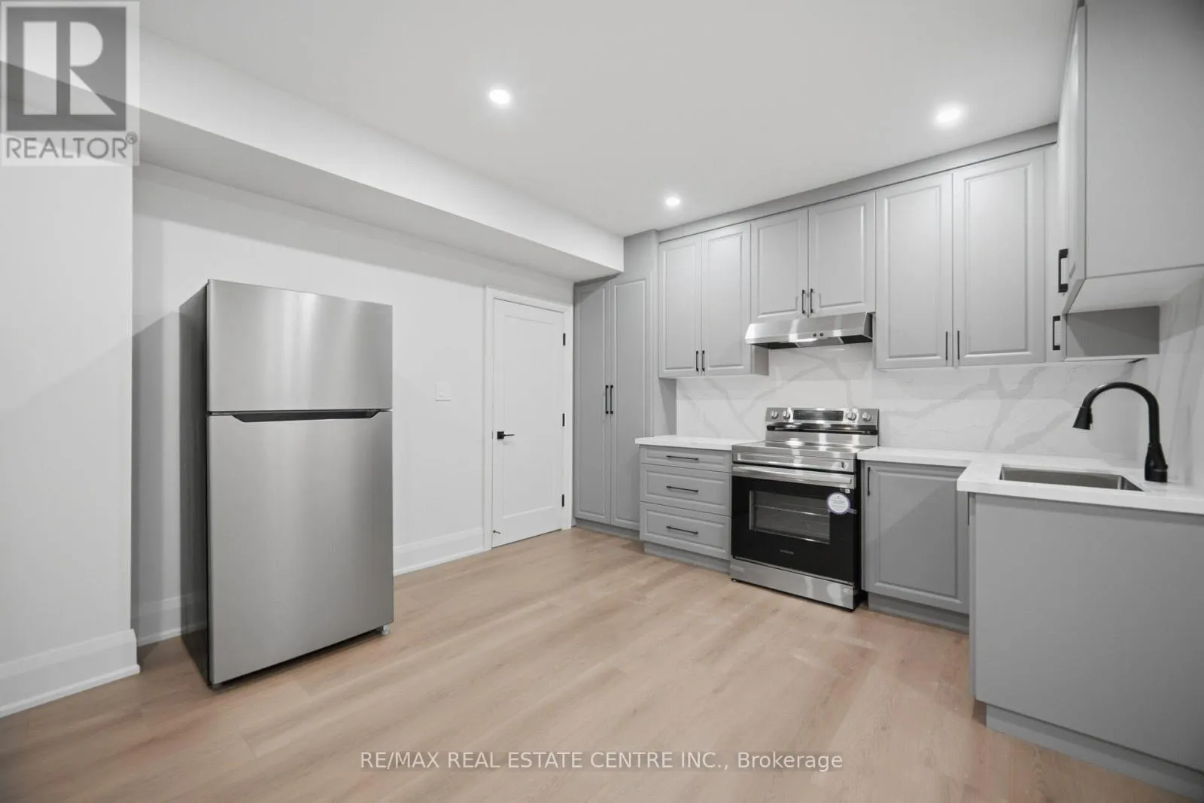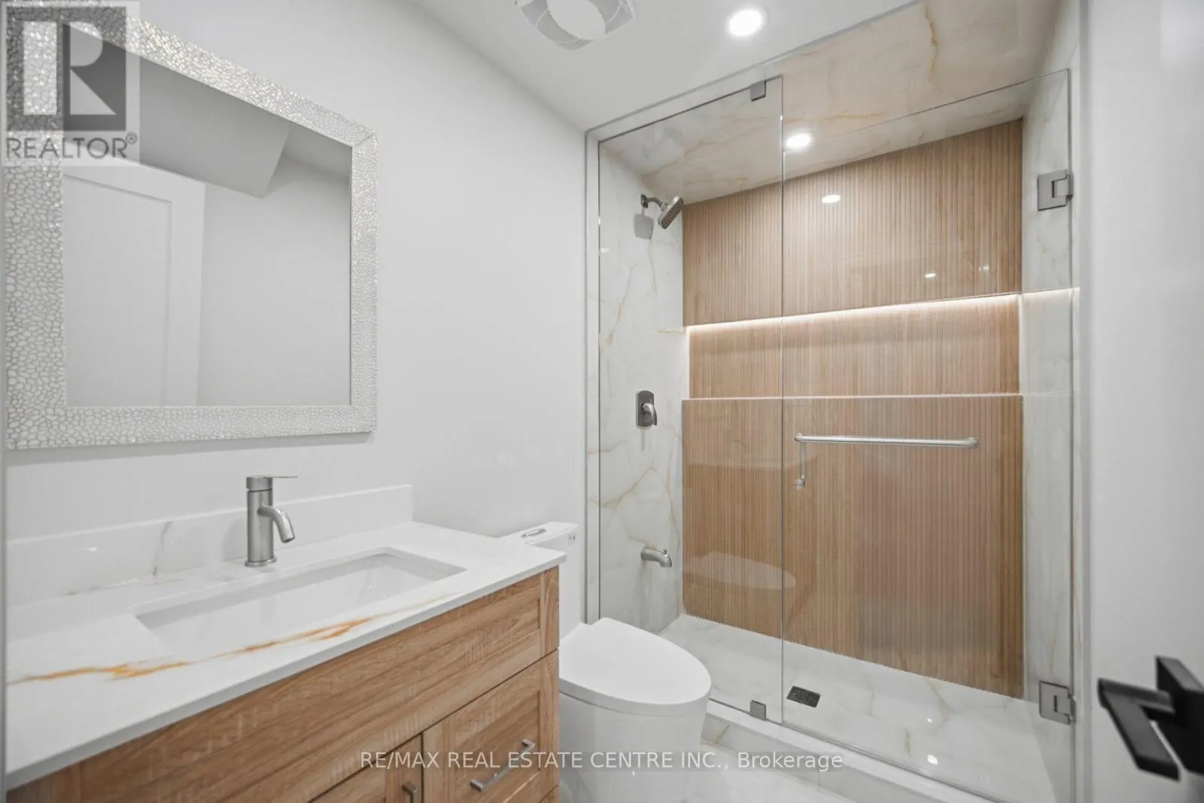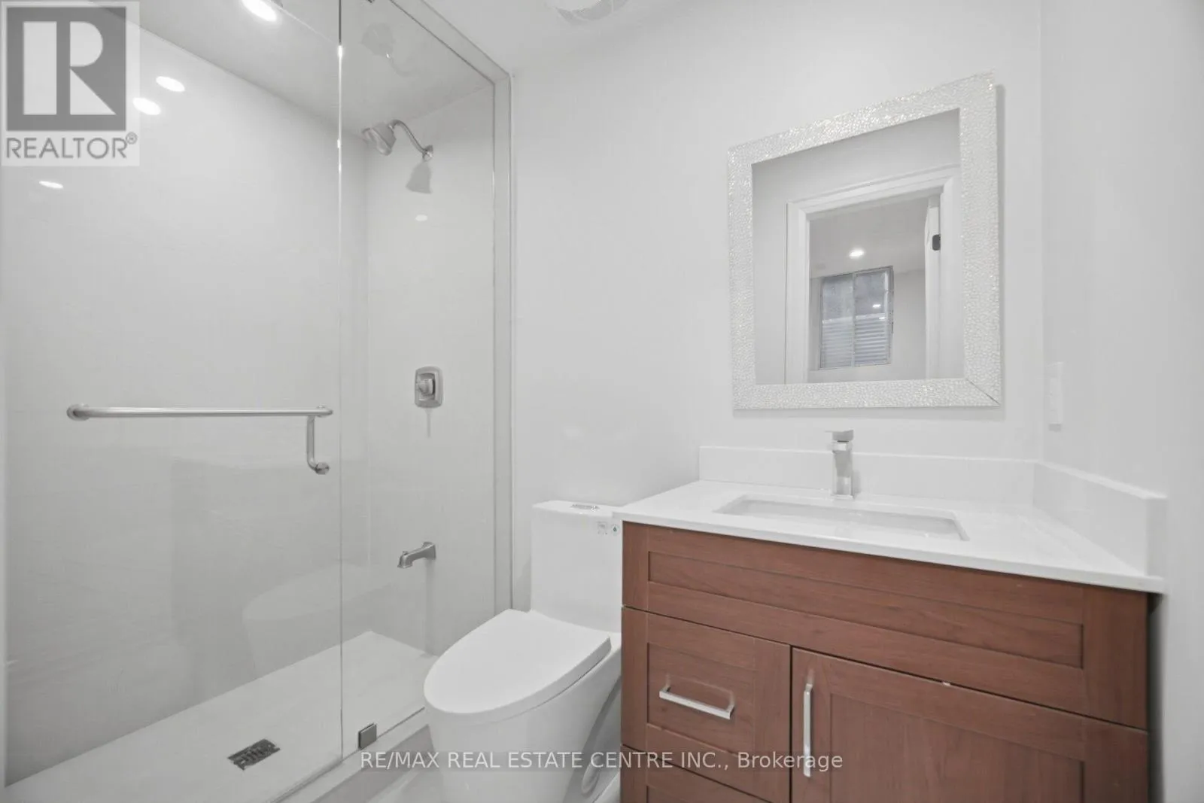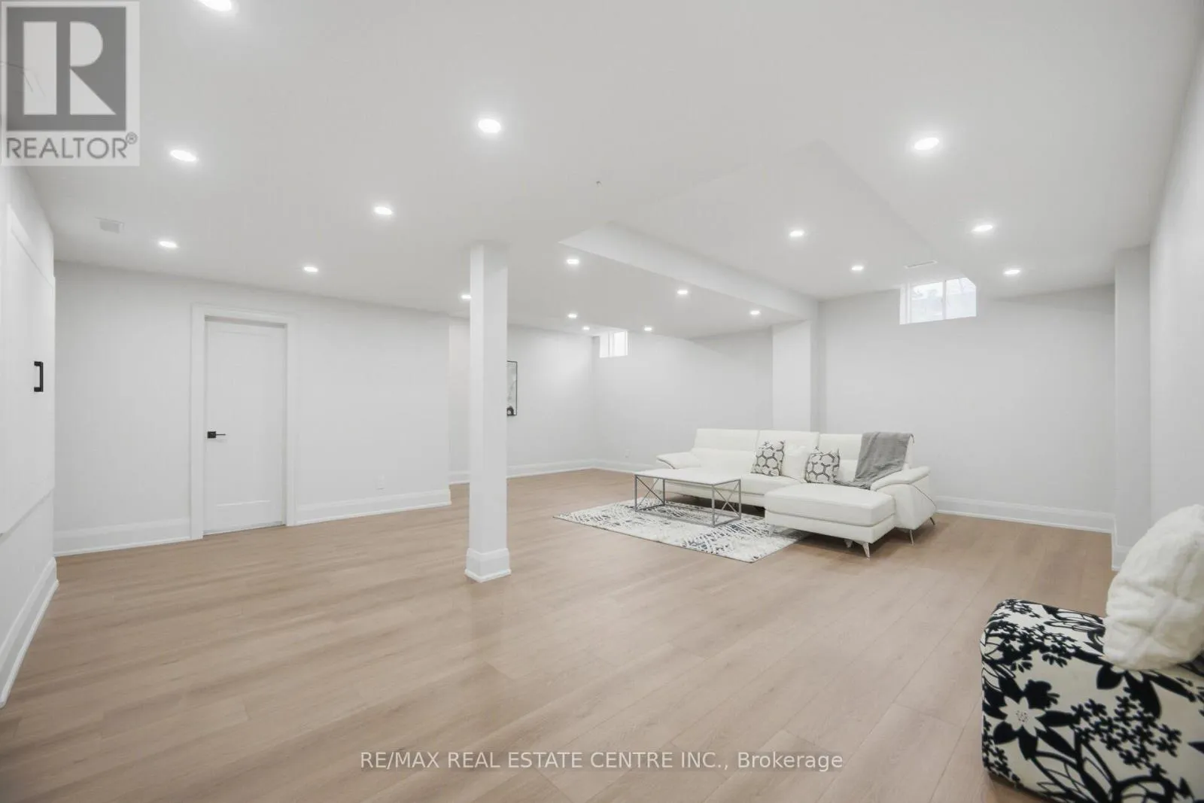
4 Calstock Place, Brampton, Ontario L6X 0X3

Listed for:
$2,695,000
7 beds
8 baths
Listed 11 days ago
House for rent: 4 Calstock Place, Brampton, Ontario L6X 0X3

View all 47 photos

About

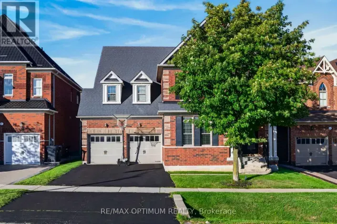
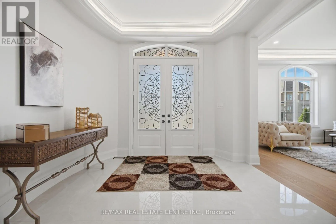
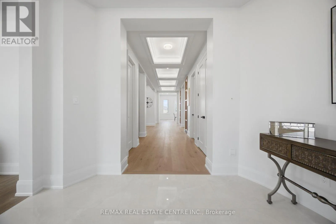
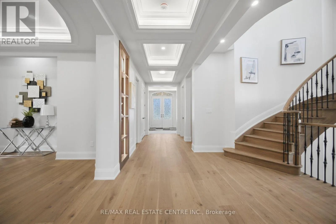
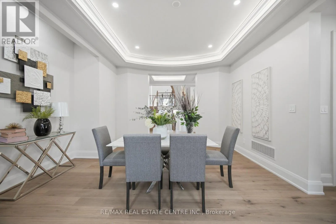
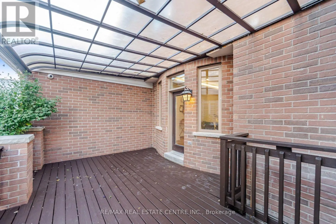
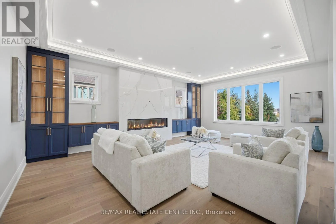
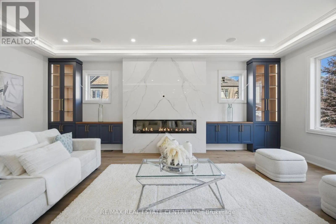
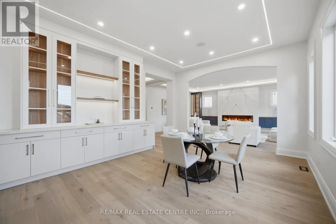
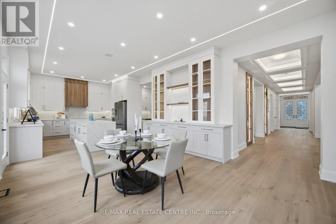
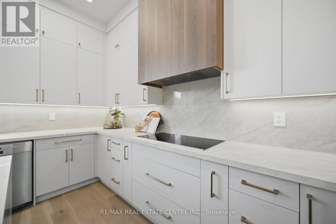
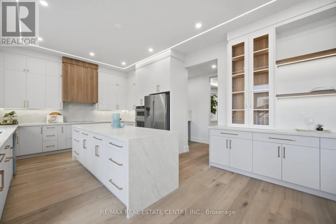
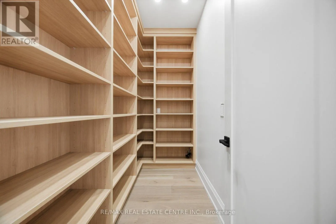
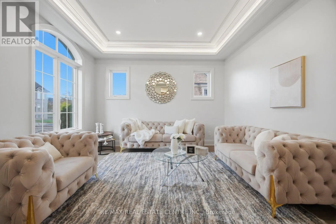
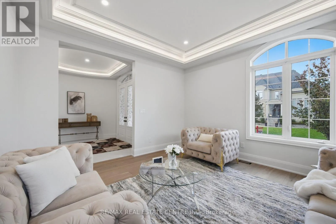
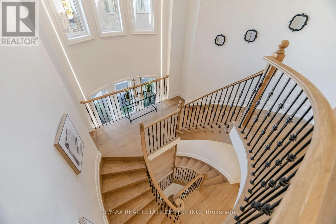
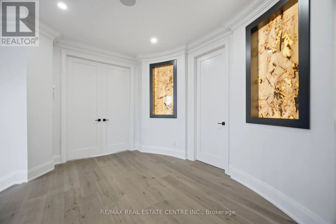
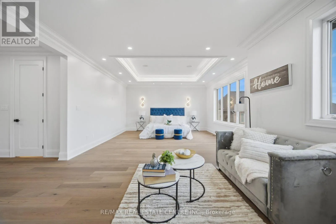
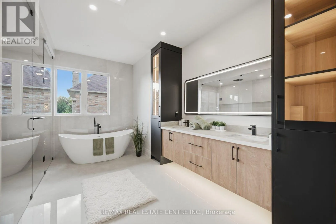
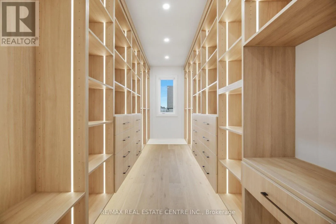
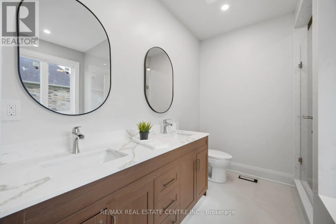
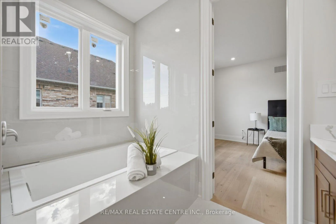
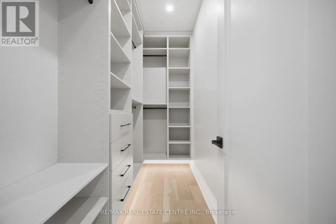
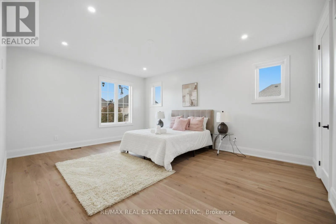
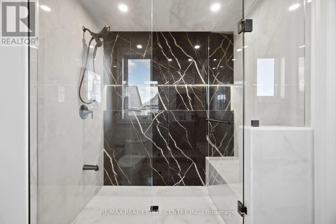
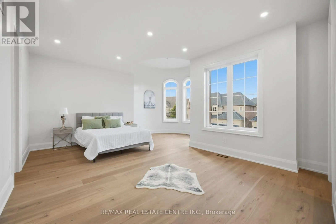
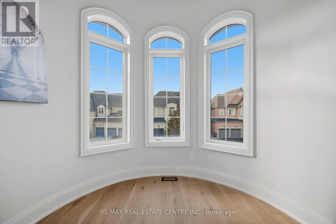
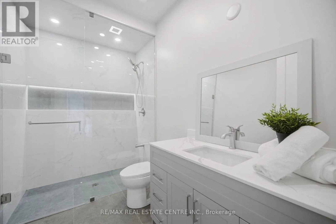
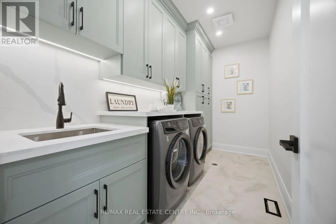
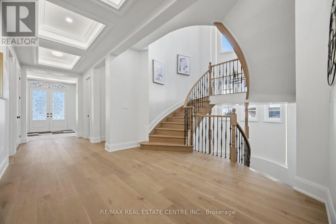
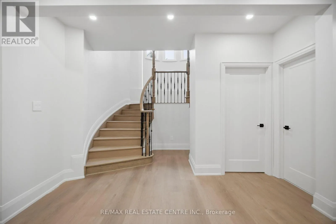
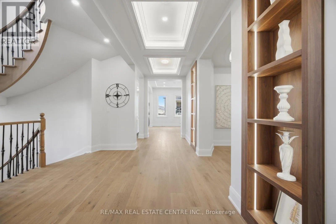
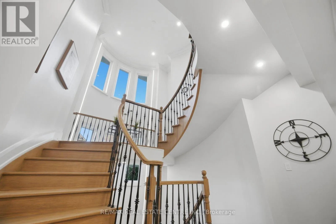
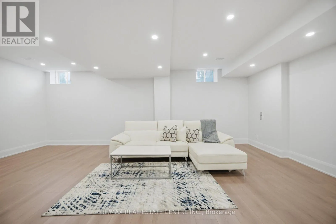
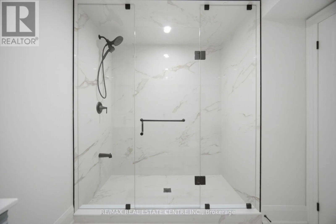
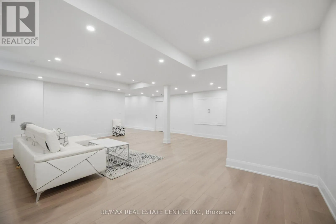
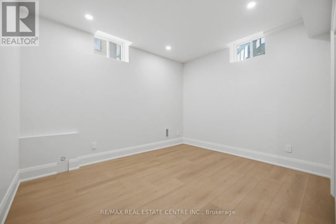
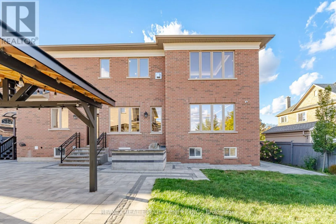
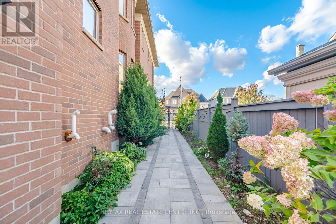
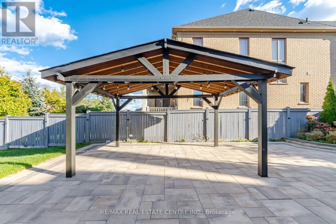
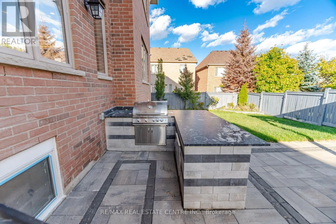
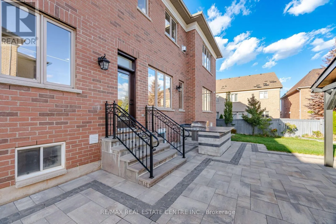
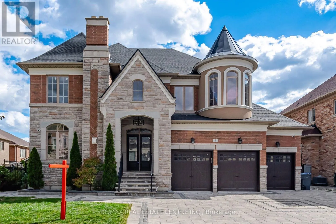
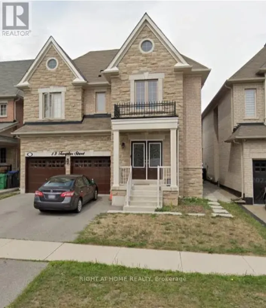
Cross Streets: Mississauga Rd & Queen St W. ** Directions: main door. DREAM COMES TRUE-- Exceptional Custom-built/Design Luxury residence in prestigious Credit Valley, Brampton, offering over 7,000 sq. ft. of total finished living space, including the fully finished LEGAL basement. Situated on an impressive 75.56 x 115 ft. lot, this home showcases exquisite craftsmanship, sophisticated design, and premium custom finishes throughout. The stunning custom kitchen features bespoke cabinetry, built-in appliances, TAJ MEHAL Style quartz countertops, a matching quartz backsplash, and a striking waterfall island. Elegant LED lighting, high-end finishes, and custom walk-in closets add style and functionality throughout the home. The fully finished legal basement apartment 2 Separate units, complete with a separate entrance, offers excellent flexibility for extended family or potential rental income. A rare 3-car garage provides ample parking and convenience. An exceptional opportunity to own a spacious, beautifully appointed custom residence in a sought-after Brampton community. (id:27476)

Property Highlights

MLS® Number
W13886684
Type
Single Family
Community Name
Credit Valley
Ownership Type
Freehold
Land Size
75.6 x 115 FT
Parking Space Total
9

Building

Building Type
House
Storeys
2.00
Square Footage
5000 - 100000 sqft
Bathrooms Total
8
Bedrooms Above Ground
4
Bedrooms Total
7
Exterior Finish
Concrete
Fireplace Present
Yes
Basement Type
N/A (Finished), N/A
Basement Features
Separate entrance
Building Heating Type
Forced air
Heating Fuel
Natural gas
Building Cooling Type
Central air conditioning

Utilities

Water
Municipal water
Utility Sewer
Sanitary sewer

Room Layout

Primary Bedroom
Second level
5 m x 5 m
Bedroom 2
Second level
4 m x 4 m
Bedroom 3
Second level
4 m x 4 m
Bedroom 4
Second level
4 m x 4 m
Recreational, Games room
Basement
6 m x 6 m
Bedroom 5
Basement
3.5 m x 4 m
Great room
Basement
3.5 m x 3.5 m
Media
Basement
6 m x 4 m
Living room
Main level
4 m x 4 m
Office
Main level
4.5 m x 4.6 m
Family room
Main level
6 m x 5.6 m
Kitchen
Main level
6 m x 5 m
Dining room
Main level
3.5 m x 4 m

Location

Learn more about this property
Listing provided by:
RE/MAX REAL ESTATE CENTRE INC.
MLS® number:
W13886684
Agent:
Adeel Anwar
*Indicates required field
Name is required
Email is required
Please enter a valid phone number (e.g., 416-111-1111).

Community Spotlight: Homes For sale in Your Neighborhood