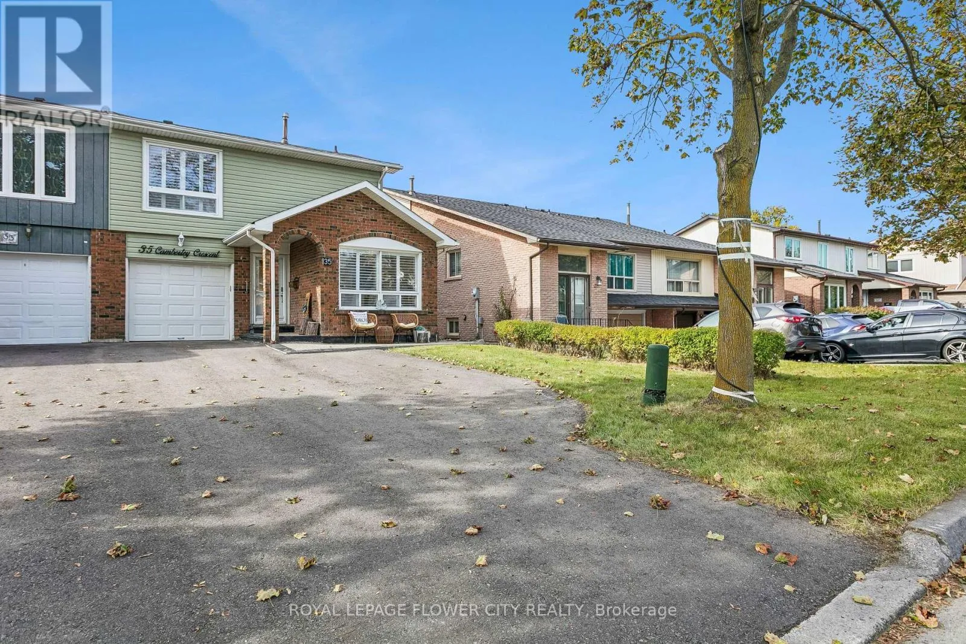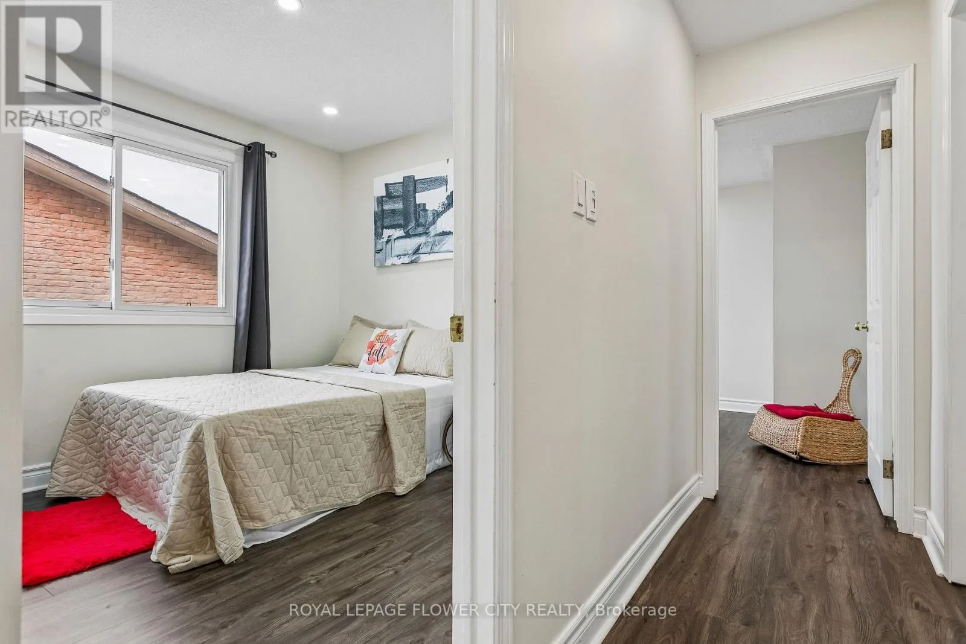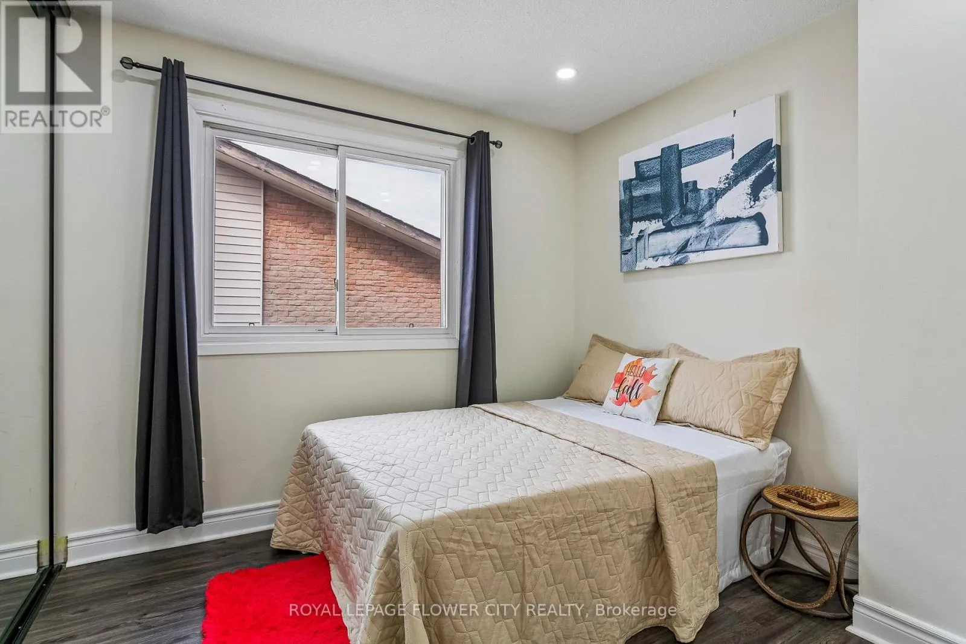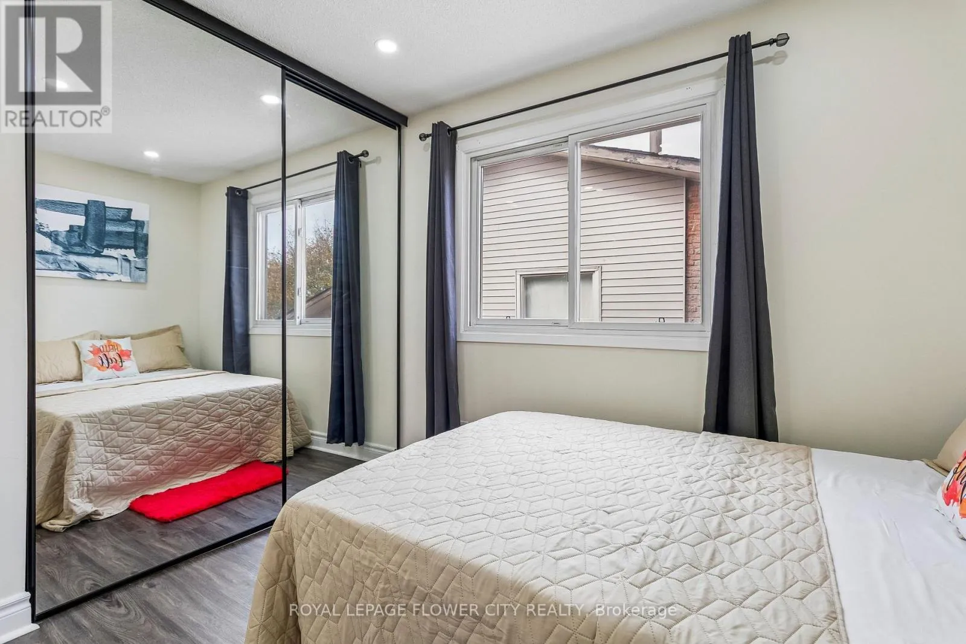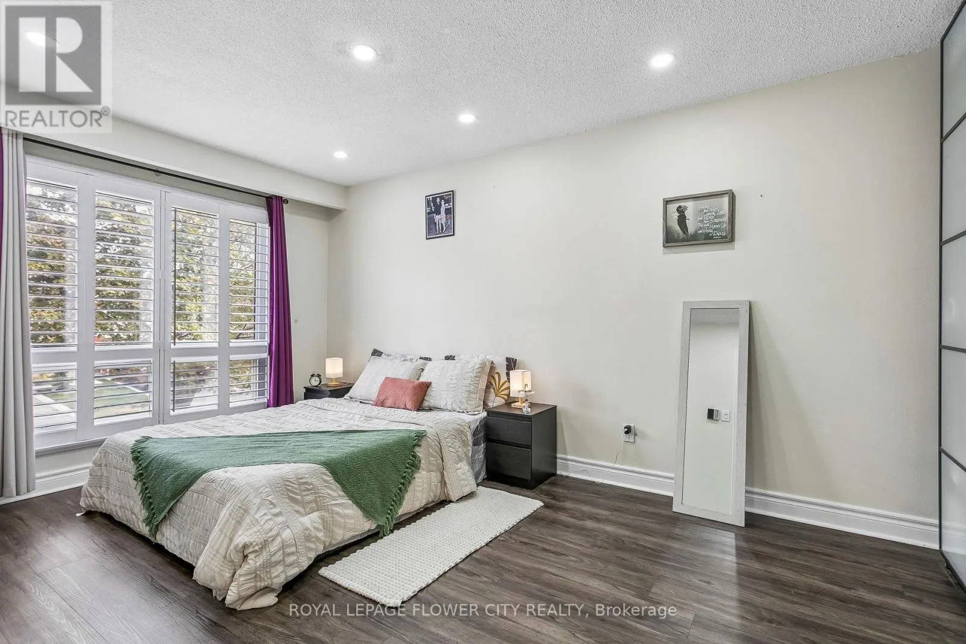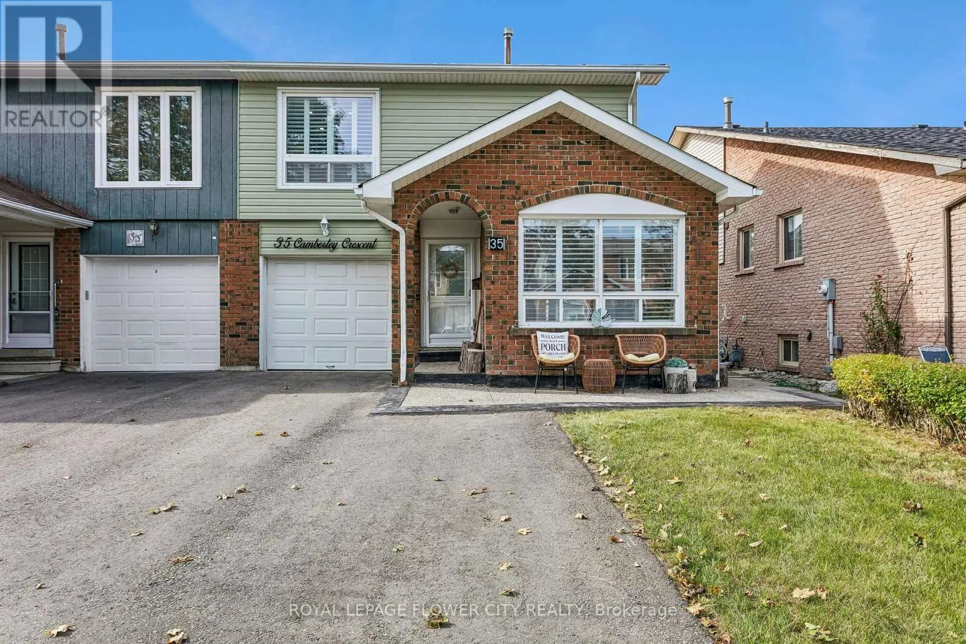
35 Camberley Crescent, Brampton, Ontario L6V 3L4

Listed for:
$869,000
4 beds
3 baths
Listed 32 days ago
House for rent: 35 Camberley Crescent, Brampton, Ontario L6V 3L4

View all 50 photos

About

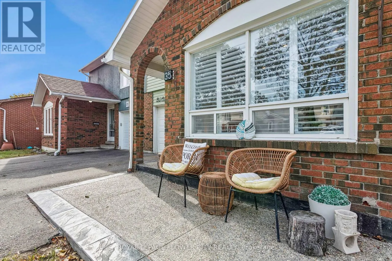
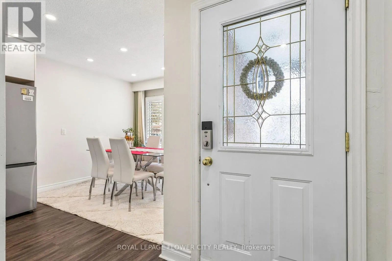
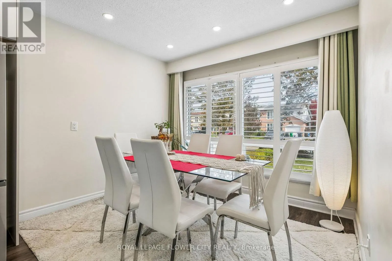
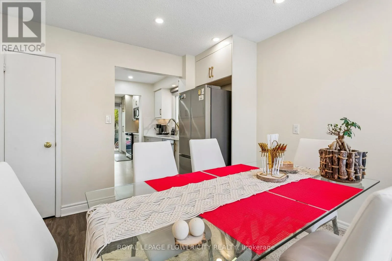
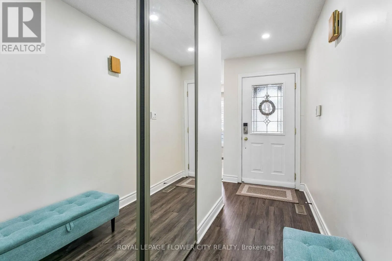
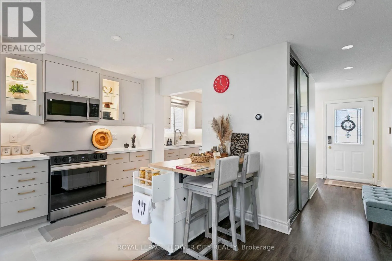
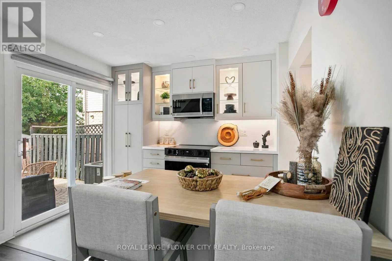
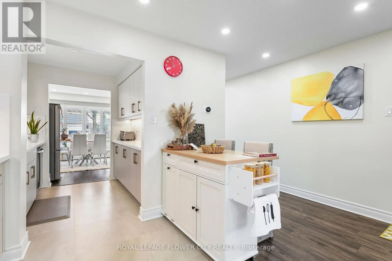
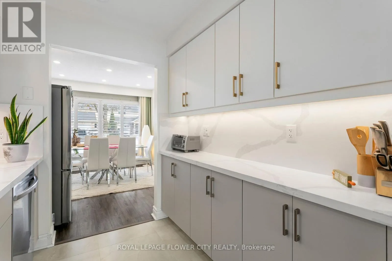
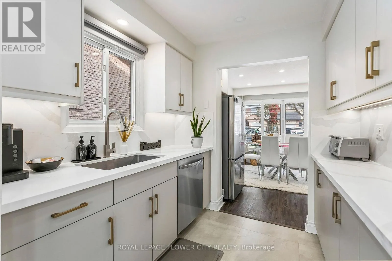
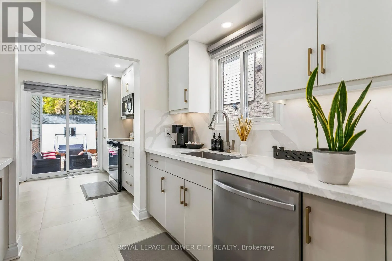
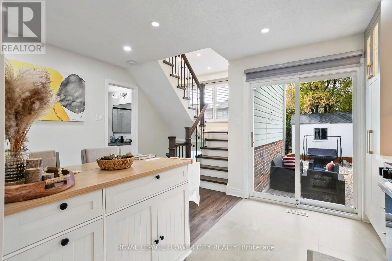
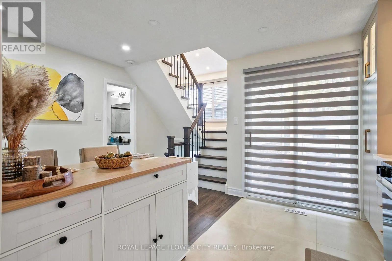
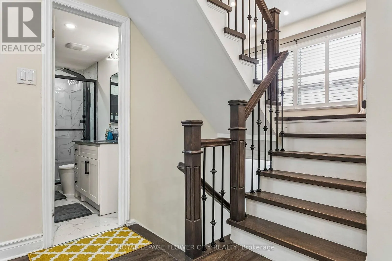
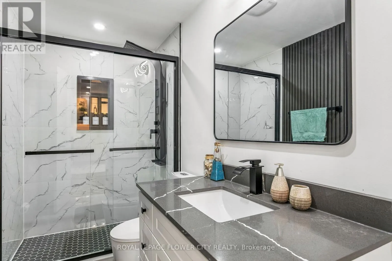
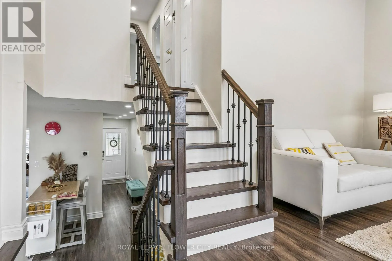
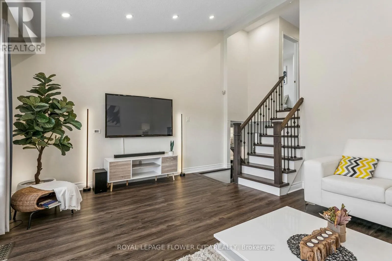
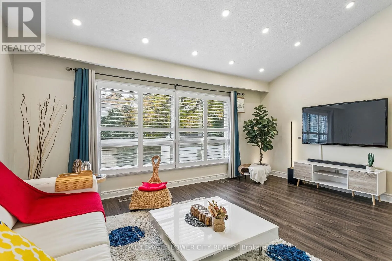
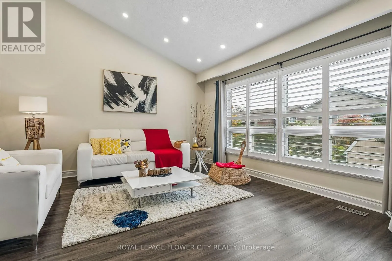
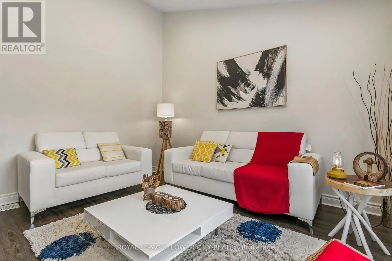
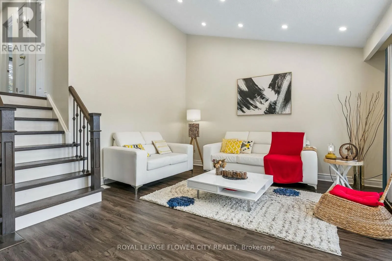
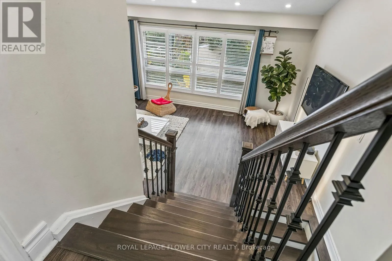
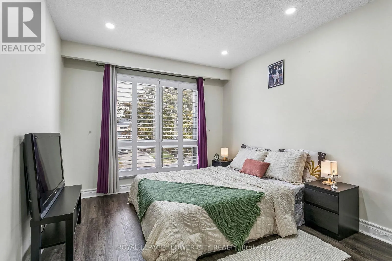
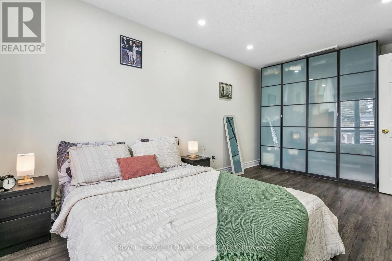
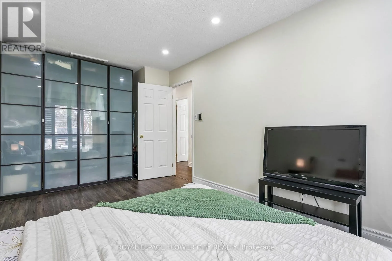
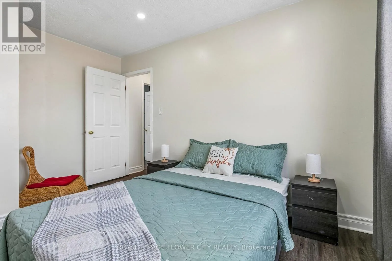
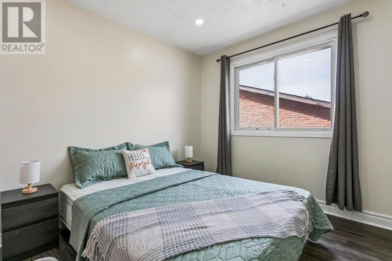
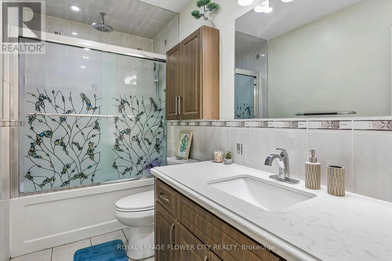
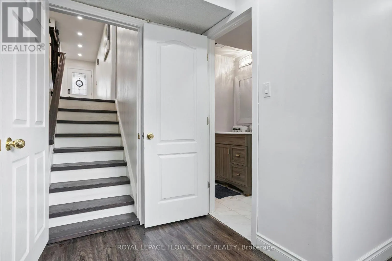
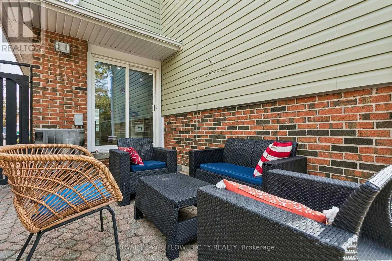
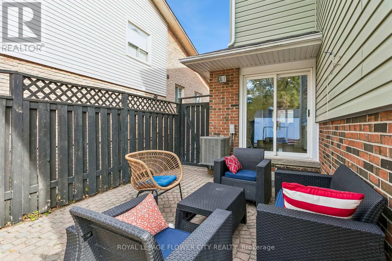
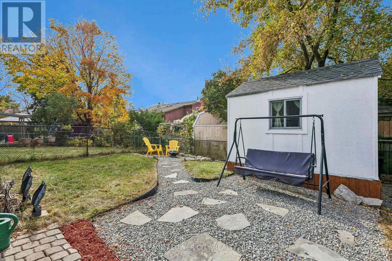
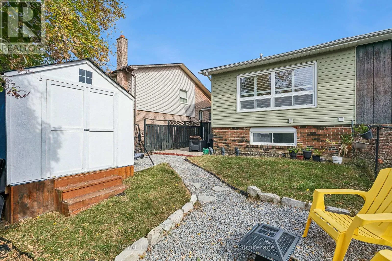
Williams pkwy & Centre St Beautifully Upgraded 5-Level Back Split in a Quiet, Family-Friendly Neighbourhood! Welcome to this beautifully upgraded home on a quiet street in a desirable neighbourhood. Bright and spacious, with abundant natural light, numerous big windows with California shutters, and modern finishes throughout. Property Highlights: 5-level back split, Fully upgraded kitchen (2026) Spacious living room, 3 full bathrooms, California shutters throughout Plenty of pot lights and natural light, Perfectly sized backyard with patio access Major Updates & Features: New main-floor 3 piece bathroom in 2024, Roof replaced in 2022, Driveway and exposed concrete work completed in 2024. Kitchen appliances purchased in 2026 and under warranty & 4 car driveway parking. (id:27476)

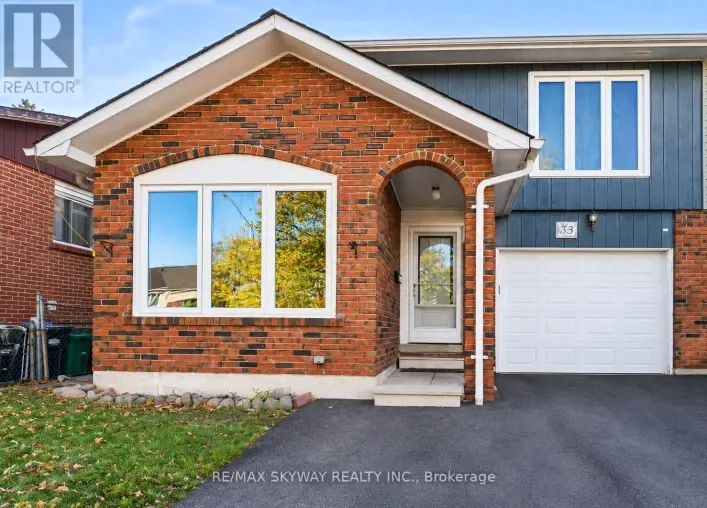
Property Highlights

MLS® Number
W14016088
Type
Single Family
Community Name
Brampton North
Ownership Type
Freehold
Land Size
30 x 101 FT
Parking Space Total
5

Building

Building Type
House
Square Footage
1500 - 2000 sqft
Bathrooms Total
3
Bedrooms Above Ground
3
Bedrooms Total
4
Exterior Finish
Brick, Brick Facing
Fireplace Present
No
Basement Type
N/A (Finished)
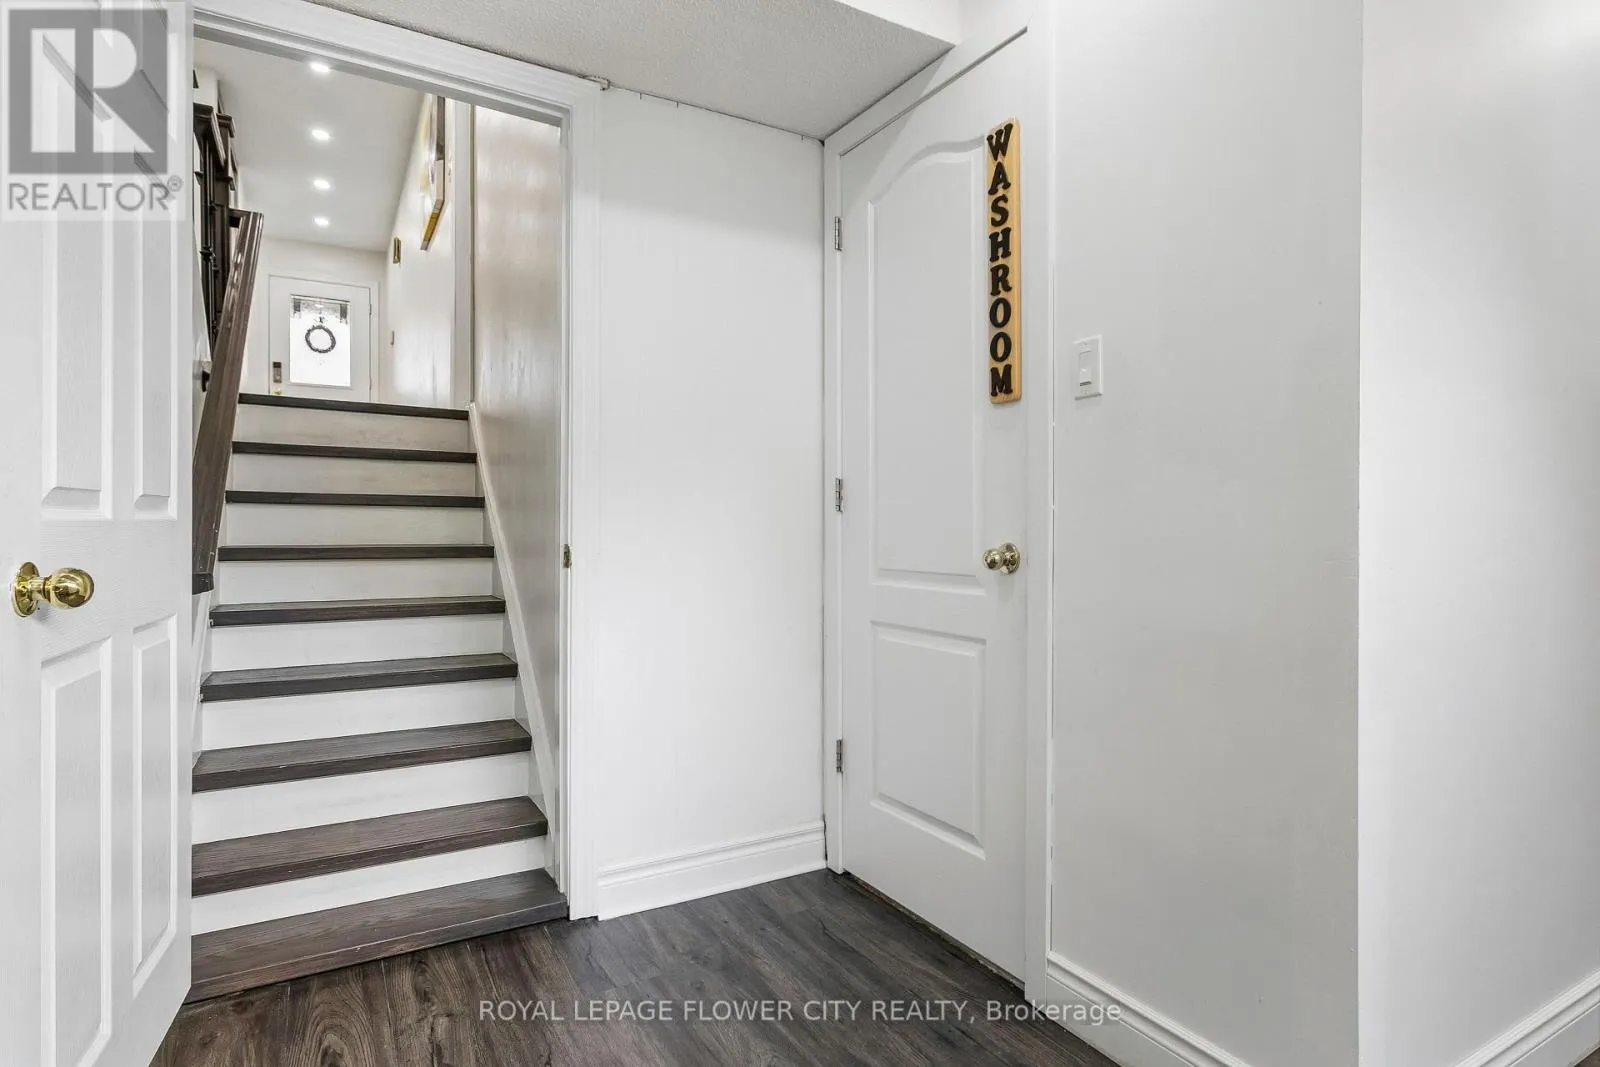
Basement Features
Building Heating Type
Forced air
Heating Fuel
Natural gas
Building Cooling Type
Central air conditioning

Utilities

Water
Municipal water
Utility Sewer
Sanitary sewer

Room Layout

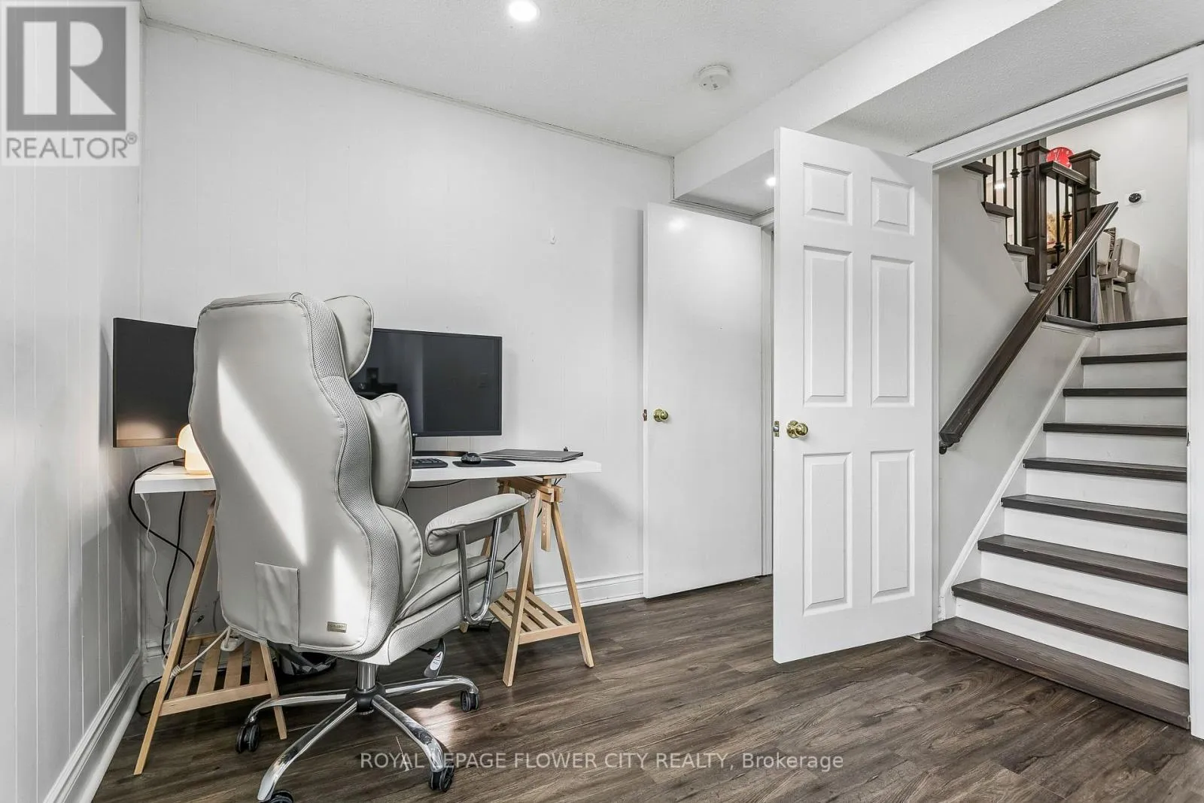
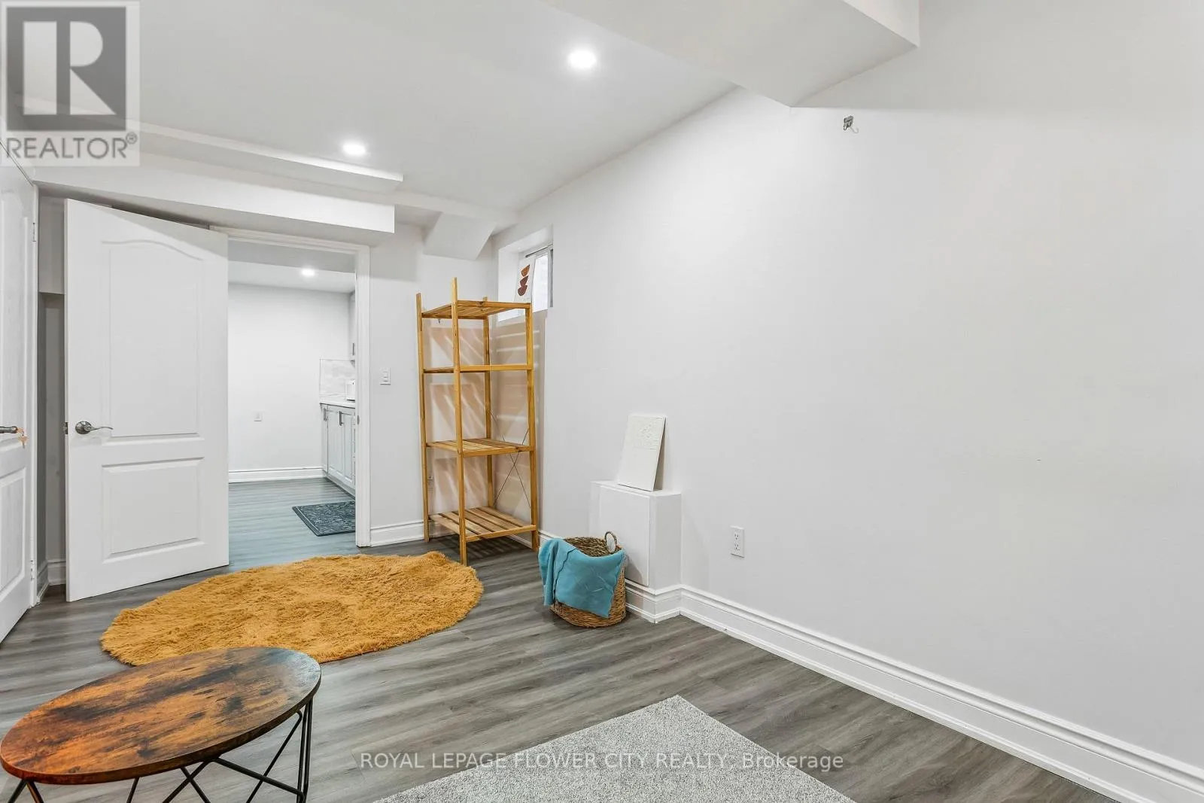
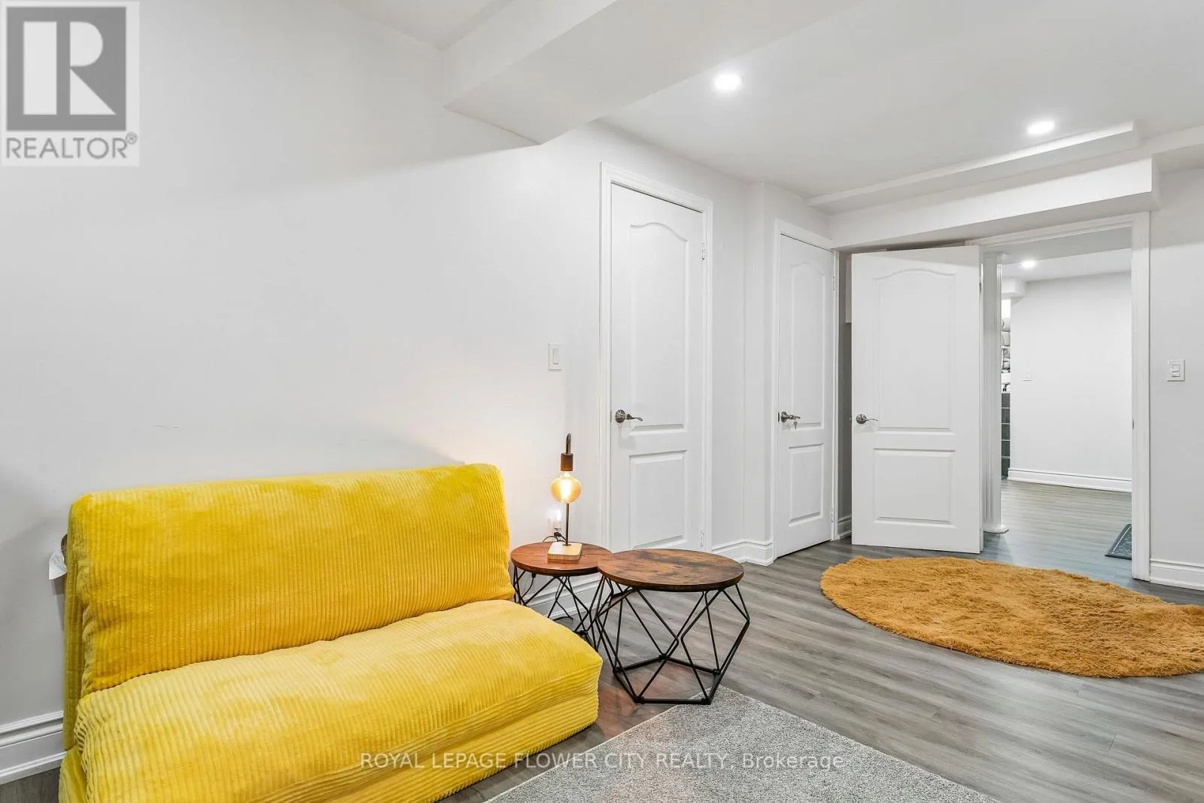
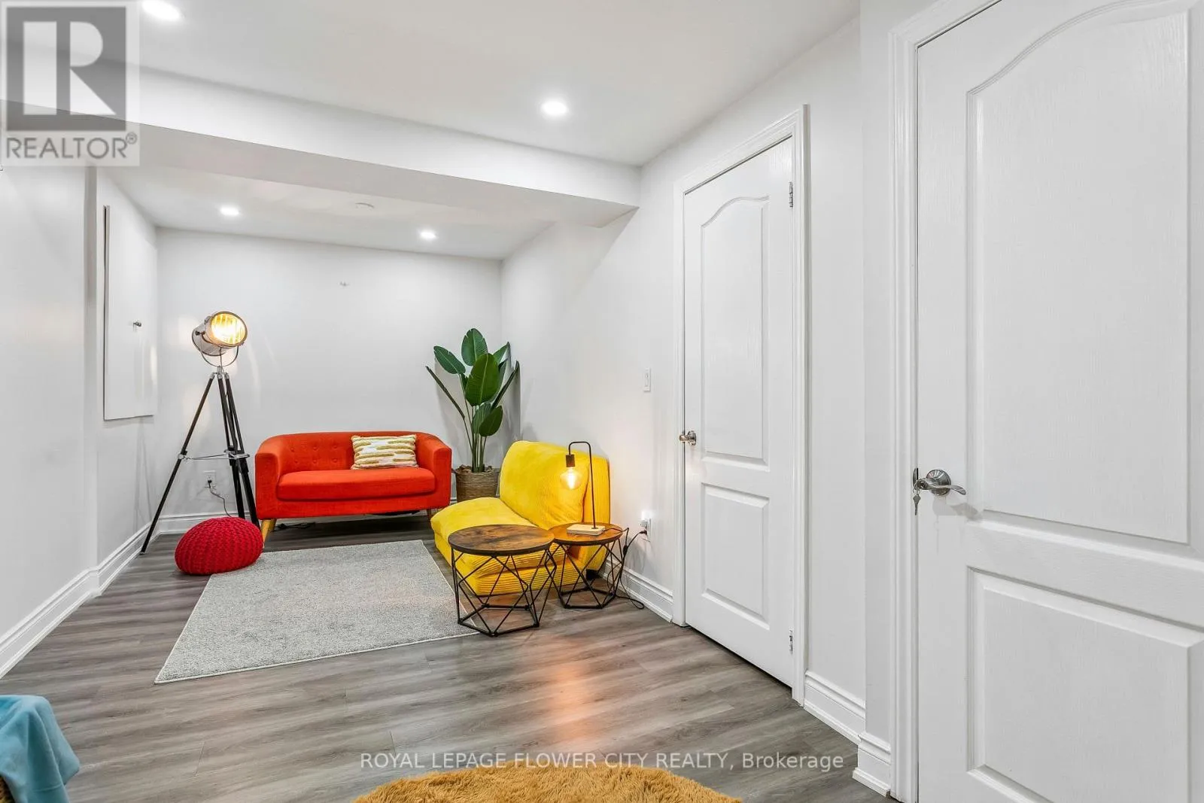
Bedroom 4
Basement
4.39 m x 2.29 m
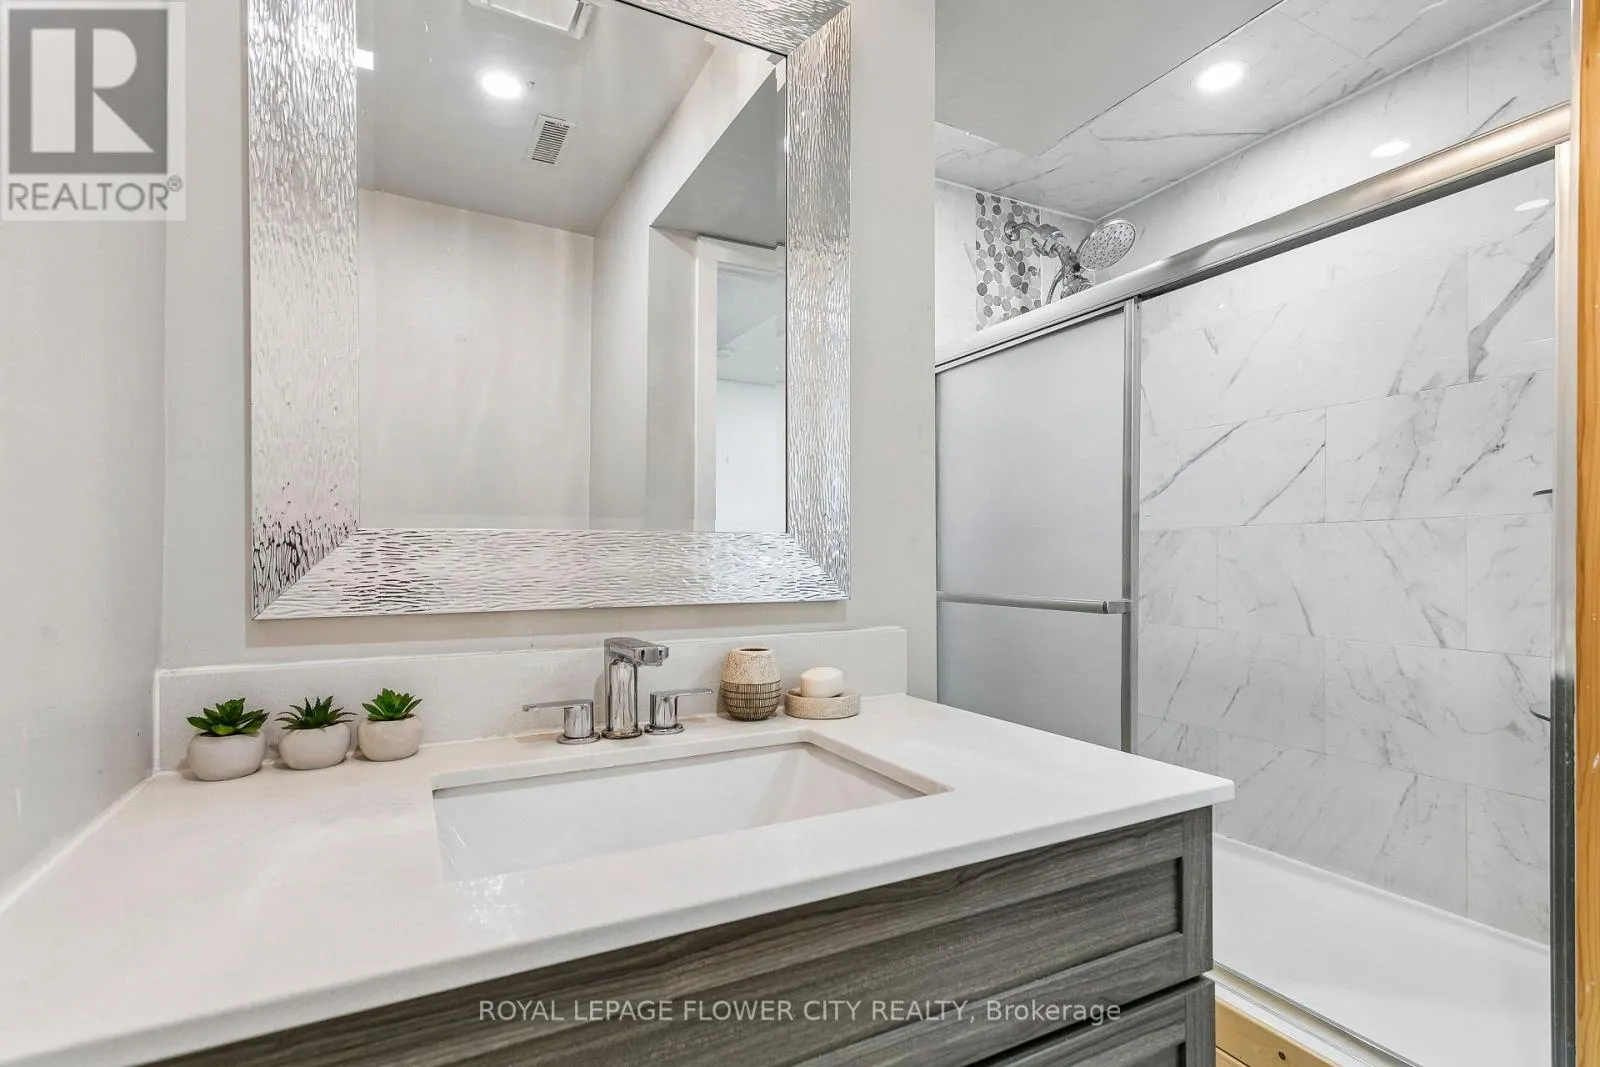
Bathroom
Basement
1.83 m x 1.52 m
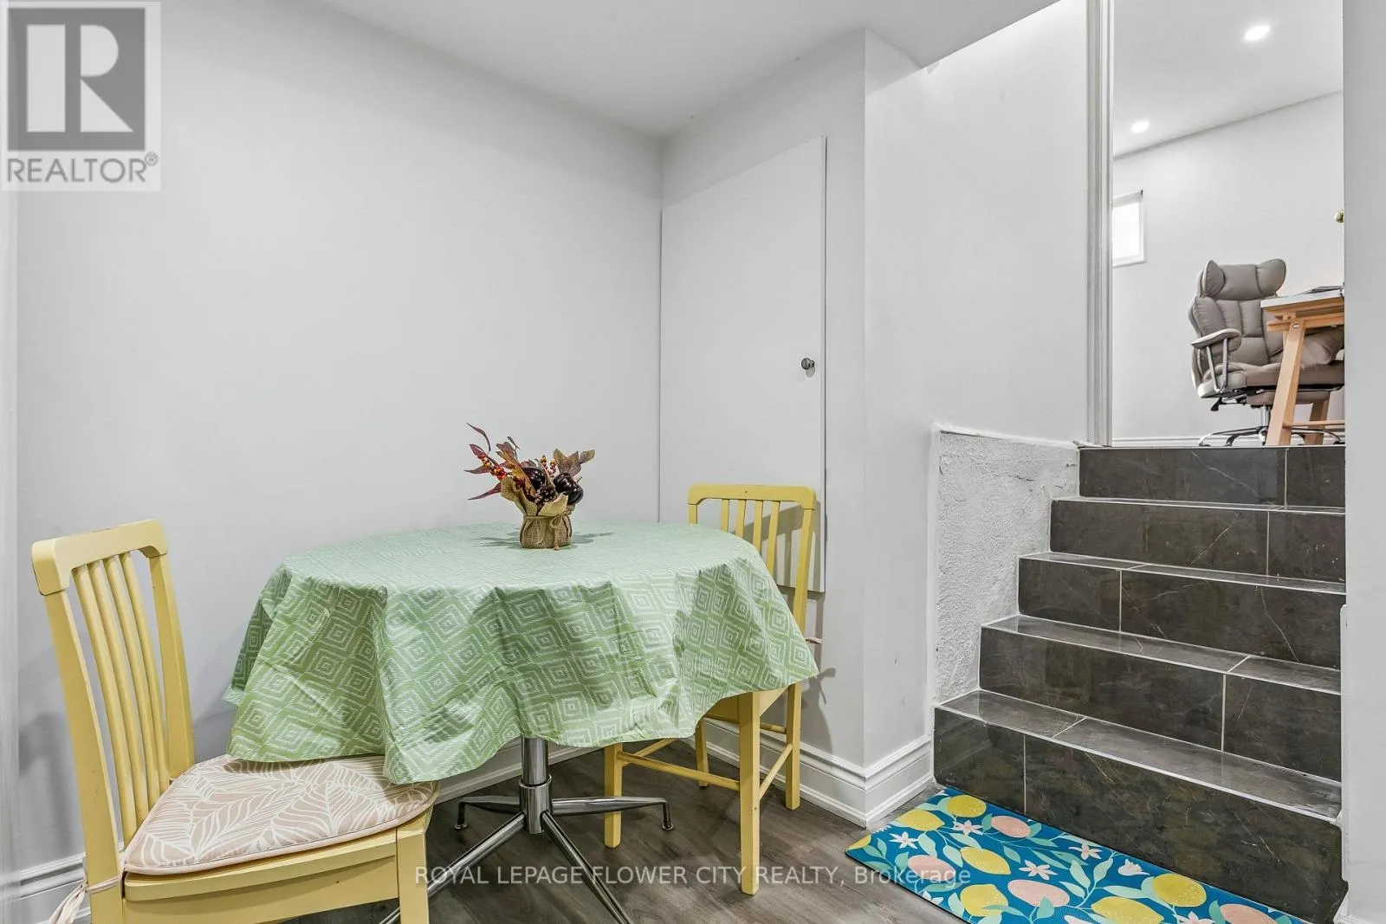
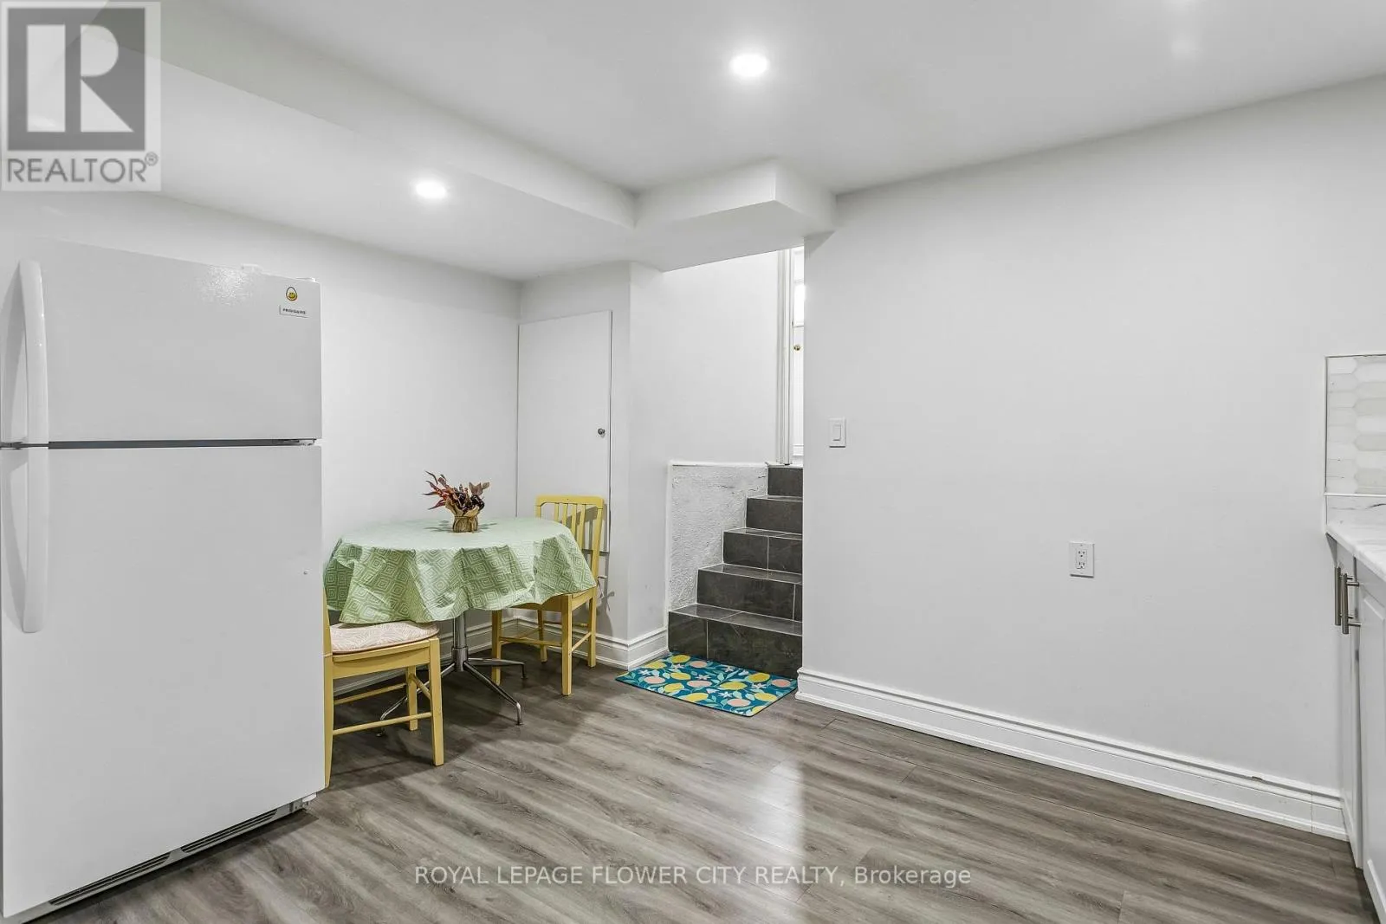
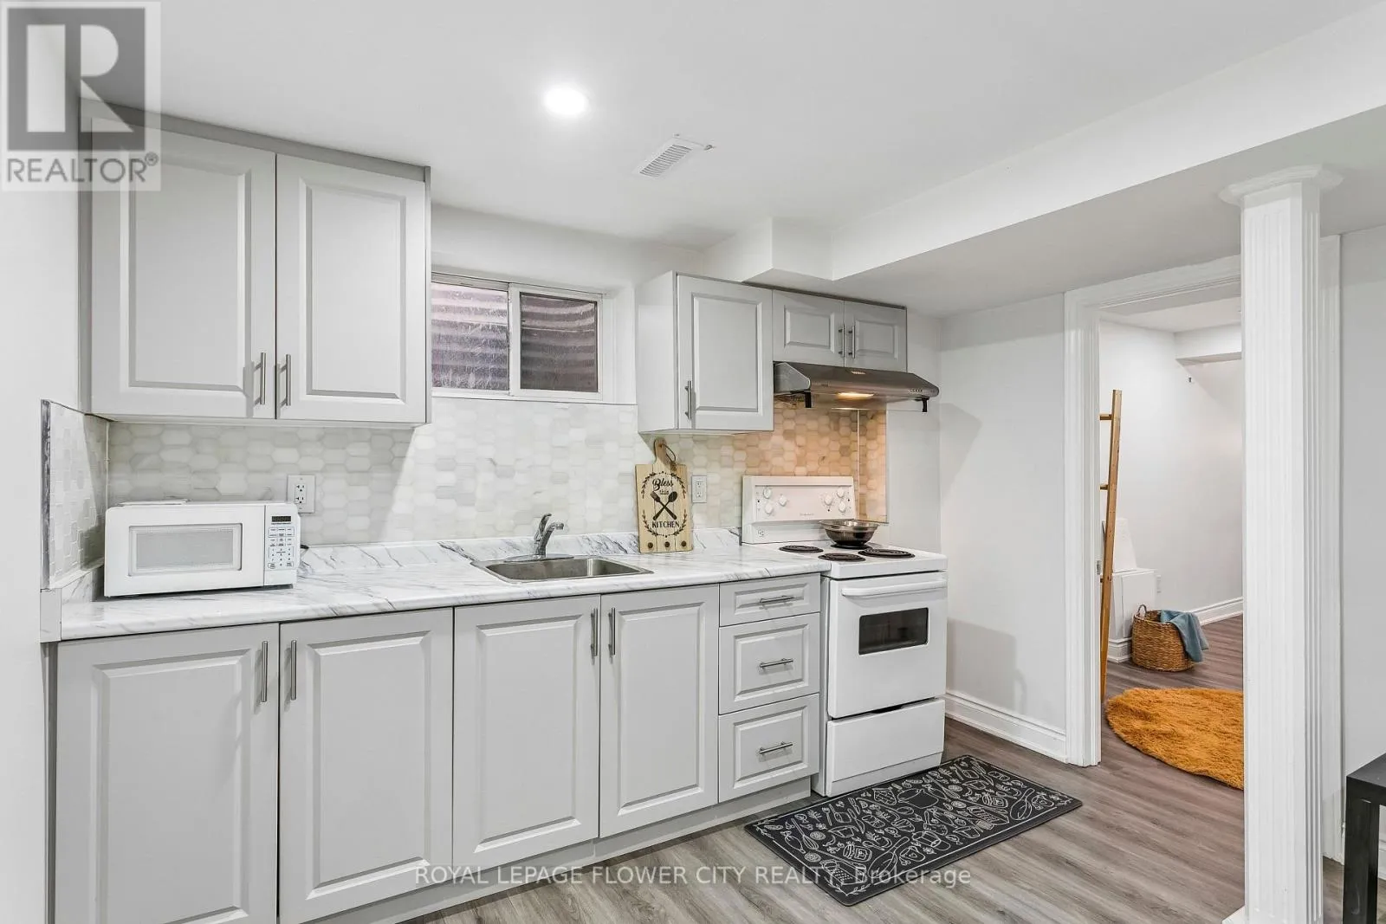
Kitchen
Basement
3.66 m x 1.83 m
Living room
Main level
5.19 m x 4.39 m
Dining room
Main level
3.05 m x 3.05 m
Eating area
Main level
2.44 m x 1.84 m
Kitchen
Main level
4.27 m x 1.84 m
Bathroom
Main level
1.98 m x 1.37 m
Primary Bedroom
Upper Level
4.39 m x 3.02 m
Bedroom 2
Upper Level
3.97 m x 2.89 m
Bedroom 3
Upper Level
2.92 m x 2.92 m
Bathroom
Upper Level
1.98 m x 1.53 m
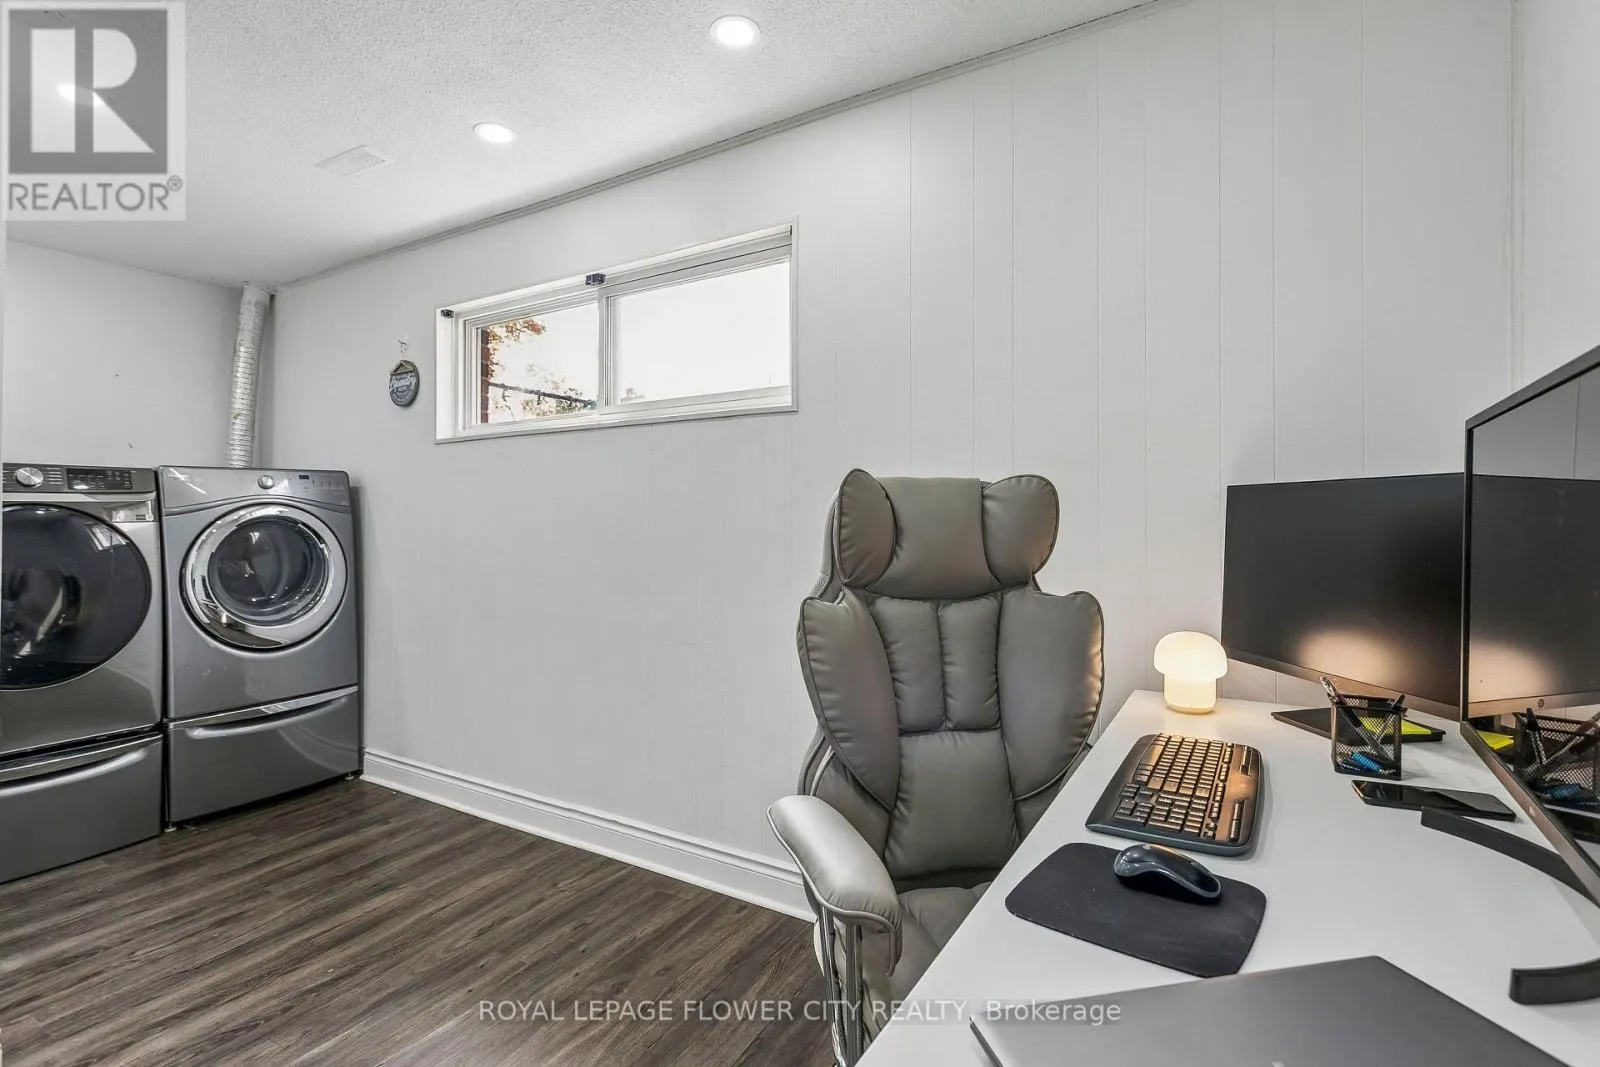
Laundry room
In between
2.44 m x 1.83 m

Location

Learn more about this property
Listing provided by:
ROYAL LEPAGE FLOWER CITY REALTY
MLS® number:
W14016088
Agent:
Derek Solanki
*Indicates required field
Name is required
Email is required
Please enter a valid phone number (e.g., 416-111-1111).